9813 Graves Rd
9813 Graves Rd
9813 Graves Rd
9813 Graves Rd
9813 Graves Rd
9813 Graves Rd
9813 Graves Rd
9813 Graves Rd
9813 Graves Rd
9813 Graves Rd
9813 Graves Rd
9813 Graves Rd
9813 Graves Rd
9813 Graves Rd
9813 Graves Rd
9813 Graves Rd
9813 Graves Rd
9813 Graves Rd
9813 Graves Rd
9813 Graves Rd
9813 Graves Rd
9813 Graves Rd
9813 Graves Rd
9813 Graves Rd
9813 Graves Rd
9813 Graves Rd
9813 Graves Rd
9813 Graves Rd
9813 Graves Rd
9813 Graves Rd
9813 Graves Rd
9813 Graves Rd
9813 Graves Rd
9813 Graves Rd
9813 Graves Rd
9813 Graves Rd
SEE ALL PHOTOS
9813 Graves Rd
9813 Graves Rd
9813 Graves Rd
9813 Graves Rd
9813 Graves Rd
9813 Graves Rd
9813 Graves Rd
9813 Graves Rd
9813 Graves Rd
9813 Graves Rd
9813 Graves Rd
9813 Graves Rd
9813 Graves Rd
9813 Graves Rd
9813 Graves Rd
9813 Graves Rd
9813 Graves Rd
9813 Graves Rd
9813 Graves Rd
9813 Graves Rd
9813 Graves Rd
9813 Graves Rd
9813 Graves Rd
9813 Graves Rd
9813 Graves Rd
9813 Graves Rd
9813 Graves Rd
9813 Graves Rd
9813 Graves Rd
9813 Graves Rd
9813 Graves Rd
9813 Graves Rd
9813 Graves Rd
9813 Graves Rd
9813 Graves Rd
9813 Graves Rd
Sold

9813 Graves Rd

9813 Graves Rd, Chesterfield, VA 23803

$298,000
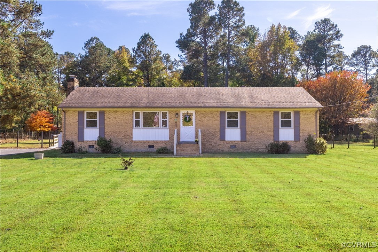
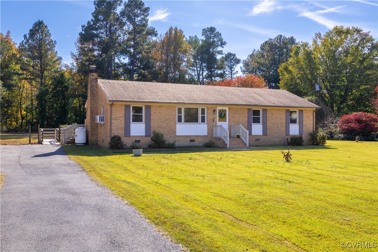
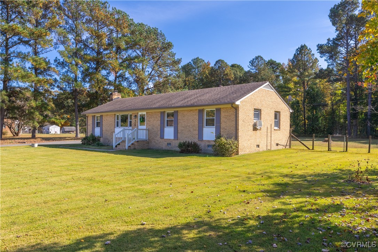
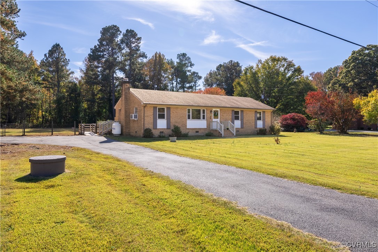
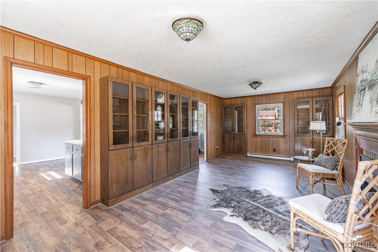
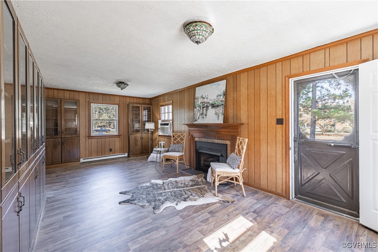
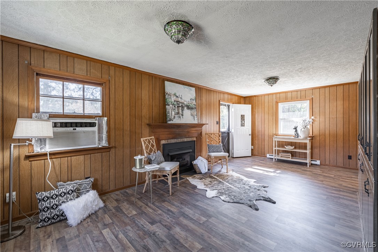
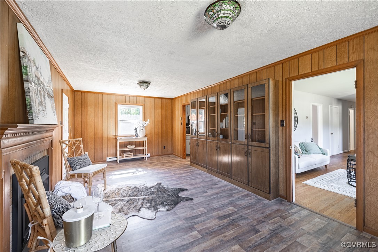
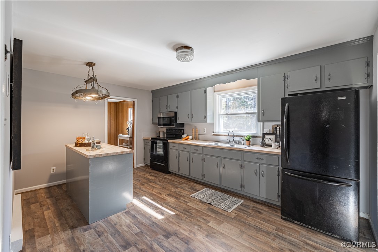
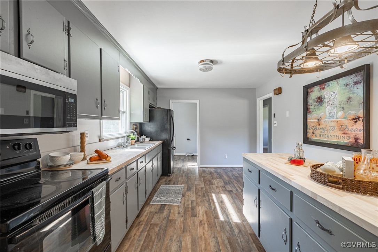
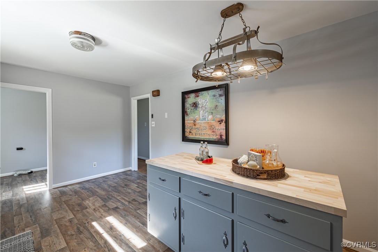
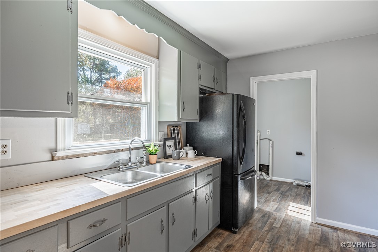
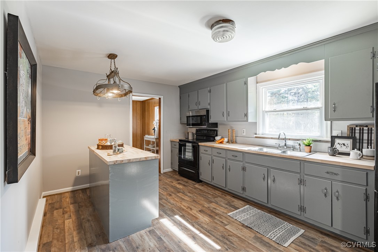
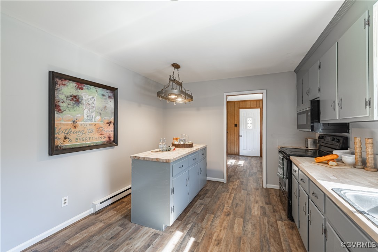
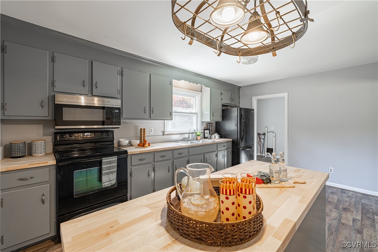
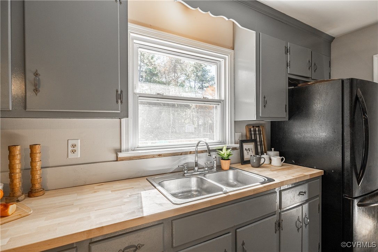
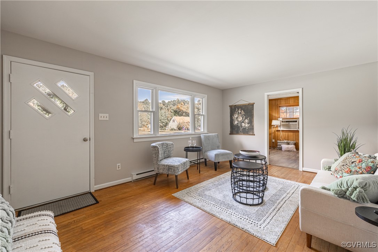
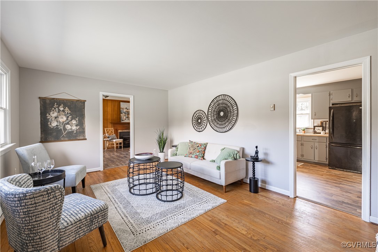
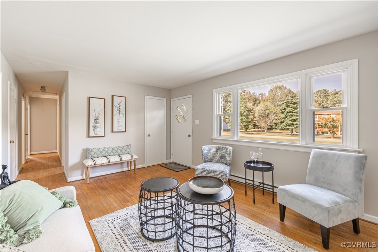
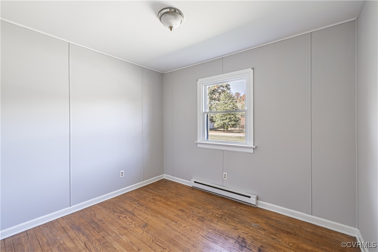
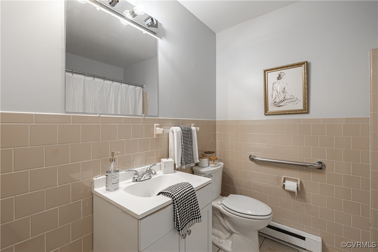
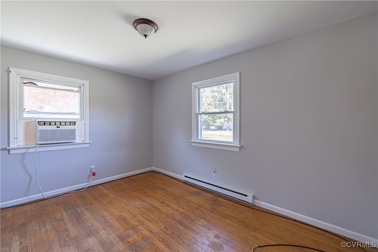
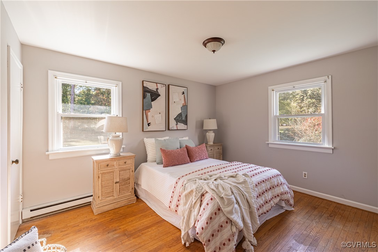
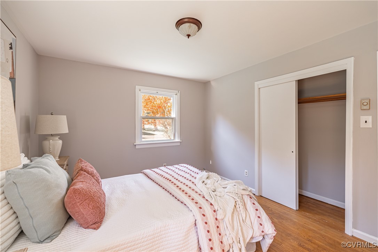
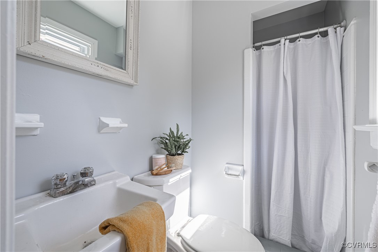
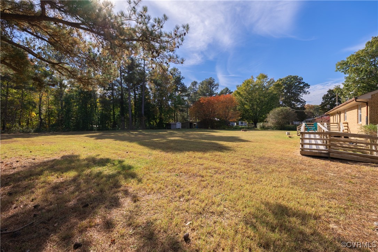
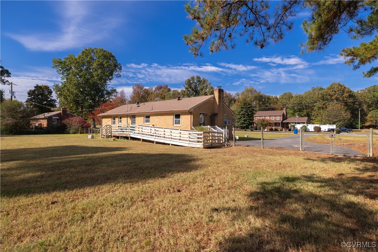
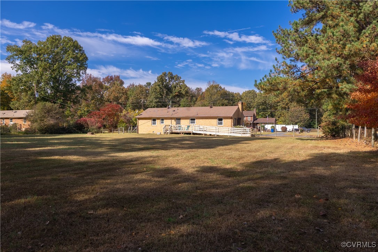
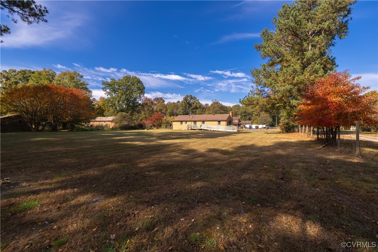
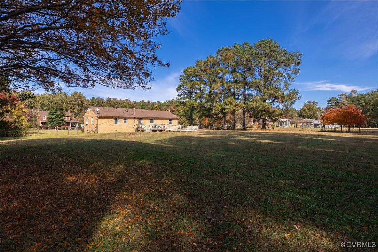
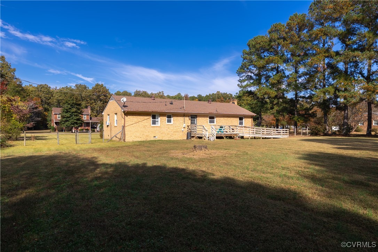
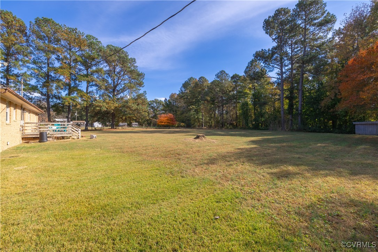
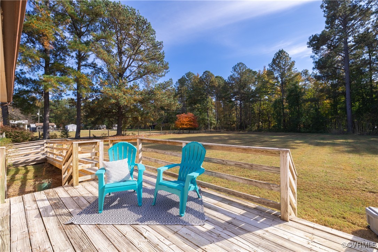
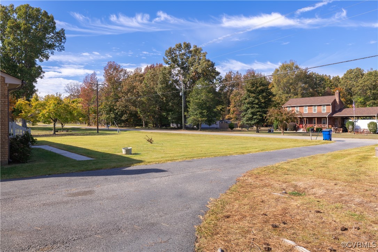
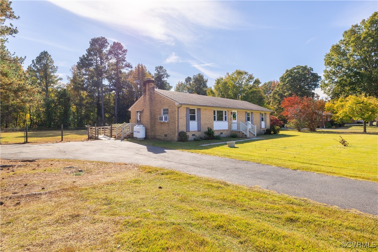
Welcome to 9813 Graves Rd! A beautiful brick rancher featuring 3 bedrooms and 2 full bathrooms and just over 1400 sq ft. This home has been freshly painted throughout and boasts new LVP flooring in the kitchen and den. The den is cozy with a gas fireplace and built-in cabinets. The kitchen is updated with newly painted cabinets and butcher block countertops. The primary suite features its own full bathroom. The two additional bedrooms share a hall bathroom. Outside, enjoy the peaceful 1-acre lot with a paved driveway and a deck, ideal for outdoor entertaining. Don't miss out on this charming rancher!

3
beds

2
baths

1,425 Sq.Ft. LIVING AREA

1 Acres lot

Matt Richardson

Matt Richardson

Area & Lot

Status
Sold
Sold Date
April 11, 2025
Living Space
1,425 Sq.Ft.
Lot Size
1 Acres
MLS® ID
2428490
Type
Residential
Year Built
1972
Architecture Styles
Ranch
Elementary School
Matoaca
Middle School
Matoaca
High School
Matoaca

Interior

Bedrooms
3
Total Bathrooms
2
Full Bathrooms
2
Flooring
Vinyl, Wood
Fireplace
Gas
Appliances
Electric Water Heater, Microwave, Oven, Refrigerator

Exterior

Stories
1
Water Source
Well
Pool
None
Roof
Shingle
Parking
Driveway, Paved
Heat Type
Baseboard, Electric
Air Conditioning
Window Unit(s)
Sewer
Septic Tank
Other Exterior Features
Paved Driveway

Financial

Sales Price
$298,000
Real Estate Tax
$1,927/yr

Work With Us

Providence Hill Real Estate are dedicated to helping you find your dream home and assisting with any selling needs you may have. Contact us today to start your home searching journey!

Follow Us on Instagram