9630 Egret Ln
Courtesy of Providence Hill Real Estate
Sold

9630 Egret Ln

9630 Egret Ln, Chesterfield, VA 23838

$650,000
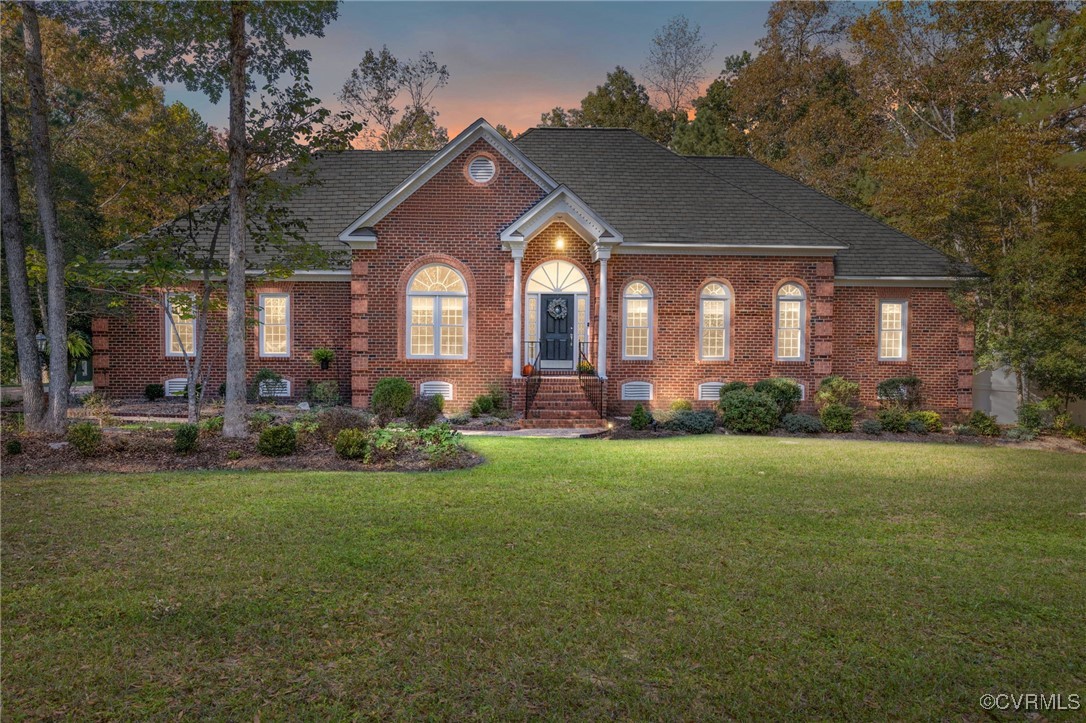
Welcome home to this beautifully renovated 4-bedroom, 3.5-bathroom brick ranch, offering 3,158 square feet of modern living on a serene 1.89-acre lot with a small creek that runs through the backyard. This stunning property backs up to the expansive Pocahontas State Park, providing a private and tranquil setting.

The newly updated kitchen is a chef's dream, featuring brand-new stainless steel appliances, sleek quartz countertops, a stylish backsplash, induction cooktop, and freshly painted cabinets with new hardware. The primary suite is a true retreat, boasting a completely renovated bathroom with a luxurious tiled shower, stand-alone soaking tub, new vanities, new toilet and updated flooring.

Additional updates include a new high efficiency HVAC on the main floor and a new unit for the 2nd floor along with added attic insulation, brand-new plumbing throughout, a powder room with a new vanity and toilet, and fresh paint inside and out. You'll love the comfort of refinished hardwood floors, new carpeting, and the cozy updated tile around the fireplace. Most of the lighting and ceiling fans have been updated or replaced, ensuring a bright and airy feel throughout.

The home also features a 50-year Grand Manor shingled roof (installed in 2018) and new energy-efficient windows (2022). The attached 2-car garage has been painted and offers ample storage and convenience. Don't miss this move-in-ready gem where every detail has been thoughtfully upgraded--perfect for those seeking style, space, and privacy with easy access to nature.

4
beds

4
baths

3,158 Sq.Ft. LIVING AREA

1.89 Acres lot

Jenn Hass

Jenn Hass

View Virtual Tour

Area & Lot

Status
Sold
Sold Date
December 3, 2024
Living Space
3,158 Sq.Ft.
Lot Size
1.89 Acres
MLS® ID
2427396
Type
Residential
Year Built
1995
Architecture Styles
Ranch
Elementary School
Gates
Middle School
Matoaca
High School
Matoaca

Interior

Bedrooms
4
Total Bathrooms
4
Full Bathrooms
3
Half Bathroom
1
Laundry Room
Washer Hookup, Dryer Hookup
Flooring
Ceramic Tile, Partially Carpeted, Wood
Fireplace
Gas, Vented
Appliances
Built-In Oven, Cooktop, Dishwasher, Electric Cooking, Gas Water Heater, Microwave, Range, Refrigerator
Other Interior Features
Bedroom on Main Level, Bay Window, Tray Ceiling(s), Ceiling Fan(s), Cathedral Ceiling(s), Separate/Formal Dining Room, Double Vanity, Eat-in Kitchen, Fireplace, Granite Counters, High Ceilings, High Speed Internet, Bath in Primary Bedroom, Main Level Primary, Pantry, Recessed Lighting, Skylights, Wired for Data, Walk-In Closet(s)

Exterior

Stories
1
Garage Space
2.0
Water Source
Public
Pool
Pool, Community
Roof
Composition, Shingle
Lot Features
Level, Cul-De-Sac
Parking
Attached, Direct Access, Driveway, Garage, Garage Door Opener, Paved, Garage Faces Rear, Two Spaces, Garage Faces Side
Heat Type
Forced Air, Natural Gas, Zoned
Air Conditioning
Central Air, Zoned
Sewer
Septic Tank
Security Features
Smoke Detector(s)
Other Exterior Features
Deck, Sprinkler/Irrigation, Porch, Storage, Shed, Paved Driveway

Financial

Sales Price
$650,000
Buyer Agency Compensation
2.5%
Real Estate Tax
$4,484/yr
HOA Fees
$215/yr

Work With Us

Providence Hill Real Estate are dedicated to helping you find your dream home and assisting with any selling needs you may have. Contact us today to start your home searching journey!

Follow Us on Instagram