9600 Kingussle Ln
9600 Kingussle Ln
9600 Kingussle Ln
9600 Kingussle Ln
9600 Kingussle Ln
9600 Kingussle Ln
9600 Kingussle Ln
9600 Kingussle Ln
9600 Kingussle Ln
9600 Kingussle Ln
9600 Kingussle Ln
9600 Kingussle Ln
9600 Kingussle Ln
9600 Kingussle Ln
9600 Kingussle Ln
9600 Kingussle Ln
9600 Kingussle Ln
9600 Kingussle Ln
9600 Kingussle Ln
9600 Kingussle Ln
9600 Kingussle Ln
9600 Kingussle Ln
9600 Kingussle Ln
9600 Kingussle Ln
9600 Kingussle Ln
9600 Kingussle Ln
9600 Kingussle Ln
9600 Kingussle Ln
9600 Kingussle Ln
9600 Kingussle Ln
9600 Kingussle Ln
9600 Kingussle Ln
9600 Kingussle Ln
9600 Kingussle Ln
9600 Kingussle Ln
9600 Kingussle Ln
9600 Kingussle Ln
9600 Kingussle Ln
9600 Kingussle Ln
9600 Kingussle Ln
9600 Kingussle Ln
9600 Kingussle Ln
9600 Kingussle Ln
9600 Kingussle Ln
9600 Kingussle Ln
9600 Kingussle Ln
9600 Kingussle Ln
9600 Kingussle Ln
9600 Kingussle Ln
9600 Kingussle Ln
9600 Kingussle Ln
SEE ALL PHOTOS
9600 Kingussle Ln
9600 Kingussle Ln
9600 Kingussle Ln
9600 Kingussle Ln
9600 Kingussle Ln
9600 Kingussle Ln
9600 Kingussle Ln
9600 Kingussle Ln
9600 Kingussle Ln
9600 Kingussle Ln
9600 Kingussle Ln
9600 Kingussle Ln
9600 Kingussle Ln
9600 Kingussle Ln
9600 Kingussle Ln
9600 Kingussle Ln
9600 Kingussle Ln
9600 Kingussle Ln
9600 Kingussle Ln
9600 Kingussle Ln
9600 Kingussle Ln
9600 Kingussle Ln
9600 Kingussle Ln
9600 Kingussle Ln
9600 Kingussle Ln
9600 Kingussle Ln
9600 Kingussle Ln
9600 Kingussle Ln
9600 Kingussle Ln
9600 Kingussle Ln
9600 Kingussle Ln
9600 Kingussle Ln
9600 Kingussle Ln
9600 Kingussle Ln
9600 Kingussle Ln
9600 Kingussle Ln
9600 Kingussle Ln
9600 Kingussle Ln
9600 Kingussle Ln
9600 Kingussle Ln
9600 Kingussle Ln
9600 Kingussle Ln
9600 Kingussle Ln
9600 Kingussle Ln
9600 Kingussle Ln
9600 Kingussle Ln
9600 Kingussle Ln
9600 Kingussle Ln
9600 Kingussle Ln
9600 Kingussle Ln
9600 Kingussle Ln
Courtesy of Providence Hill Real Estate
For Sale

9600 Kingussle Ln

9600 Kingussle Ln, Chesterfield, VA 23236

$549,950
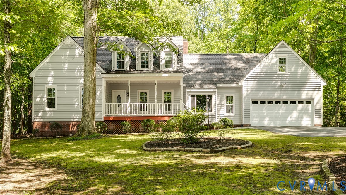
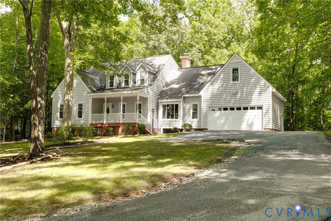
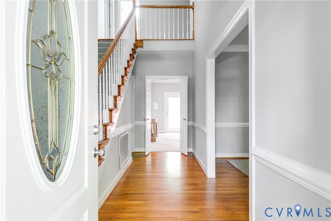
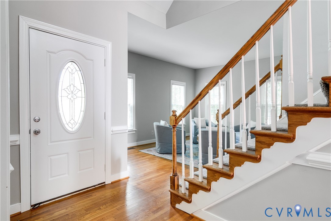
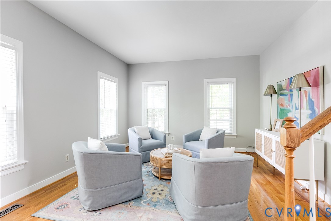
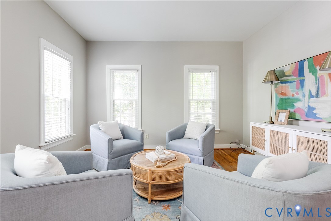
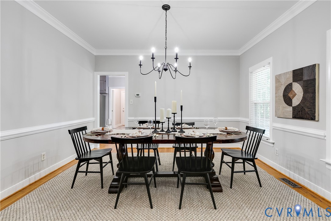
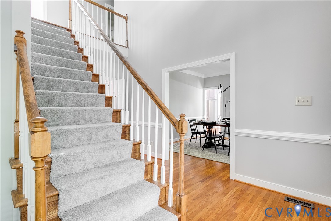
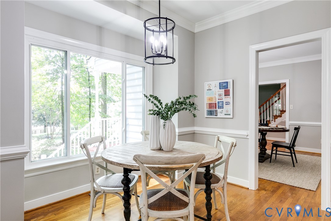
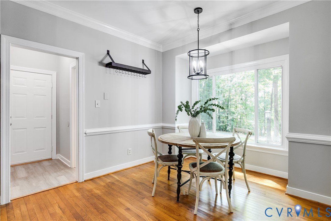
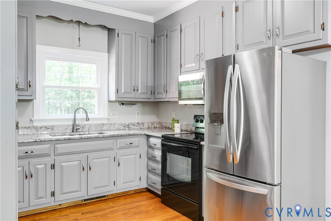
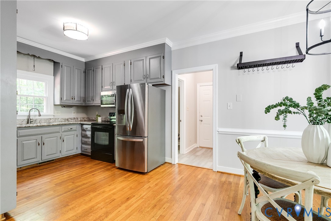
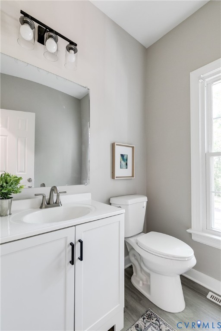
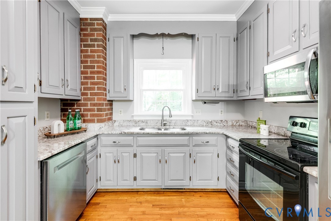
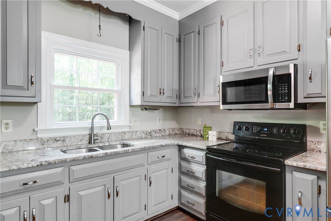
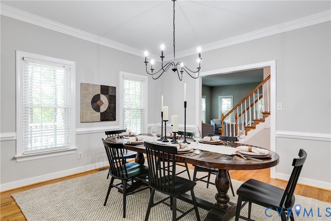
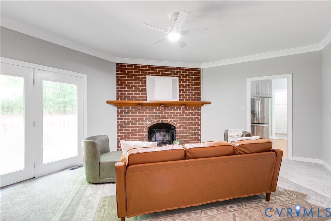
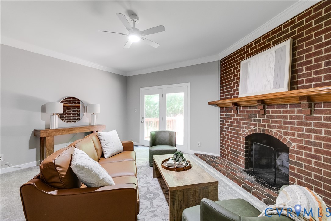
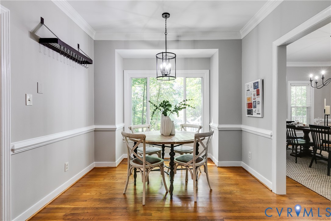
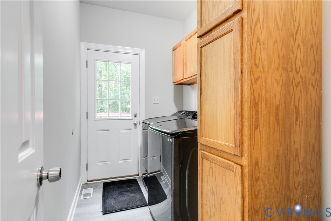
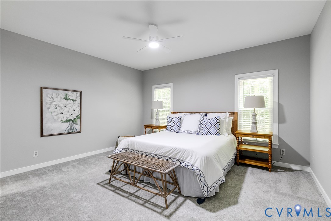
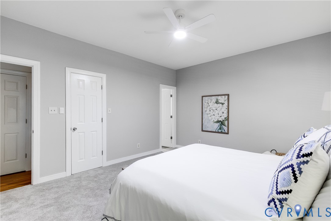
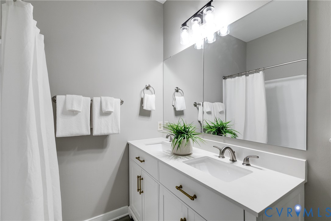
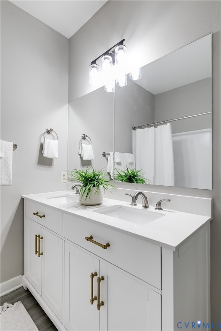
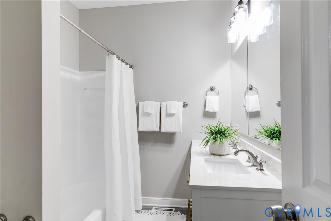
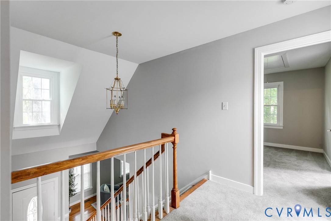
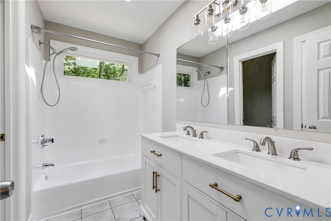
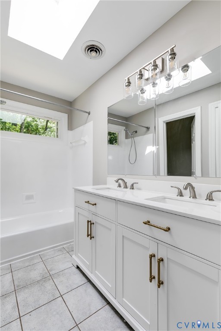
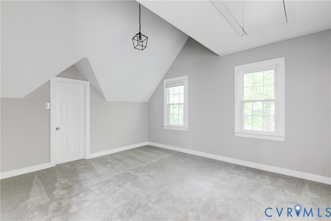
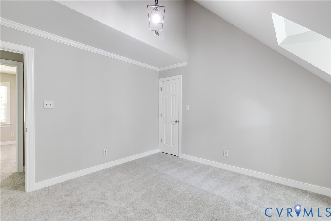
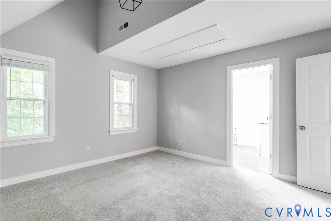
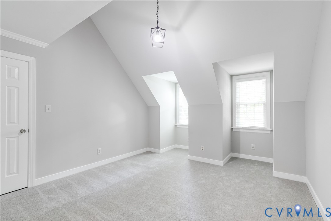
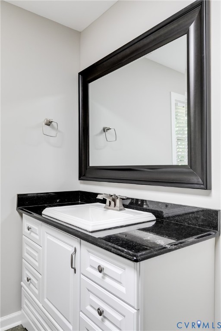
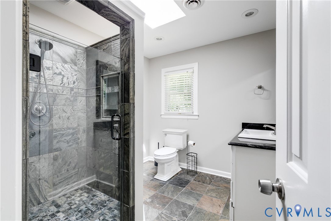
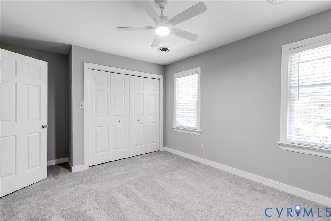
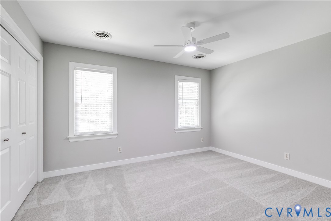
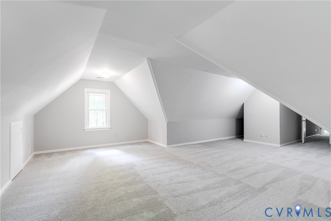
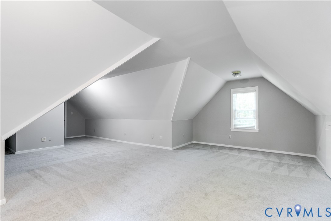
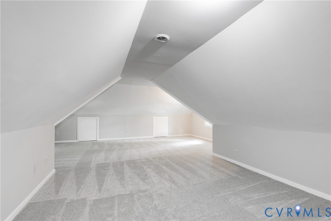
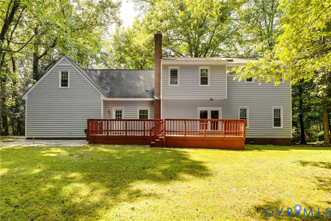
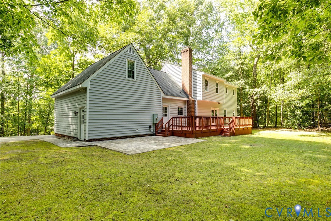
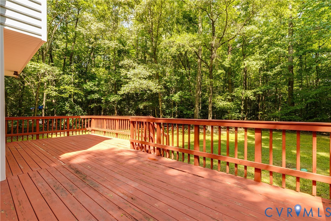
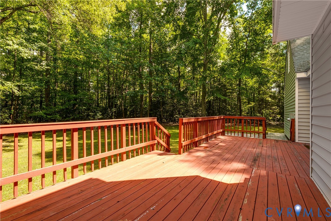
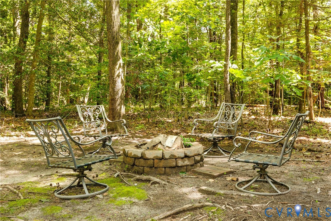
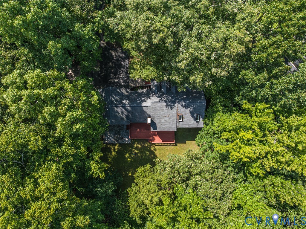
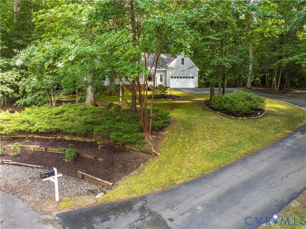
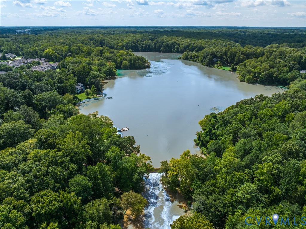
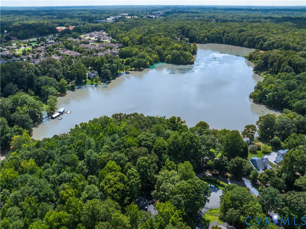
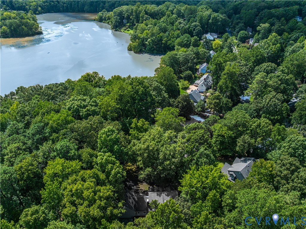
Welcome to 9600 Kingussle Lane, a beautifully refreshed four-bedroom, three-and-a-half-bath home tucked away on a gorgeous, private cul-de-sac lot in the desirable Loch Braemar neighborhood. Step inside the impressive two-story transitional foyer, where soaring ceilings create an immediate sense of openness and light. The home offers beautifully connected living and dining spaces, along with multiple areas designed for gathering, relaxing, and entertaining. With bedroom suites on both the first and second floors, the layout offers wonderful flexibility for guests, multigenerational living, or a private main-level retreat. Upstairs, the oversized bonus room provides even more room to spread out--perfect for the ultimate children's playroom, family movie lounge, game room, home gym, or combination recreation space. The home has been extensively cared for, some of the updates include: all-new interior paint, new carpet throughout, new flooring in the laundry room and half bath, new bathroom vanities, freshly glazed bathtubs, and newly painted front and garage doors. Both HVAC systems have been completely replaced, upstairs in 2024 and downstairs in 2026. Additional improvements include a new dishwasher, washer and dryer, and a water-heater booster installed in 2024--ideal for long showers and busy households without running out of hot water--plus a new microwave installed in 2025. Outside, the home is surrounded by an absolutely beautiful and remarkably private lot of just under half an acre at the end of the cul de sac. Enjoy peaceful evenings grilling on the deck, playing in the spacious backyard, or simply relaxing in your own cul-de-sac retreat. Front and rear irrigation has been installed.

Private and peaceful yet close to shopping, schools, churches, Route 288, and Powhite Parkway, this Loch Braemar home offers the space, flexibility, improvements, and location today's buyers are looking for.

4
beds

4
baths

2,862 Sq.Ft. LIVING AREA

0.44 Acres lot

Cole Atkins

Cole Atkins

Area & Lot

Status
For Sale
Living Space
2,862 Sq.Ft.
Lot Size
0.44 Acres
MLS® ID
2622691
Type
Residential
Year Built
1991
Architecture Styles
Two Story, Transitional
Elementary School
Providence
Middle School
Providence
High School
Monacan

Interior

Bedrooms
4
Total Bathrooms
4
Full Bathrooms
3
Half Bathroom
1
Flooring
Carpet, Vinyl, Wood
Fireplace
Masonry
Appliances
Dryer, Dishwasher, Oven, Refrigerator, Stove, Water Heater, Washer
Other Interior Features
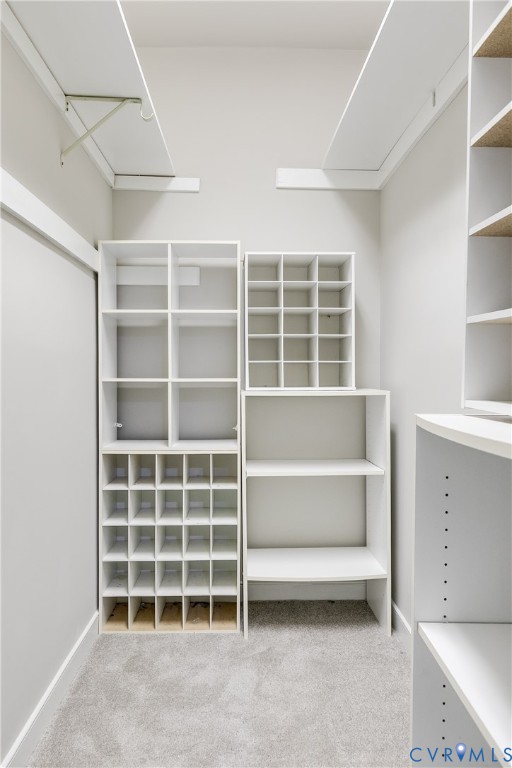
Bookcases, Built-in Features, Bedroom on Main Level, Breakfast Area, Bay Window, Ceiling Fan(s), Dining Area, Separate/Formal Dining Room, Eat-in Kitchen, Fireplace, Granite Counters, High Ceilings, Bath in Primary Bedroom, Recessed Lighting, Walk-In Closet(s)

Exterior

Stories
1
Garage Space
2.0
Water Source
Public
Pool
None
Lot Features
Cleared, Cul-De-Sac
Parking
Attached, Direct Access, Driveway, Garage, Paved
Heat Type
Electric, Natural Gas, Zoned
Air Conditioning
Central Air, Electric, Zoned
Sewer
Public Sewer
Other Exterior Features
Deck, Porch, Paved Driveway

Financial

Sales Price
$549,950
Real Estate Tax
$4,696/yr
image

Schedule a Showing

We would love to show you our beautiful property. Please select your preferred date and time below. An agent will be in touch shortly to confirm your appointment.

Schedule a Showing

We would love to show you our beautiful property. Please select your preferred date and time below. An agent will be in touch shortly to confirm your appointment.

Thank you for your interest in 9600 Kingussle Ln, Chesterfield, VA 23236. We are reviewing your request and will be in touch shortly!

Mortgage Calculator

Estimate your monthly mortgage payment, including the principal and interest, property taxes, and HOA. Adjust the values to generate a more accurate rate.

All estimates are provided for informational purposes only. Actual amounts may vary.
$0,000 Your Payment 20 15 65
$0,000 Your Payment

Work With Us

Providence Hill Real Estate are dedicated to helping you find your dream home and assisting with any selling needs you may have. Contact us today to start your home searching journey!

Follow Us on Instagram