9523 Iredell Rd
9523 Iredell Rd
9523 Iredell Rd
9523 Iredell Rd
9523 Iredell Rd
9523 Iredell Rd
9523 Iredell Rd
9523 Iredell Rd
9523 Iredell Rd
9523 Iredell Rd
9523 Iredell Rd
9523 Iredell Rd
9523 Iredell Rd
9523 Iredell Rd
9523 Iredell Rd
9523 Iredell Rd
9523 Iredell Rd
9523 Iredell Rd
9523 Iredell Rd
9523 Iredell Rd
9523 Iredell Rd
9523 Iredell Rd
9523 Iredell Rd
9523 Iredell Rd
9523 Iredell Rd
9523 Iredell Rd
9523 Iredell Rd
9523 Iredell Rd
9523 Iredell Rd
9523 Iredell Rd
9523 Iredell Rd
9523 Iredell Rd
9523 Iredell Rd
9523 Iredell Rd
9523 Iredell Rd
9523 Iredell Rd
9523 Iredell Rd
9523 Iredell Rd
9523 Iredell Rd
9523 Iredell Rd
9523 Iredell Rd
9523 Iredell Rd
9523 Iredell Rd
9523 Iredell Rd
9523 Iredell Rd
SEE ALL PHOTOS
9523 Iredell Rd
9523 Iredell Rd
9523 Iredell Rd
9523 Iredell Rd
9523 Iredell Rd
9523 Iredell Rd
9523 Iredell Rd
9523 Iredell Rd
9523 Iredell Rd
9523 Iredell Rd
9523 Iredell Rd
9523 Iredell Rd
9523 Iredell Rd
9523 Iredell Rd
9523 Iredell Rd
9523 Iredell Rd
9523 Iredell Rd
9523 Iredell Rd
9523 Iredell Rd
9523 Iredell Rd
9523 Iredell Rd
9523 Iredell Rd
9523 Iredell Rd
9523 Iredell Rd
9523 Iredell Rd
9523 Iredell Rd
9523 Iredell Rd
9523 Iredell Rd
9523 Iredell Rd
9523 Iredell Rd
9523 Iredell Rd
9523 Iredell Rd
9523 Iredell Rd
9523 Iredell Rd
9523 Iredell Rd
9523 Iredell Rd
9523 Iredell Rd
9523 Iredell Rd
9523 Iredell Rd
9523 Iredell Rd
9523 Iredell Rd
9523 Iredell Rd
9523 Iredell Rd
9523 Iredell Rd
9523 Iredell Rd
Courtesy of Long & Foster REALTORS
Sold

9523 Iredell Rd

9523 Iredell Rd, North Chesterfield, VA 23235

$550,000
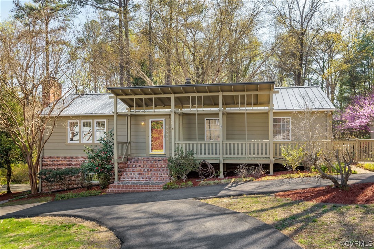
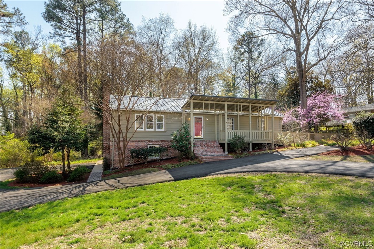
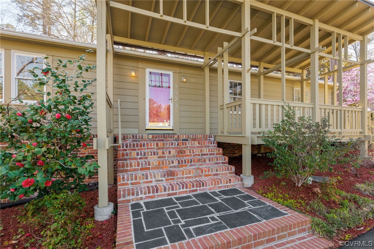
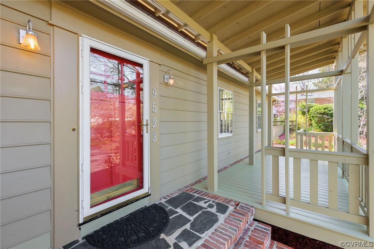
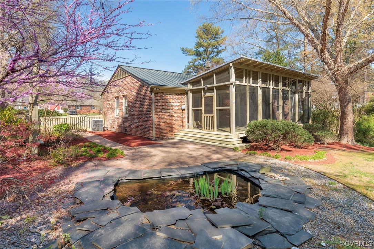
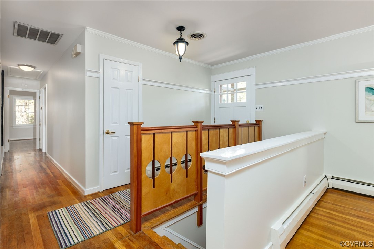
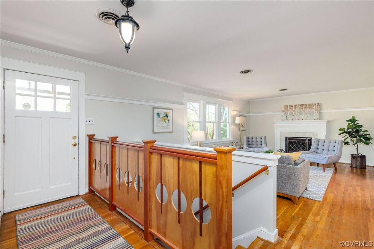
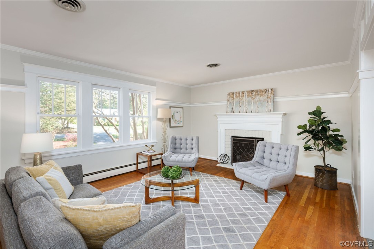
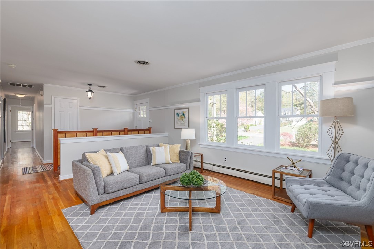
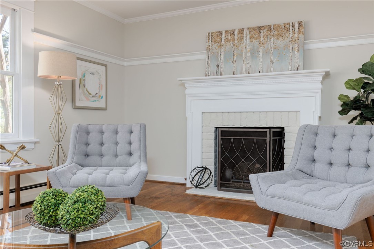
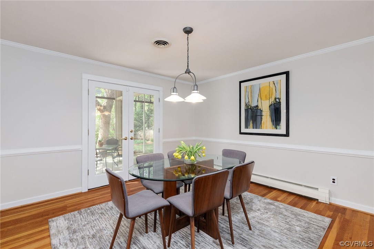
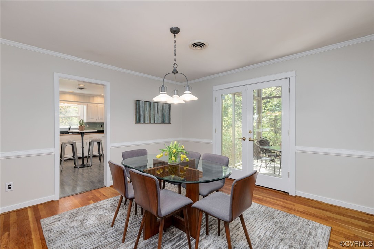
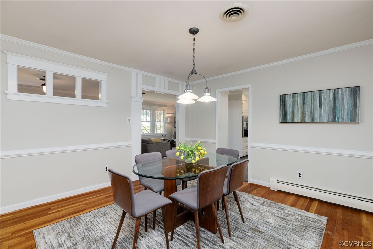
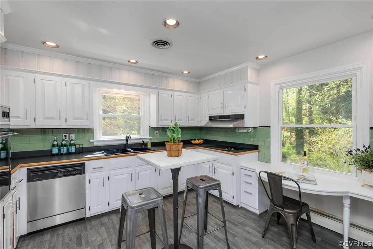
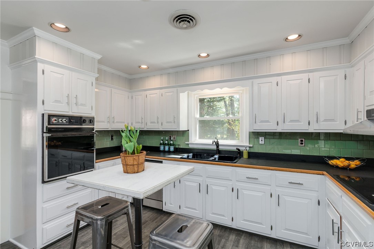

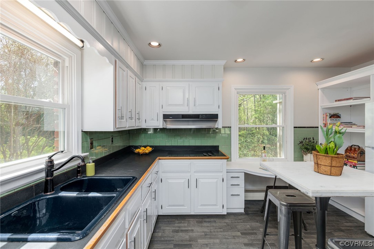

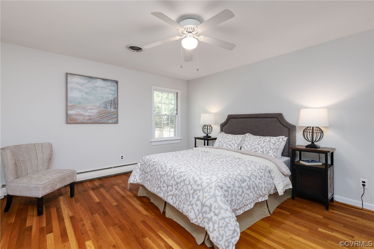
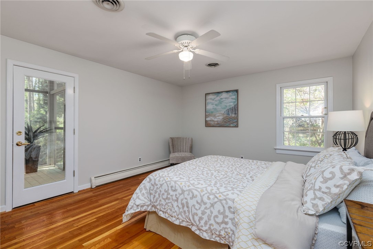
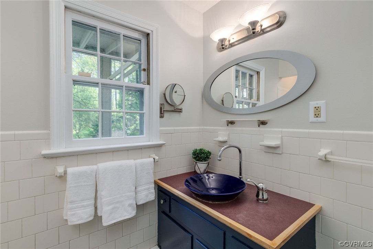
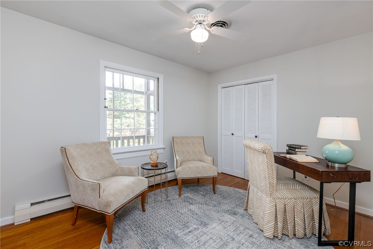
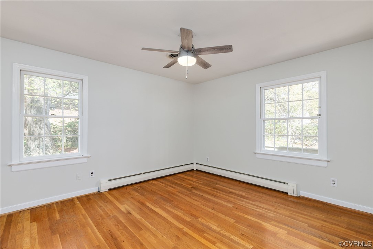
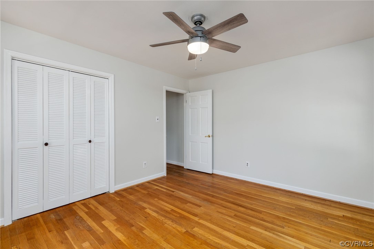

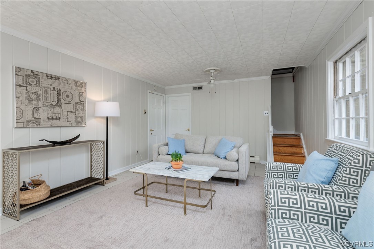
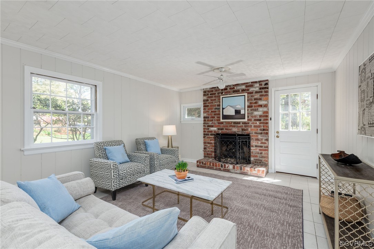
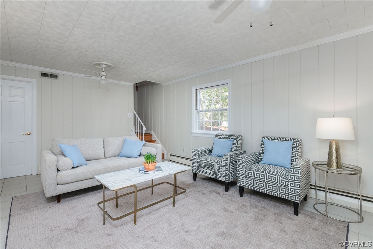
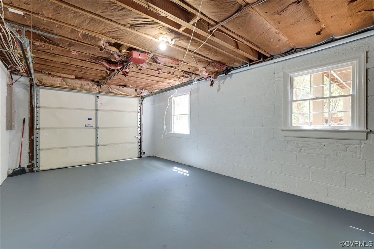
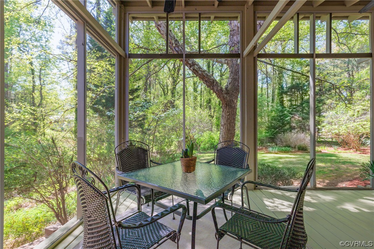
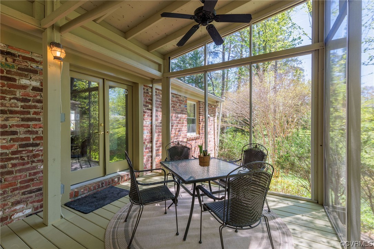
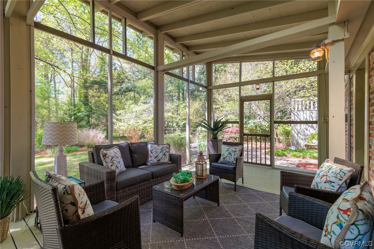
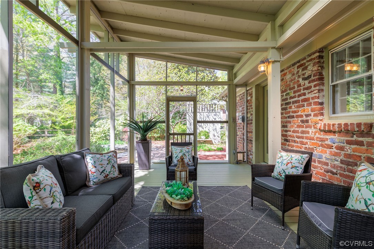
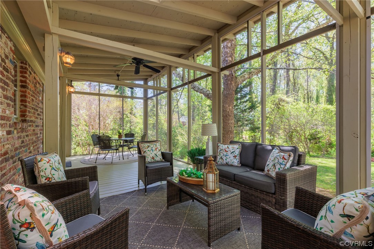
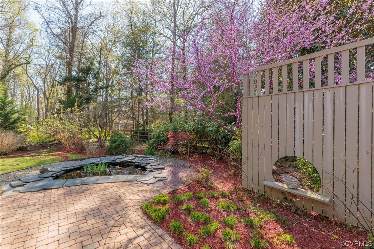
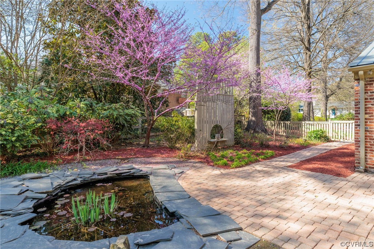
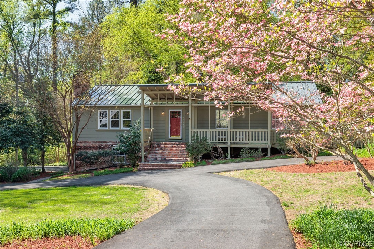
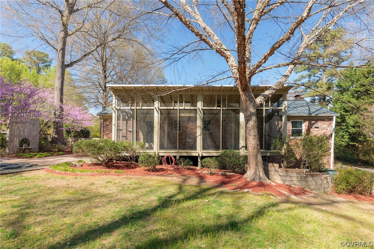

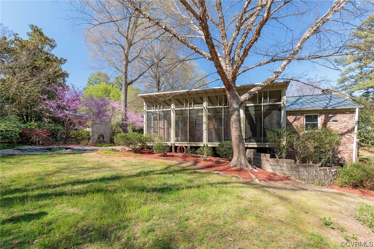
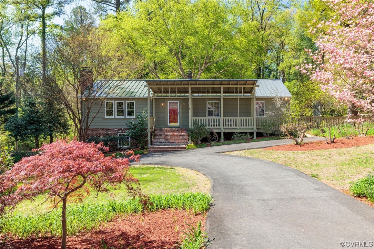
Literally from the pages of Southern Living magazine, this unique mid-century ranch was thoughtfully redesigned by a local architect and transformed into an Arts and Crafts work of art! Upon entering, you will note the beautifully designed stair railing crafted w/birch and cherry in addition to the Craftsman trim detailing throughout the living spaces. The light filled LR w/ gas fp, spacious kit and formal DR plus three good sized bedrooms w/ large closets are all on the main level; the spacious fam room w/fp is located in the lower level w/adjacent garage/workshop. The exterior boasts two dramatic porches and a new metal roof. The open front porch is designed with a reverse "flying roof" allowing for more natural light and an inviting facade. The screened porch spans the entire rear of the house and is surrounded by enchanting gardens full of flowering trees and shrubs as well as a stocked fishpond. Exposed brick, skylights and a soaring ceiling, this AMAZING porch is the perfect place to relax and take in the beautiful view of the exceptional landscaping in the private backyard. This home is filled with character and charm both inside and out, a special Bon Air find!

3
beds

2
baths

2,030 Sq.Ft. LIVING AREA

0.62 Acres lot

Meg Traynham

Meg Traynham

Area & Lot

Status
Sold
Sold Date
May 16, 2023
Living Space
2,030 Sq.Ft.
Lot Size
0.62 Acres
MLS® ID
2307213
Type
Residential
Year Built
1965
Architecture Styles
Craftsman, Custom, Ranch
Elementary School
Bon Air
Middle School
Robious
High School
James River

Interior

Bedrooms
3
Total Bathrooms
2
Full Bathrooms
2
Flooring
Ceramic Tile, Wood
Fireplace
Gas
Appliances
Dishwasher, Electric Water Heater, Disposal, Refrigerator
Other Interior Features
Bedroom on Main Level, Paneling/Wainscoting

Exterior

Stories
1
Garage Space
1.0
Water Source
Public
Pool
None
Roof
Metal, Other
Parking
Attached, Basement, Circular Driveway, Driveway, Garage, Paved
Heat Type
Forced Air, Oil, Zoned
Air Conditioning
Central Air
Sewer
Septic Tank
Other Exterior Features
Sprinkler/Irrigation, Porch, Paved Driveway

Financial

Sales Price
$550,000
Real Estate Tax
$2,870/yr

Work With Us

Providence Hill Real Estate are dedicated to helping you find your dream home and assisting with any selling needs you may have. Contact us today to start your home searching journey!

Follow Us on Instagram