9512 Craigs Mill Dr
Courtesy of ERA Woody Hogg & Assoc
Sold

9512 Craigs Mill Dr

9512 Craigs Mill Dr, Glen Allen, VA 23060

$535,000
Welcome to 9512 Craigs Mill Drive in Glen Allen! This beautifully maintained and updated 4-bedroom, 2.5-bath home offers timeless charm and modern updates in a highly desirable location. Step inside to a stunning two-story foyer and enjoy durable luxury vinyl plank flooring throughout the main living areas. The home features a traditional yet functional layout with a formal living room, formal dining room, and a spacious family room centered around a wood-burning fireplace. This home has beautiful accent walls throughout. The kitchen has been updated with newer granite countertops, newer appliances, nice center island and offers plenty of space for cooking and entertaining. Upstairs, you'll find all four bedrooms, including a spacious primary suite with vaulted ceilings, double closets, double vanities, and a relaxing soaking tub. The convenient second-floor laundry room makes everyday living even easier. Major updates include a roof replaced in 2017 and new windows installed in 2023. Outside, enjoy large yard with irrigation in both the front and backyard, along with a new privacy fence--perfect for outdoor enjoyment. Seller to offer up to a $600 credit towards a home warranty.

Located in the highly sought-after school district of Springfield Park Elementary, Holman Middle, and Glen Allen High, this home offers both comfort and convenience in one of Glen Allen's most desirable areas. Just minutes from Innsbrook and Short Pump, and Springfield Park! You won't want to miss this one!
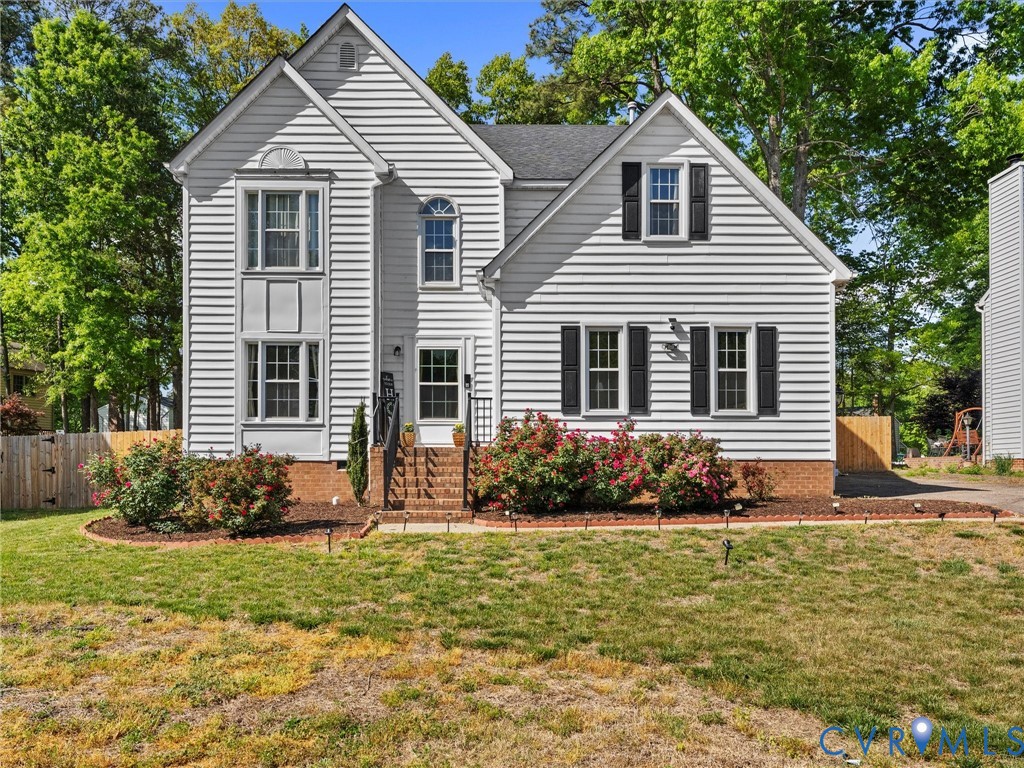

4
beds

3
baths

2,252 Sq.Ft. LIVING AREA

0.25 Acres lot

Matt Richardson

Matt Richardson

View Virtual Tour

Area & Lot

Status
Sold
Sold Date
May 27, 2026
Living Space
2,252 Sq.Ft.
Lot Size
0.25 Acres
MLS® ID
2605984
Type
Residential
Year Built
1995
Neighborhood
Henrico
Architecture Styles
Two Story
Elementary School
Springfield Park
Middle School
Holman
High School
Glen Allen

Interior

Bedrooms
4
Total Bathrooms
3
Full Bathrooms
2
Half Bathroom
1
Laundry Room
Washer Hookup, Dryer Hookup
Flooring
Partially Carpeted, Vinyl
Fireplace
Wood Burning
Appliances
Dryer, Dishwasher, Electric Cooking, Disposal, Gas Water Heater, Ice Maker, Oven, Refrigerator, Smooth Cooktop, Stove, Washer
Other Interior Features
Breakfast Area, Ceiling Fan(s), Dining Area, Separate/Formal Dining Room, Double Vanity, Eat-in Kitchen, Fireplace, Granite Counters, Garden Tub/Roman Tub, High Ceilings, High Speed Internet, Kitchen Island, Bath in Primary Bedroom, Pantry, Recessed Lighting, Wired for Data, Walk-In Closet(s)

Exterior

Stories
2
Garage Space
2.0
Water Source
Public
Pool
None
Roof
Composition, Shingle
Lot Features
Cul-De-Sac
Parking
Attached, Driveway, Garage, Garage Door Opener, Paved
Heat Type
Electric, Heat Pump
Air Conditioning
Central Air, Electric
Sewer
Public Sewer
Other Exterior Features
Deck, Sprinkler/Irrigation, Paved Driveway

Financial

Sales Price
$535,000
Real Estate Tax
$3,996/yr
HOA Fees
$50/yr

Henrico

Henrico, Virginia, is a dynamic suburban community just outside Richmond. Known for its schools, neighborhoods, and thriving economy, Henrico offer...

Work With Us

Providence Hill Real Estate are dedicated to helping you find your dream home and assisting with any selling needs you may have. Contact us today to start your home searching journey!

Follow Us on Instagram
