9457 Wickham Crossing Way
SEE ALL PHOTOS
9457 Wickham Crossing Way
Courtesy of Hometown Realty
Sold

9457 Wickham Crossing Way

9457 Wickham Crossing Way, Ashland, VA 23005

$950,000
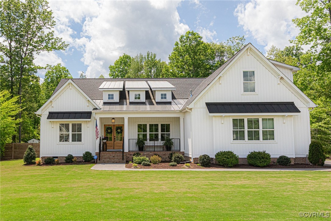
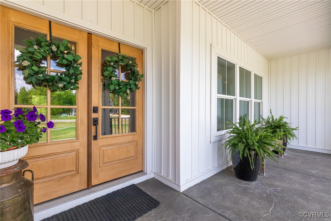
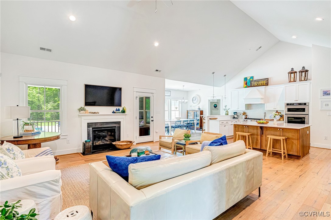
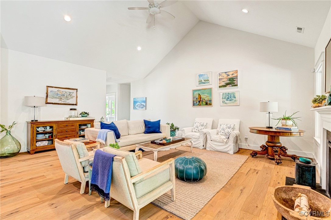
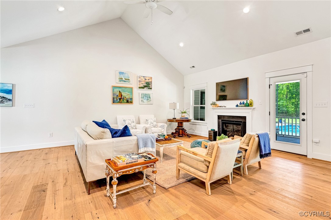
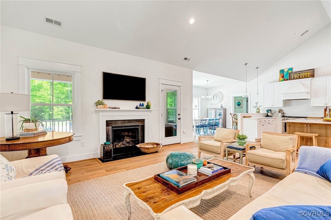
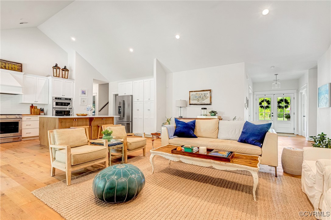
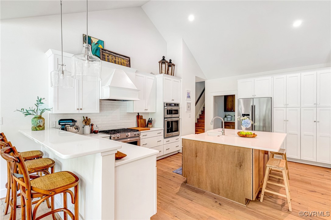
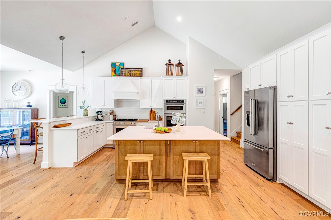
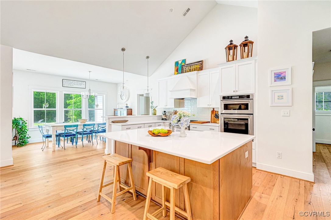
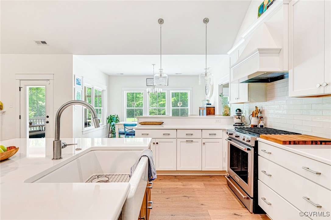
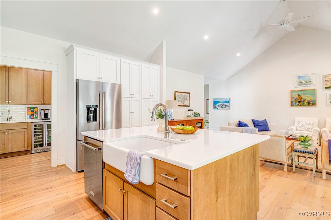
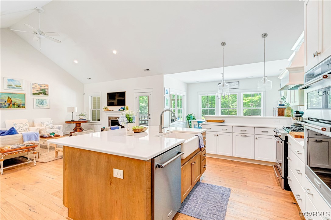
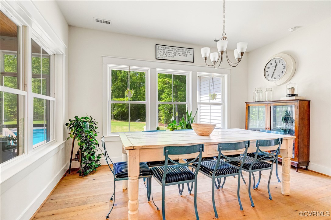
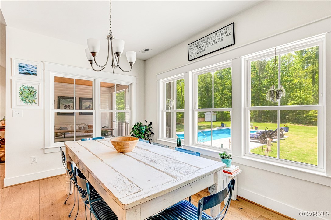
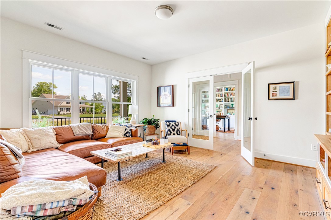
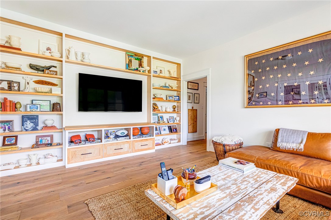
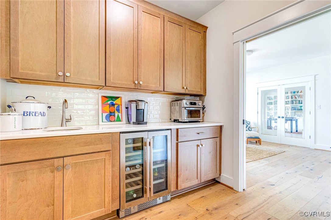
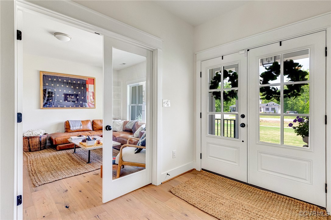
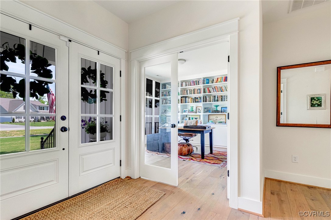
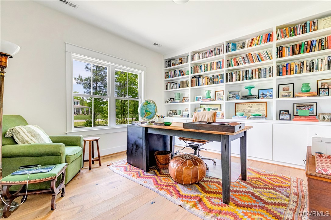
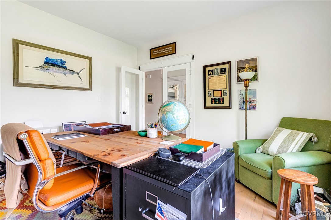
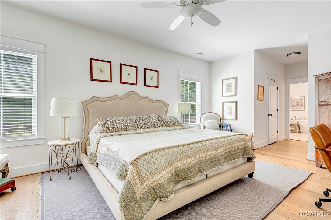
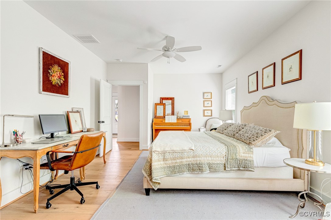
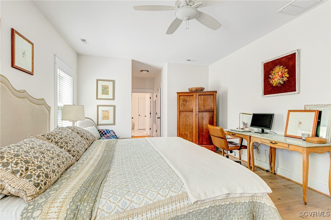
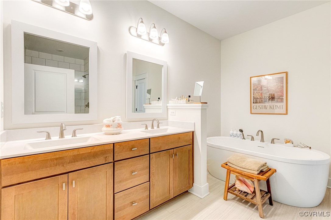
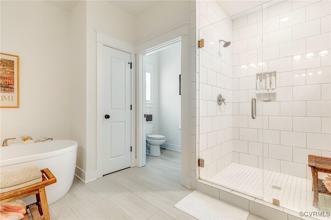
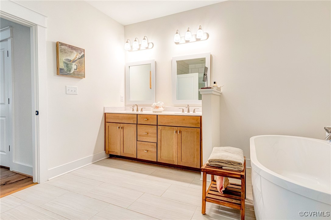
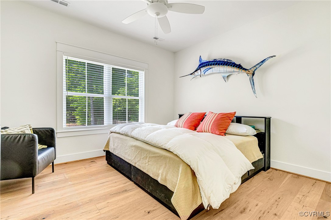
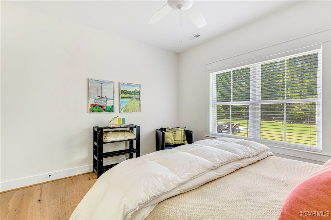
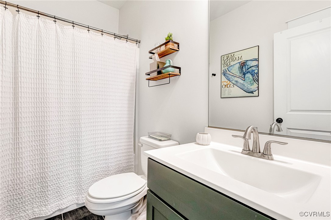
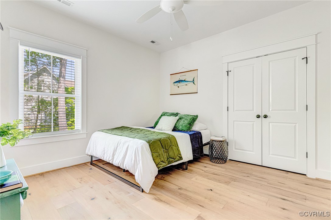
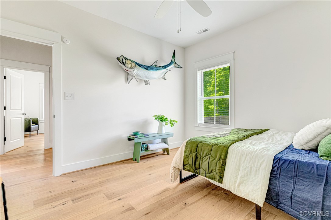
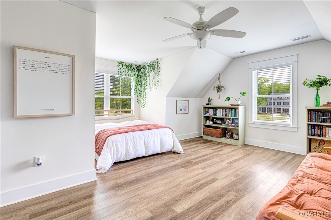
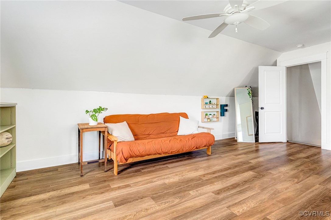
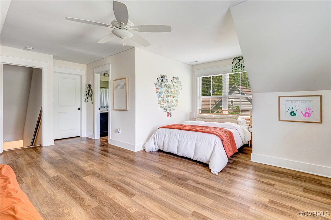
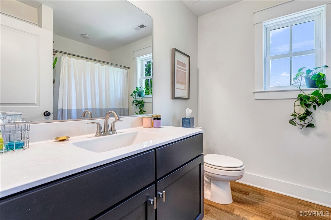
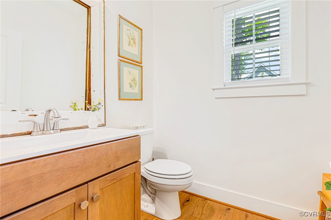
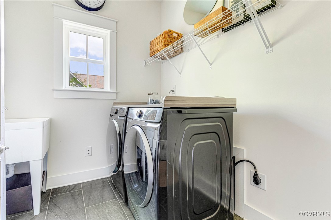
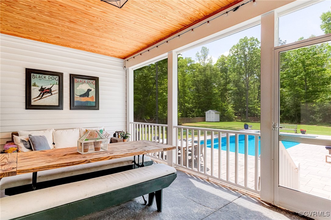
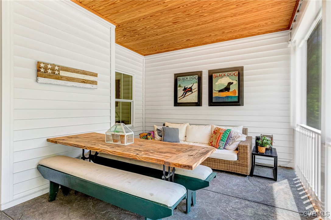
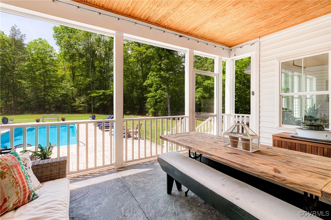
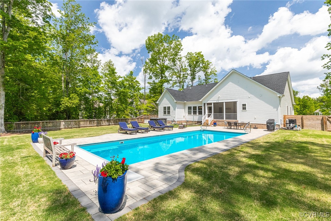
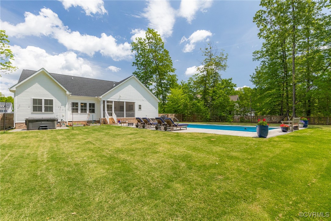
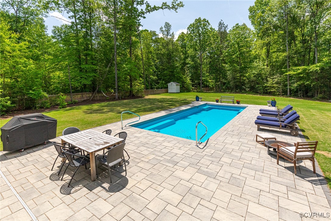
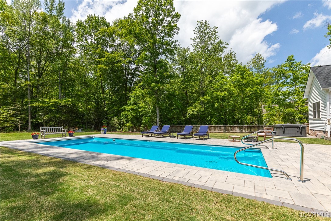
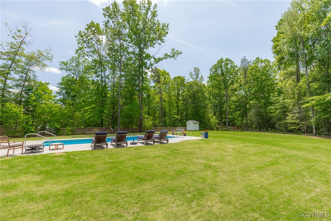
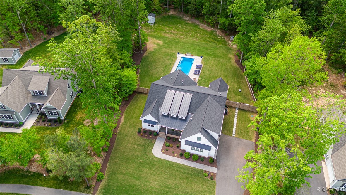
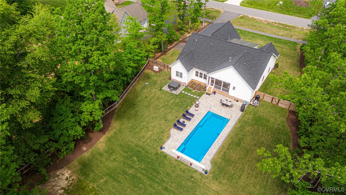
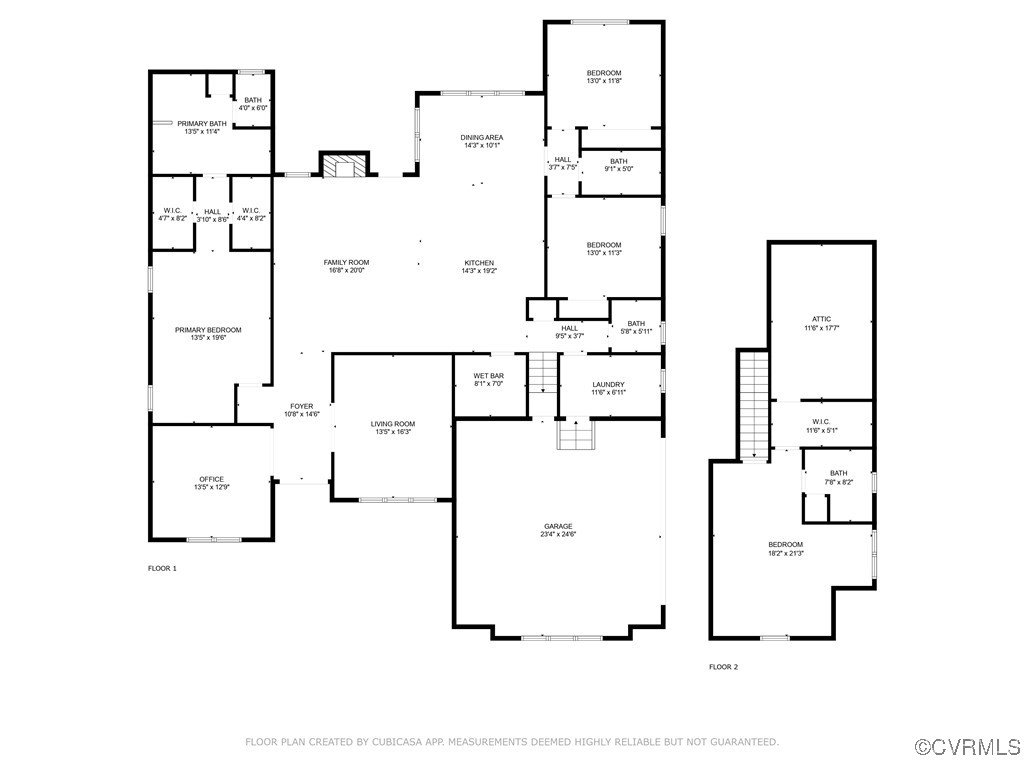
Welcome to this stunning 4-bedroom, 3.5-bathroom home with over 3,000 sq ft of living space, situated on a 1-acre lot in the desirable Hickory Hill neighborhood--just minutes from shopping, restaurants, entertainment, and highways. Built by RCI Builders, the "Lynn" floor plan offers the feel of new construction without the wait. Enjoy your private backyard oasis with a heated and cooled in-ground pool with an auto cover, hot tub, and spacious patio. The large, flat yard is fully fenced and includes a garden. A covered stamped concrete porch with stained beadboard ceilings and an inviting front porch with double door entry add to the home's curb appeal. Inside, this open-concept, one-level home features hardwood floors throughout and vaulted ceilings in the family room and kitchen. The family room includes a gas fireplace and recessed lighting, while the gourmet kitchen boasts quartz counters, upgraded stainless steel Kitchen Aid appliances, gas cooking, and an adjoining morning room. A butler's pantry offers a wine cooler, sink, and extra storage. Additional living spaces include a cozy living room and a private office--both with built-ins and French doors. The spacious primary suite features two walk-in closets and a luxurious en-suite with double vanities, a garden tub, and a separate shower. Two more first-floor bedrooms offer double closets and ceiling fans, and the second-floor fourth bedroom includes a walk-in closet and private bath. Other highlights include a smart home panel, Ring doorbell, generator, walk-in attic, laundry/mudroom with utility sink and folding counter, powder room, and a two-car garage with a double-width driveway. This meticulously maintained home blends comfort, convenience, and style in one of the area's most popular neighborhoods.

4
beds

4
baths

3,056 Sq.Ft. LIVING AREA

1.03 Acres lot

Connor Keirce

Connor Keirce

View Virtual Tour

Area & Lot

Status
Sold
Sold Date
June 10, 2025
Living Space
3,056 Sq.Ft.
Lot Size
1.03 Acres
MLS® ID
2512023
Type
Residential
Year Built
2022
Architecture Styles
Craftsman
Elementary School
Kersey Creek
Middle School
Oak Knoll
High School
Hanover

Interior

Bedrooms
4
Total Bathrooms
4
Full Bathrooms
3
Half Bathroom
1
Flooring
Ceramic Tile, Wood
Fireplace
Gas
Appliances
Built-In Oven, Dryer, Dishwasher, Gas Cooking, Disposal, Microwave, Propane Water Heater, Refrigerator, Wine Cooler, Washer
Other Interior Features
Bookcases, Built-in Features, Butlers Pantry, Breakfast Area, Ceiling Fan(s), Dining Area, Double Vanity, Eat-in Kitchen, French Door(s)/Atrium Door(s), Fireplace, Granite Counters, Garden Tub/Roman Tub, High Ceilings, Kitchen Island, Bath in Primary Bedroom, Main Level Primary, Recessed Lighting, Walk-In Closet(s)

Exterior

Stories
1
Garage Space
2.0
Water Source
Well
Pool
Heated, In Ground, Pool Cover, Pool
Roof
Metal, Shingle
Lot Features
Level
Parking
Attached, Driveway, Garage, Oversized, Paved, Garage Faces Rear, Two Spaces, Garage Faces Side
Heat Type
Electric, Heat Pump
Air Conditioning
Central Air
Sewer
Septic Tank
Other Exterior Features
Hot Tub/Spa, Sprinkler/Irrigation, Lighting, Porch, Storage, Shed, Paved Driveway

Financial

Sales Price
$950,000
Real Estate Tax
$6,157/yr
HOA Fees
$1,200/yr

Work With Us

Providence Hill Real Estate are dedicated to helping you find your dream home and assisting with any selling needs you may have. Contact us today to start your home searching journey!

Follow Us on Instagram