9409 Alsace Ct
9409 Alsace Ct
9409 Alsace Ct
9409 Alsace Ct
9409 Alsace Ct
9409 Alsace Ct
9409 Alsace Ct
9409 Alsace Ct
9409 Alsace Ct
9409 Alsace Ct
9409 Alsace Ct
9409 Alsace Ct
9409 Alsace Ct
9409 Alsace Ct
9409 Alsace Ct
9409 Alsace Ct
9409 Alsace Ct
9409 Alsace Ct
9409 Alsace Ct
9409 Alsace Ct
9409 Alsace Ct
9409 Alsace Ct
9409 Alsace Ct
9409 Alsace Ct
9409 Alsace Ct
9409 Alsace Ct
9409 Alsace Ct
9409 Alsace Ct
9409 Alsace Ct
9409 Alsace Ct
9409 Alsace Ct
9409 Alsace Ct
9409 Alsace Ct
SEE ALL PHOTOS
9409 Alsace Ct
9409 Alsace Ct
9409 Alsace Ct
9409 Alsace Ct
9409 Alsace Ct
9409 Alsace Ct
9409 Alsace Ct
9409 Alsace Ct
9409 Alsace Ct
9409 Alsace Ct
9409 Alsace Ct
9409 Alsace Ct
9409 Alsace Ct
9409 Alsace Ct
9409 Alsace Ct
9409 Alsace Ct
9409 Alsace Ct
9409 Alsace Ct
9409 Alsace Ct
9409 Alsace Ct
9409 Alsace Ct
9409 Alsace Ct
9409 Alsace Ct
9409 Alsace Ct
9409 Alsace Ct
9409 Alsace Ct
9409 Alsace Ct
9409 Alsace Ct
9409 Alsace Ct
9409 Alsace Ct
9409 Alsace Ct
9409 Alsace Ct
9409 Alsace Ct
Courtesy of Long & Foster REALTORS
Sold

9409 Alsace Ct

9409 Alsace Ct, Mechanicsville, VA 23116

$619,900
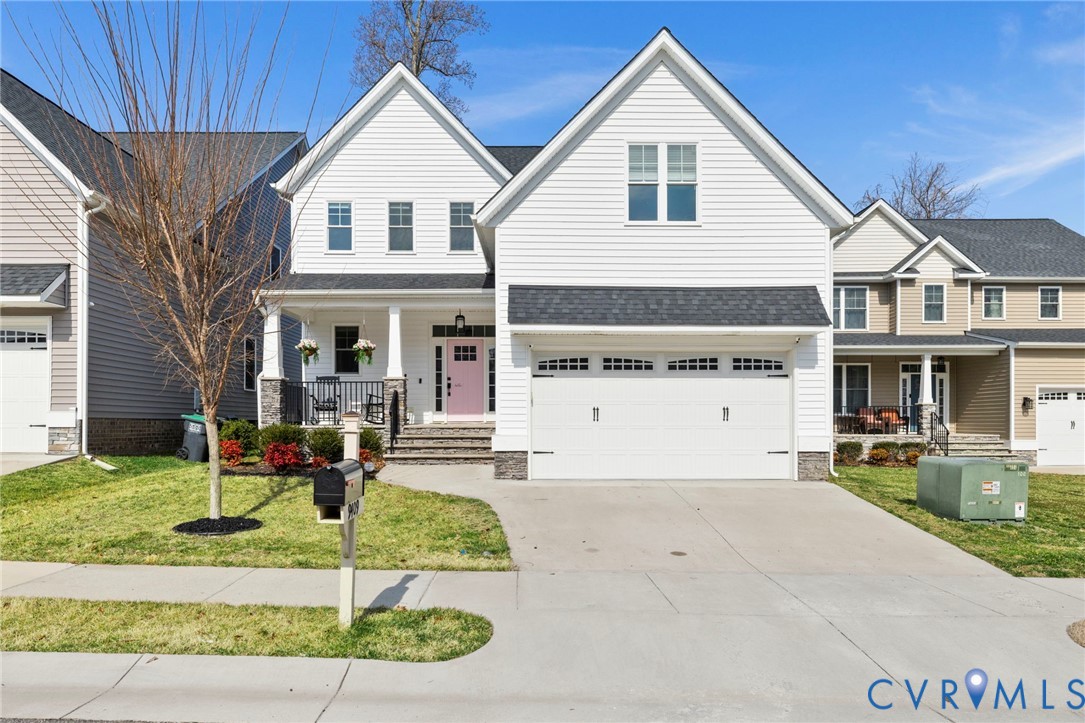
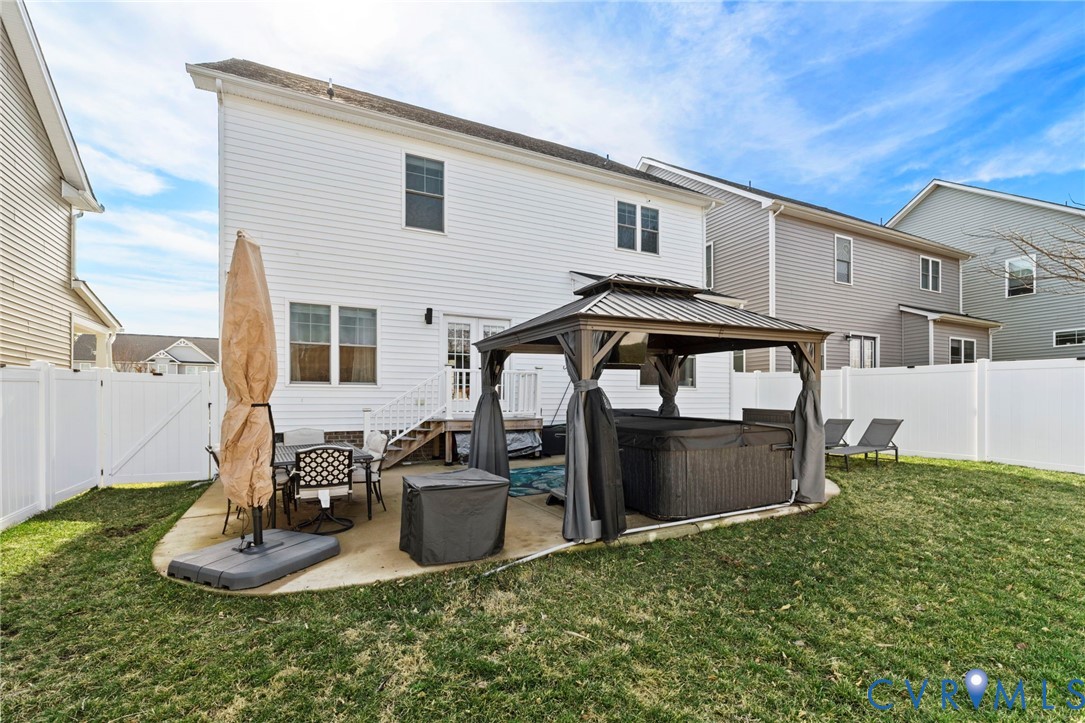
Built by NK Homes and tucked on a quiet cul-de-sac, this beautifully appointed home blends timeless design with a thoughtfully curated floor plan. Spacious living areas, refined finishes, and intentional details throughout create a home that feels both elevated and effortlessly livable.
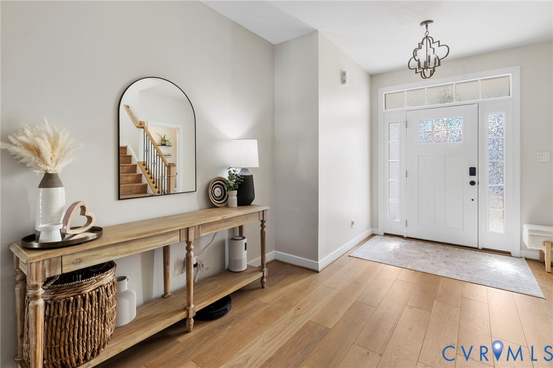
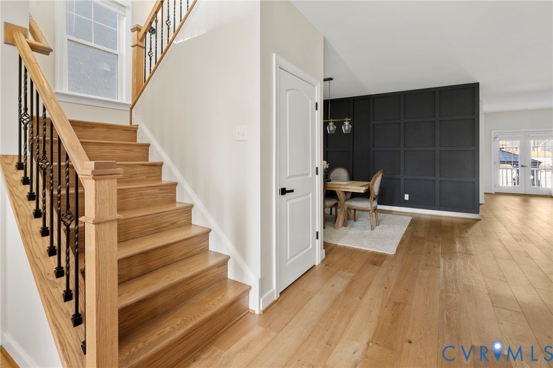
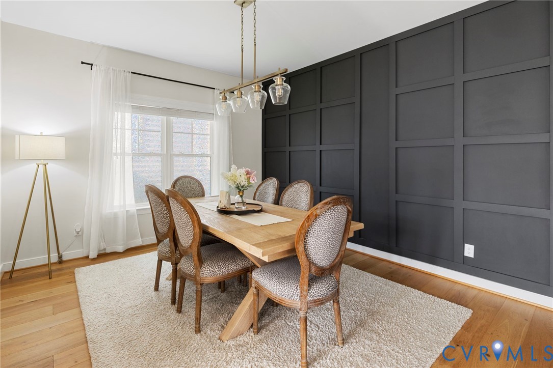
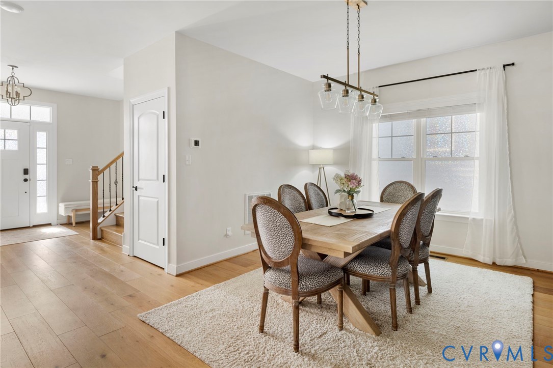
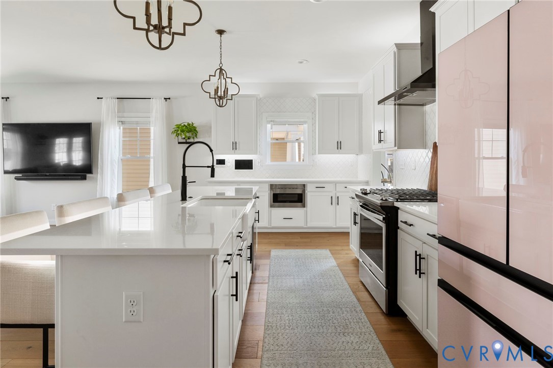
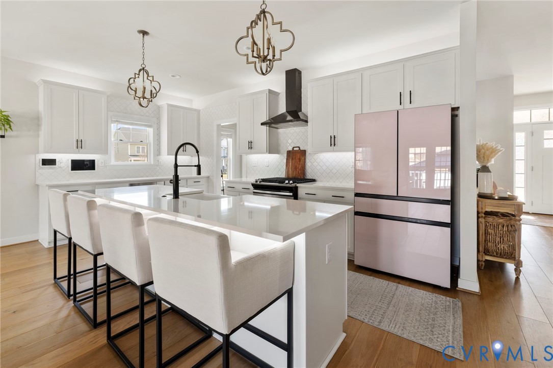
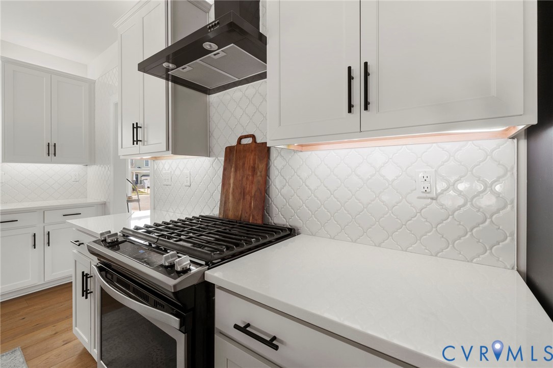
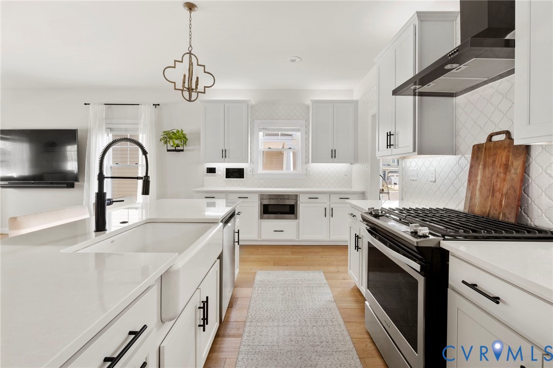
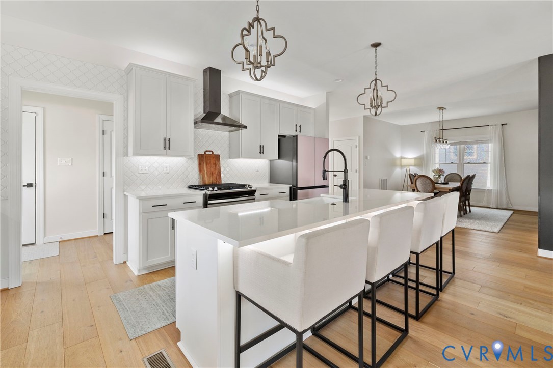
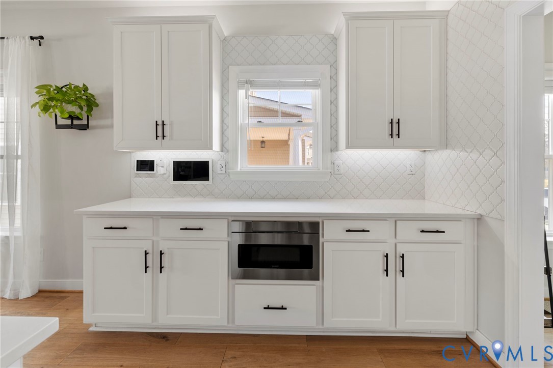
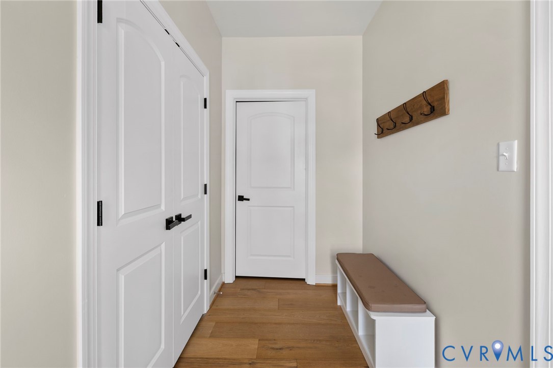
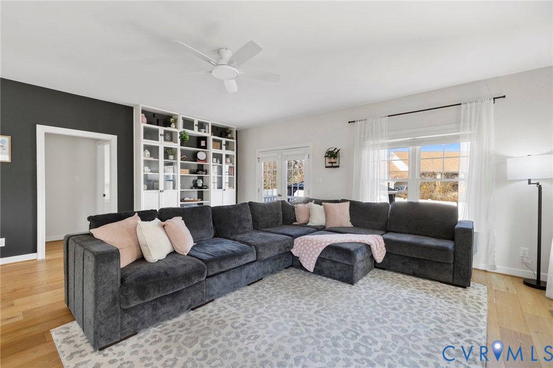
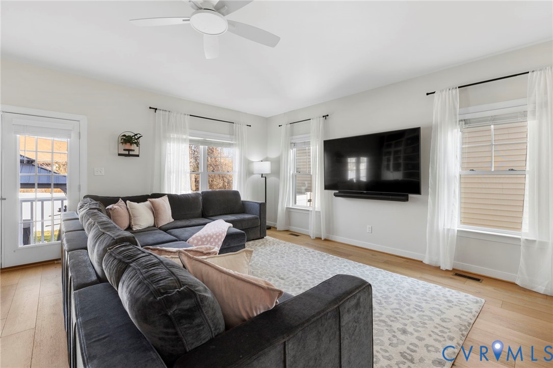
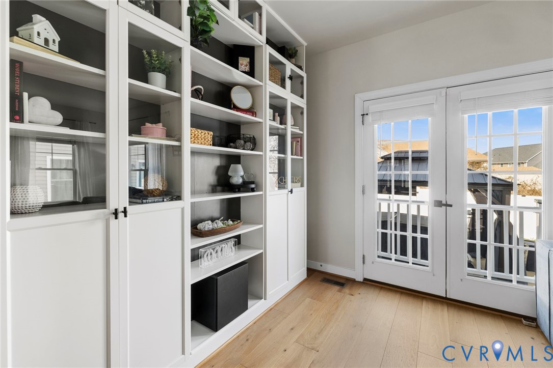
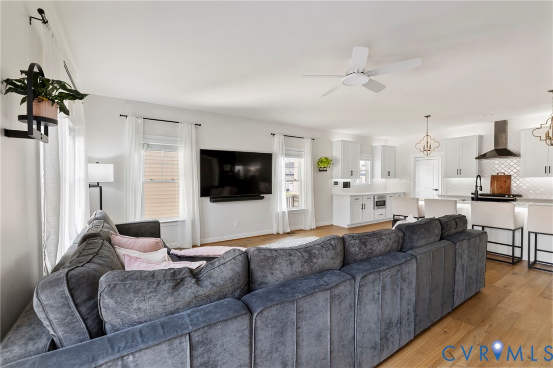
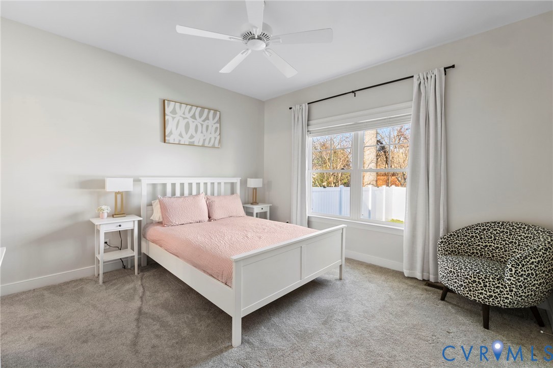
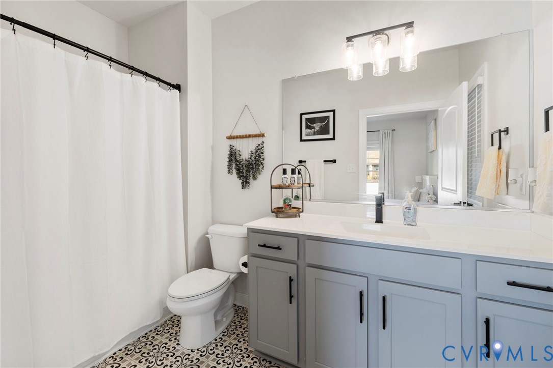
The main level features gleaming hardwood floors and a well-balanced layout that offers both open gathering spaces and defined rooms. A formal dining room sits just off the entry, while the kitchen and living area form the heart of the home. The kitchen is beautifully appointed with quartz countertops, an oversized island, high-end appliances, and abundant cabinetry, flowing seamlessly into the living room with custom built-ins. A walk-in pantry and mudroom add functional storage, while a private first-floor guest suite with an en suite bath offers comfortable space for visitors or multigenerational living.
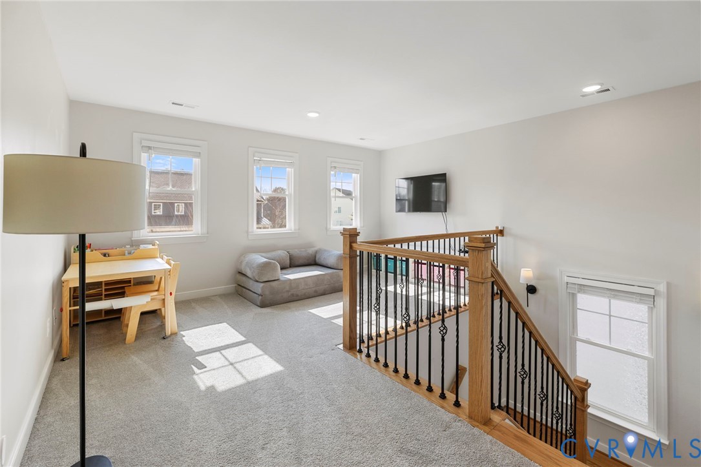
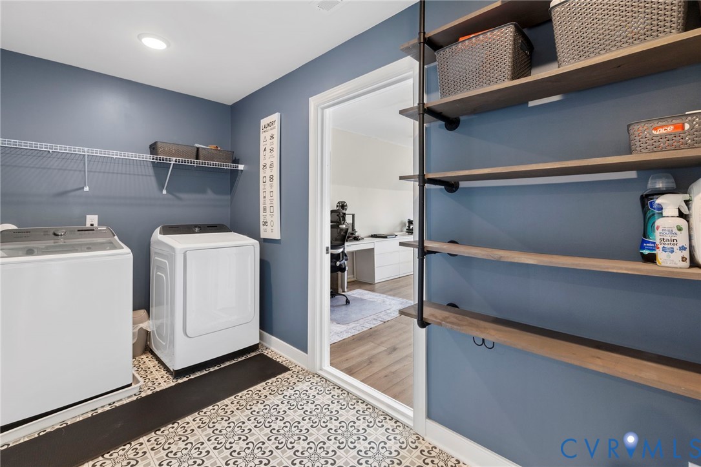
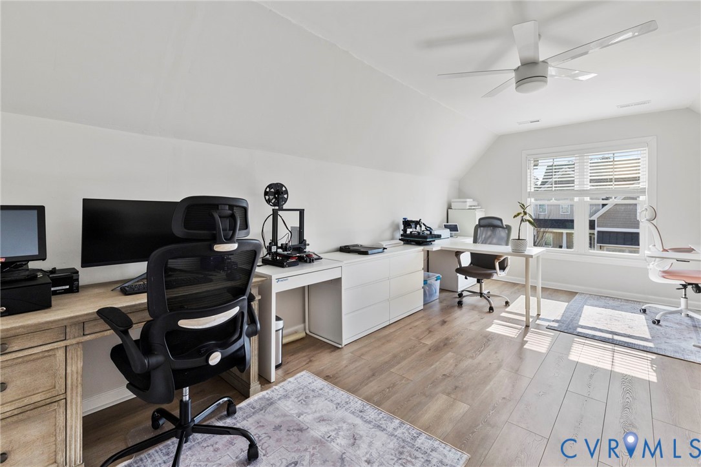
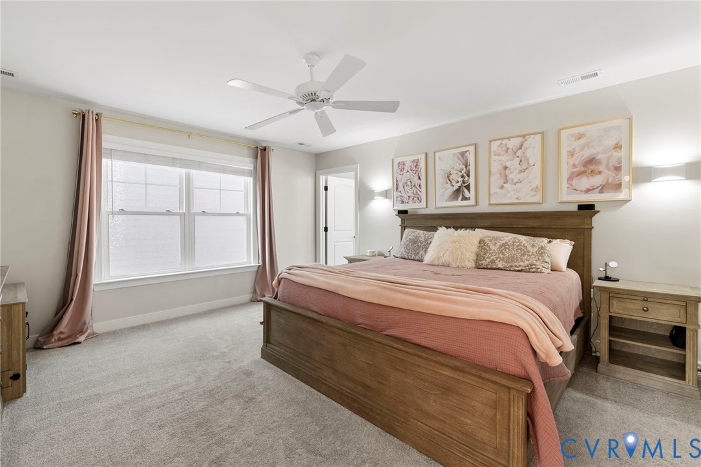
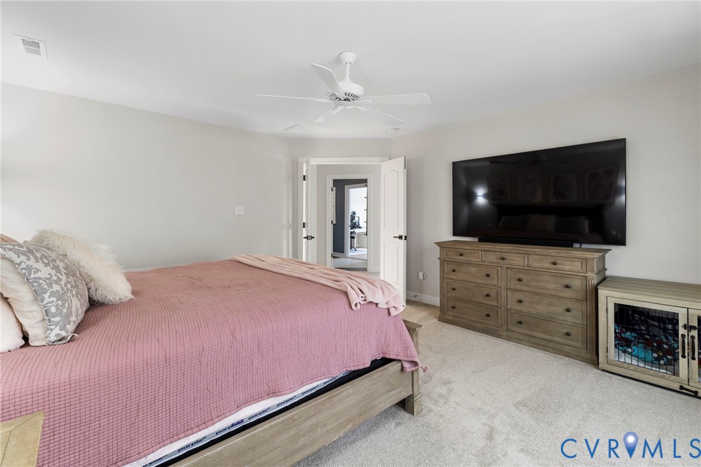
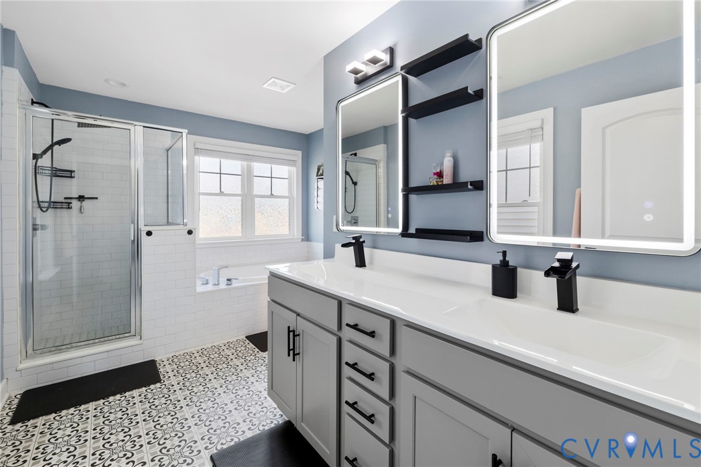
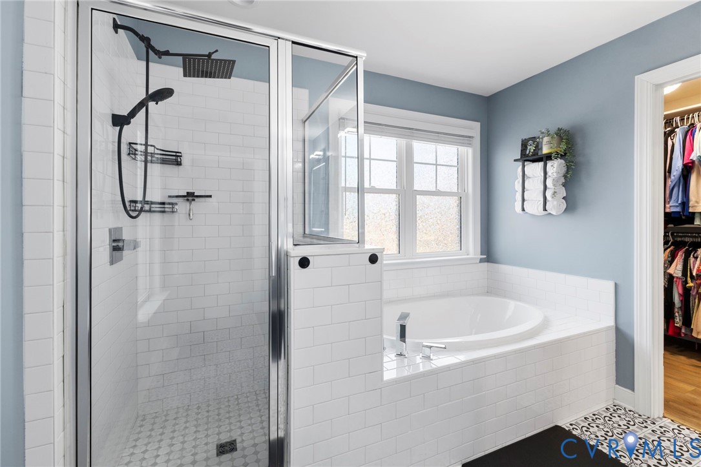
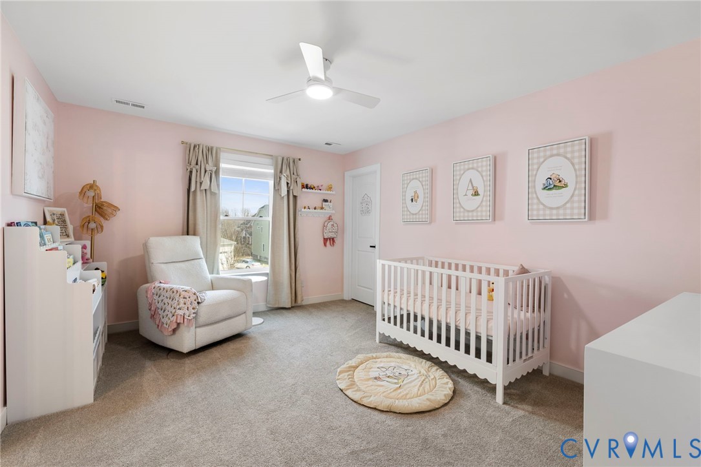
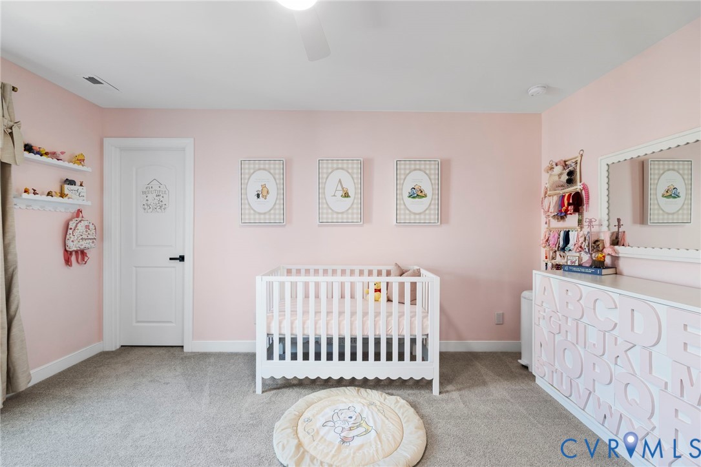
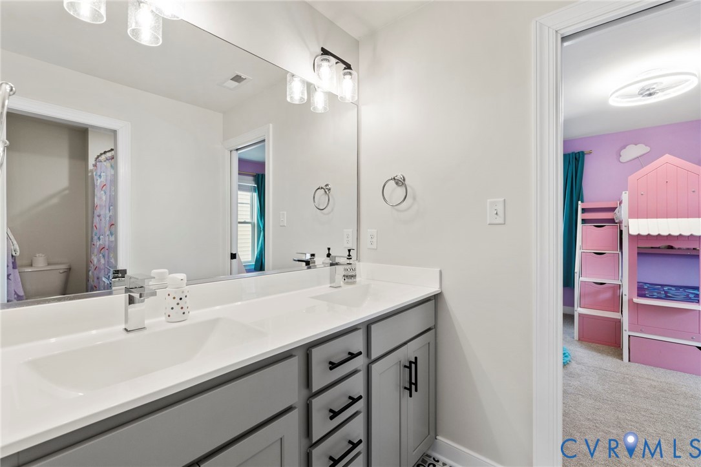
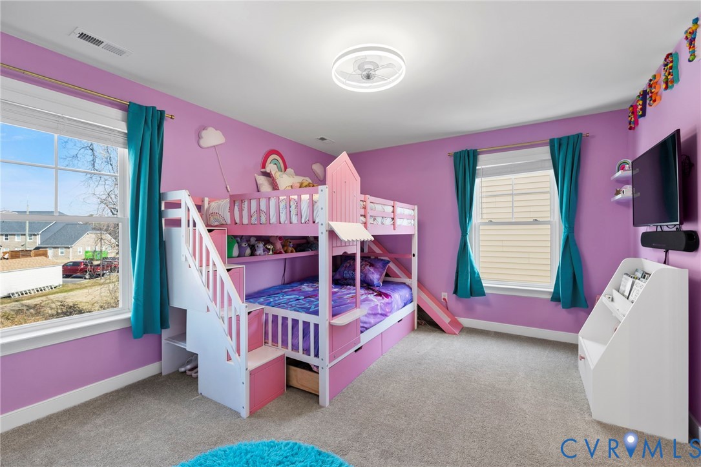
Upstairs, a spacious loft provides flexible living space ideal for a second lounge or media area. The primary suite serves as a relaxing retreat with a spa-like bath and a large walk-in closet featuring a custom storage system. The second level also includes an oversized laundry room with extensive storage, a dedicated home office, and two additional bedrooms with walk-in closets connected by a Jack and Jill bath.
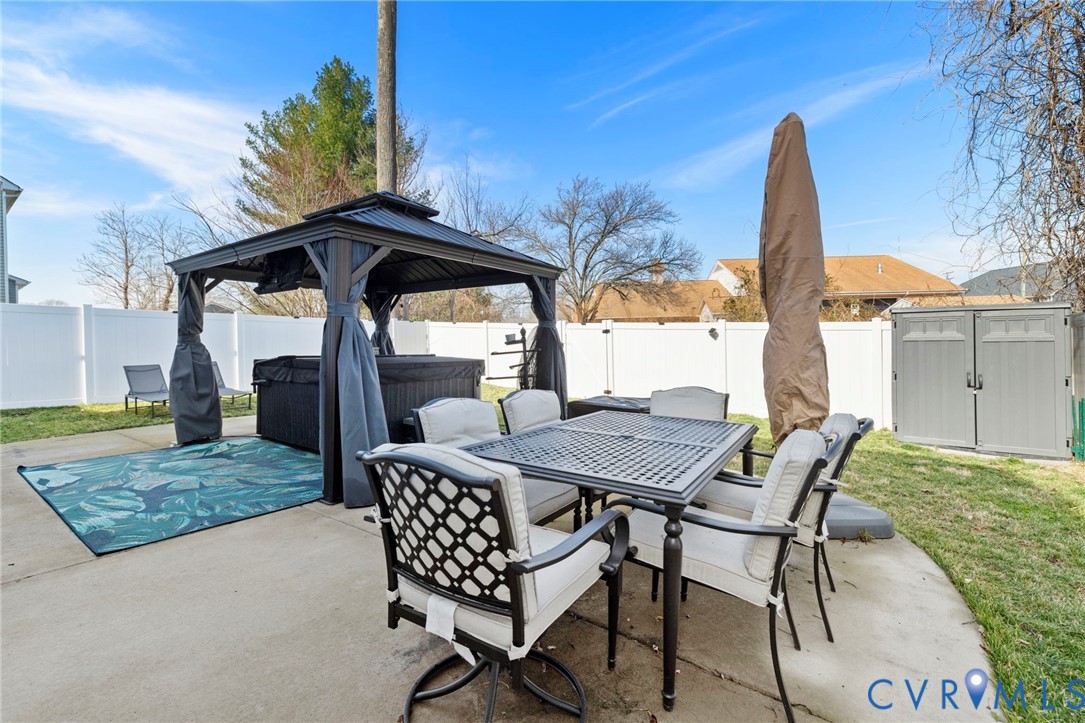
All within Timberlake Commons, one of Mechanicsville's well-established communities, offering neighborhood charm with convenient access to the area's everyday amenities.

4
beds

4
baths

2,903 Sq.Ft. LIVING AREA

5,009.4 Sq.Ft. lot

Brandon Gary

Brandon Gary

View Virtual Tour

Area & Lot

Status
Sold
Sold Date
April 24, 2026
Living Space
2,903 Sq.Ft.
Lot Size
5,009.4 Sq.Ft.
MLS® ID
2605711
Type
Residential
Year Built
2021
Architecture Styles
Two Story
Elementary School
Washington Henry
Middle School
Chickahominy
High School
Atlee

Interior

Bedrooms
4
Total Bathrooms
4
Full Bathrooms
3
Half Bathroom
1
Laundry Room
Washer Hookup, Dryer Hookup
Flooring
Partially Carpeted, Tile, Vinyl
Appliances
Dryer, Dishwasher, Electric Water Heater, Gas Cooking, Disposal, Microwave, Oven, Refrigerator, Range Hood, Stove, Washer
Other Interior Features
Bookcases, Built-in Features, Bedroom on Main Level, Dining Area, Double Vanity, Granite Counters, Kitchen Island, Loft, Bath in Primary Bedroom, Pantry, Recessed Lighting, Walk-In Closet(s)

Exterior

Stories
2
Garage Space
1.0
Water Source
Public
Pool
None
Roof
Composition, Shingle
Lot Features
Cul-De-Sac, Landscaped
Parking
Attached, Driveway, Garage, Oversized, Paved
Heat Type
Electric, Zoned
Air Conditioning
Central Air
Sewer
Public Sewer
Other Exterior Features
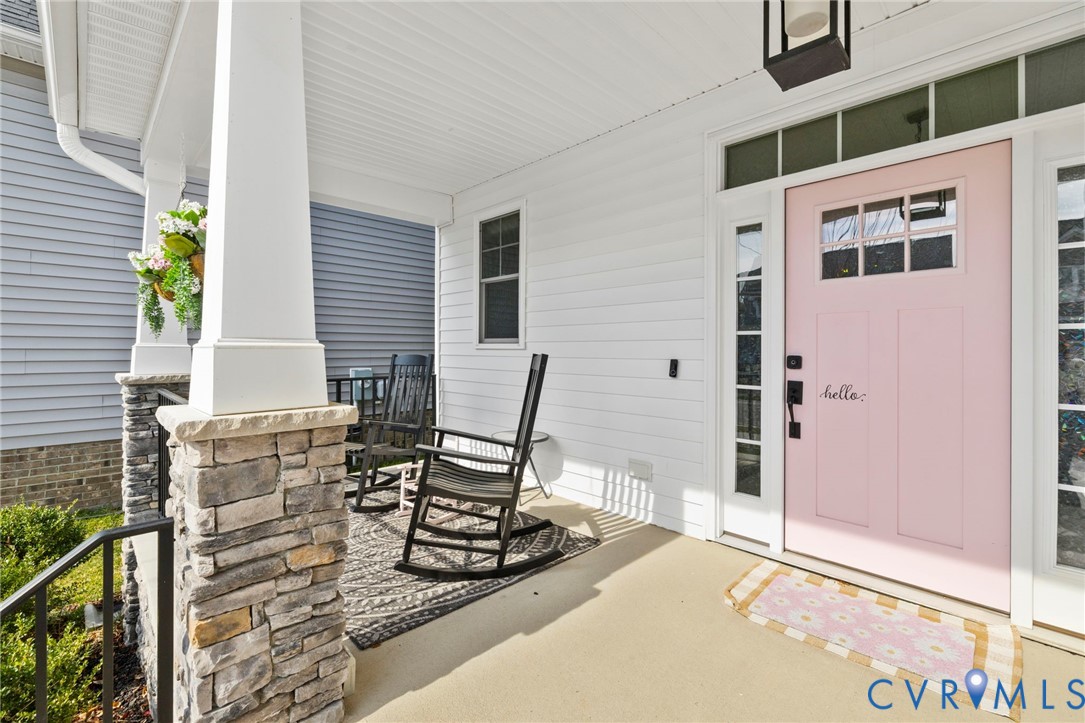
Porch, Paved Driveway

Financial

Sales Price
$619,900
Real Estate Tax
$4,214/yr
HOA Fees
$177/3 mos

Work With Us

Providence Hill Real Estate are dedicated to helping you find your dream home and assisting with any selling needs you may have. Contact us today to start your home searching journey!

Follow Us on Instagram