9383 John Wickham Way
SEE ALL PHOTOS
9383 John Wickham Way
Courtesy of Shaheen Ruth Martin & Fonville
Sold

9383 John Wickham Way

9383 John Wickham Way, Ashland, VA 23005

$701,000
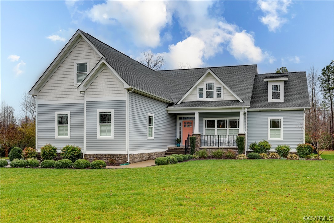
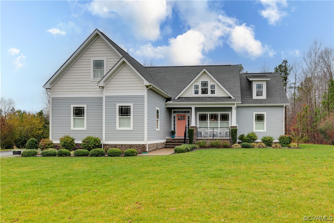
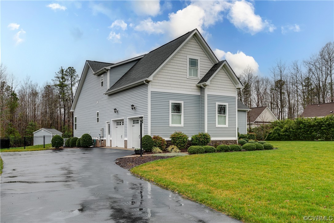
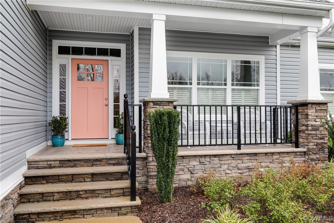
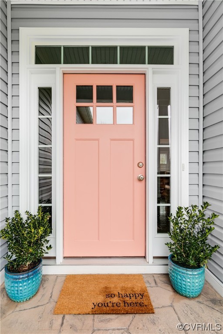
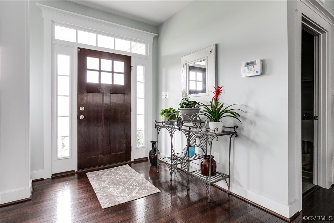
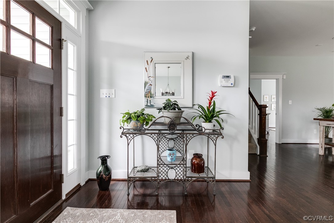
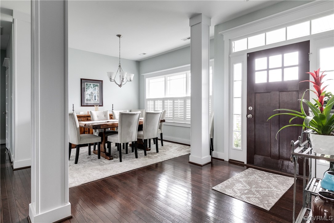
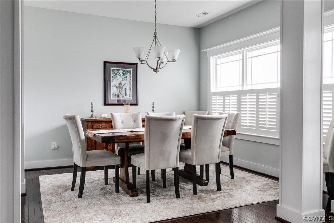
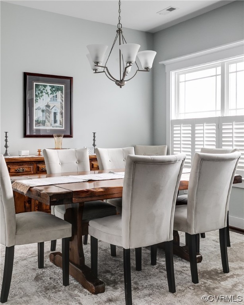
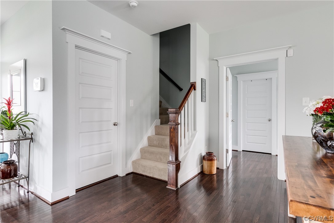
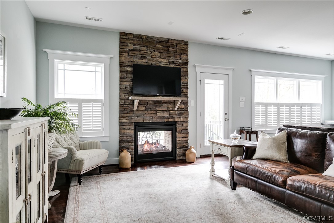
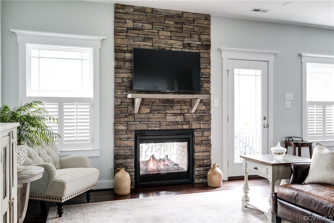
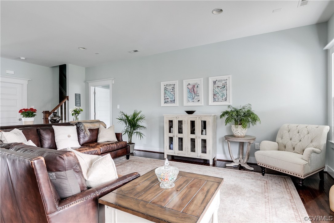
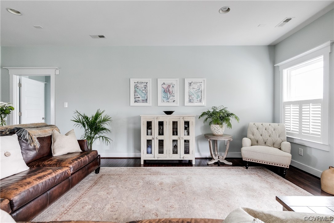
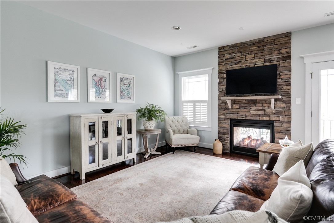
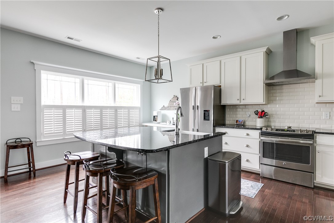
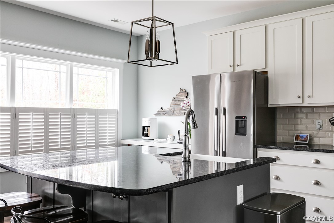
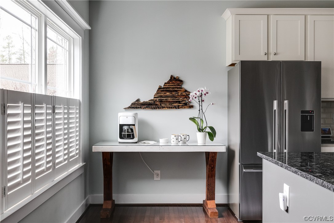
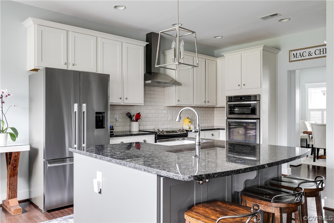
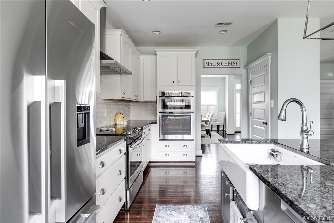
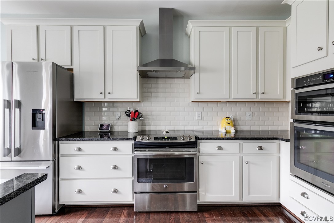
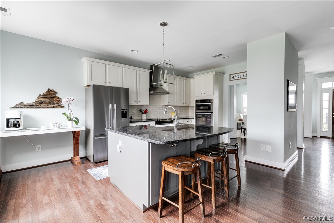
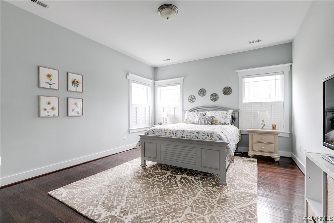
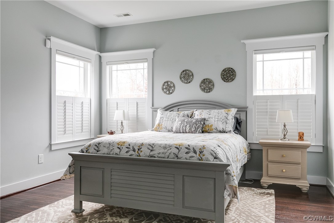
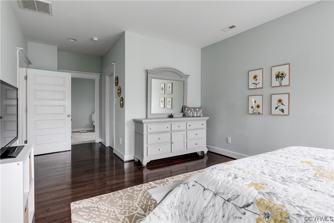
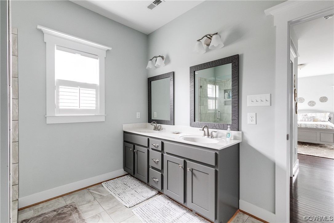
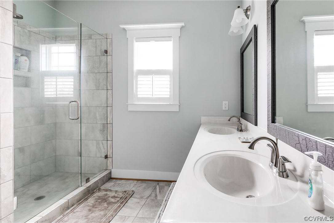
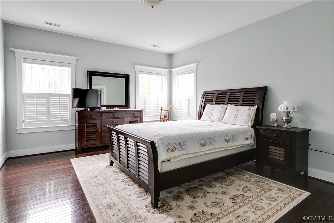
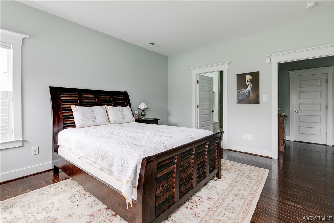
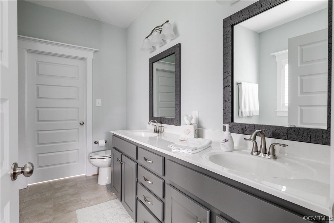
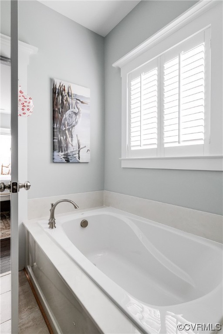
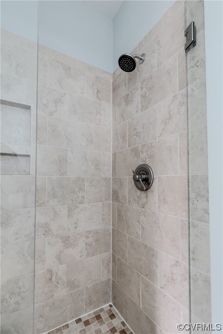
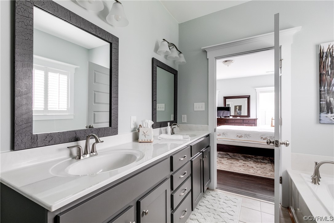
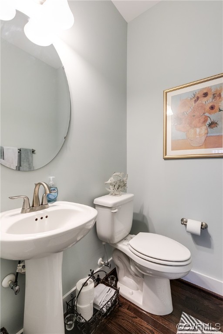
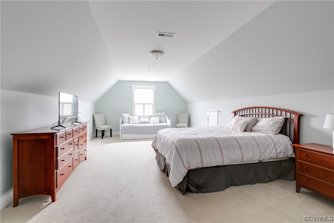
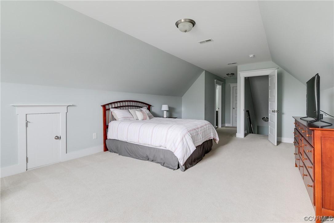
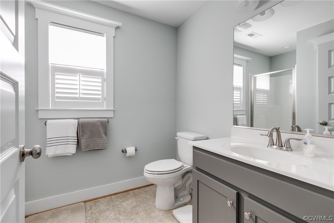
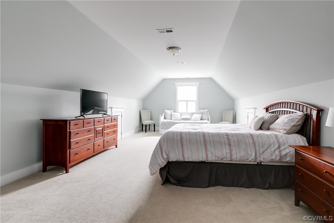
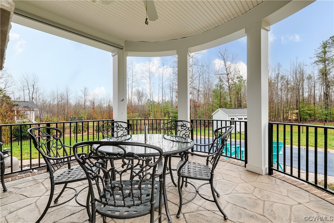
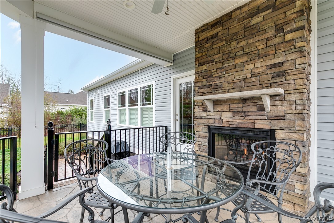
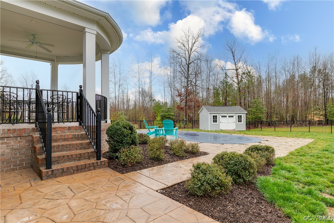
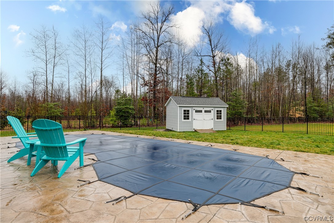
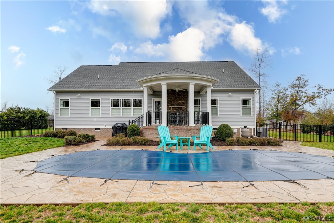
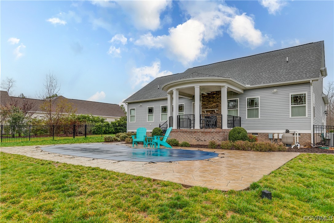
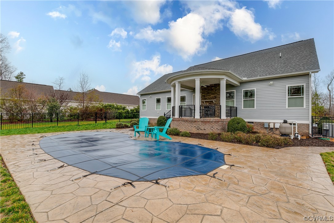
Welcome to 9383 John Wickham Way located in the beautiful Hickory Hill! This craftsman style home has been perfectly maintained with tons of upgrades. Some features include 3 bedrooms, 3 1/2 bathrooms, dual 1st floor primary suites and so much more. Driving up to the professionally maintained yard complete with irrigation system, you'll notice the paved driveway with a 2 car garage and stamped concrete front porch. As you enter the home, you'll notice an open concept with hardwood floors throughout the first floor, stone fireplace that is double sided for both indoor and outdoor use! The kitchen features a wall oven, slide in range, wall microwave, pantry and 2 zone dishwasher, stainless hood and granite countertops. The formal dining can be used for anything and is complete with a half bath just off the hall. Both first floor bedrooms are spacious primary suites with double vanity bathrooms and walk in closets. Upstairs is another large bedroom and bathroom with a walk in attic. The house features custom wood shutters on every window, water softener system, 8,000 gallon salt water pool, stamped concrete patio, round stone porch, aluminum fenced in back yard, custom matching shed and so much more! Don't miss this stunning home that truly has it all!

3
beds

4
baths

2,191 Sq.Ft. LIVING AREA

1.06 Acres lot

Chad Bowman

Chad Bowman

Area & Lot

Status
Sold
Sold Date
April 18, 2024
Living Space
2,191 Sq.Ft.
Lot Size
1.06 Acres
MLS® ID
2405570
Type
Residential
Year Built
2017
Architecture Styles
Craftsman
Elementary School
Kersey Creek
Middle School
Oak Knoll
High School
Hanover

Interior

Bedrooms
3
Total Bathrooms
4
Full Bathrooms
3
Half Bathroom
1
Laundry Room
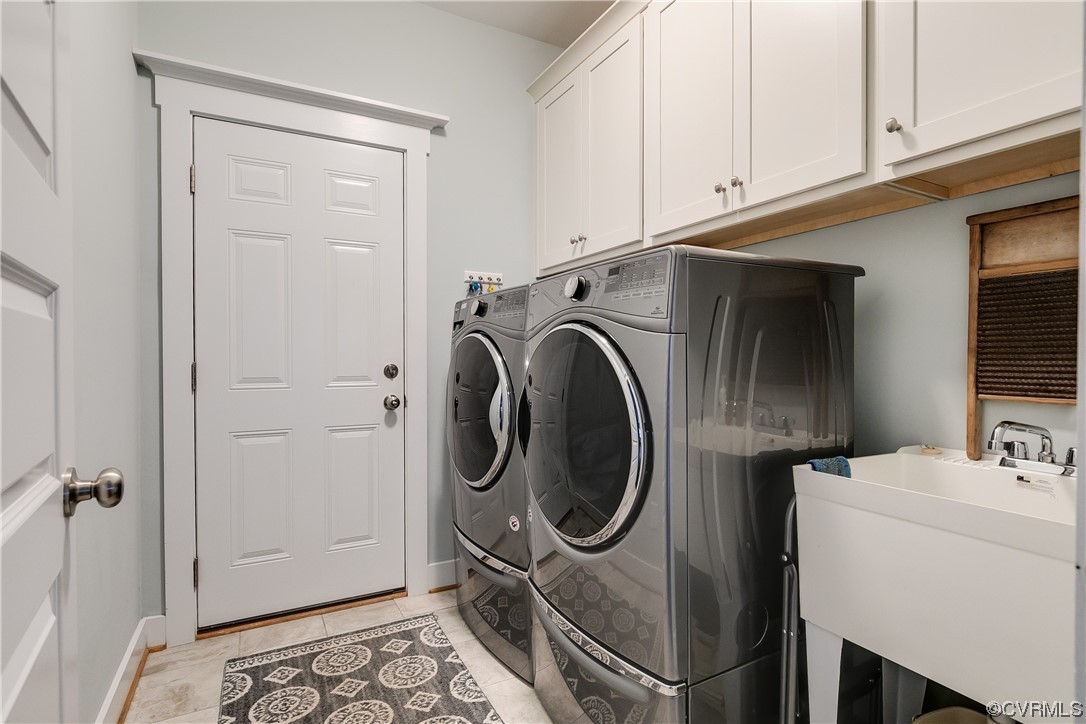
Washer Hookup, Dryer Hookup
Flooring
Ceramic Tile, Partially Carpeted, Wood
Fireplace
Gas
Appliances
Built-In Oven, Dryer, Dishwasher, Electric Cooking, Electric Water Heater, Disposal, Microwave, Range, Refrigerator, Range Hood, Water Softener, Washer
Other Interior Features
Separate/Formal Dining Room, Double Vanity, Fireplace, Granite Counters, High Speed Internet, Main Level Primary, Pantry, Wired for Data, Walk-In Closet(s), Window Treatments, Central Vacuum

Exterior

Stories
1
Garage Space
2.0
Water Source
Well
Pool
In Ground, Pool, Private
Roof
Shingle
Lot Features
Level
Parking
Attached, Driveway, Finished Garage, Garage, Garage Door Opener, Off Street, Paved, Garage Faces Rear, Two Spaces
Heat Type
Electric, Forced Air, Heat Pump
Air Conditioning
Central Air
Sewer
Septic Tank
Security Features
Smoke Detector(s)
Other Exterior Features
Deck, Sprinkler/Irrigation, Lighting, Porch, Storage, Shed, Paved Driveway

Financial

Sales Price
$701,000
Real Estate Tax
$4,450/yr
HOA Fees
$700/yr

Work With Us

Providence Hill Real Estate are dedicated to helping you find your dream home and assisting with any selling needs you may have. Contact us today to start your home searching journey!

Follow Us on Instagram