9371 Deerlake Dr
9371 Deerlake Dr
9371 Deerlake Dr
9371 Deerlake Dr
9371 Deerlake Dr
9371 Deerlake Dr
9371 Deerlake Dr
9371 Deerlake Dr
9371 Deerlake Dr
9371 Deerlake Dr
9371 Deerlake Dr
9371 Deerlake Dr
9371 Deerlake Dr
9371 Deerlake Dr
9371 Deerlake Dr
9371 Deerlake Dr
9371 Deerlake Dr
9371 Deerlake Dr
9371 Deerlake Dr
9371 Deerlake Dr
9371 Deerlake Dr
9371 Deerlake Dr
9371 Deerlake Dr
9371 Deerlake Dr
9371 Deerlake Dr
9371 Deerlake Dr
9371 Deerlake Dr
9371 Deerlake Dr
9371 Deerlake Dr
9371 Deerlake Dr
9371 Deerlake Dr
9371 Deerlake Dr
9371 Deerlake Dr
9371 Deerlake Dr
9371 Deerlake Dr
9371 Deerlake Dr
9371 Deerlake Dr
9371 Deerlake Dr
9371 Deerlake Dr
9371 Deerlake Dr
9371 Deerlake Dr
9371 Deerlake Dr
9371 Deerlake Dr
9371 Deerlake Dr
9371 Deerlake Dr
9371 Deerlake Dr
9371 Deerlake Dr
9371 Deerlake Dr
9371 Deerlake Dr
9371 Deerlake Dr
SEE ALL PHOTOS
9371 Deerlake Dr
9371 Deerlake Dr
9371 Deerlake Dr
9371 Deerlake Dr
9371 Deerlake Dr
9371 Deerlake Dr
9371 Deerlake Dr
9371 Deerlake Dr
9371 Deerlake Dr
9371 Deerlake Dr
9371 Deerlake Dr
9371 Deerlake Dr
9371 Deerlake Dr
9371 Deerlake Dr
9371 Deerlake Dr
9371 Deerlake Dr
9371 Deerlake Dr
9371 Deerlake Dr
9371 Deerlake Dr
9371 Deerlake Dr
9371 Deerlake Dr
9371 Deerlake Dr
9371 Deerlake Dr
9371 Deerlake Dr
9371 Deerlake Dr
9371 Deerlake Dr
9371 Deerlake Dr
9371 Deerlake Dr
9371 Deerlake Dr
9371 Deerlake Dr
9371 Deerlake Dr
9371 Deerlake Dr
9371 Deerlake Dr
9371 Deerlake Dr
9371 Deerlake Dr
9371 Deerlake Dr
9371 Deerlake Dr
9371 Deerlake Dr
9371 Deerlake Dr
9371 Deerlake Dr
9371 Deerlake Dr
9371 Deerlake Dr
9371 Deerlake Dr
9371 Deerlake Dr
9371 Deerlake Dr
9371 Deerlake Dr
9371 Deerlake Dr
9371 Deerlake Dr
9371 Deerlake Dr
9371 Deerlake Dr
Sold

9371 Deerlake Dr

9371 Deerlake Dr, New Kent, VA 23124

$395,000
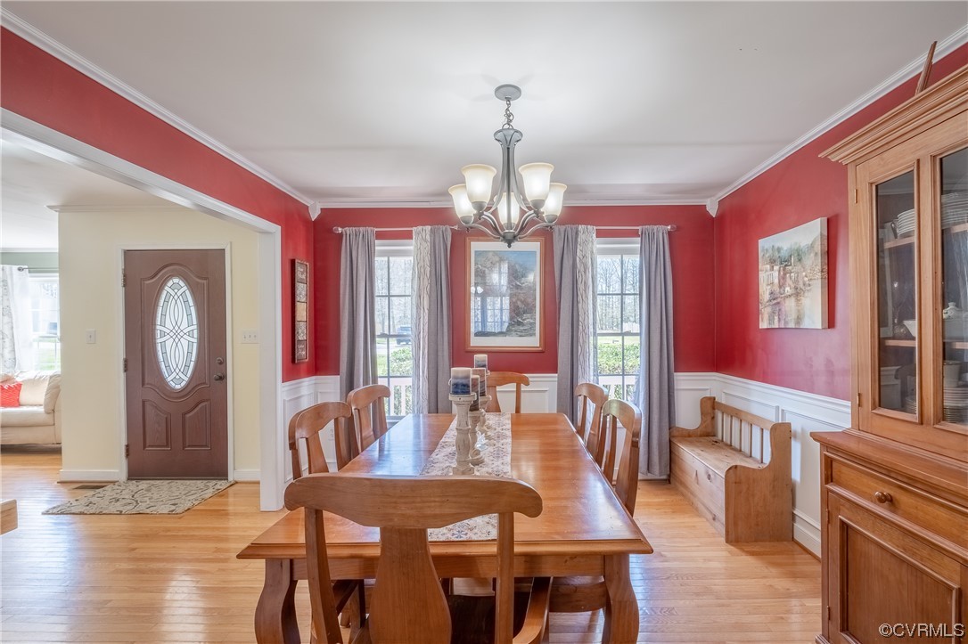
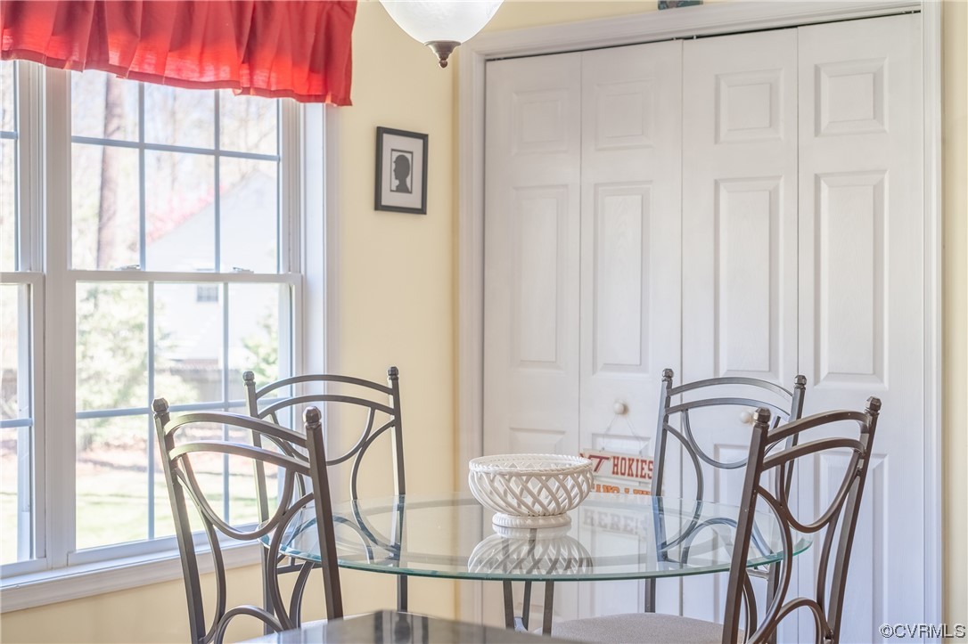
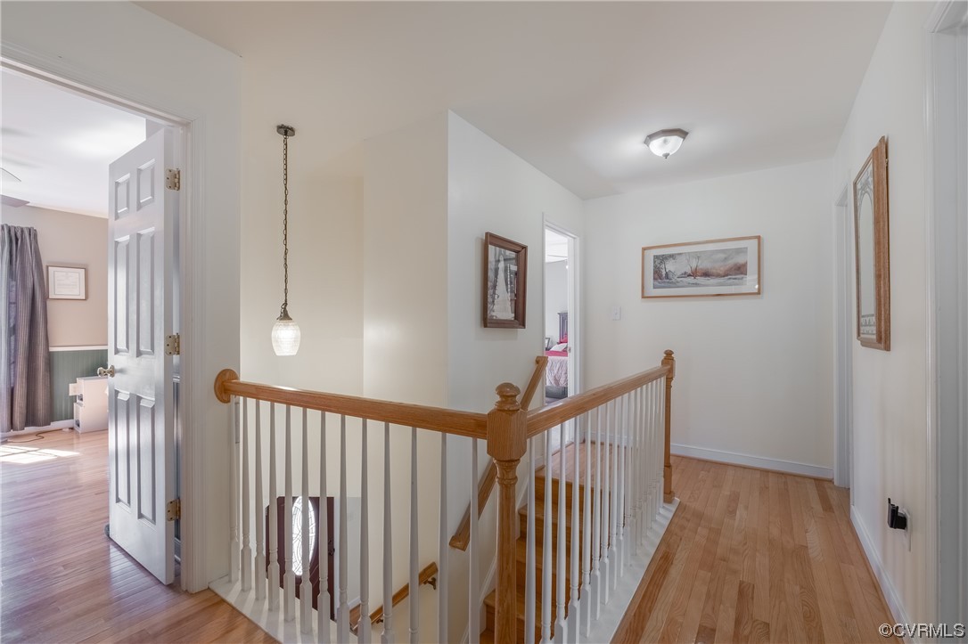
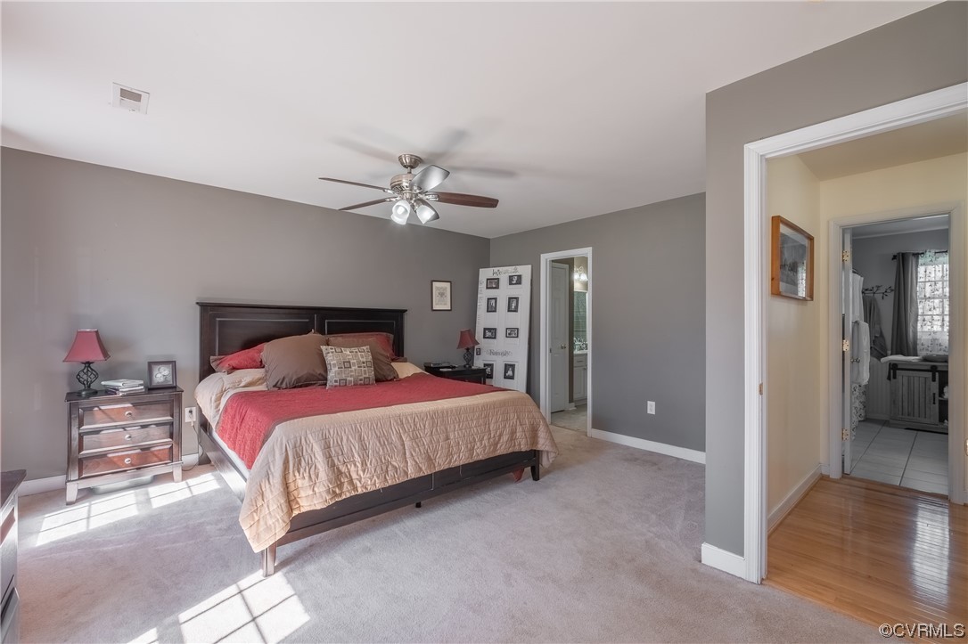
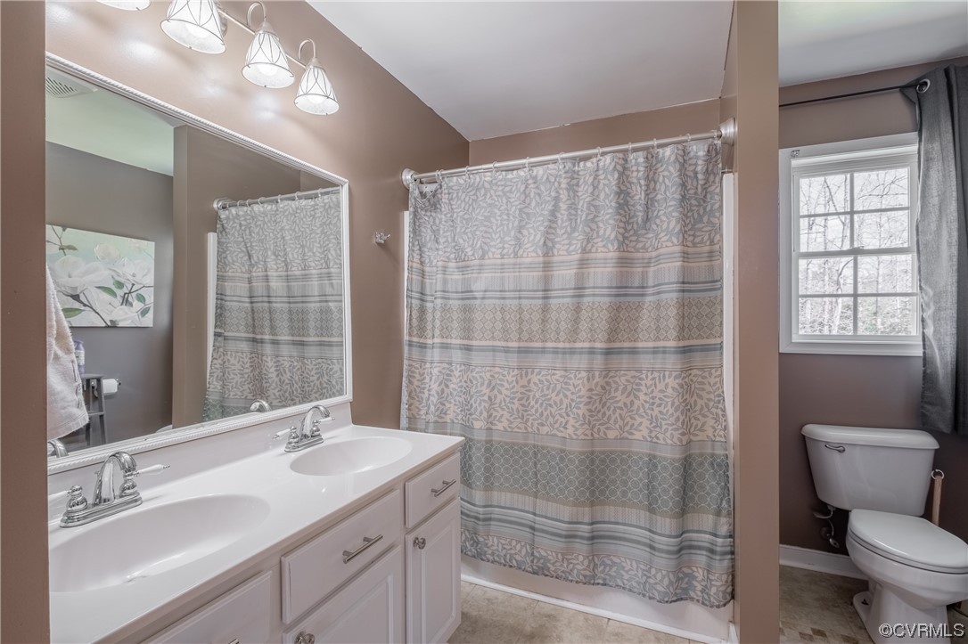
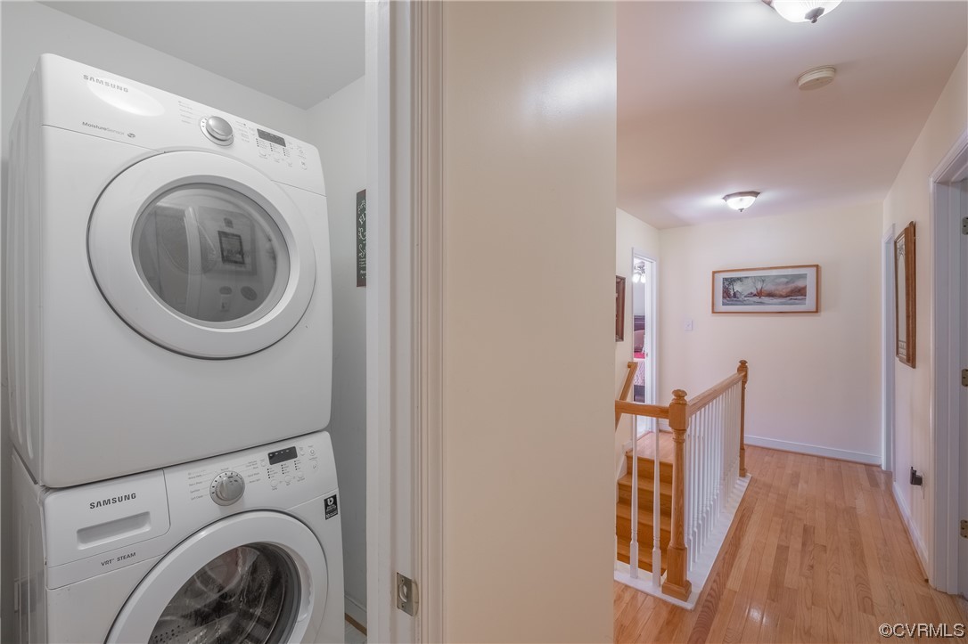
You will not want to miss 9371 Deerlake Drive! This very well appointed home offers open living space, 4 Bedrooms and a spacious level lot. Once you pull up you are welcomed by the wrap around front porch that offers plentiful sitting areas. Step inside and notice the hardwood flooring throughout the living areas. Living Room and Dining Room feature wainscoting and open to the Family Room and Eat-In Kitchen which features custom upgraded cabinetry, granite, breakfast bar, stainless, tiled backsplash and double pantry. Family Room with cozy gas fireplace. Enter the 2nd level with the split staircase that leads to hardwood flooring in the hallway entry. Spacious Owner's Suite with WIC and recently renovated Primary Bath with Tub/shower. 3 other secondary Bedrooms, Hall Bath and Utility Room complete the 2nd level. Fully Fenced Back Yard is perfect for play. 21x21 2-Car Garage features great work space and newer garage door. Close to interstates, shopping, dining, wineries, golfing and so much more. You will not want to miss this great opportunity.

4
beds

3
baths

2,273 Sq.Ft. LIVING AREA

Caleb Boyer

Caleb Boyer

Area & Lot

Status
Sold
Sold Date
May 25, 2023
Living Space
2,273 Sq.Ft.
MLS® ID
2307503
Type
Residential
Year Built
2003
Architecture Styles
Colonial, Two Story
Elementary School
G. W. Watkins
Middle School
New Kent
High School
New Kent

Interior

Bedrooms
4
Total Bathrooms
3
Full Bathrooms
2
Half Bathroom
1
Flooring
Carpet, Ceramic Tile, Wood
Fireplace
Gas
Appliances
Dishwasher, Electric Cooking, Electric Water Heater, Microwave, Refrigerator, Stove, Water Heater
Other Interior Features
Separate/Formal Dining Room, Eat-in Kitchen, Fireplace, Granite Counters, High Ceilings, Bath in Primary Bedroom, Pantry, Cable TV, Walk-In Closet(s)

Exterior

Stories
2
Garage Space
2.0
Water Source
Public
Pool
None
Roof
Shingle
Lot Features
Landscaped, Level
Parking
Attached, Driveway, Garage, Garage Door Opener, Oversized, Paved, Two Spaces, Workshop in Garage
Heat Type
Electric, Heat Pump, Zoned
Air Conditioning
Central Air, Heat Pump
Sewer
Engineered Septic
Other Exterior Features
Deck, Porch, Paved Driveway

Financial

Sales Price
$395,000
Real Estate Tax
$2,271/yr
HOA Fees
$165/yr

Work With Us

Providence Hill Real Estate are dedicated to helping you find your dream home and assisting with any selling needs you may have. Contact us today to start your home searching journey!

Follow Us on Instagram