9331 Margo Ct
9331 Margo Ct
9331 Margo Ct
9331 Margo Ct
9331 Margo Ct
9331 Margo Ct
9331 Margo Ct
9331 Margo Ct
9331 Margo Ct
9331 Margo Ct
9331 Margo Ct
9331 Margo Ct
9331 Margo Ct
9331 Margo Ct
9331 Margo Ct
9331 Margo Ct
9331 Margo Ct
SEE ALL PHOTOS
9331 Margo Ct
9331 Margo Ct
9331 Margo Ct
9331 Margo Ct
9331 Margo Ct
9331 Margo Ct
9331 Margo Ct
9331 Margo Ct
9331 Margo Ct
9331 Margo Ct
9331 Margo Ct
9331 Margo Ct
9331 Margo Ct
9331 Margo Ct
9331 Margo Ct
9331 Margo Ct
9331 Margo Ct
Courtesy of Providence Hill Real Estate
Sold

9331 Margo Ct

9331 Margo Ct, Chesterfield, VA 23237

$375,000
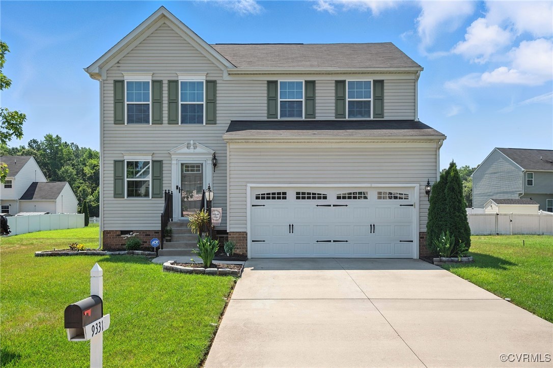
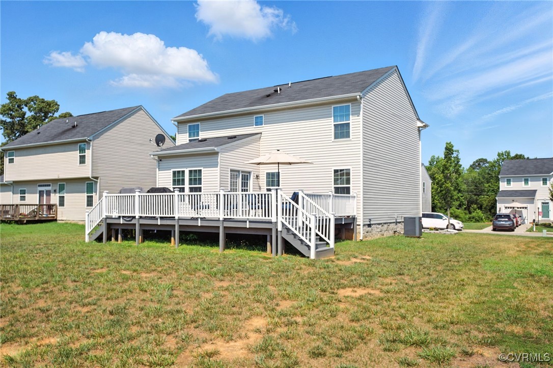
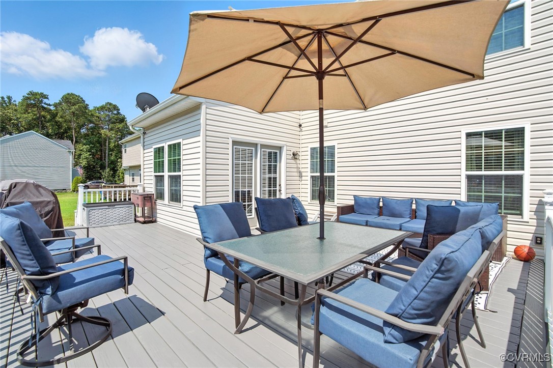
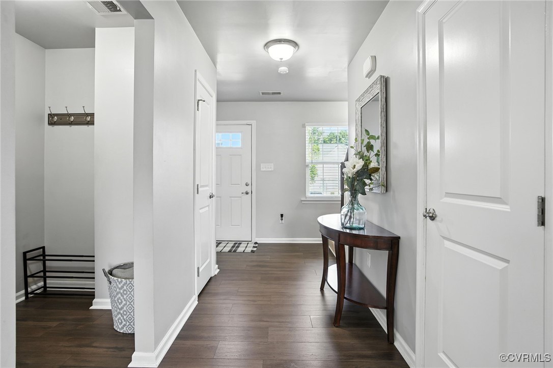
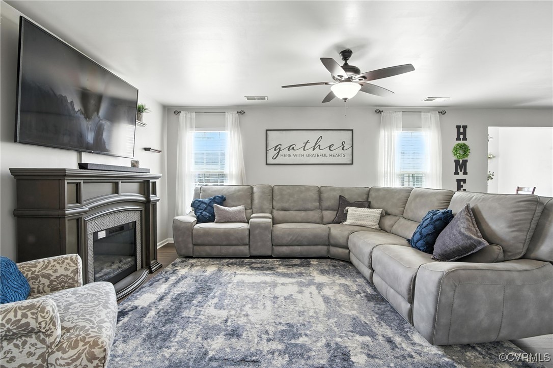
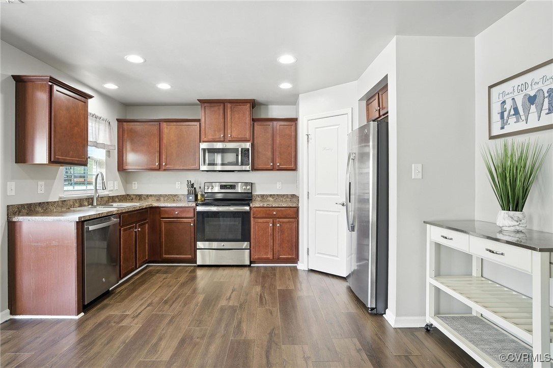
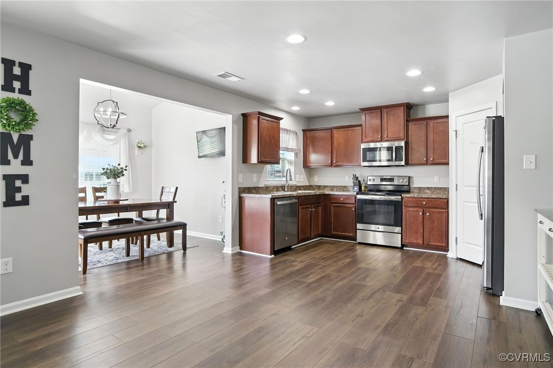
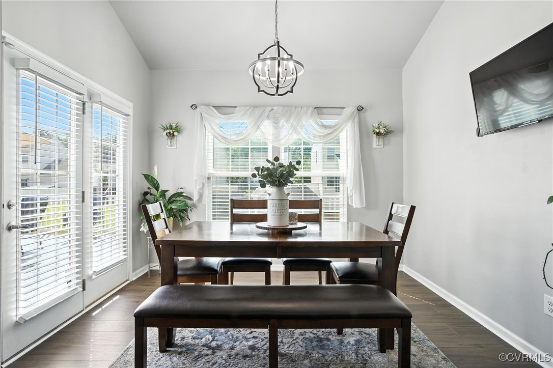
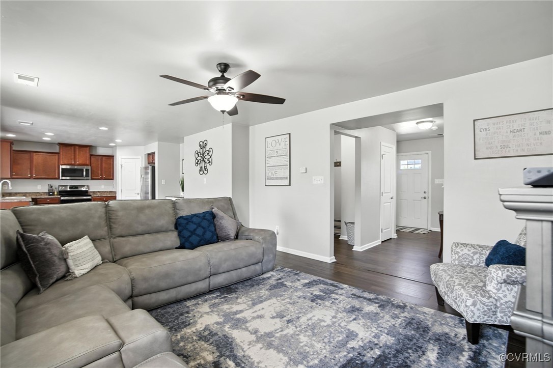
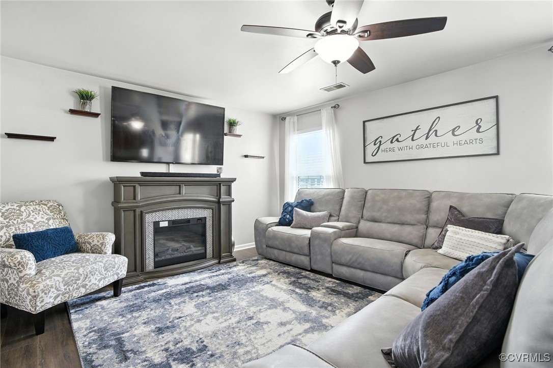
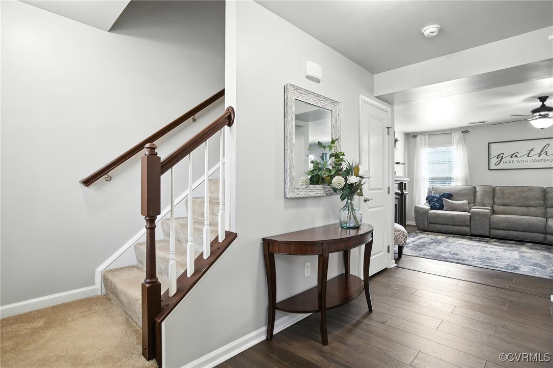
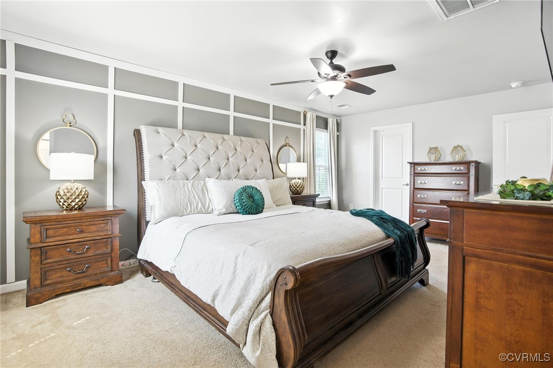
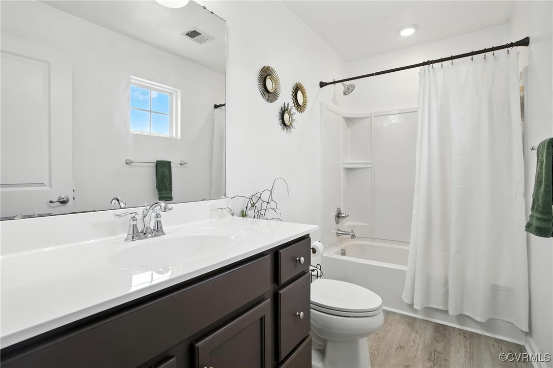
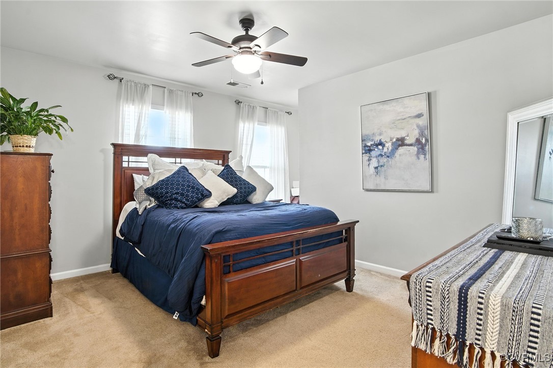
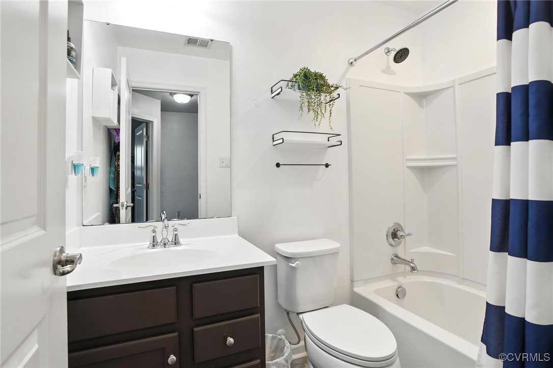
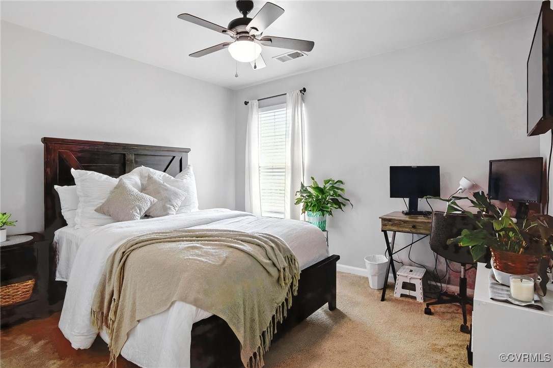
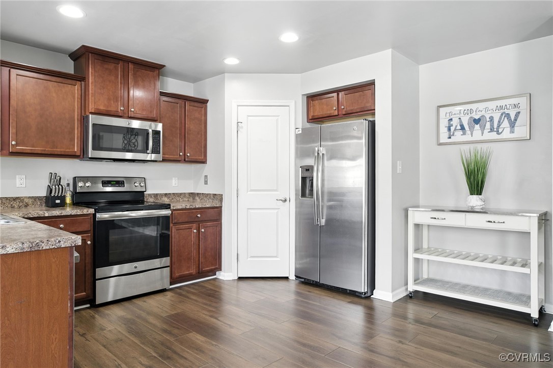
Welcome to this charming 3-bedroom, 2.5-bathroom home in the heart of Chesterfield, VA! Immaculately maintained and move-in ready, this home offers a perfect blend of comfort, style, and functionality. Step inside to find luxury vinyl plank (LVP) flooring throughout the entire first floor, providing both durability and modern appeal. The open-concept living area flows effortlessly into a bright and airy morning room with vaulted ceiling, creating a warm, inviting space ideal for gatherings or quiet mornings. From here, walk out to the expansive custom deck--a true showstopper that's perfect for entertaining or simply enjoying your private outdoor oasis. The kitchen features sleek stainless steel appliances, plenty of cabinet space, and a layout that opens seamlessly to the dining and living areas--making hosting a breeze. Upstairs, the spacious primary suite offers a large walk-in closet and a private en-suite bath. Two additional generously sized bedrooms share a well-appointed full bath, offering plenty of room for family, guests, or a home office. Additional highlights include a 2-car garage, charming curb appeal, and a location convenient to shopping, dining, and interstates. Don't miss your chance to own this beautiful Chesterfield gem--schedule your private showing today!

3
beds

3
baths

1,800 Sq.Ft. LIVING AREA

9,352.33 Sq.Ft. lot

View Virtual Tour

Area & Lot

Status
Sold
Sold Date
August 28, 2025
Living Space
1,800 Sq.Ft.
Lot Size
9,352.33 Sq.Ft.
MLS® ID
2519193
Type
Residential
Year Built
2017
Architecture Styles
Two Story
Elementary School
Bellwood
Middle School
Salem
High School
Bird

Interior

Bedrooms
3
Total Bathrooms
3
Full Bathrooms
2
Half Bathroom
1
Flooring
Laminate, Partially Carpeted
Appliances
Dishwasher, Electric Cooking, Electric Water Heater, Disposal, Microwave, Smooth Cooktop, Water Heater
Other Interior Features
Ceiling Fan(s)

Exterior

Stories
2
Garage Space
2.0
Water Source
Public
Pool
None
Parking
Attached, Garage, Oversized
Heat Type
Electric
Air Conditioning
Central Air, Zoned
Sewer
Public Sewer

Financial

Sales Price
$375,000
Real Estate Tax
$2,917/yr
HOA Fees
$100/3 mos

Work With Us

Providence Hill Real Estate are dedicated to helping you find your dream home and assisting with any selling needs you may have. Contact us today to start your home searching journey!

Follow Us on Instagram