9318 Margo Ct
9318 Margo Ct
9318 Margo Ct
9318 Margo Ct
9318 Margo Ct
9318 Margo Ct
9318 Margo Ct
9318 Margo Ct
9318 Margo Ct
9318 Margo Ct
9318 Margo Ct
9318 Margo Ct
9318 Margo Ct
9318 Margo Ct
9318 Margo Ct
9318 Margo Ct
9318 Margo Ct
9318 Margo Ct
9318 Margo Ct
9318 Margo Ct
9318 Margo Ct
9318 Margo Ct
9318 Margo Ct
9318 Margo Ct
9318 Margo Ct
SEE ALL PHOTOS
9318 Margo Ct
9318 Margo Ct
9318 Margo Ct
9318 Margo Ct
9318 Margo Ct
9318 Margo Ct
9318 Margo Ct
9318 Margo Ct
9318 Margo Ct
9318 Margo Ct
9318 Margo Ct
9318 Margo Ct
9318 Margo Ct
9318 Margo Ct
9318 Margo Ct
9318 Margo Ct
9318 Margo Ct
9318 Margo Ct
9318 Margo Ct
9318 Margo Ct
9318 Margo Ct
9318 Margo Ct
9318 Margo Ct
9318 Margo Ct
9318 Margo Ct
Sold

9318 Margo Ct

9318 Margo Ct, Chesterfield, VA 23237

$350,000
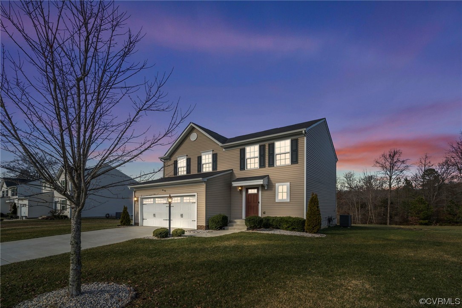
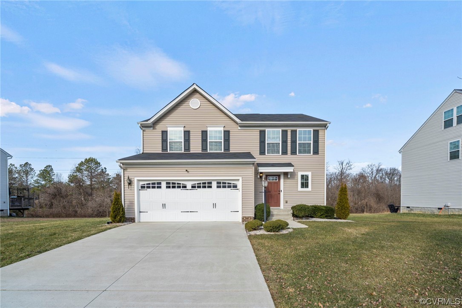
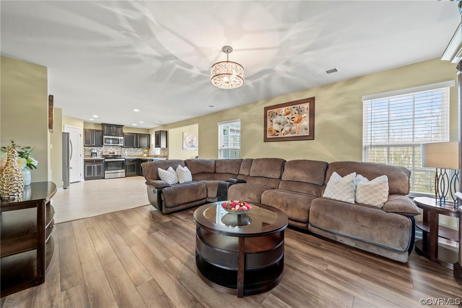
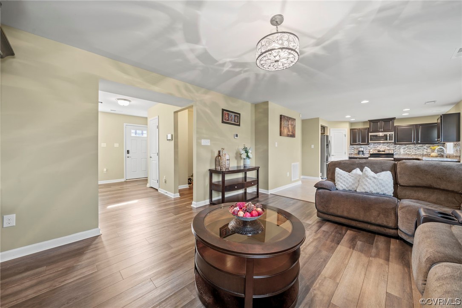
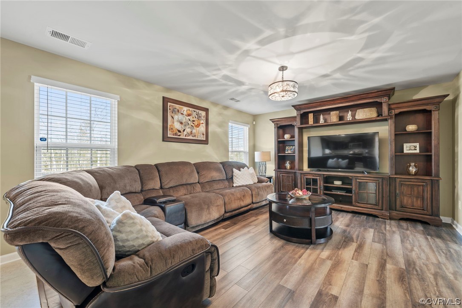
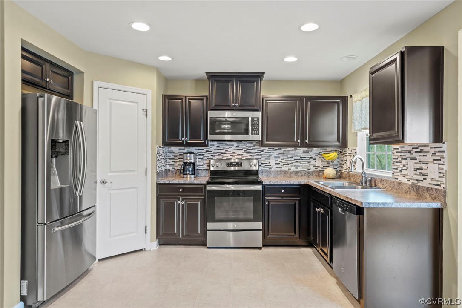
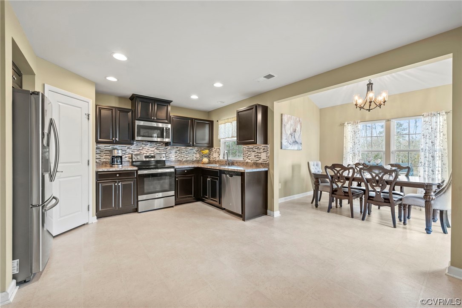
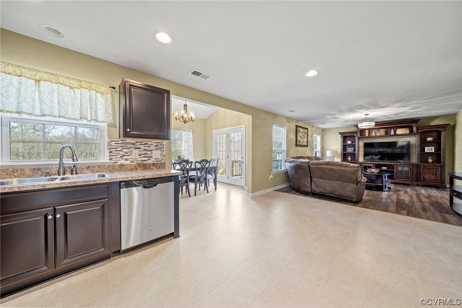
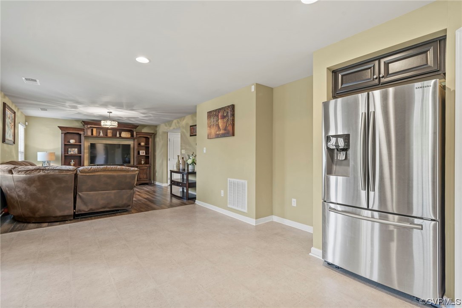
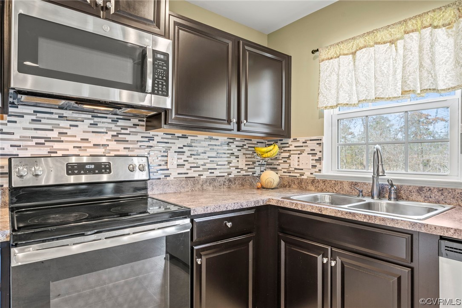
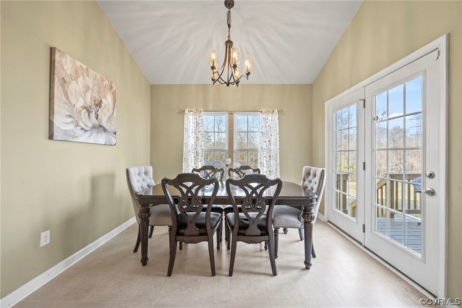
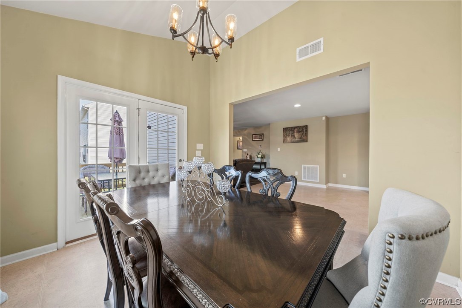
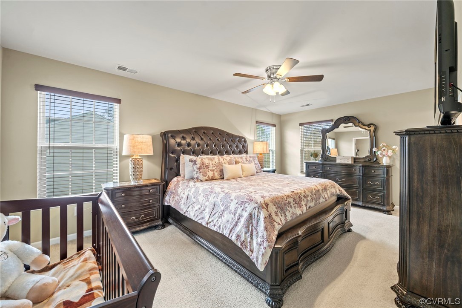
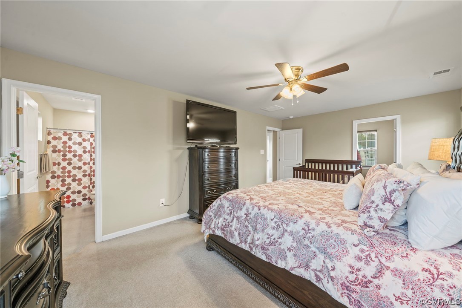
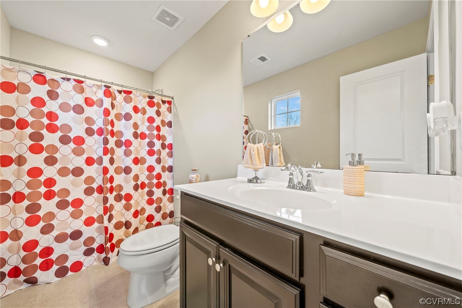
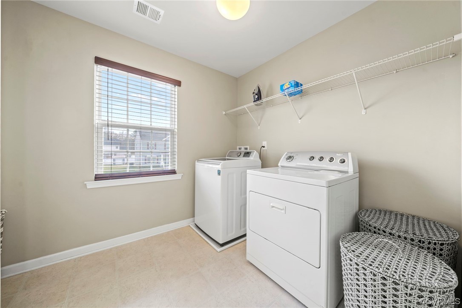
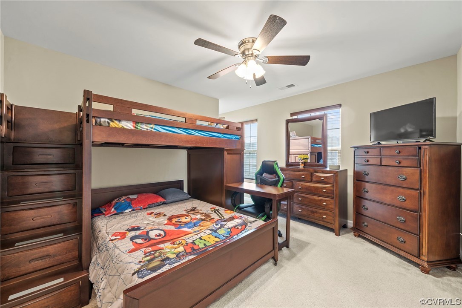
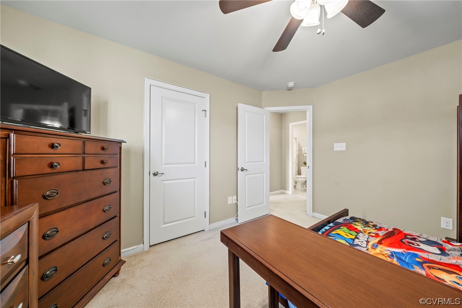
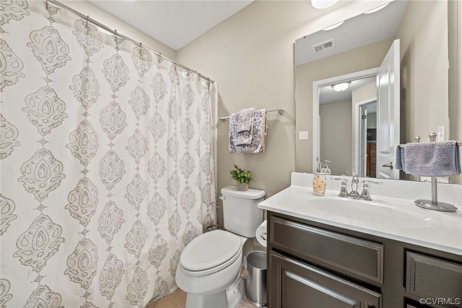
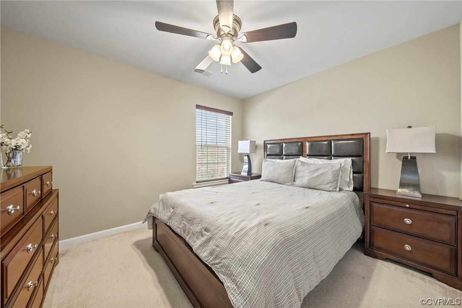
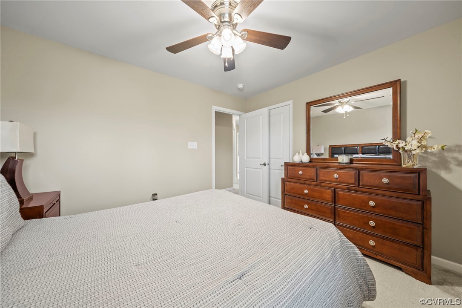
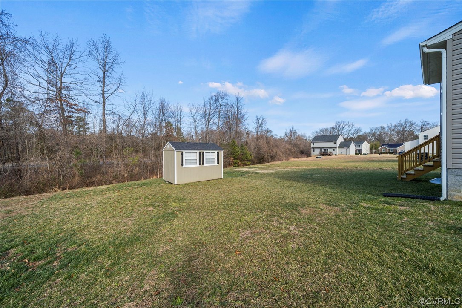
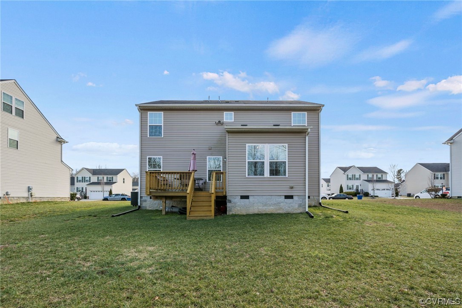
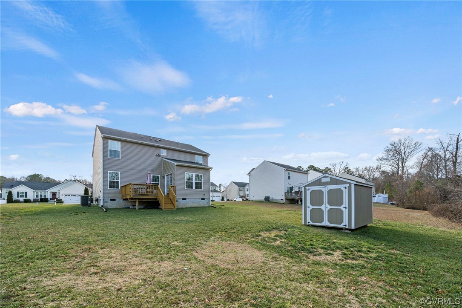
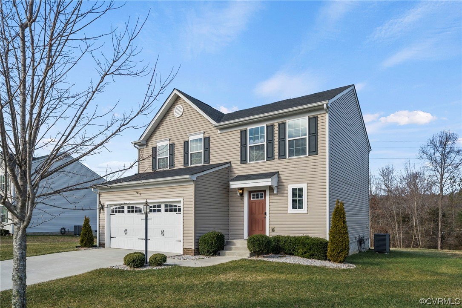
THIS IS YOUR CHANCE TO OWN A WELL-MAINTAINED HOME IN CHESTERFIELD! Conveniently located in the newly established community of Oakdale, this home offers you all the space you need with 3 bedrooms, 2.5 bath, 2-car garage and large backyard. Through the front door, a welcoming foyer ushers you inside to ample space throughout this open floor plan. The expansive family room flows into the kitchen and sunny morning room, so the conversation never stops. The large kitchen includes stainless steel appliances, a beautiful backsplash, oversized pantry and plenty of space perfect to be a dinette! Through the kitchen is your sunny morning room, perfect for casual dining or a comfortable sitting area with access to rear deck and backyard. A mudroom and powder room complete the first floor. On the second floor, your primary suite is boasting with space and offers an expansive walk-in closet and en-suite bathroom. Two additional bedrooms, a shared bath and laundry room complete the second floor. Don't miss your opportunity to own a newer home. Nestled in the heart of Chesterfield, Oakdale offers convenience to nearby shopping and dining with quick access to 288. Welcome HOME!

3
beds

3
baths

1,800 Sq.Ft. LIVING AREA

0.28 Acres lot

Nikki Axman

Nikki Axman

Area & Lot

Status
Sold
Sold Date
February 29, 2024
Living Space
1,800 Sq.Ft.
Lot Size
0.28 Acres
MLS® ID
2401756
Type
Residential
Year Built
2018
Architecture Styles
Two Story
Elementary School
Bellwood
Middle School
Salem
High School
Bird

Interior

Bedrooms
3
Total Bathrooms
3
Full Bathrooms
2
Half Bathroom
1
Flooring
Partially Carpeted, Tile, Vinyl
Appliances
Electric Water Heater

Exterior

Stories
2
Garage Space
2.0
Water Source
Public
Pool
None
Roof
Asphalt, Shingle
Parking
Attached, Direct Access, Finished Garage, Garage, Garage Door Opener
Heat Type
Electric, Heat Pump
Air Conditioning
Central Air, Electric
Sewer
Public Sewer

Financial

Sales Price
$350,000
Real Estate Tax
$2,640/yr
HOA Fees
$100/3 mos

Work With Us

Providence Hill Real Estate are dedicated to helping you find your dream home and assisting with any selling needs you may have. Contact us today to start your home searching journey!

Follow Us on Instagram