9318 Mahogany Dr
9318 Mahogany Dr
9318 Mahogany Dr
9318 Mahogany Dr
9318 Mahogany Dr
9318 Mahogany Dr
9318 Mahogany Dr
9318 Mahogany Dr
9318 Mahogany Dr
9318 Mahogany Dr
9318 Mahogany Dr
9318 Mahogany Dr
9318 Mahogany Dr
9318 Mahogany Dr
9318 Mahogany Dr
9318 Mahogany Dr
9318 Mahogany Dr
9318 Mahogany Dr
9318 Mahogany Dr
9318 Mahogany Dr
9318 Mahogany Dr
9318 Mahogany Dr
9318 Mahogany Dr
9318 Mahogany Dr
9318 Mahogany Dr
9318 Mahogany Dr
9318 Mahogany Dr
9318 Mahogany Dr
9318 Mahogany Dr
9318 Mahogany Dr
9318 Mahogany Dr
9318 Mahogany Dr
9318 Mahogany Dr
9318 Mahogany Dr
9318 Mahogany Dr
9318 Mahogany Dr
9318 Mahogany Dr
9318 Mahogany Dr
9318 Mahogany Dr
9318 Mahogany Dr
9318 Mahogany Dr
9318 Mahogany Dr
9318 Mahogany Dr
9318 Mahogany Dr
9318 Mahogany Dr
SEE ALL PHOTOS
9318 Mahogany Dr
9318 Mahogany Dr
9318 Mahogany Dr
9318 Mahogany Dr
9318 Mahogany Dr
9318 Mahogany Dr
9318 Mahogany Dr
9318 Mahogany Dr
9318 Mahogany Dr
9318 Mahogany Dr
9318 Mahogany Dr
9318 Mahogany Dr
9318 Mahogany Dr
9318 Mahogany Dr
9318 Mahogany Dr
9318 Mahogany Dr
9318 Mahogany Dr
9318 Mahogany Dr
9318 Mahogany Dr
9318 Mahogany Dr
9318 Mahogany Dr
9318 Mahogany Dr
9318 Mahogany Dr
9318 Mahogany Dr
9318 Mahogany Dr
9318 Mahogany Dr
9318 Mahogany Dr
9318 Mahogany Dr
9318 Mahogany Dr
9318 Mahogany Dr
9318 Mahogany Dr
9318 Mahogany Dr
9318 Mahogany Dr
9318 Mahogany Dr
9318 Mahogany Dr
9318 Mahogany Dr
9318 Mahogany Dr
9318 Mahogany Dr
9318 Mahogany Dr
9318 Mahogany Dr
9318 Mahogany Dr
9318 Mahogany Dr
9318 Mahogany Dr
9318 Mahogany Dr
9318 Mahogany Dr
Sold

9318 Mahogany Dr

9318 Mahogany Dr, Chesterfield, VA 23832

$605,000
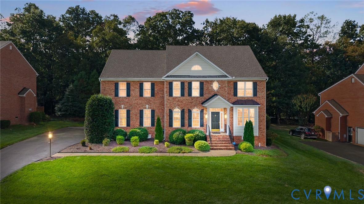
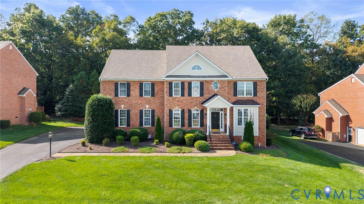
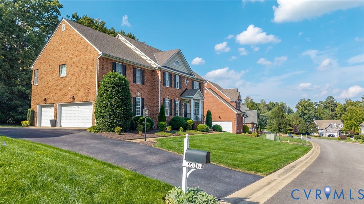
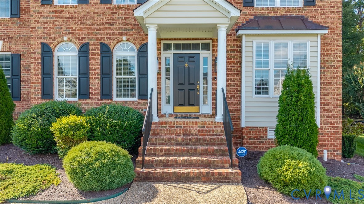
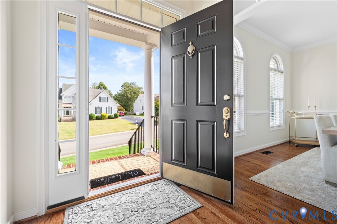
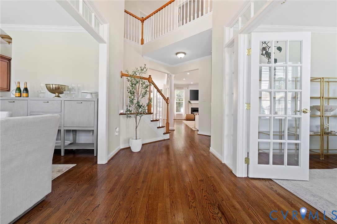
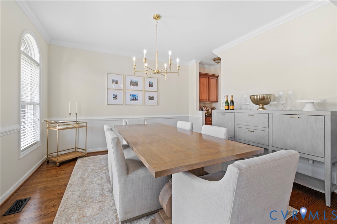
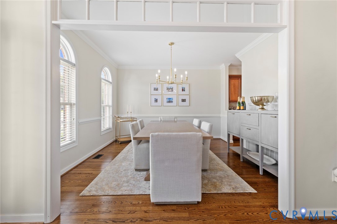
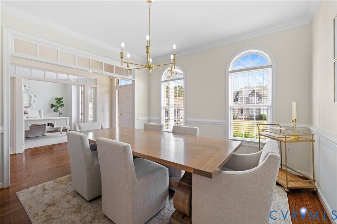
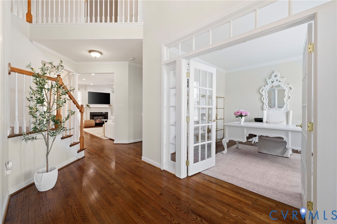
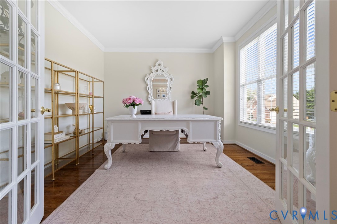
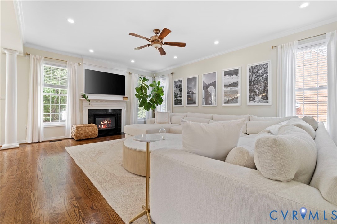
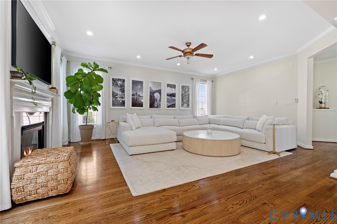
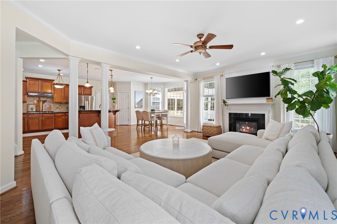
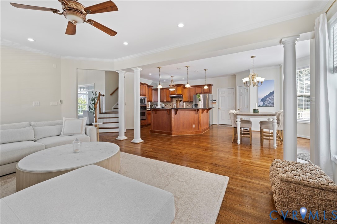
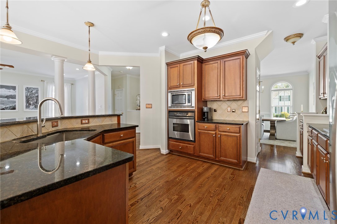
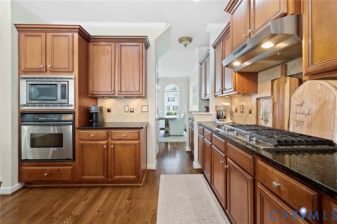
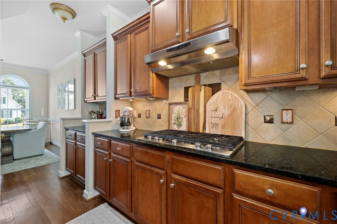
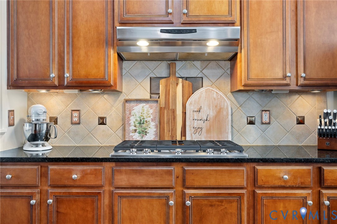
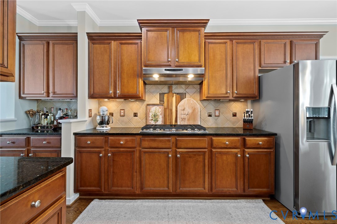
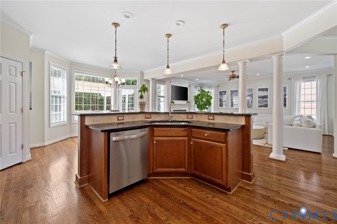
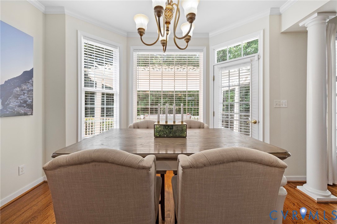
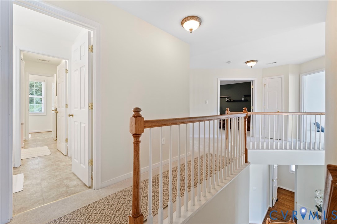
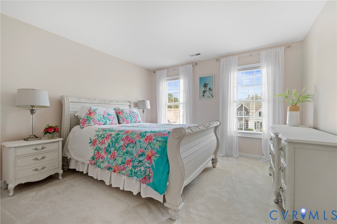
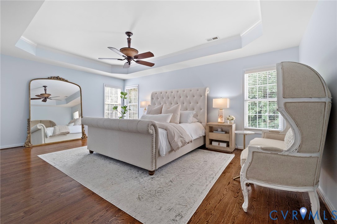
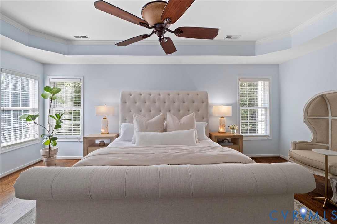
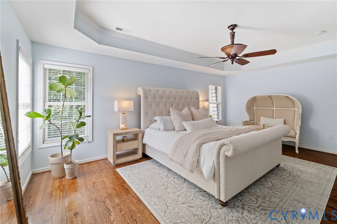
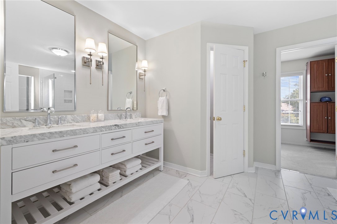
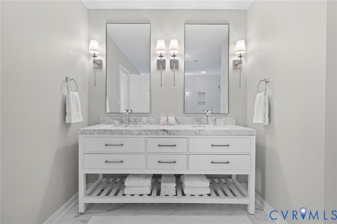
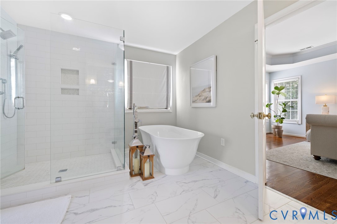
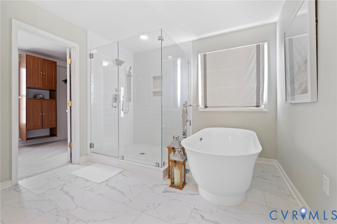
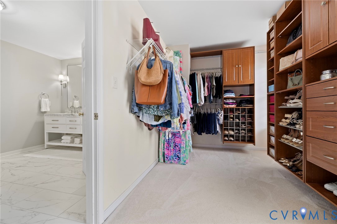
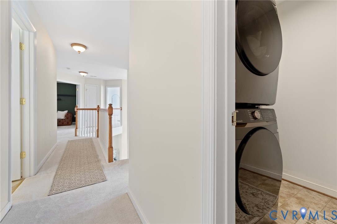
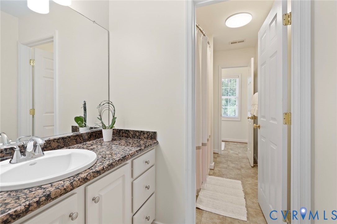
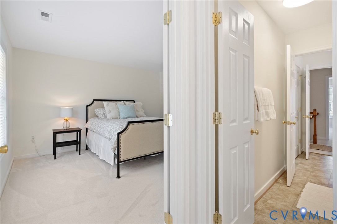
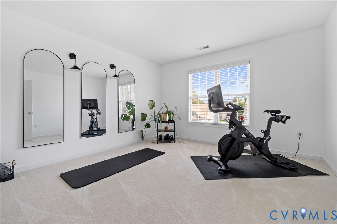
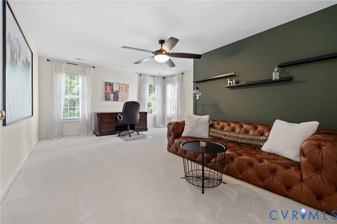
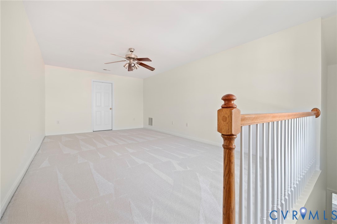
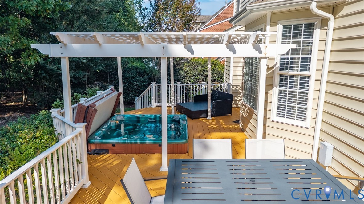
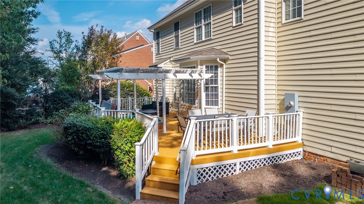
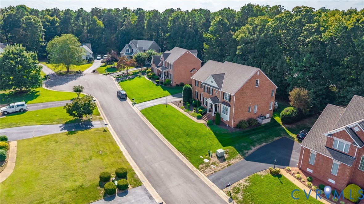
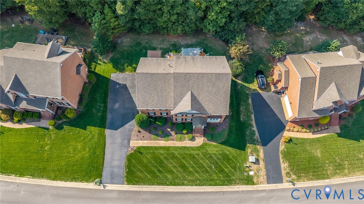
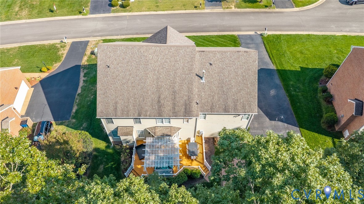
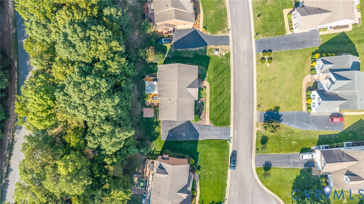
Welcome to this beautifully maintained 5-bedroom, 2.5 bath brick colonial located in the desirable Woods at Summerford! Brimming with curb appeal and modern upgrades, this spacious home offers a perfect blend of elegance, comfort, and everyday functionality. Step inside to a grand two-story foyer with gleaming hardwood floors that flow throughout the main level. French doors open to a versatile living space--ideal as a home office or sitting room--while the sunlit formal dining room invites gatherings with ease. The cozy family room features a gas fireplace and seamlessly connects to a chef-inspired kitchen, complete with granite countertops, a large island with seating, stainless steel appliances, gas cooktop, and a convenient butler's pantry. Upstairs, discover four generously sized bedrooms, a full hall bath, and a spacious laundry room. The luxurious primary suite is a true retreat, boasting hardwood floors, tray ceiling, and a fully renovated spa-like en-suite bath with double vanities, marble tile, a soaking tub, walk-in tiled shower, and an upgraded walk-in closet system. The finished third floor offers endless possibilities--whether you need a playroom, home gym, or media room, this space adapts to your lifestyle. Step outside to your private backyard oasis featuring lush landscaping and irrigation system, an expansive deck, and a built-in hot tub--perfect for quiet mornings or entertaining guests. Bonus: New hot water heater recently installed; new HVAC system (servicing the 2nd and 3rd floors) installed in September 2025 and comes with a transferable warranty for added peace of mind.

4
beds

3
baths

3,551 Sq.Ft. LIVING AREA

0.41 Acres lot

Joy Montrief

Joy Montrief

Area & Lot

Status
Sold
Sold Date
January 22, 2026
Living Space
3,551 Sq.Ft.
Lot Size
0.41 Acres
MLS® ID
2520432
Type
Residential
Year Built
2004
Neighborhood
Amelia
Architecture Styles
Colonial, Two Story
Elementary School
Spring Run
Middle School
Bailey Bridge
High School
Manchester

Interior

Bedrooms
4
Total Bathrooms
3
Full Bathrooms
2
Half Bathroom
1
Flooring
Partially Carpeted, Tile, Wood
Fireplace
Gas
Appliances
Dryer, Dishwasher, Gas Cooking, Microwave, Refrigerator, Washer
Other Interior Features
Butlers Pantry, Tray Ceiling(s), Ceiling Fan(s), Eat-in Kitchen, Granite Counters, High Ceilings, Hot Tub/Spa, Jetted Tub, Kitchen Island, Pantry, Walk-In Closet(s)

Exterior

Stories
3
Garage Space
3.0
Water Source
Public
Pool
None
Roof
Shingle
Lot Features
Cul-De-Sac
Parking
Attached, Driveway, Garage, Paved
Heat Type
Electric, Forced Air, Natural Gas
Air Conditioning
Zoned
Sewer
Public Sewer
Other Exterior Features
Deck, Hot Tub/Spa, Sprinkler/Irrigation, Paved Driveway

Financial

Sales Price
$605,000
Real Estate Tax
$4,534/yr
HOA Fees
$75/3 mos

Amelia

Amelia, Virginia, located in the heart of Virginia, is a picturesque rural area known for its rich history and close-knit community. Established in...

Work With Us

Providence Hill Real Estate are dedicated to helping you find your dream home and assisting with any selling needs you may have. Contact us today to start your home searching journey!

Follow Us on Instagram