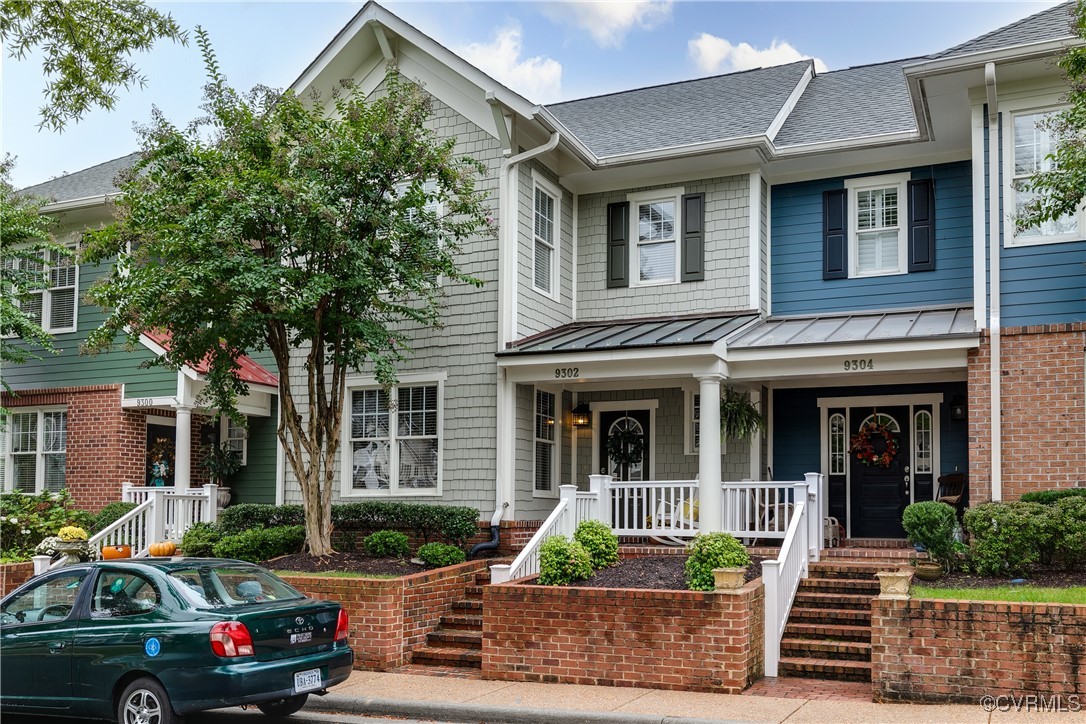
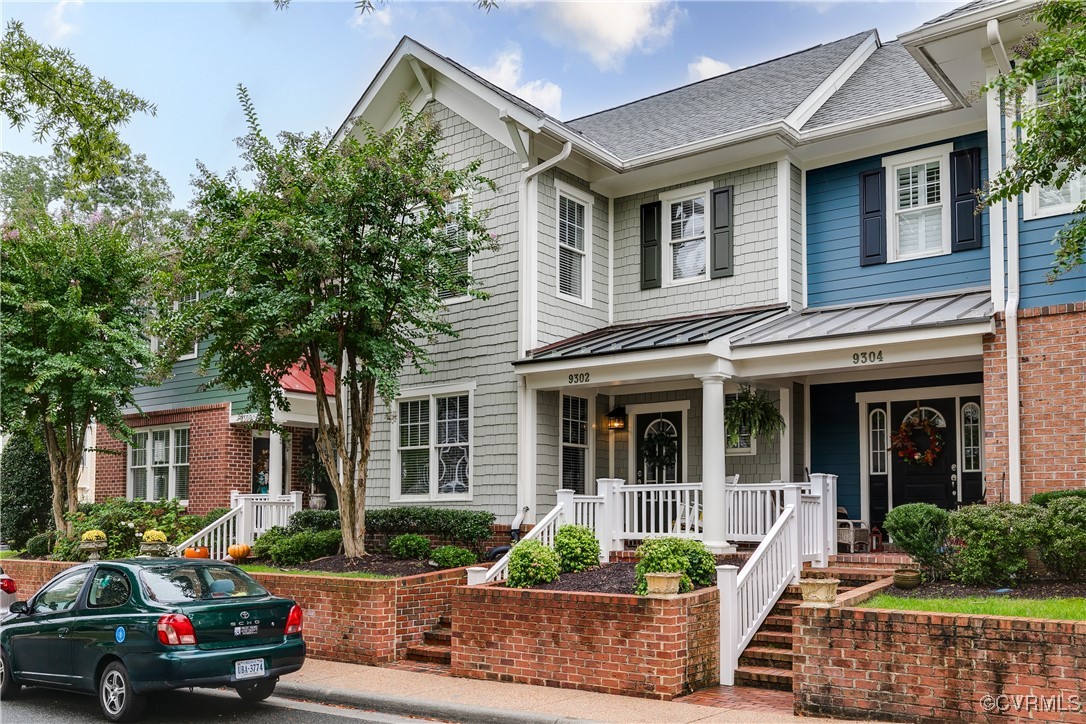
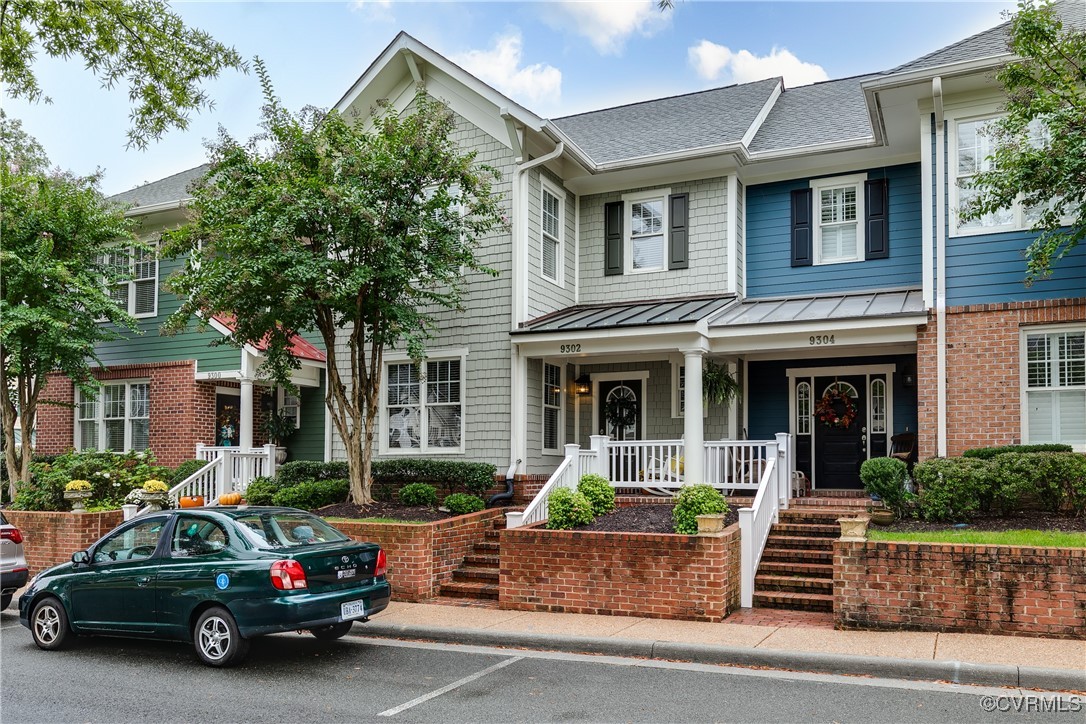
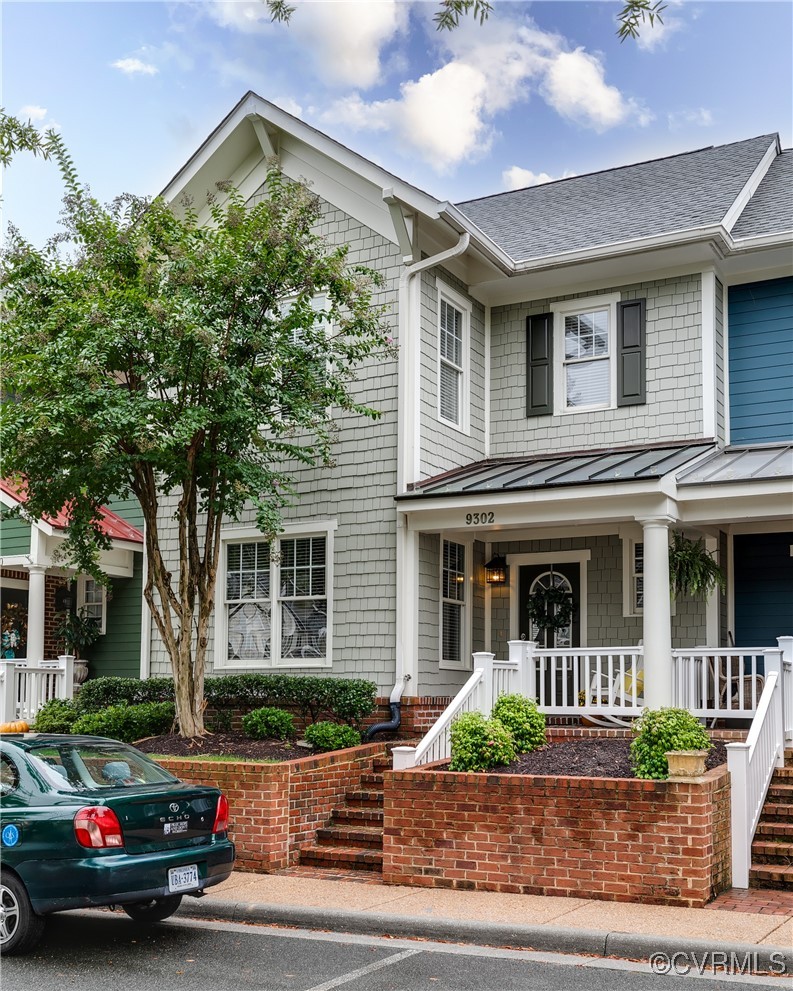
9302 Creeks Crossing Blvd
SEE ALL PHOTOS
9302 Creeks Crossing Blvd
Sold

9302 Creeks Crossing Blvd

9302 Creeks Crossing Blvd, Richmond, VA 23235

$399,000
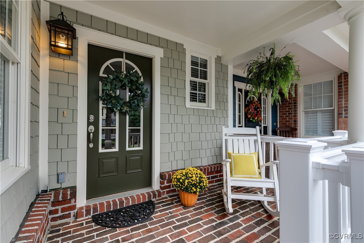
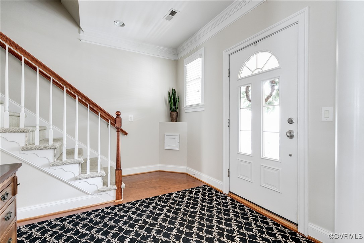
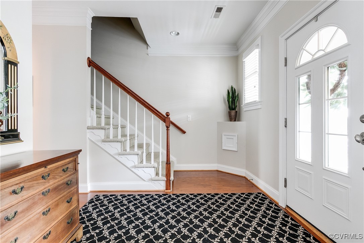
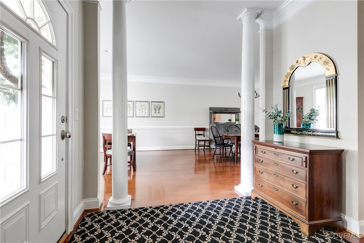
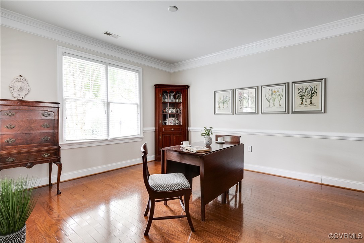
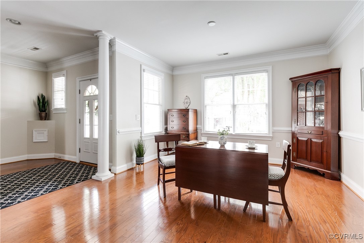
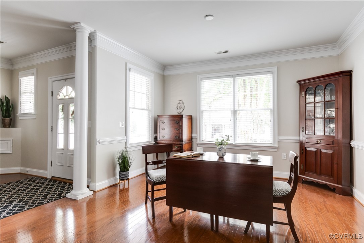
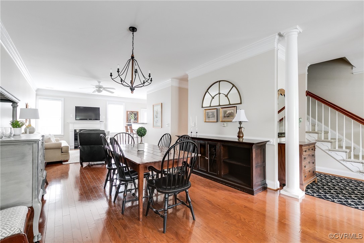
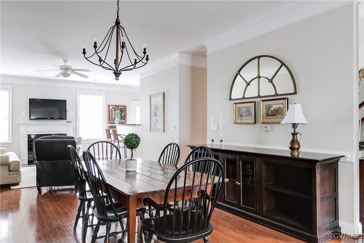
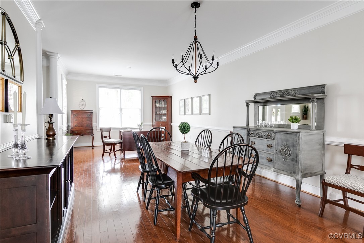
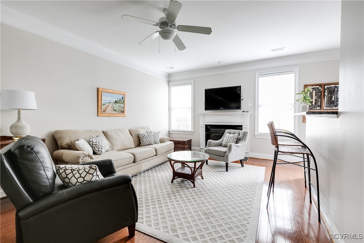
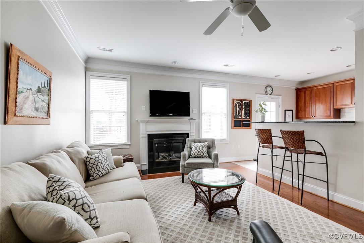
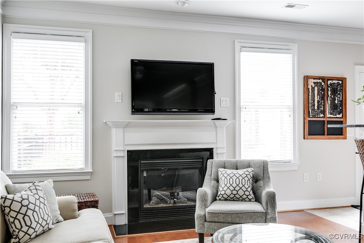
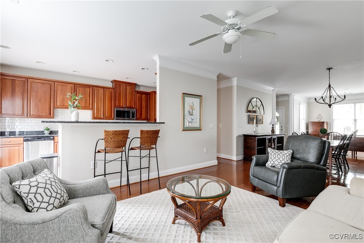
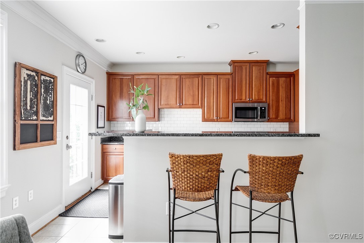
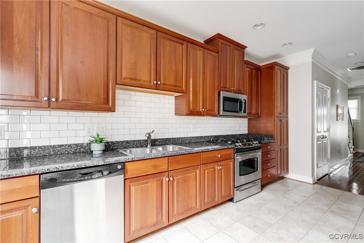
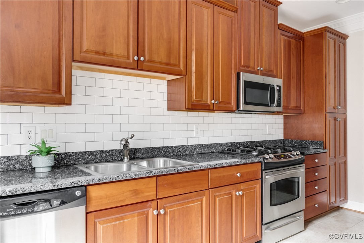
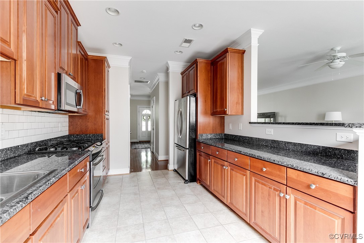
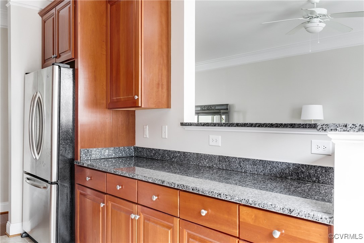
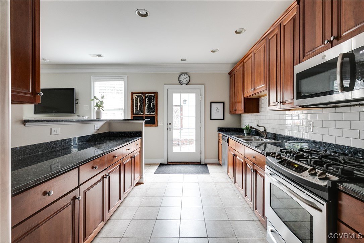
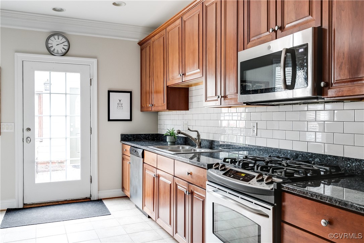
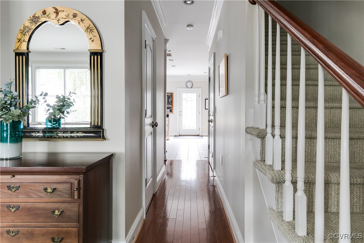
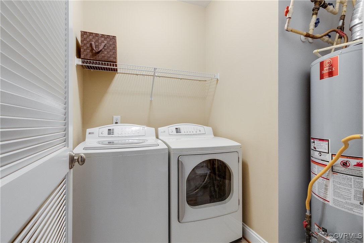
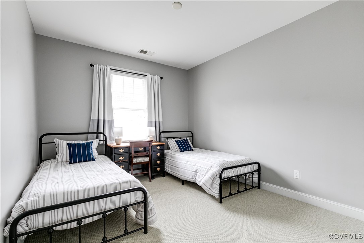
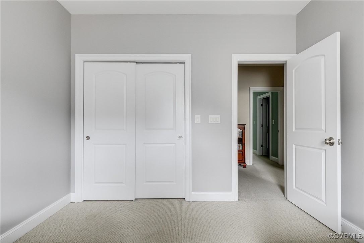
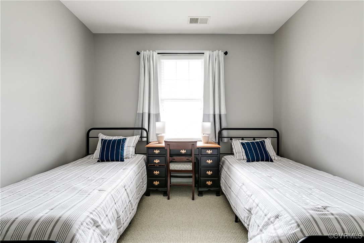
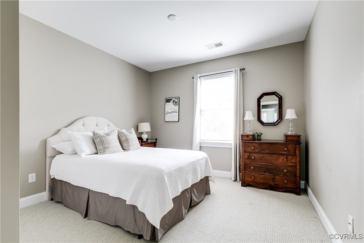
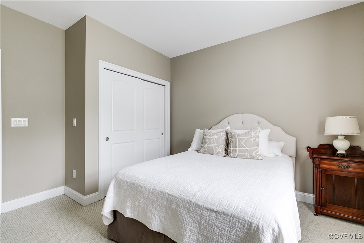
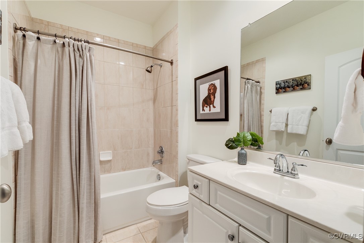
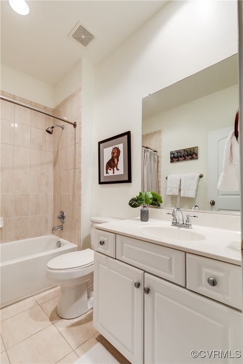
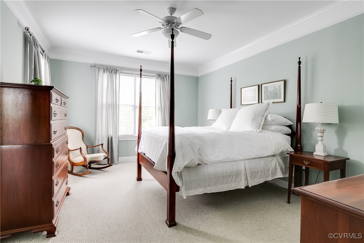
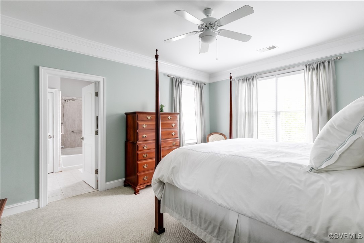
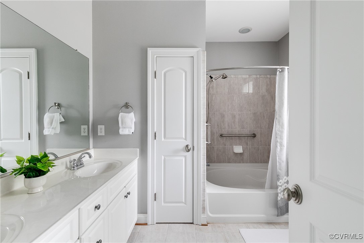
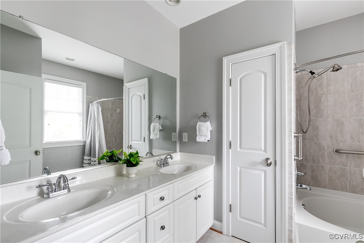
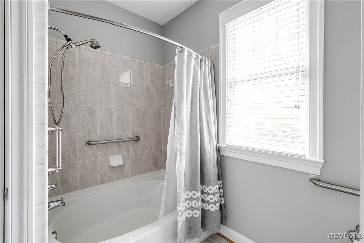
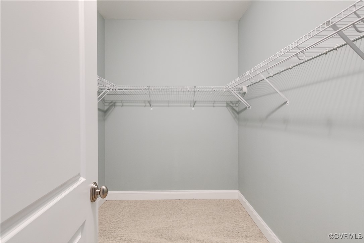
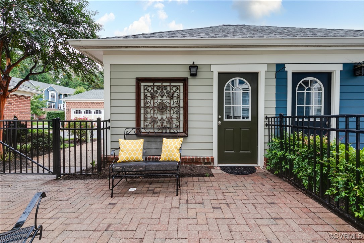
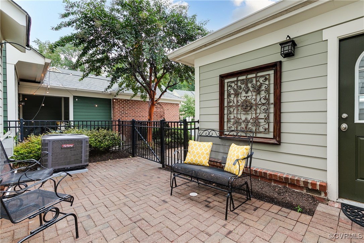
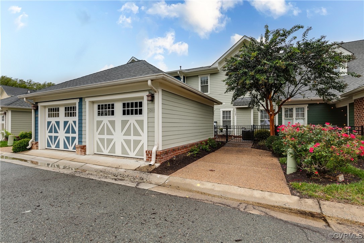
Welcome to 9302 Creeks Crossing Boulevard, a stunning and spacious townhome located in the desirable Creeks Edge at Stony Point community. With its low-maintenance design, this home offers the perfect balance of comfort and style. Step inside to find an inviting open floor plan with hardwood floors, elegant crown molding, chair rail details, and a family room featuring a cozy fireplace with a marble hearth. The kitchen is complete with stainless steel appliances, granite countertops, a breakfast bar, and direct access to the patio. Upstairs, the generously sized bedrooms are carpeted, with the primary suite boasting a massive walk-in closet and private ensuite. The second level is complete with an additional full bathroom and laundry room for added convenience. Out back you will find a patio area perfect for relaxing or socialization. You will also find a private detached garage for additional storage space. One of many perks to this wonderful community is the amenities. Not only is all exterior maintenance provided, but there is also quick access to an outdoor pool and clubhouse. The HVAC was just replaced within the last year and the water heater was also replaced in 2018. While this home is truly easy to maintain, it offers the perfect blend of privacy and community making it an exceptional place to call home.

3
beds

3
baths

1,986 Sq.Ft. LIVING AREA

2,130.08 Sq.Ft. lot

Caleb Boyer

Caleb Boyer

Area & Lot

Status
Sold
Sold Date
December 13, 2024
Living Space
1,986 Sq.Ft.
Lot Size
2,130.08 Sq.Ft.
MLS® ID
2424895
Type
Townhouse
Year Built
2006
Neighborhood
Richmond
Architecture Styles
Row House, Two Story
Elementary School
Fisher
Middle School
Lucille Brown
High School
Huguenot

Interior

Bedrooms
3
Total Bathrooms
3
Full Bathrooms
2
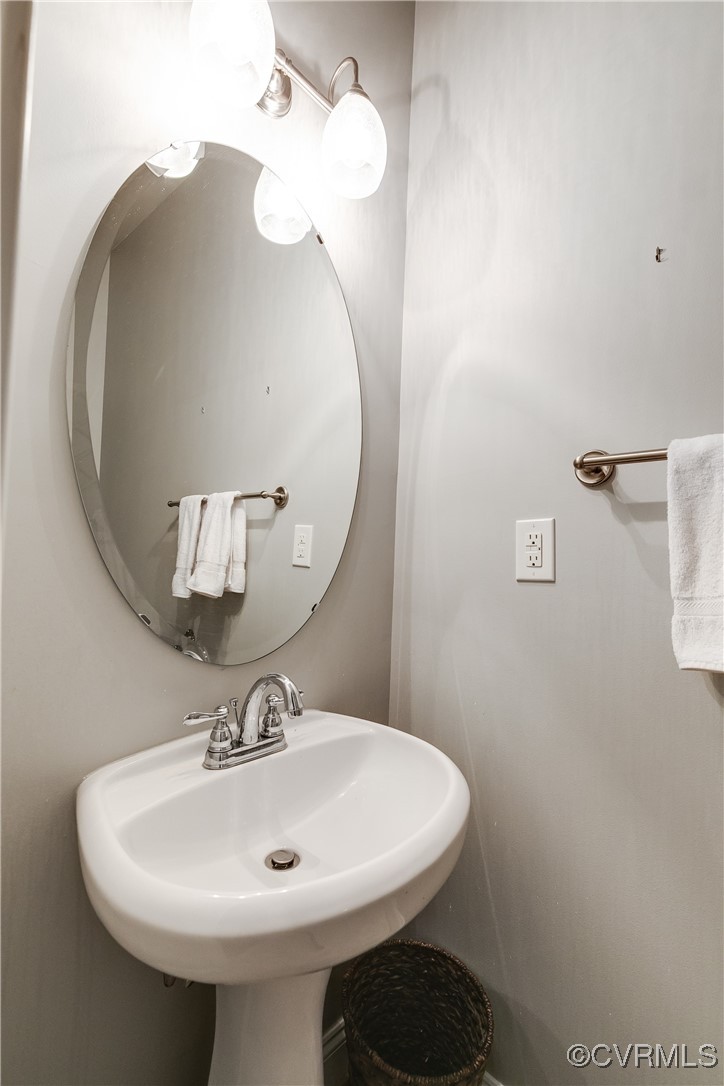
Half Bathroom
1
Flooring
Carpet, Tile, Wood
Fireplace
Gas, Vented, Insert
Appliances
Dryer, Dishwasher, Gas Cooking, Disposal, Gas Water Heater, Microwave, Oven, Range, Refrigerator, Washer
Other Interior Features
Ceiling Fan(s), Separate/Formal Dining Room, Double Vanity, Fireplace, Granite Counters, High Ceilings, Bath in Primary Bedroom, Recessed Lighting, Cable TV, Walk-In Closet(s), Window Treatments

Exterior

Stories
2
Garage Space
1.0
Water Source
Public
Pool
Fenced, In Ground, Outdoor Pool, Pool, Community
Roof
Asphalt
Parking
Detached, Garage, Two Spaces, On Street
Heat Type
Natural Gas, Zoned
Air Conditioning
Zoned
Sewer
Public Sewer
Substructure
Slab
HOA Amenities
Landscaping
Security Features
Controlled Access, Gated Community, Smoke Detector(s)
Other Exterior Features
Sprinkler/Irrigation, Lighting

Financial

Sales Price
$399,000
Buyer Agency Compensation
3%
Real Estate Tax
$4,740/yr
HOA Fees
$300/mo

Richmond

Richmond, Virginia, is a historic city steeped in Southern charm and significance. As the capital of Virginia, it boasts a rich tapestry of culture...

Work With Us

Providence Hill Real Estate are dedicated to helping you find your dream home and assisting with any selling needs you may have. Contact us today to start your home searching journey!

Follow Us on Instagram