9301 Owl Trace Ct
9301 Owl Trace Ct
9301 Owl Trace Ct
9301 Owl Trace Ct
9301 Owl Trace Ct
9301 Owl Trace Ct
9301 Owl Trace Ct
9301 Owl Trace Ct
9301 Owl Trace Ct
9301 Owl Trace Ct
9301 Owl Trace Ct
9301 Owl Trace Ct
9301 Owl Trace Ct
9301 Owl Trace Ct
9301 Owl Trace Ct
9301 Owl Trace Ct
9301 Owl Trace Ct
9301 Owl Trace Ct
9301 Owl Trace Ct
9301 Owl Trace Ct
9301 Owl Trace Ct
9301 Owl Trace Ct
9301 Owl Trace Ct
9301 Owl Trace Ct
9301 Owl Trace Ct
9301 Owl Trace Ct
9301 Owl Trace Ct
9301 Owl Trace Ct
9301 Owl Trace Ct
9301 Owl Trace Ct
9301 Owl Trace Ct
9301 Owl Trace Ct
9301 Owl Trace Ct
9301 Owl Trace Ct
9301 Owl Trace Ct
9301 Owl Trace Ct
9301 Owl Trace Ct
9301 Owl Trace Ct
9301 Owl Trace Ct
9301 Owl Trace Ct
9301 Owl Trace Ct
9301 Owl Trace Ct
9301 Owl Trace Ct
9301 Owl Trace Ct
9301 Owl Trace Ct
9301 Owl Trace Ct
9301 Owl Trace Ct
9301 Owl Trace Ct
9301 Owl Trace Ct
9301 Owl Trace Ct
9301 Owl Trace Ct
9301 Owl Trace Ct
9301 Owl Trace Ct
9301 Owl Trace Ct
9301 Owl Trace Ct
9301 Owl Trace Ct
SEE ALL PHOTOS
9301 Owl Trace Ct
9301 Owl Trace Ct
9301 Owl Trace Ct
9301 Owl Trace Ct
9301 Owl Trace Ct
9301 Owl Trace Ct
9301 Owl Trace Ct
9301 Owl Trace Ct
9301 Owl Trace Ct
9301 Owl Trace Ct
9301 Owl Trace Ct
9301 Owl Trace Ct
9301 Owl Trace Ct
9301 Owl Trace Ct
9301 Owl Trace Ct
9301 Owl Trace Ct
9301 Owl Trace Ct
9301 Owl Trace Ct
9301 Owl Trace Ct
9301 Owl Trace Ct
9301 Owl Trace Ct
9301 Owl Trace Ct
9301 Owl Trace Ct
9301 Owl Trace Ct
9301 Owl Trace Ct
9301 Owl Trace Ct
9301 Owl Trace Ct
9301 Owl Trace Ct
9301 Owl Trace Ct
9301 Owl Trace Ct
9301 Owl Trace Ct
9301 Owl Trace Ct
9301 Owl Trace Ct
9301 Owl Trace Ct
9301 Owl Trace Ct
9301 Owl Trace Ct
9301 Owl Trace Ct
9301 Owl Trace Ct
9301 Owl Trace Ct
9301 Owl Trace Ct
9301 Owl Trace Ct
9301 Owl Trace Ct
9301 Owl Trace Ct
9301 Owl Trace Ct
9301 Owl Trace Ct
9301 Owl Trace Ct
9301 Owl Trace Ct
9301 Owl Trace Ct
9301 Owl Trace Ct
9301 Owl Trace Ct
9301 Owl Trace Ct
9301 Owl Trace Ct
9301 Owl Trace Ct
9301 Owl Trace Ct
9301 Owl Trace Ct
9301 Owl Trace Ct
Courtesy of Providence Hill Real Estate
Sold

9301 Owl Trace Ct

9301 Owl Trace Ct, Chesterfield, VA 23838

$679,950
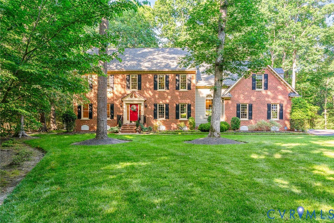
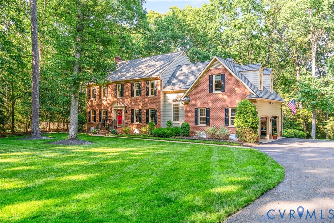
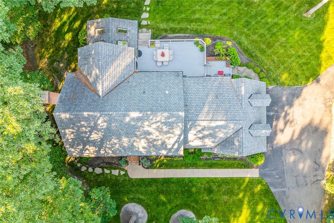
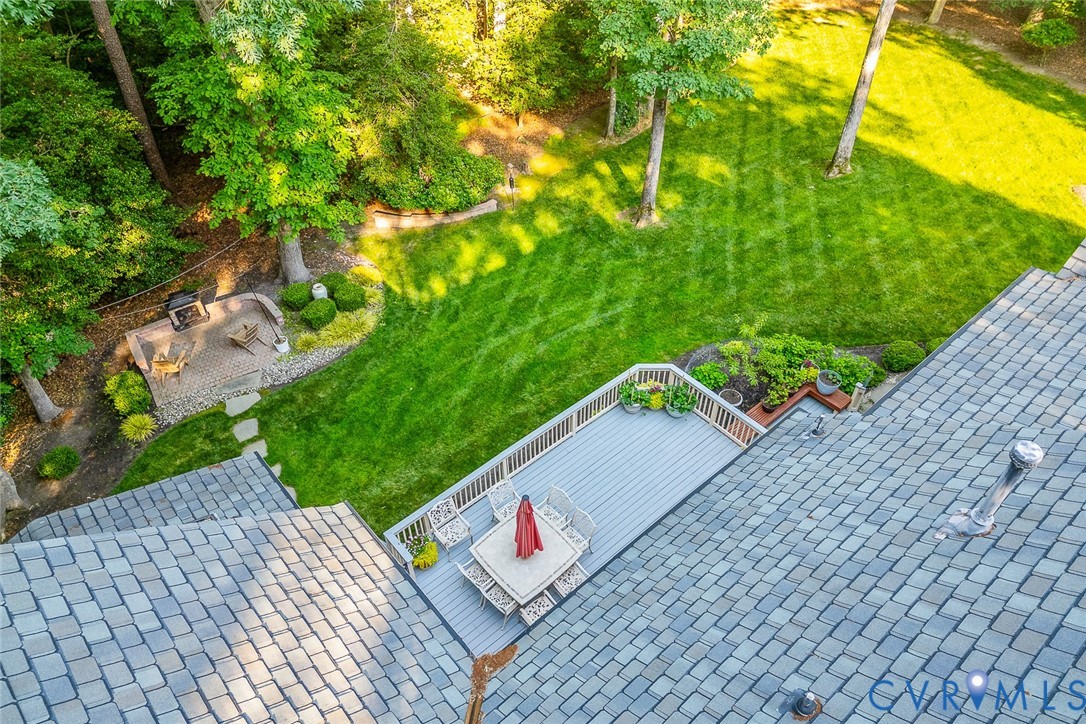
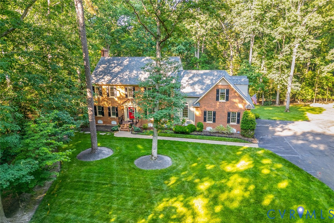
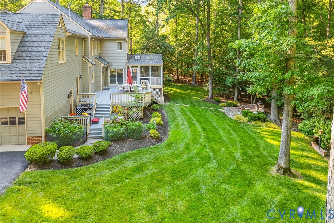
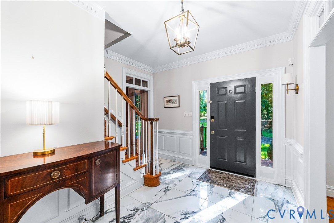
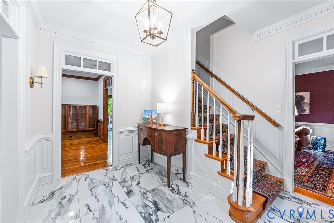
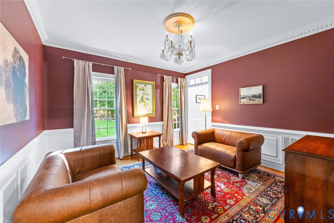
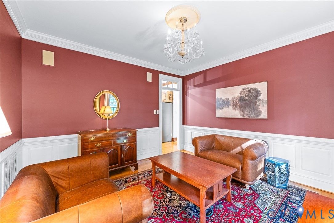
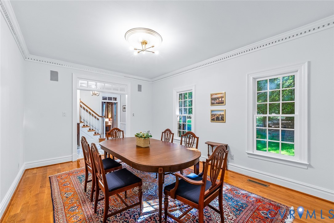
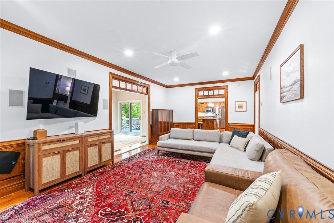
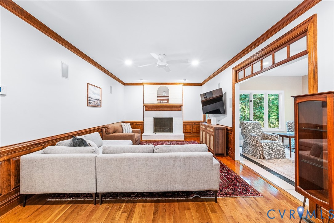
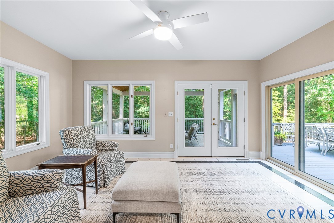
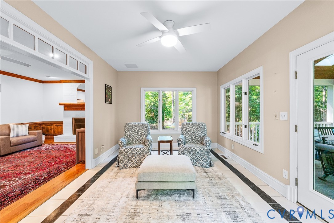
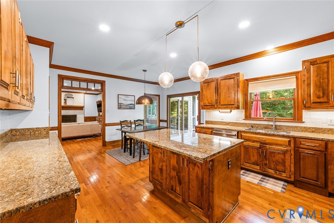
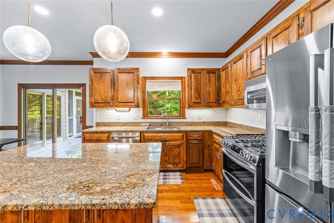
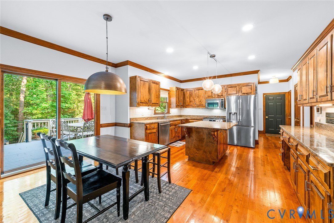
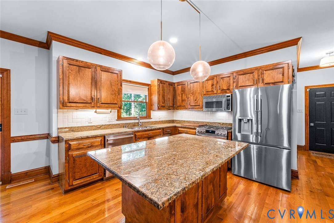
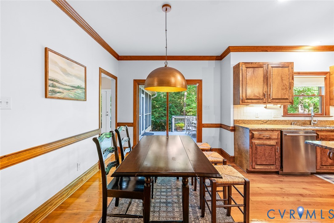
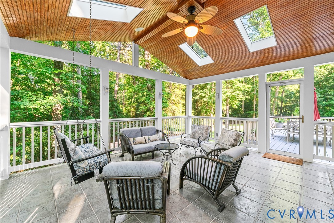
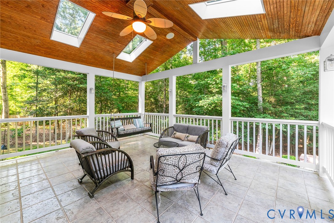
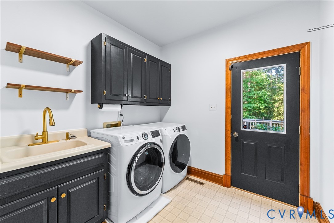
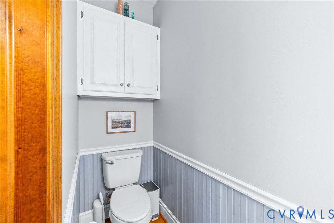
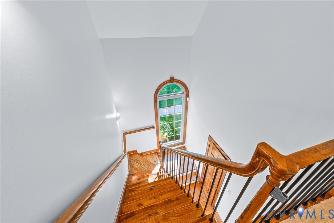
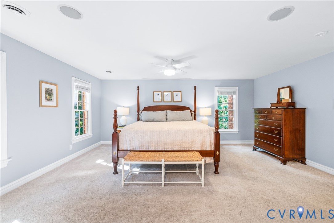
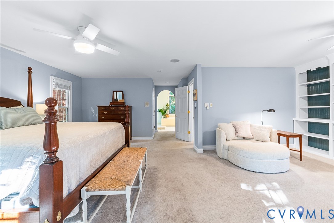
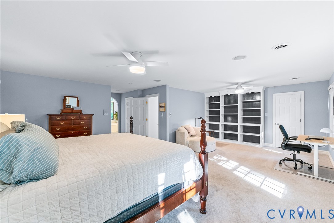
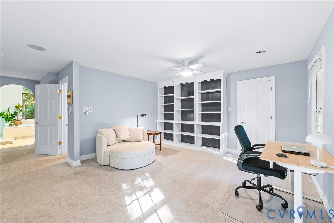
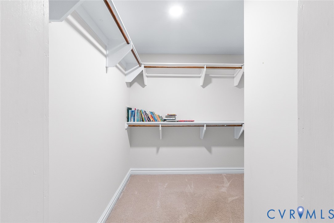
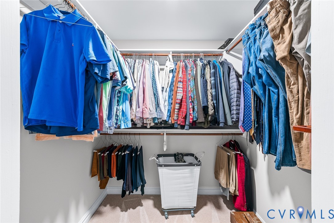
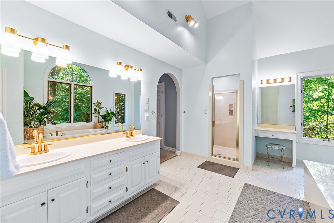
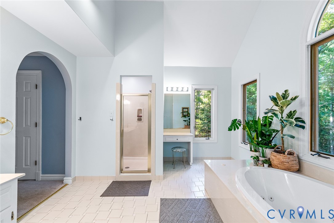
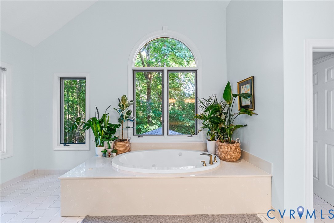
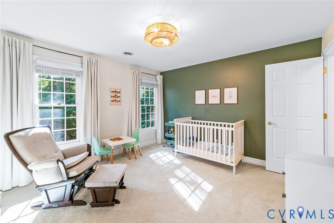
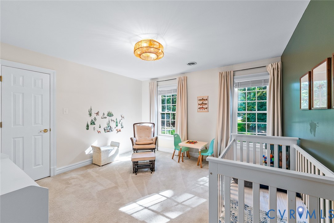
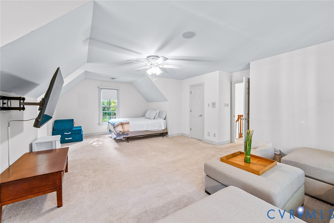
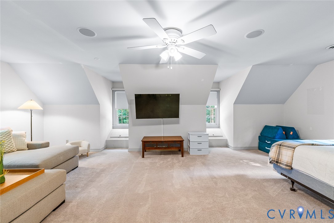
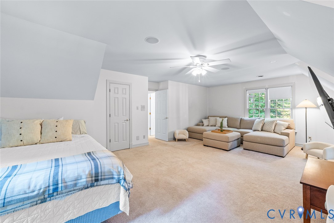
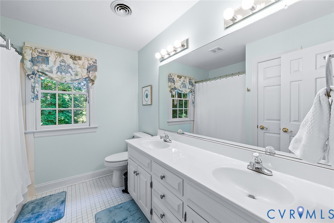
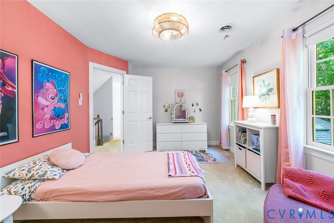
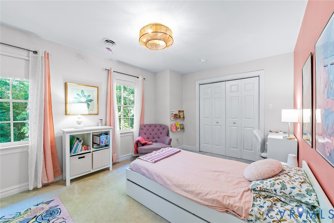
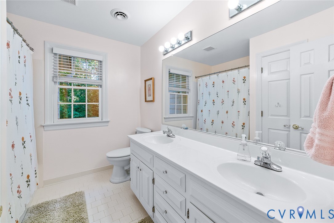
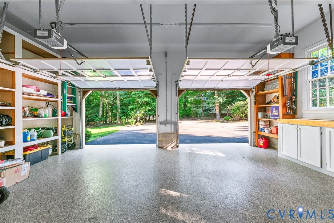
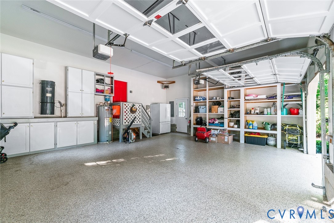
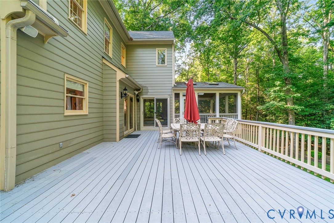
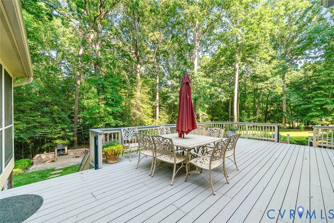
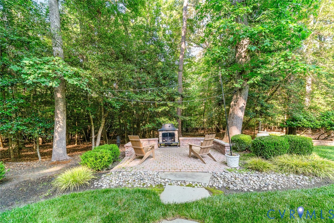
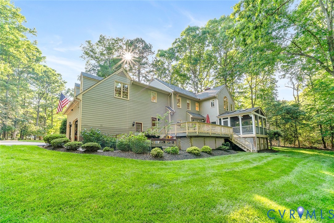
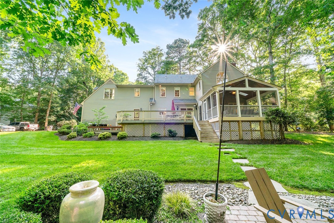
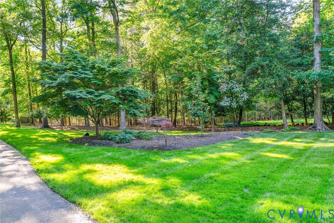
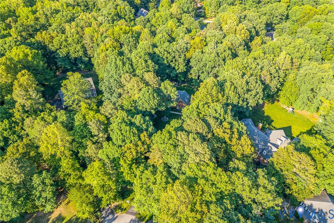
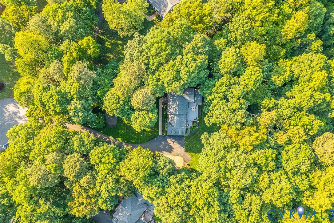
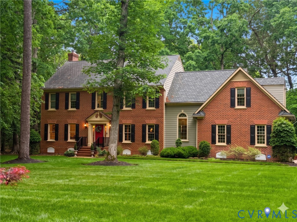
Tucked away on a quiet cul-de-sac in desirable Woodland Pond, this beautifully maintained home sits on an incredible 2+ acre park-like lot offering privacy, space, and timeless charm both inside and out. Move-in ready with thoughtful updates throughout, this home combines classic elegance with modern functionality. The spacious kitchen is truly designed for entertaining and everyday living, featuring granite countertops, a large center island, gas cooking, stainless steel appliances, pantry, and a bright breakfast nook. Formal dining and living rooms provide flexible gathering and office spaces, while the inviting family room showcases a brick hearth gas fireplace that creates the perfect cozy atmosphere. Additional first-floor highlights include a sunroom filled with natural light, screened porch with vaulted ceiling, laundry room with utility sink, and a finished side-entry garage complete with extensive shelving, workbenches, and newly epoxied floors. Upstairs, the oversized primary suite offers a peaceful retreat with a sitting area, built-in bookshelves, walk-in closets, and a spacious ensuite bath featuring vaulted ceilings, dual vanities, jetted tub, walk-in shower, and private water closet. A generously sized fourth bedroom is a true flex space, so bring your creativity, whether converting into a movie room, home gym or more! Two additional bedrooms, as well as two additional hall baths, complete the second floor. Step outside to enjoy the incredible outdoor living spaces including a two-tier deck, patio with hardscape/fireplace, and beautifully landscaped yard complete with a 15 zone irrigation system! Recent updates include a new downstairs Bosch HVAC (2024), water heater (2025), updated electrical panel (2024), Grand Manor roof (2018), recessed lighting and light fixtures (2022), refinished back stairwell (2025), replaced arched window (2023), freshly painted primary suite and main living areas, freshly sealed driveway, and stainless steel appliances all within the last two years. *Pro Photos Coming*

4
beds

4
baths

3,482 Sq.Ft. LIVING AREA

2.03 Acres lot

Matt Richardson

Matt Richardson

Jamie Richardson

Jamie Richardson

Area & Lot

Status
Sold
Sold Date
July 8, 2026
Living Space
3,482 Sq.Ft.
Lot Size
2.03 Acres
MLS® ID
2612624
Type
Residential
Year Built
1991
Architecture Styles
Colonial, Two Story
Water Frontage
Creek
Elementary School
Gates
Middle School
Matoaca
High School
Matoaca

Interior

Bedrooms
4
Total Bathrooms
4
Full Bathrooms
3
Half Bathroom
1
Laundry Room
Washer Hookup, Dryer Hookup
Flooring
Partially Carpeted, Tile, Wood
Fireplace
Gas
Appliances
Dryer, Dishwasher, Electric Water Heater, Gas Cooking, Refrigerator, Stove, Washer
Other Interior Features
Breakfast Area, Separate/Formal Dining Room, Fireplace, Granite Counters, High Ceilings, Jetted Tub, Kitchen Island, Bath in Primary Bedroom, Pantry, Walk-In Closet(s)

Exterior

Stories
2
Garage Space
2.0
Water Source
Public
Pool
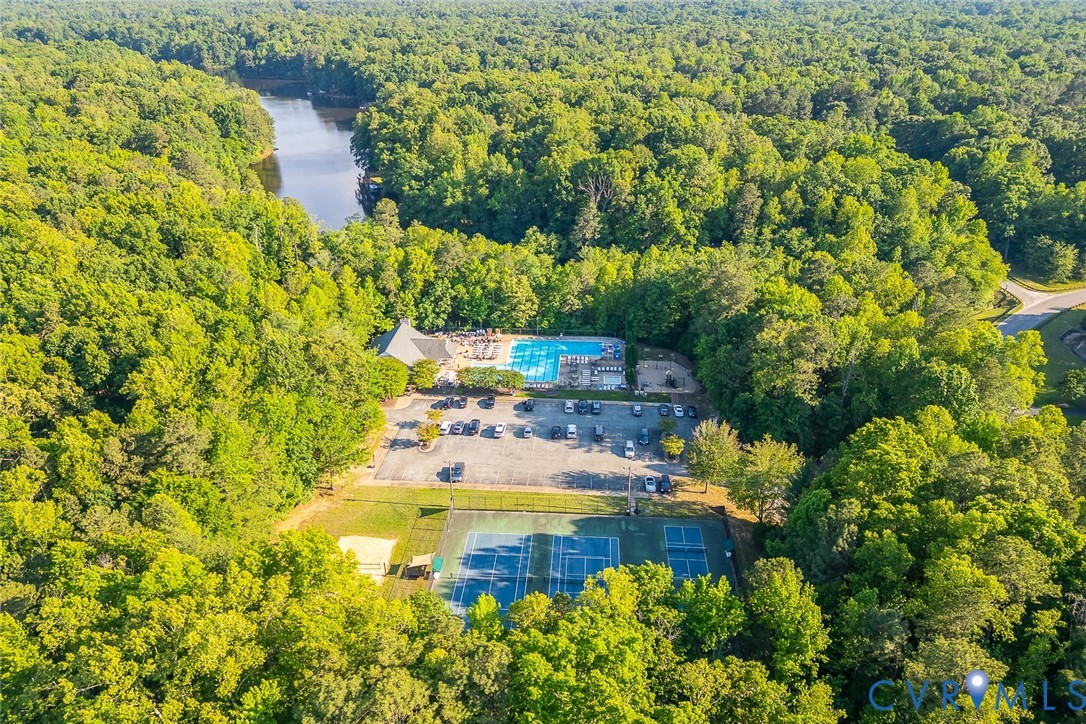
None, Community
Roof
Composition, Shingle
Lot Features
Cul-De-Sac
Parking
Driveway, Garage Door Opener, Oversized, Paved, Garage Faces Rear, Garage Faces Side, Workshop in Garage
Heat Type
Electric, Forced Air, Natural Gas, Zoned
Air Conditioning
Central Air, Zoned
Sewer
Septic Tank
Other Exterior Features
Deck, Sprinkler/Irrigation, Porch, Paved Driveway

Financial

Sales Price
$679,950
Real Estate Tax
$5,477/yr

Work With Us

Providence Hill Real Estate are dedicated to helping you find your dream home and assisting with any selling needs you may have. Contact us today to start your home searching journey!

Follow Us on Instagram