9107 Widthby Rd
9107 Widthby Rd
9107 Widthby Rd
9107 Widthby Rd
9107 Widthby Rd
9107 Widthby Rd
9107 Widthby Rd
9107 Widthby Rd
9107 Widthby Rd
9107 Widthby Rd
9107 Widthby Rd
9107 Widthby Rd
9107 Widthby Rd
9107 Widthby Rd
9107 Widthby Rd
9107 Widthby Rd
9107 Widthby Rd
9107 Widthby Rd
9107 Widthby Rd
9107 Widthby Rd
9107 Widthby Rd
9107 Widthby Rd
9107 Widthby Rd
9107 Widthby Rd
9107 Widthby Rd
9107 Widthby Rd
9107 Widthby Rd
9107 Widthby Rd
SEE ALL PHOTOS
9107 Widthby Rd
9107 Widthby Rd
9107 Widthby Rd
9107 Widthby Rd
9107 Widthby Rd
9107 Widthby Rd
9107 Widthby Rd
9107 Widthby Rd
9107 Widthby Rd
9107 Widthby Rd
9107 Widthby Rd
9107 Widthby Rd
9107 Widthby Rd
9107 Widthby Rd
9107 Widthby Rd
9107 Widthby Rd
9107 Widthby Rd
9107 Widthby Rd
9107 Widthby Rd
9107 Widthby Rd
9107 Widthby Rd
9107 Widthby Rd
9107 Widthby Rd
9107 Widthby Rd
9107 Widthby Rd
9107 Widthby Rd
9107 Widthby Rd
9107 Widthby Rd
Courtesy of BHHS PenFed Realty
Sold

9107 Widthby Rd

9107 Widthby Rd, Chesterfield, VA 23832

$499,000
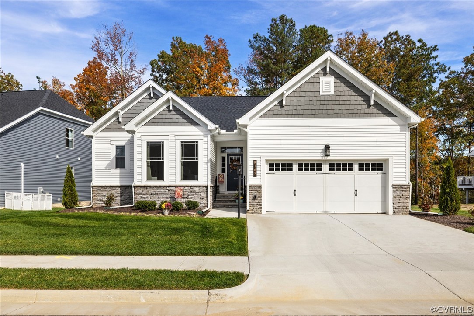
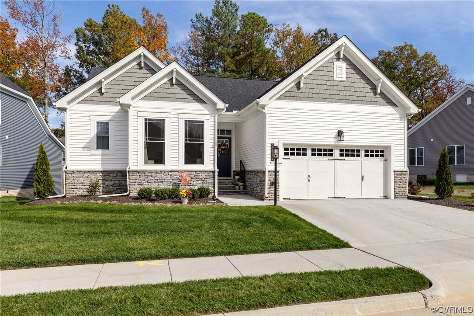
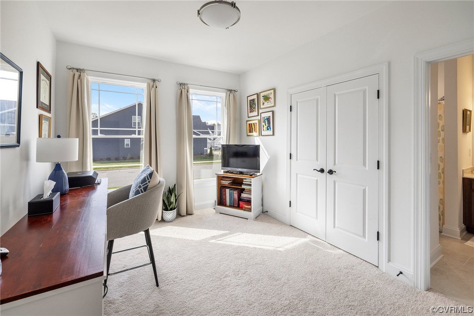
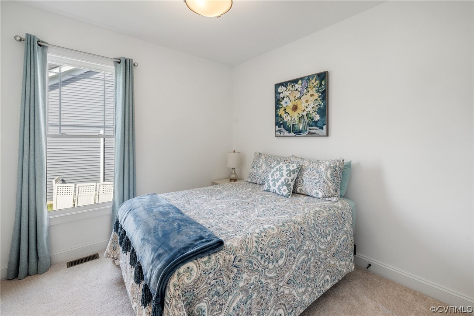
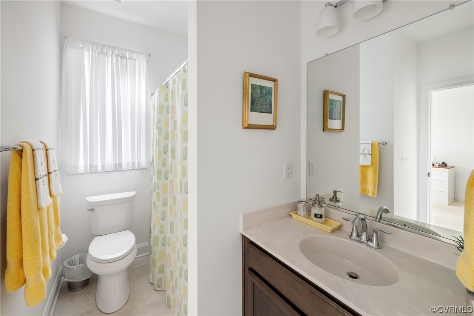
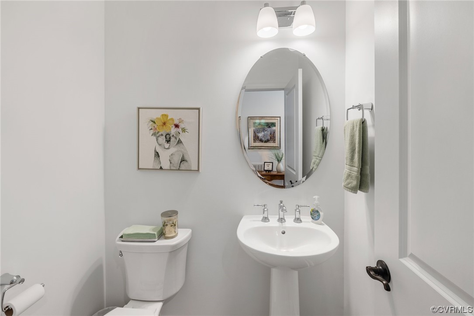
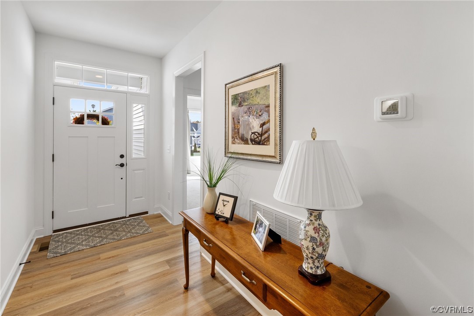
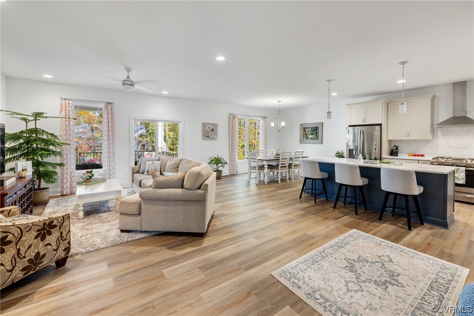
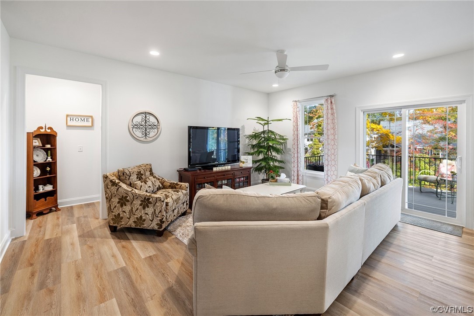
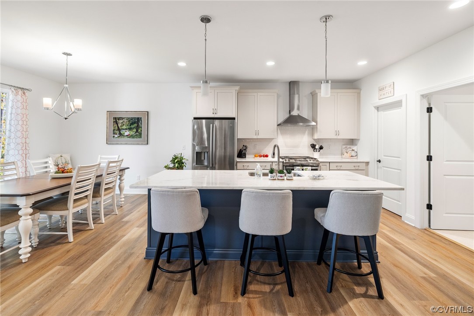
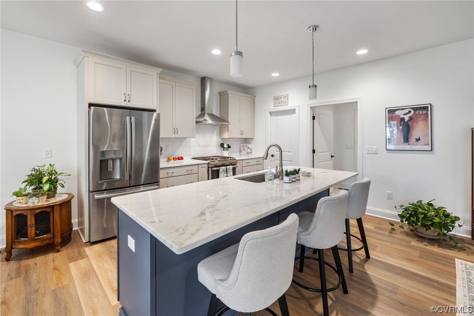
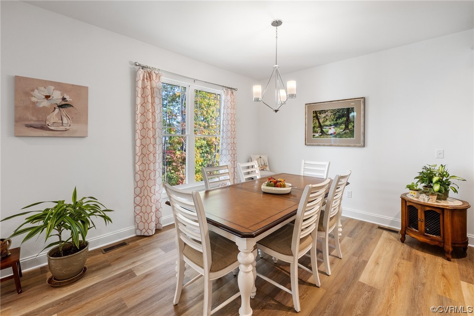
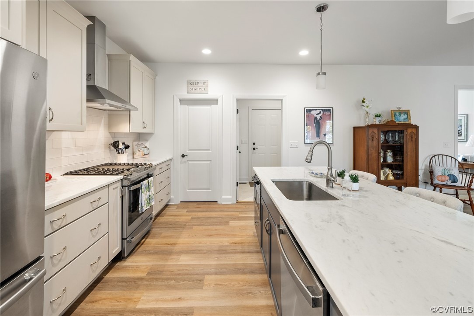
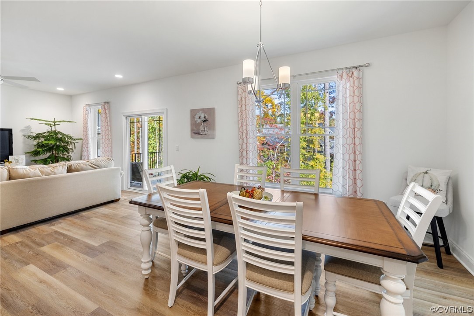
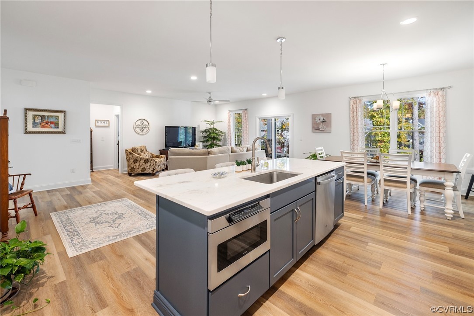
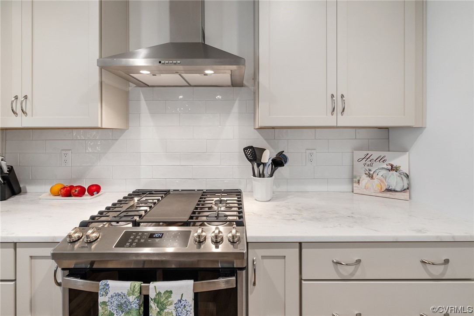
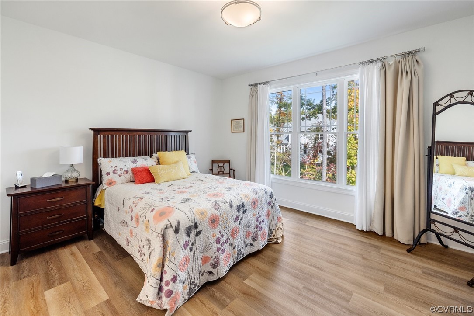
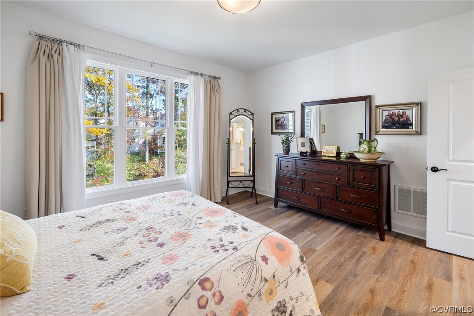
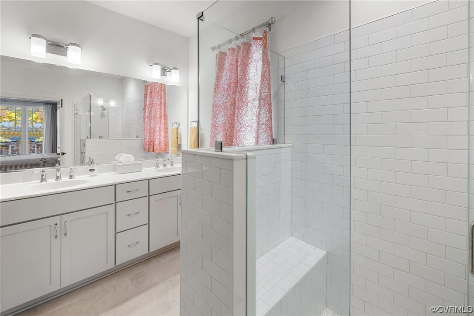
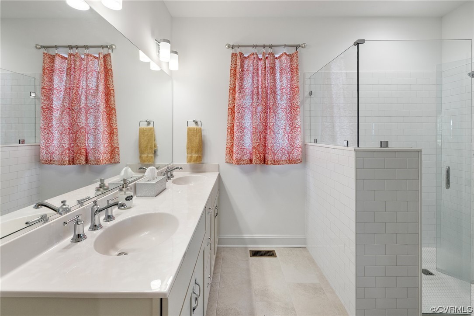
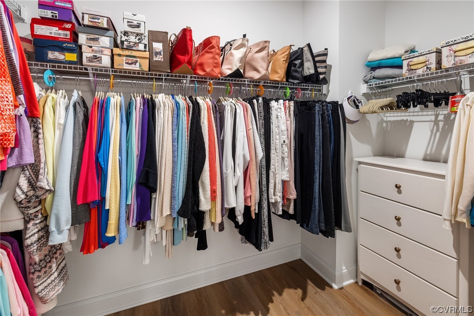
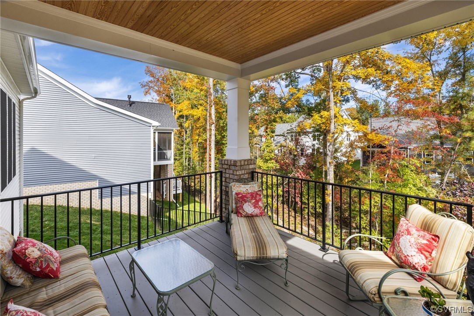
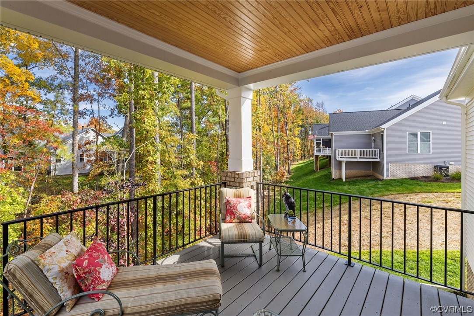
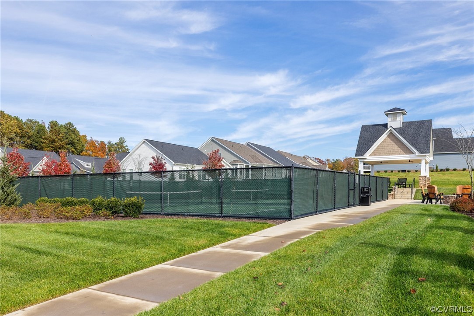
Welcome to this beautiful "Better than New" home in the FUN Active Adult/Low Maintenance Kenbrook Neighborhood within the Popular Harpers Mill Community! ONE FLOOR LIVING!! Welcoming covered front entry! Two guest bedrooms that have a connecting full bath! Entry has spacious closet, long foyer, half bath, all leading to the wide open floorplan with luxury vinyl plank flooring, an amazing kitchen with granite countertops, tons of draw and cabinet space, stainless appliances, gas cooking, under counter microwave, huge walk-in pantry, recessed/pendant lighting, spacious dining area, all open to the family room!! Primary bedroom also has LVP with tons of natural lighting! Primary bath offers a barrier free, ceramic tile shower with frameless glass and a bench seat, vanity with two sinks, and a huge 7'x9' closet! Enjoy the peace and quiet of covered back deck/lanai - great location with a natural buffer/wetlands behind the home. Kenbrook's low maintenance neighborhood amenities include 2 pickleball courts, a firepit, covered pavilion, + the use of the amenities within Harpers Mill including the Resort-style pool, and miles of walking/biking trails and sidewalks!!

3
beds

3
baths

1,739 Sq.Ft. LIVING AREA

6,490.44 Sq.Ft. lot

Chad Bowman

Chad Bowman

View Virtual Tour

Area & Lot

Status
Sold
Sold Date
January 9, 2024
Living Space
1,739 Sq.Ft.
Lot Size
6,490.44 Sq.Ft.
MLS® ID
2326260
Type
Residential
Year Built
2023
Architecture Styles
Craftsman, Ranch
Elementary School
Winterpock
Middle School
Bailey Bridge
High School
Cosby

Interior

Bedrooms
3
Total Bathrooms
3
Full Bathrooms
2
Half Bathroom
1
Flooring
Ceramic Tile, Partially Carpeted, Vinyl
Appliances
Dryer, Dishwasher, Exhaust Fan, Electric Cooking, Electric Water Heater, Freezer, Gas Cooking, Disposal, Ice Maker, Microwave, Oven, Range, Refrigerator, Washer
Other Interior Features
Bedroom on Main Level, Ceiling Fan(s), Dining Area, Double Vanity, Granite Counters, High Ceilings, High Speed Internet, Kitchen Island, Bath in Primary Bedroom, Main Level Primary, Pantry, Recessed Lighting, Cable TV, Wired for Data, Walk-In Closet(s)

Exterior

Stories
1
Garage Space
2.0
Water Source
Public
Pool
Concrete, Lap, None, Outdoor Pool, Community
Roof
Shingle
Parking
Attached, Driveway, Garage, Garage Door Opener, Paved
Heat Type
Forced Air, Natural Gas
Air Conditioning
Central Air
Sewer
Public Sewer
HOA Amenities
Landscaping, Management
Other Exterior Features
Deck, Sprinkler/Irrigation, Paved Driveway

Financial

Sales Price
$499,000
Real Estate Tax
$3,534/yr
HOA Fees
$222/mo

Work With Us

Providence Hill Real Estate are dedicated to helping you find your dream home and assisting with any selling needs you may have. Contact us today to start your home searching journey!

Follow Us on Instagram