9107 Derbyshire Rd Unit#I
SEE ALL PHOTOS
9107 Derbyshire Rd Unit#I
Sold

9107 Derbyshire Rd Unit#I

9107 Derbyshire Rd Unit#I, Henrico, VA 23229

$287,500
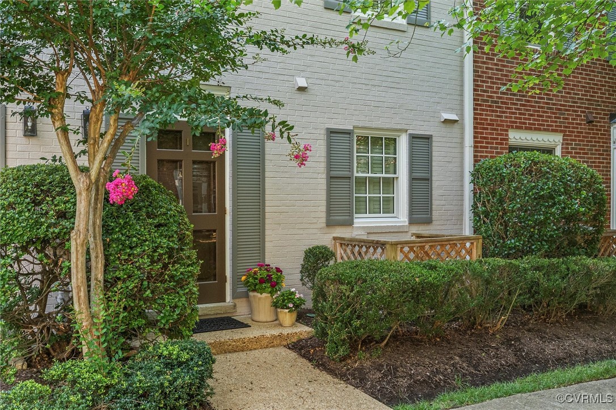
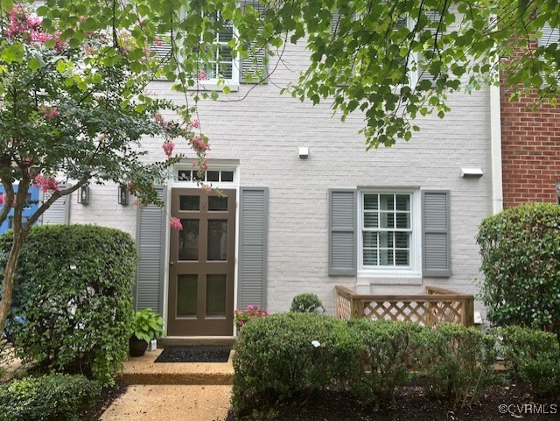
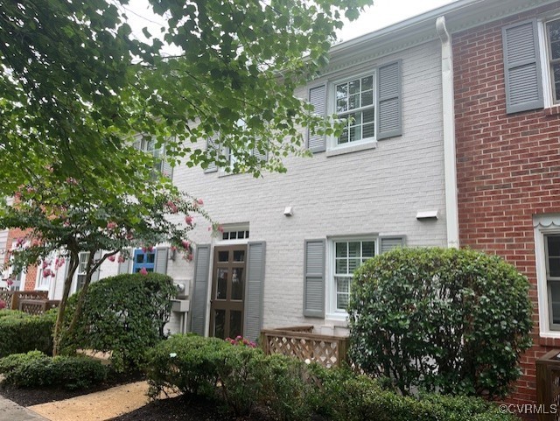
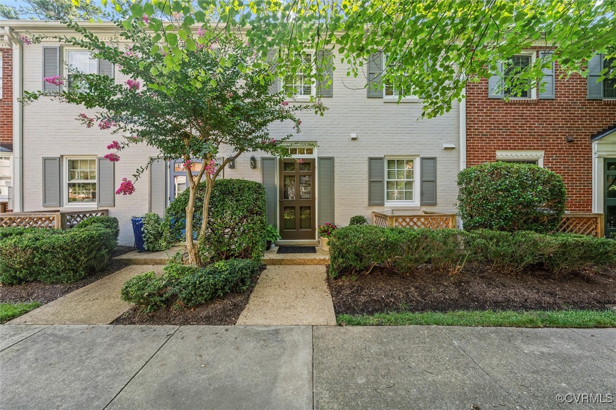
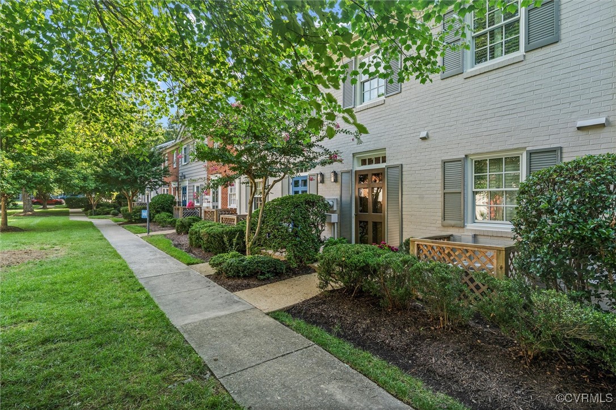
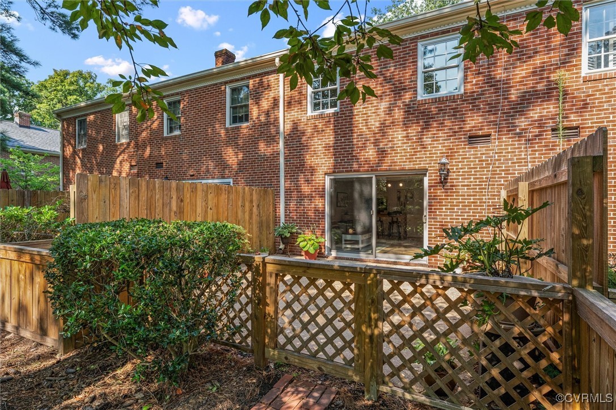
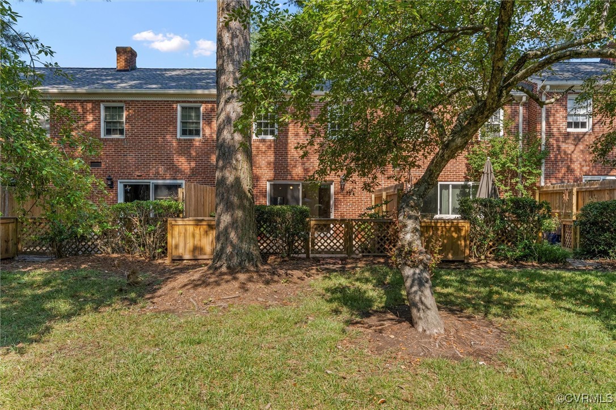
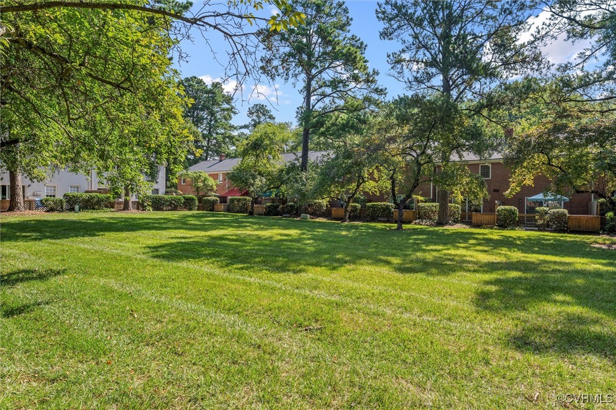
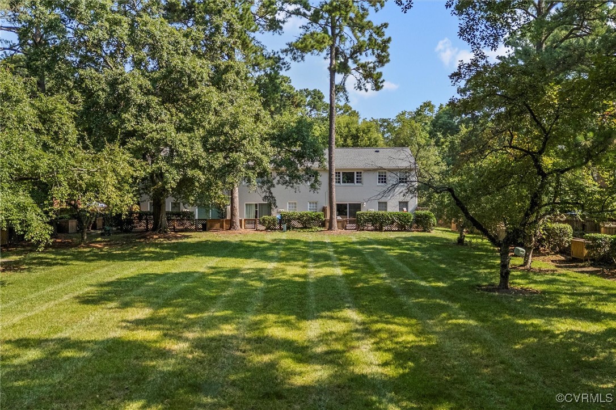
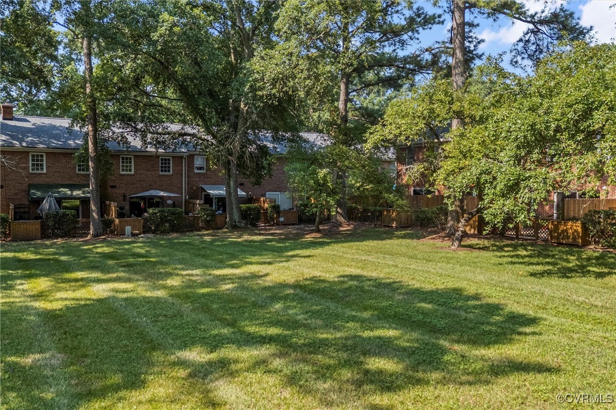
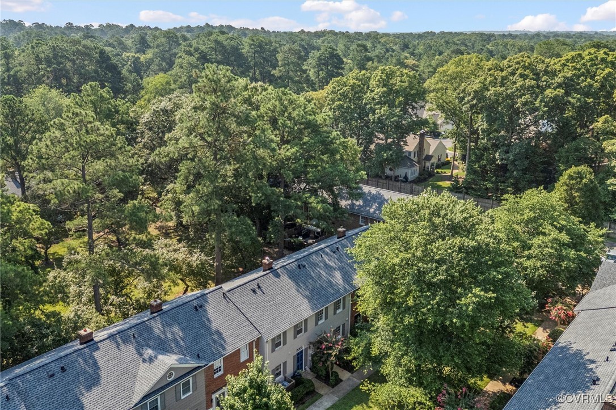
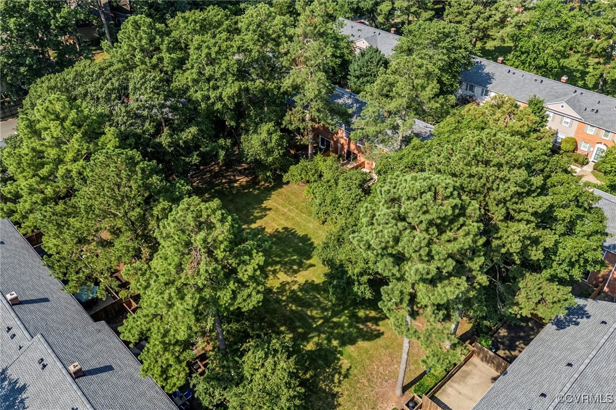
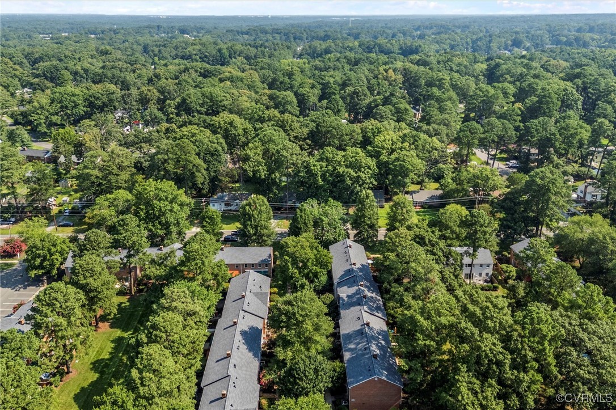
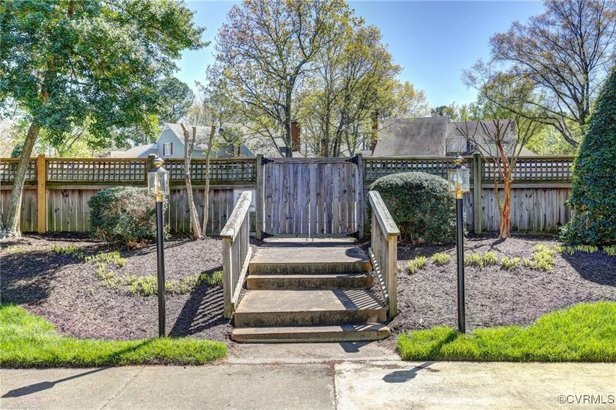
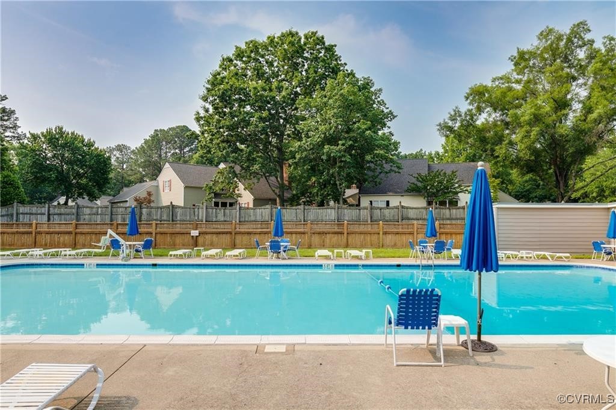
Welcome to 9107 Derbyshire Rd, Unit I! This charming 2-bedroom, 1.5-bath, brick home is located in the highly sought-after Deerwood community, offering a hassle-free lifestyle with no exterior maintenance or lawn care required. Fronting a tree-lined courtyard near the community's parking lot and swimming pool, you'll immediately feel at peace and at home.

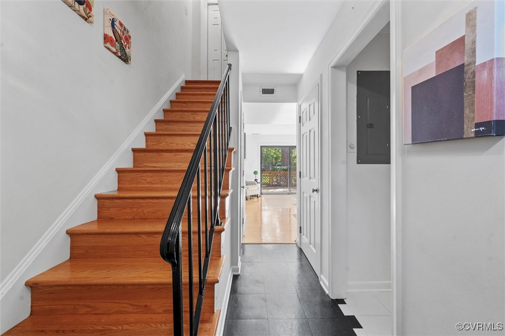
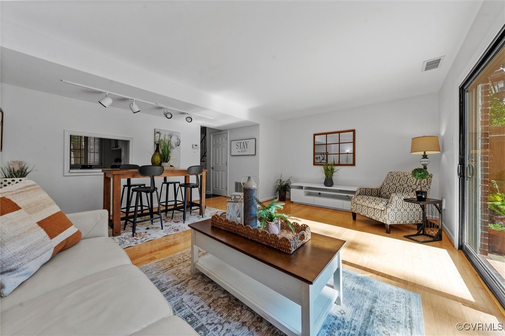
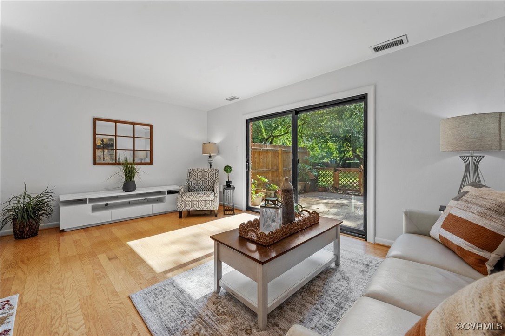
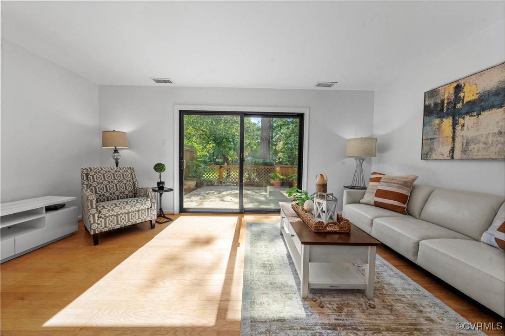
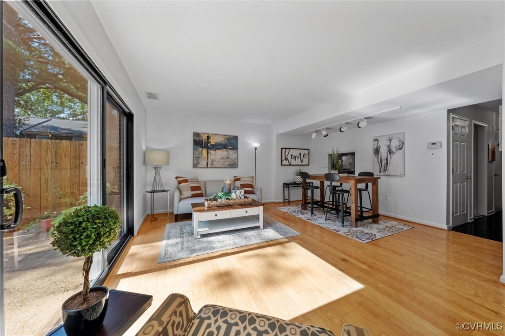
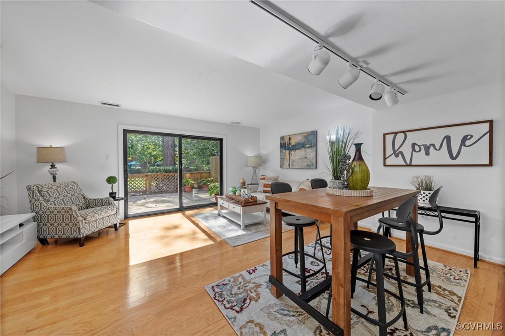
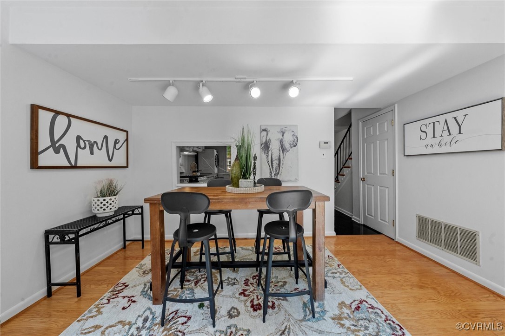
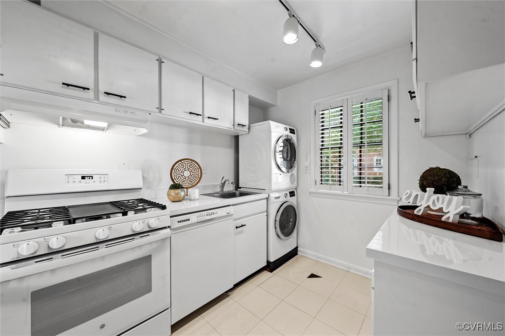
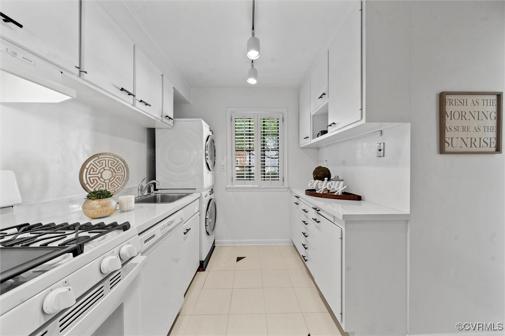
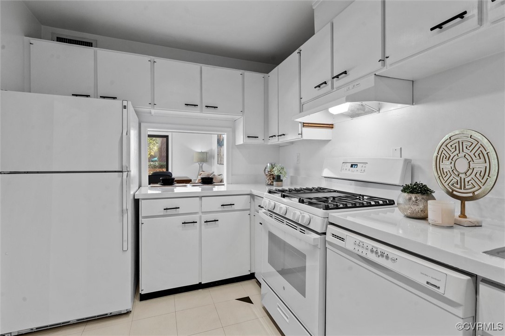
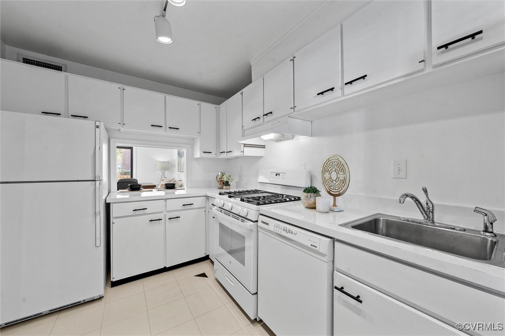
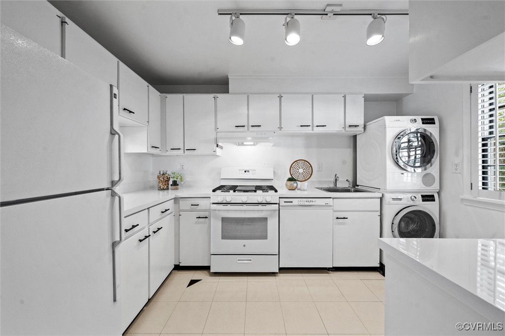
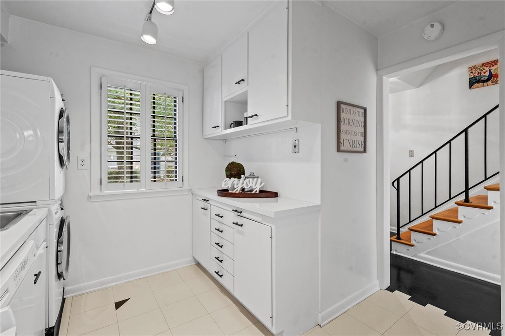
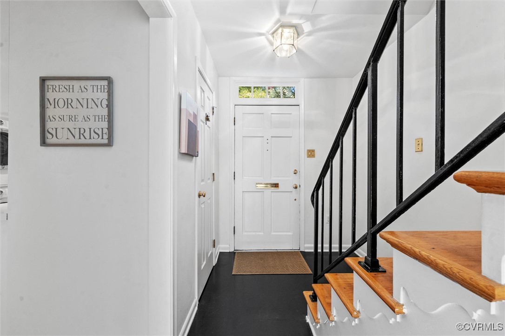
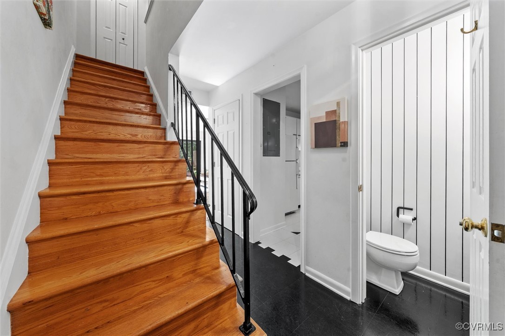
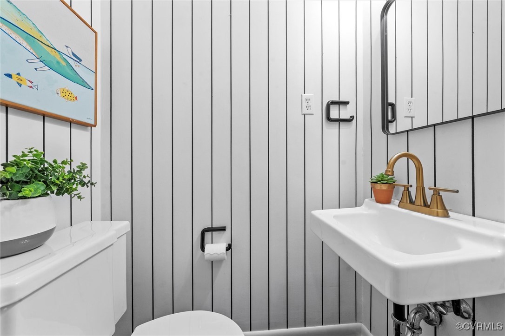
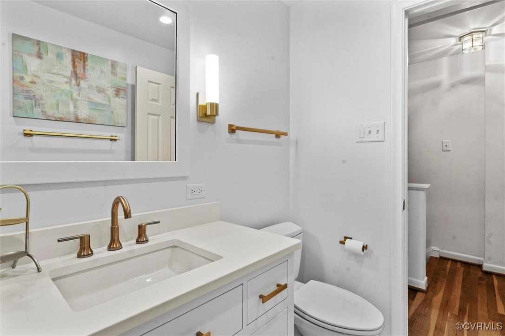
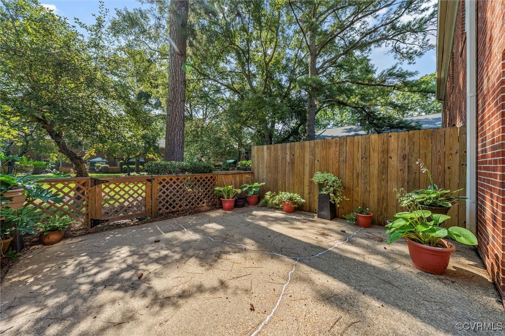
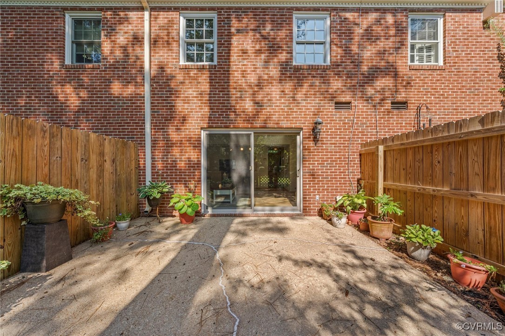
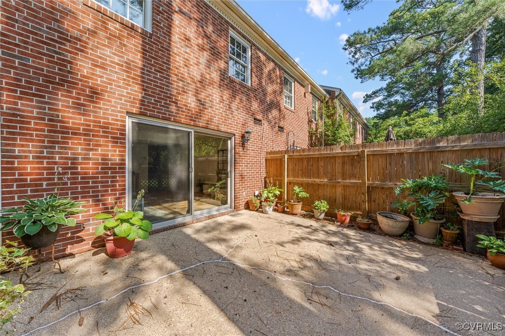
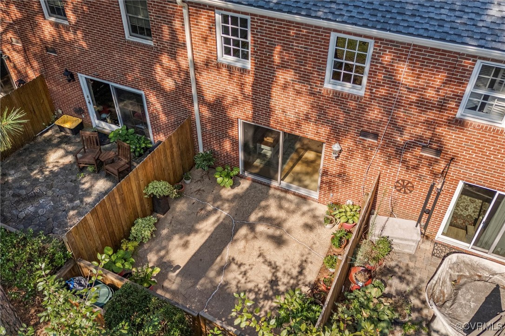
The galley kitchen opens to a spacious living room that includes a dining area, all featuring beautiful hardwood floors. Enjoy an abundance of natural light and a lovely view of green space through the sliding glass doors that lead to a fenced and private back patio. The first floor is finished with an updated half bathroom, and the second floor is accessed via a beautiful wooden staircase.

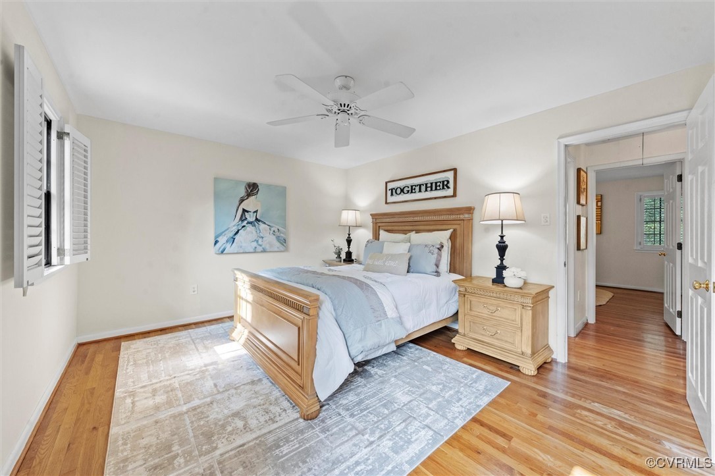
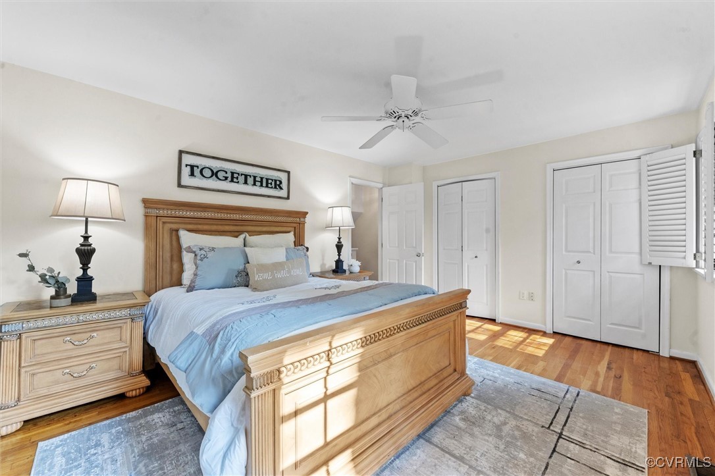
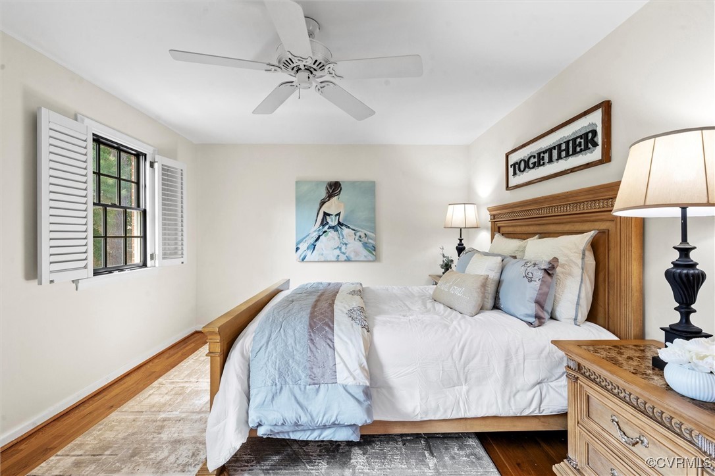
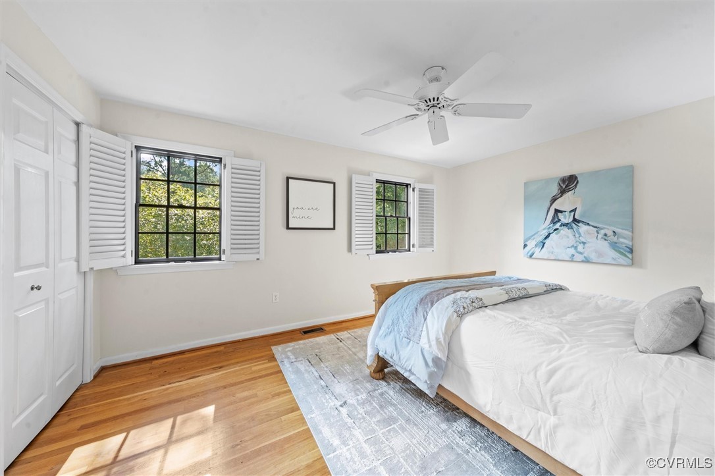
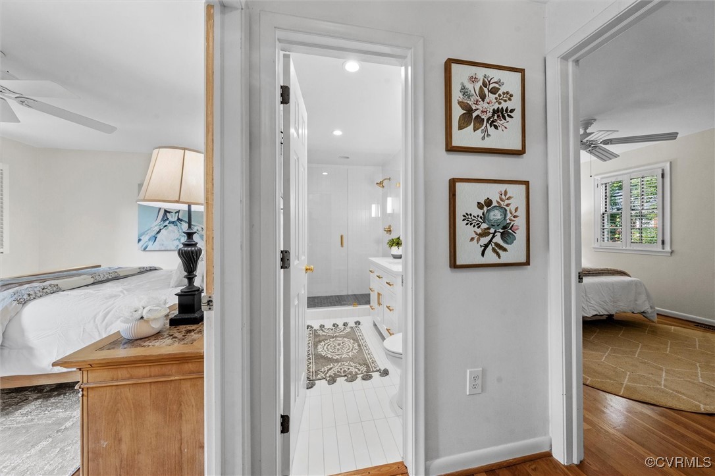
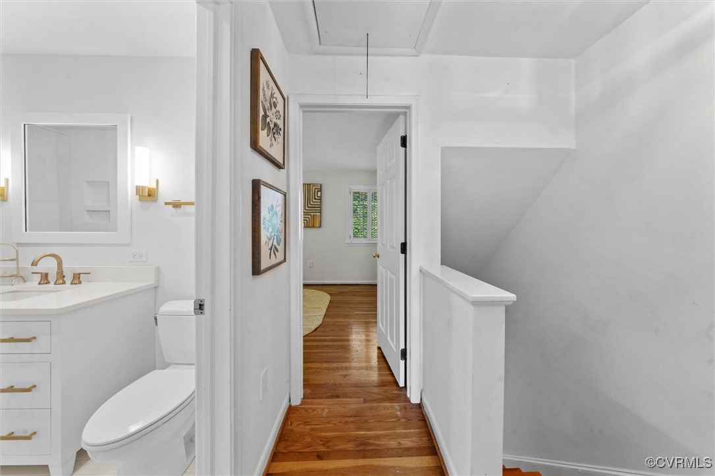
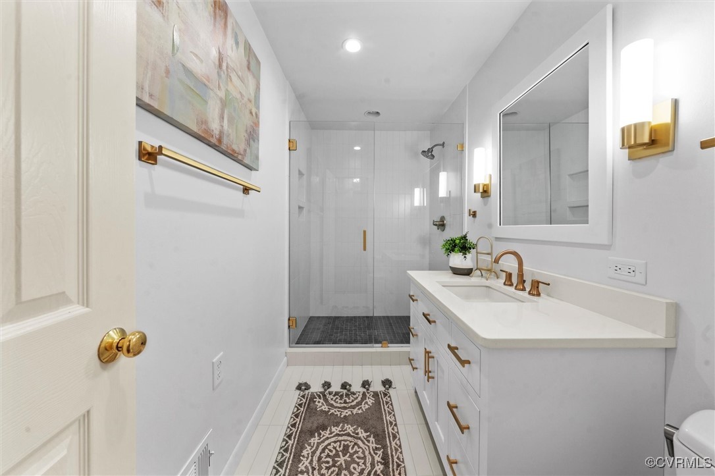
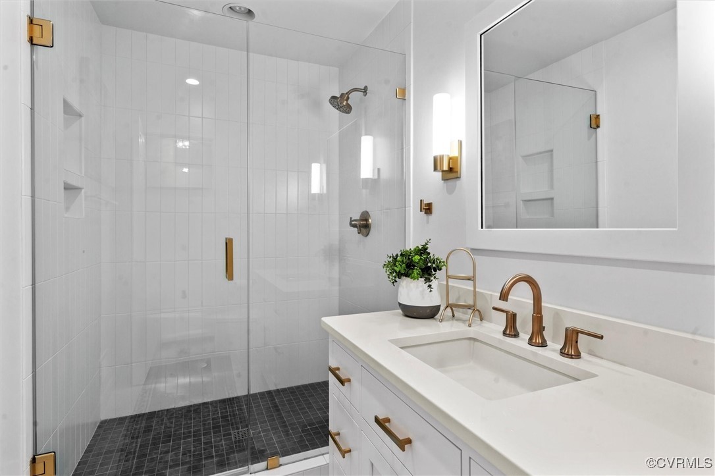
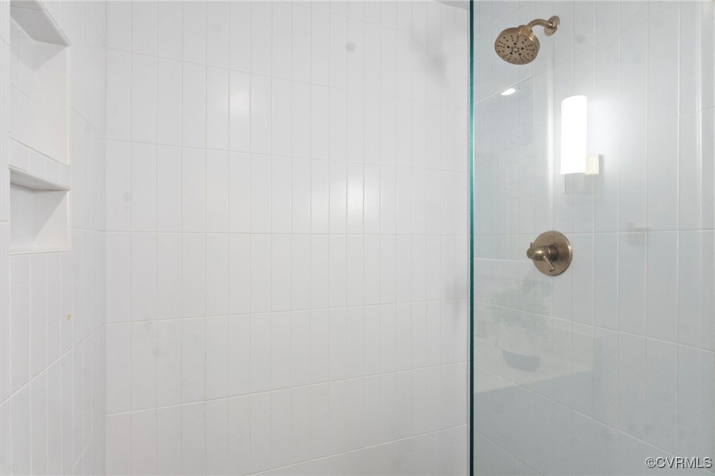
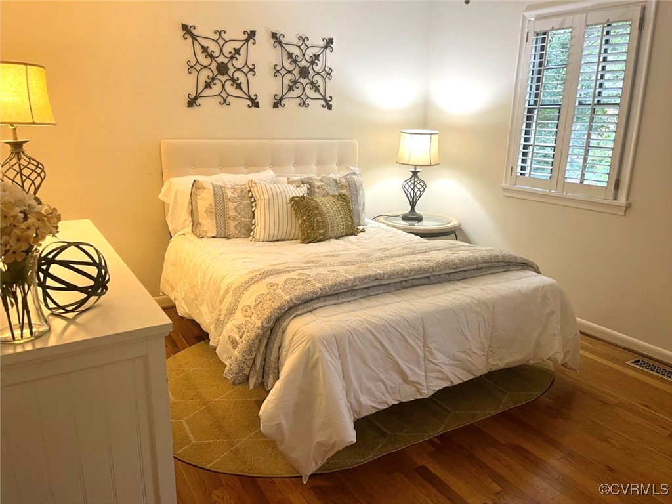
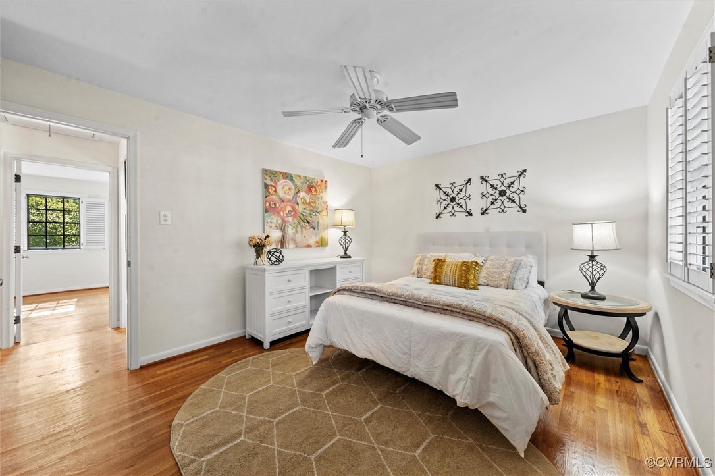
Upstairs, you'll find the primary bedroom, a gorgeously renovated bathroom, and an additional bedroom. The spacious primary bedroom includes two large closets, a ceiling fan, plantation shutters, and hardwood flooring. The guest bedroom also boasts a large closet, a ceiling fan, plantation shutters, and hardwood flooring.

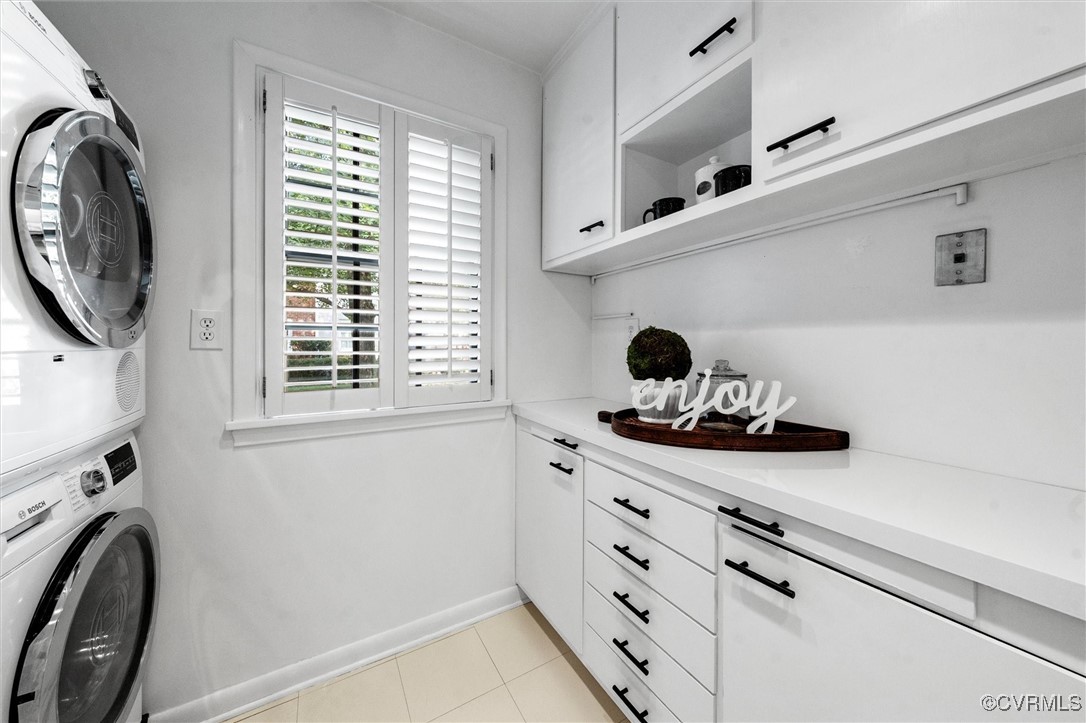
This home offers ample storage with its pull-down attic space, and it comes equipped with a stackable washer and dryer, as well as a linen closet, a coat closet, and a mechanical closet. The homeowners association provides access to a swimming pool and covers water, sewer, landscaping, and exterior maintenance.

Situated in a prime location, it is just minutes away from Short Pump, Stony Point Fashion Park, Regency Square, and a variety of restaurants, shopping, entertainment options, parks, and walking trails, with easy access to highways. Don't miss out on this gem!

2
beds

2
baths

980 Sq.Ft. LIVING AREA

871.2 Sq.Ft. lot

Sam Fleck

Sam Fleck

Ian Fleck

Ian Fleck

Area & Lot

Status
Sold
Sold Date
August 11, 2025
Living Space
980 Sq.Ft.
Lot Size
871.2 Sq.Ft.
MLS® ID
2518863
Type
Condo
Year Built
1964
Neighborhood
Henrico
Architecture Styles
Row House, Two Story
Elementary School
Maybeury
Middle School
Tuckahoe
High School
Freeman

Interior

Bedrooms
2
Total Bathrooms
2
Full Bathroom
1
Half Bathroom
1
Laundry Room
Stacked
Flooring
Linoleum, Tile, Wood
Appliances
Washer/Dryer Stacked, Dishwasher, Electric Water Heater, Gas Cooking, Microwave, Range, Refrigerator

Exterior

Stories
2
Water Source
Public
Pool
Pool, Community
Roof
Shingle
Lot Features
Level
Parking
Parking Lot
Heat Type
Floor Furnace, Natural Gas
Air Conditioning
Central Air
Sewer
Public Sewer
Substructure
Slab
HOA Amenities
Landscaping, Management
Security Features
Smoke Detector(s)

Financial

Sales Price
$287,500
Real Estate Tax
$1,905/yr
HOA Fees
$342/mo

Henrico

Henrico, Virginia, is a dynamic suburban community just outside Richmond. Known for its schools, neighborhoods, and thriving economy, Henrico offer...

Work With Us

Providence Hill Real Estate are dedicated to helping you find your dream home and assisting with any selling needs you may have. Contact us today to start your home searching journey!

Follow Us on Instagram