9101 Arch Hill Ct
9101 Arch Hill Ct
9101 Arch Hill Ct
9101 Arch Hill Ct
9101 Arch Hill Ct
9101 Arch Hill Ct
9101 Arch Hill Ct
9101 Arch Hill Ct
9101 Arch Hill Ct
9101 Arch Hill Ct
9101 Arch Hill Ct
9101 Arch Hill Ct
9101 Arch Hill Ct
9101 Arch Hill Ct
9101 Arch Hill Ct
9101 Arch Hill Ct
9101 Arch Hill Ct
9101 Arch Hill Ct
9101 Arch Hill Ct
9101 Arch Hill Ct
9101 Arch Hill Ct
9101 Arch Hill Ct
9101 Arch Hill Ct
9101 Arch Hill Ct
9101 Arch Hill Ct
9101 Arch Hill Ct
9101 Arch Hill Ct
9101 Arch Hill Ct
9101 Arch Hill Ct
9101 Arch Hill Ct
9101 Arch Hill Ct
9101 Arch Hill Ct
9101 Arch Hill Ct
9101 Arch Hill Ct
9101 Arch Hill Ct
9101 Arch Hill Ct
9101 Arch Hill Ct
9101 Arch Hill Ct
SEE ALL PHOTOS
9101 Arch Hill Ct
9101 Arch Hill Ct
9101 Arch Hill Ct
9101 Arch Hill Ct
9101 Arch Hill Ct
9101 Arch Hill Ct
9101 Arch Hill Ct
9101 Arch Hill Ct
9101 Arch Hill Ct
9101 Arch Hill Ct
9101 Arch Hill Ct
9101 Arch Hill Ct
9101 Arch Hill Ct
9101 Arch Hill Ct
9101 Arch Hill Ct
9101 Arch Hill Ct
9101 Arch Hill Ct
9101 Arch Hill Ct
9101 Arch Hill Ct
9101 Arch Hill Ct
9101 Arch Hill Ct
9101 Arch Hill Ct
9101 Arch Hill Ct
9101 Arch Hill Ct
9101 Arch Hill Ct
9101 Arch Hill Ct
9101 Arch Hill Ct
9101 Arch Hill Ct
9101 Arch Hill Ct
9101 Arch Hill Ct
9101 Arch Hill Ct
9101 Arch Hill Ct
9101 Arch Hill Ct
9101 Arch Hill Ct
9101 Arch Hill Ct
9101 Arch Hill Ct
9101 Arch Hill Ct
9101 Arch Hill Ct
Sold

9101 Arch Hill Ct

9101 Arch Hill Ct, Chesterfield, VA 23236

$470,000
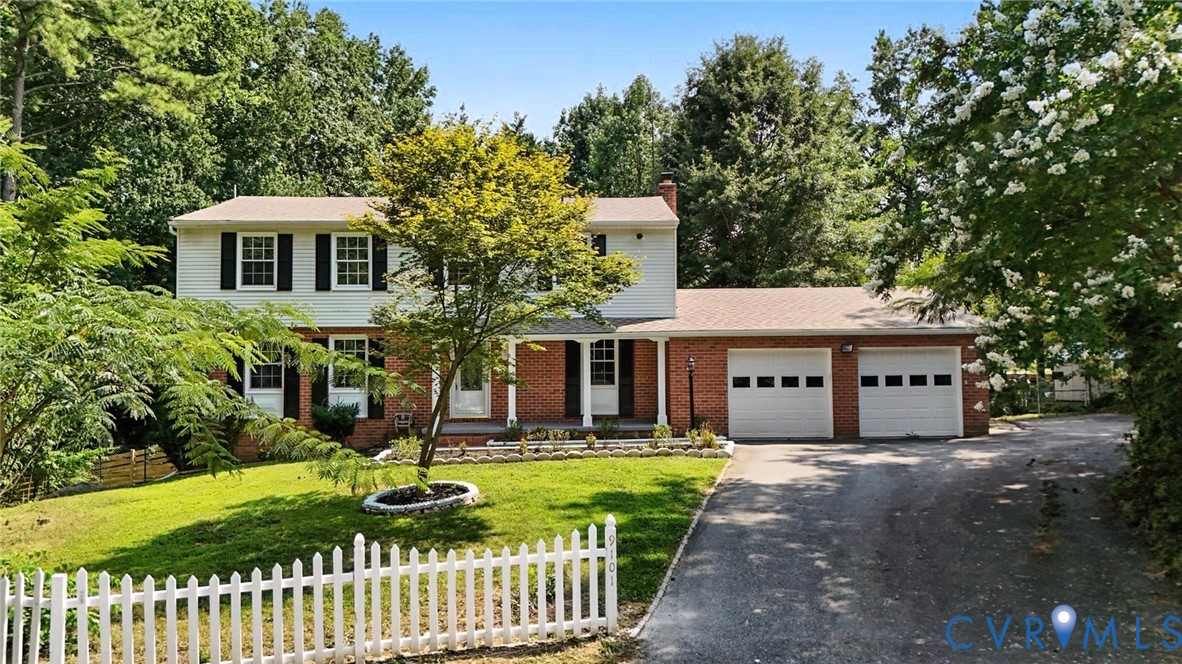
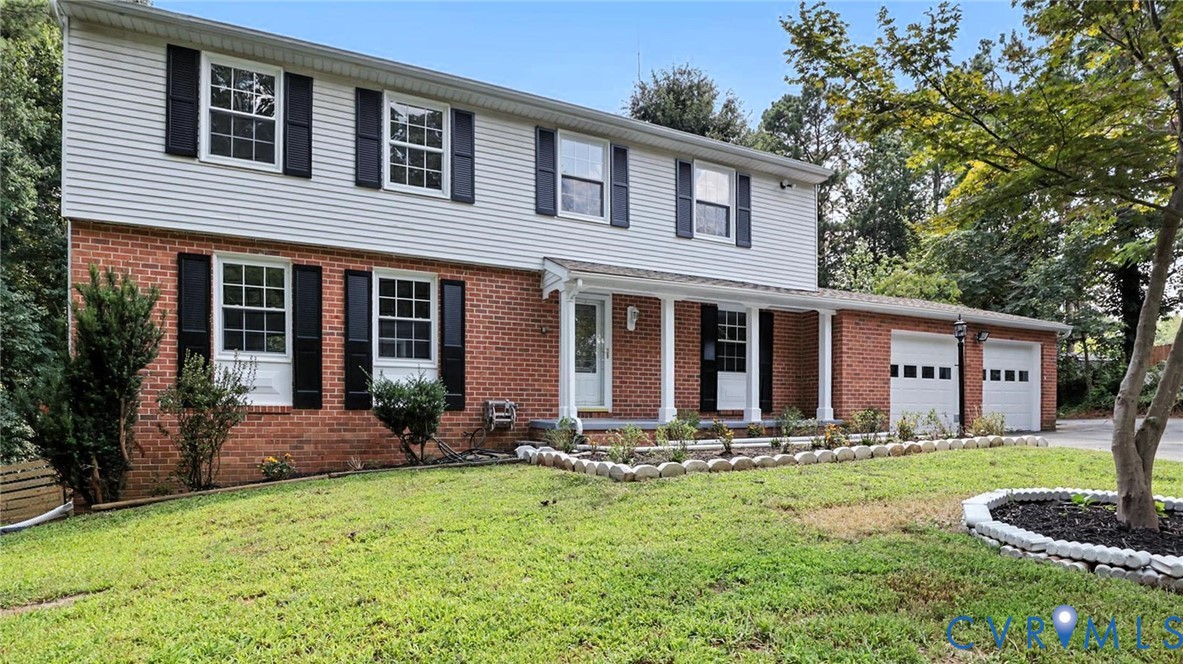
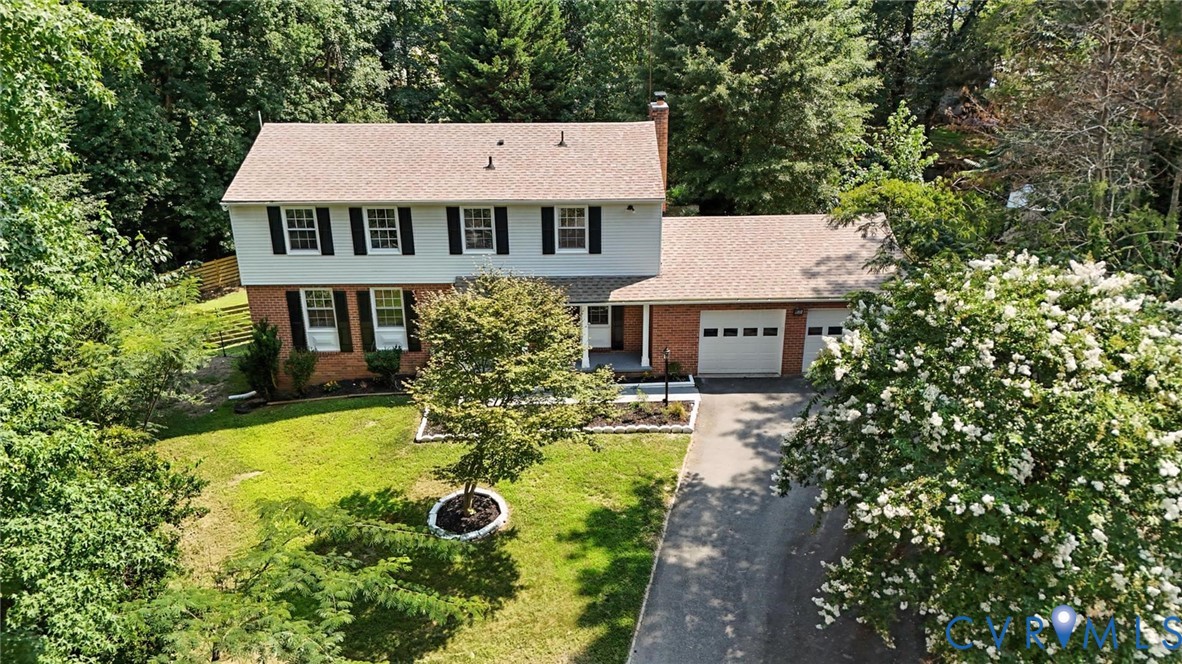
Welcome to Arch Hill Ct - Over 3,050 Sq Ft of Modern Style & Everyday Comfort!

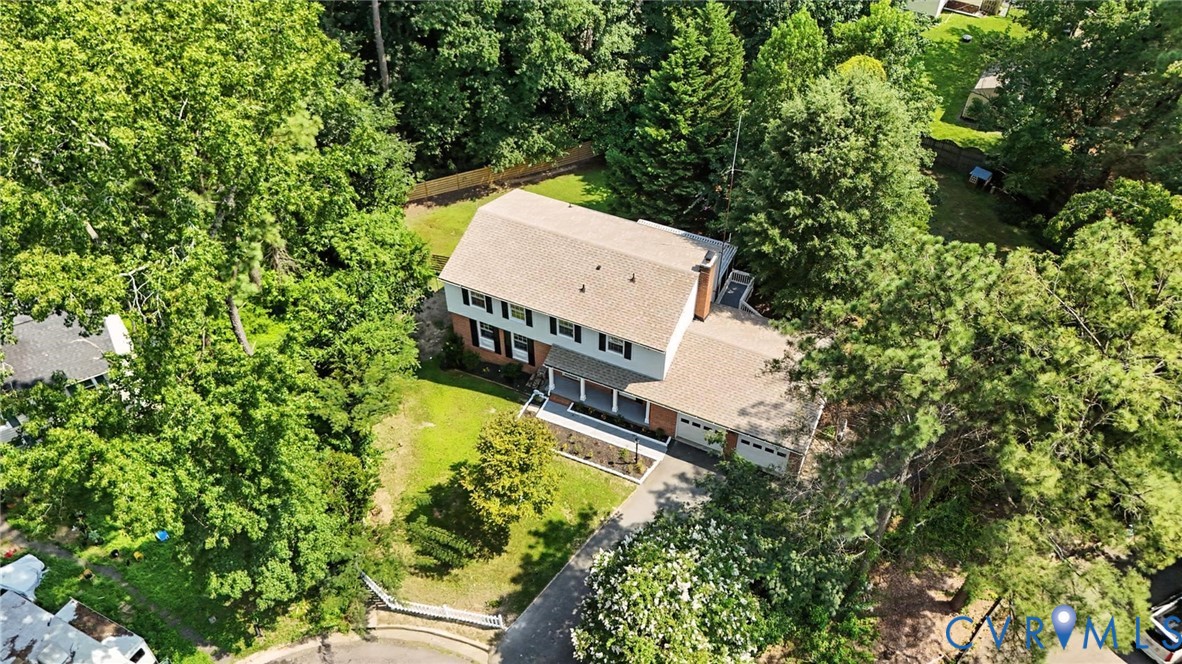
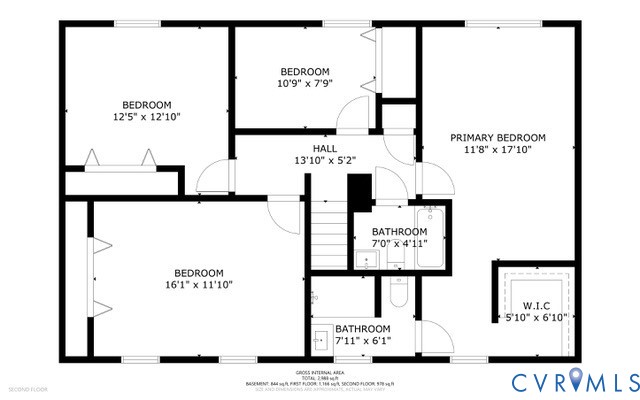
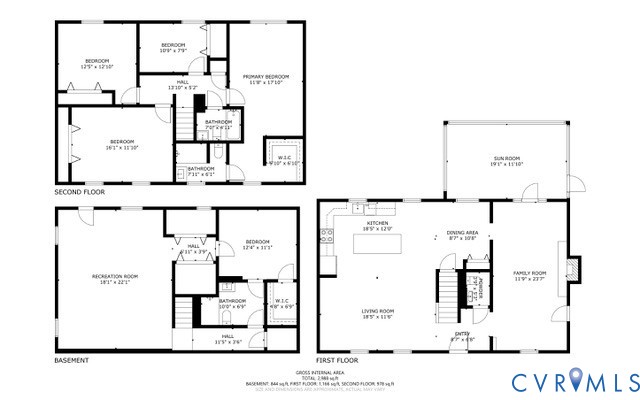
This beautifully updated 5-bedroom, 3.5-bathroom home with a 2-car garage offers the perfect combination of space, elegance, and functionality. Ideally located near major highways, shopping centers, grocery stores, dining, parks, and schools, it provides unmatched convenience for both daily living and commuting.

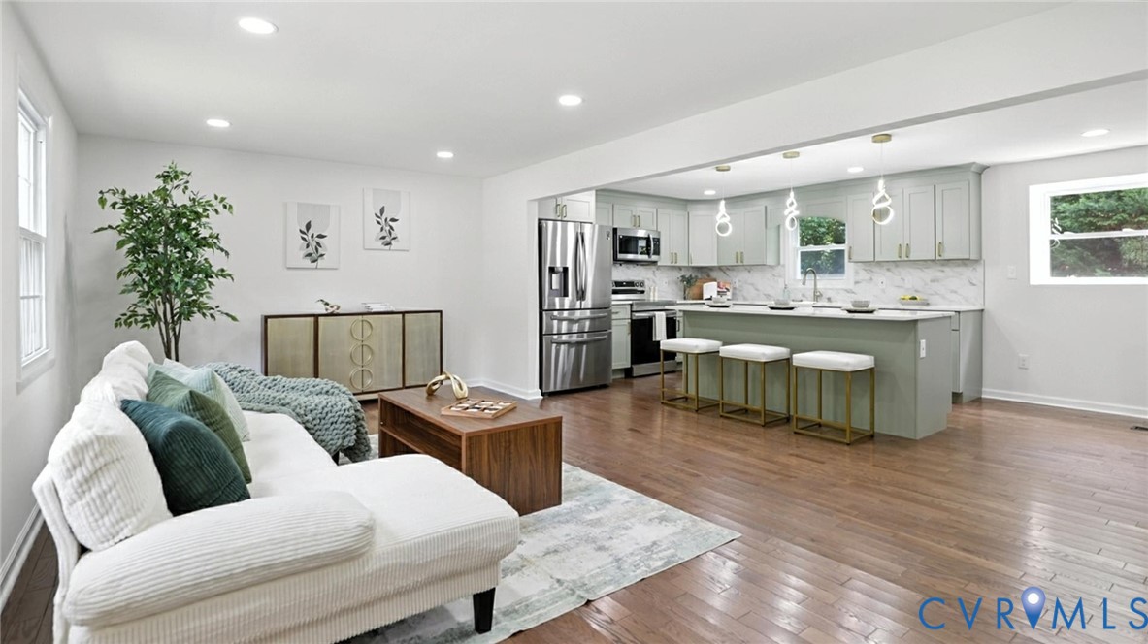
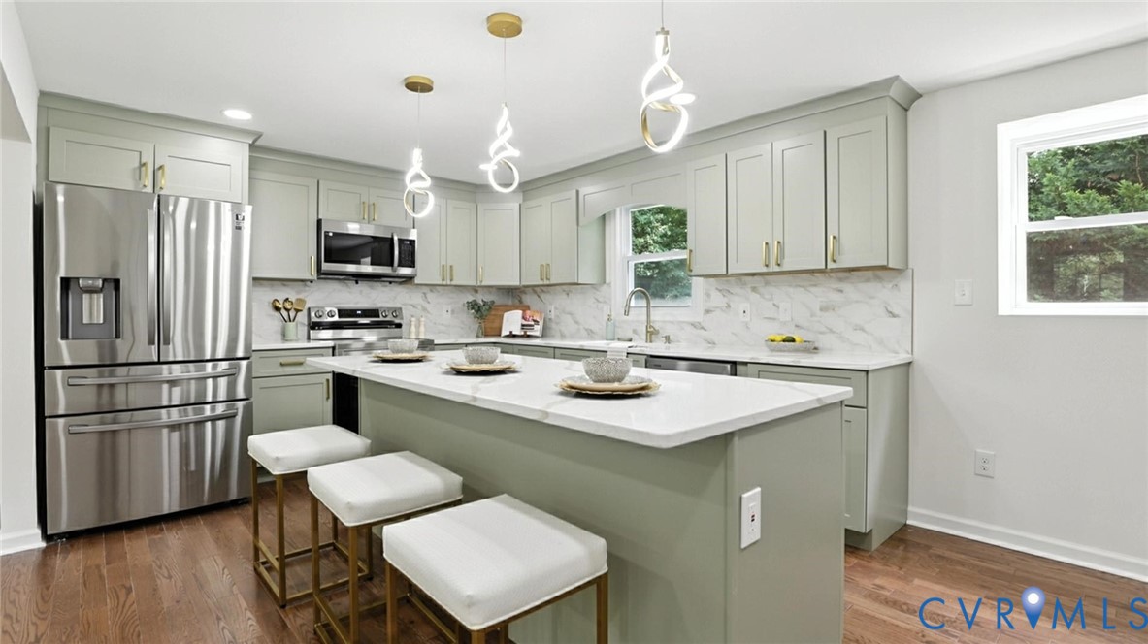
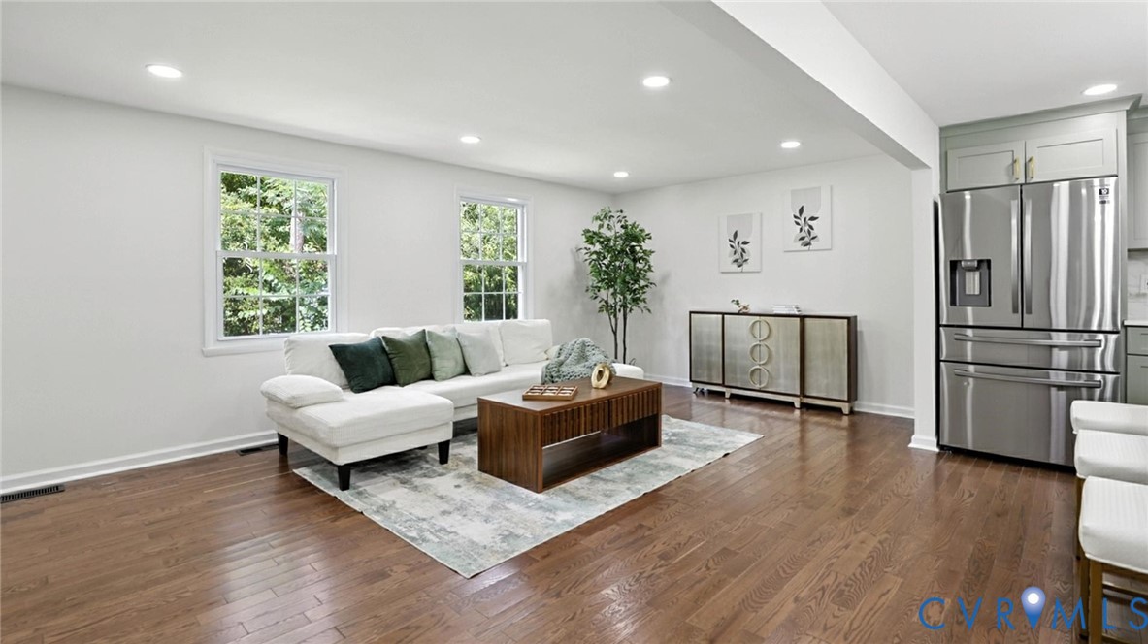
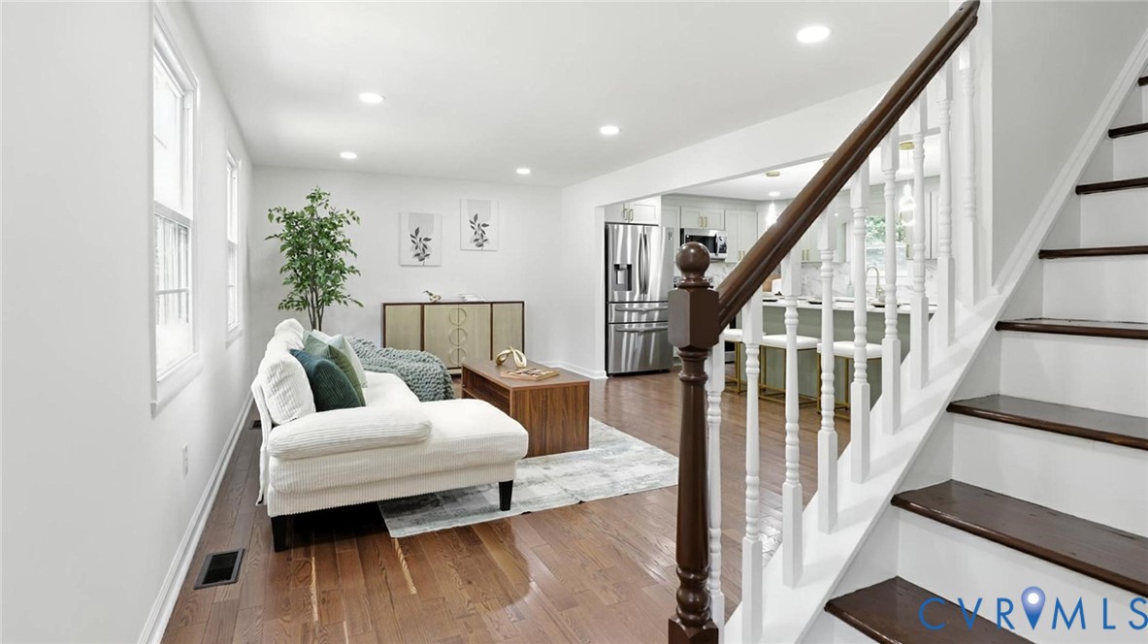
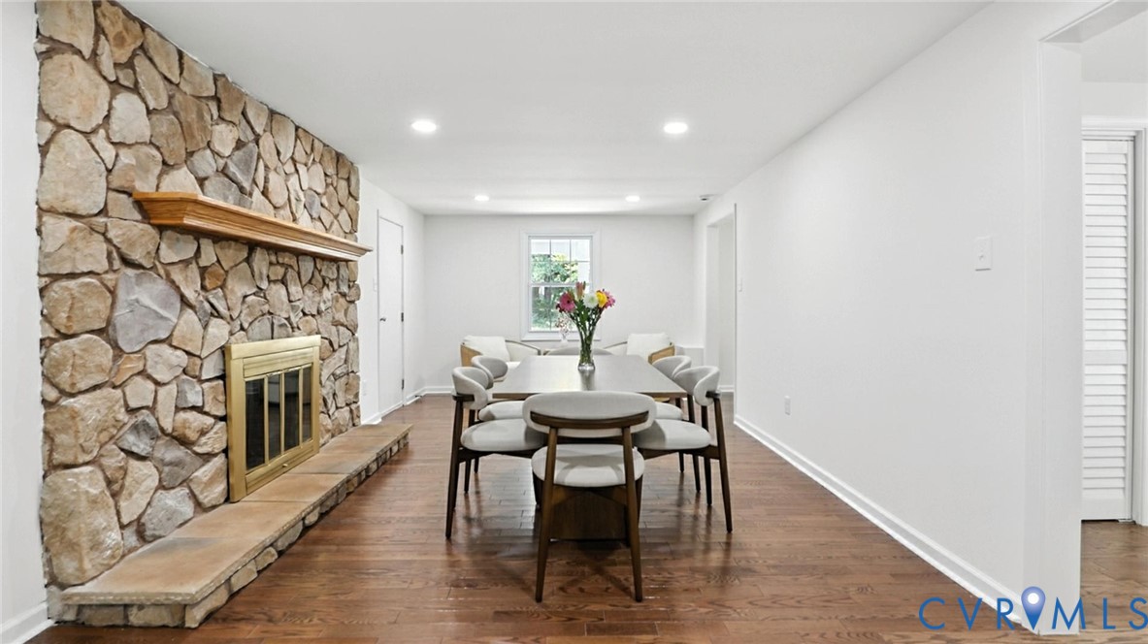
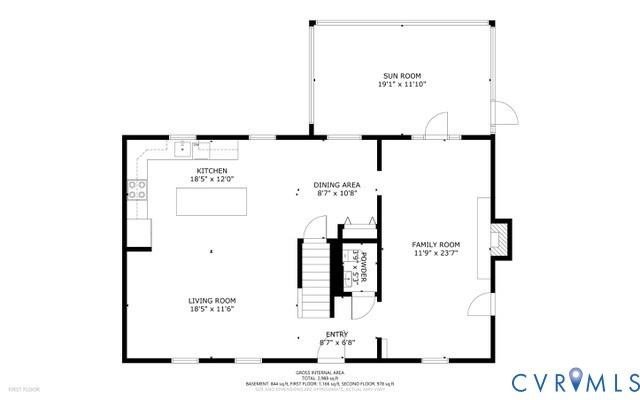
Inside, the heart of the home shines with custom-made cabinetry, elegant quartz countertops, and a sleek backsplash that pairs perfectly with stainless steel appliances. The open-concept design connects the kitchen to the dining and living areas, highlighted by recessed lighting, new wood flooring, and a cozy fireplace that brings warmth and charm.

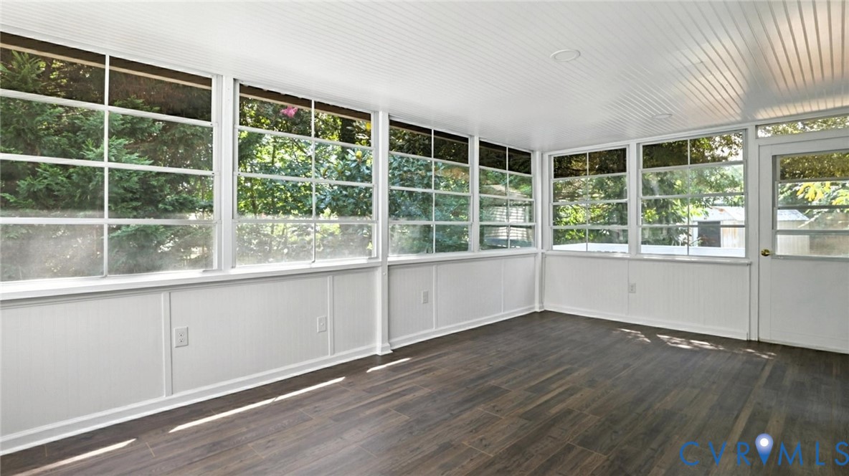
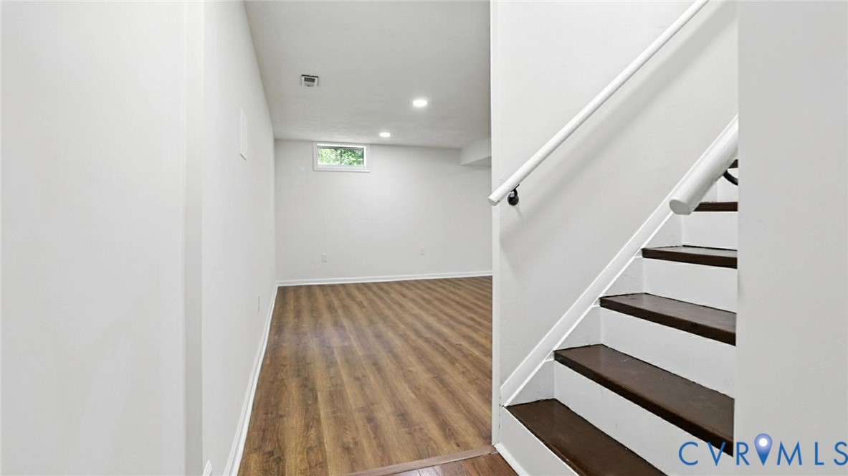
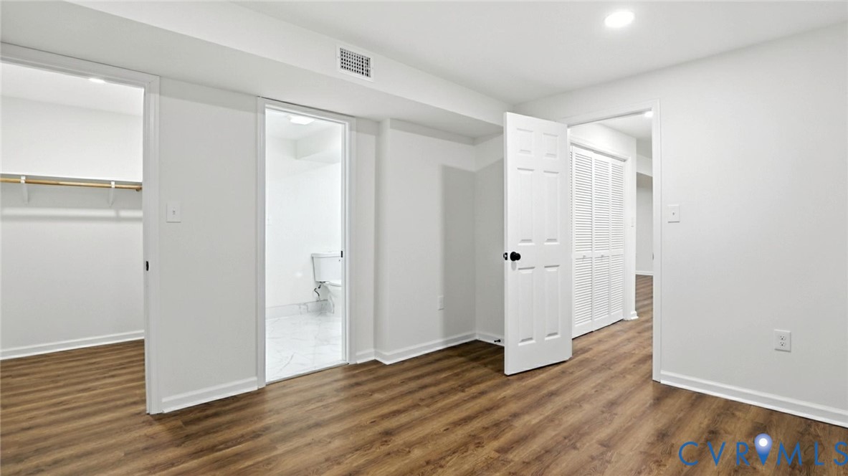
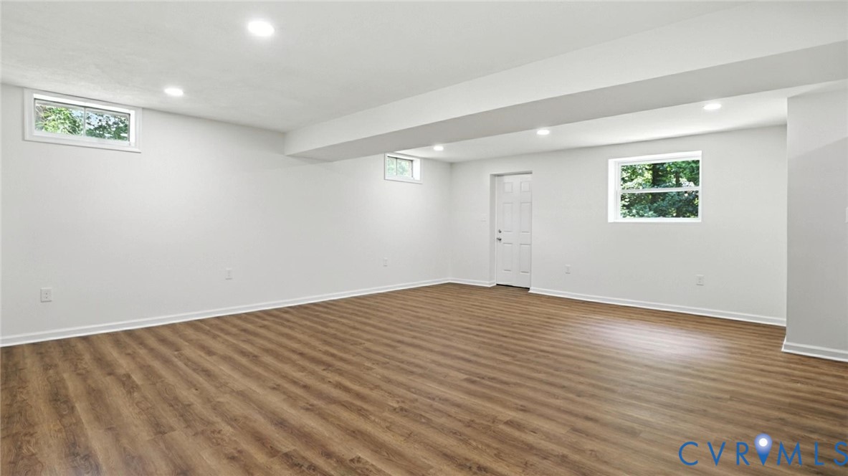
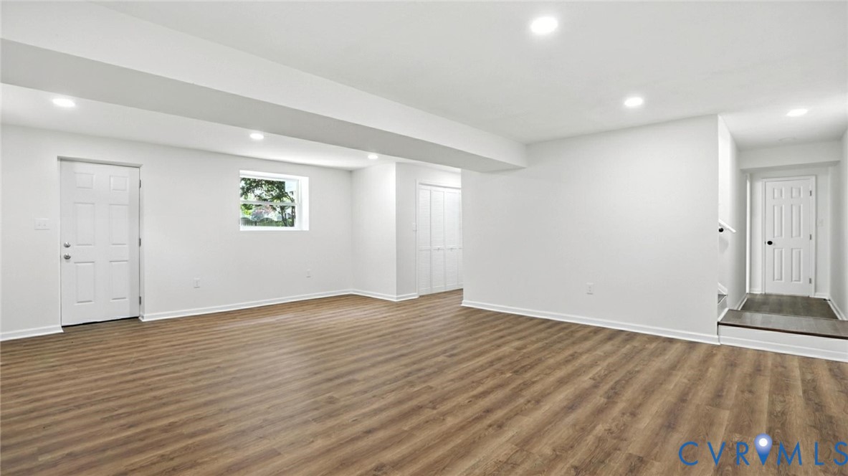
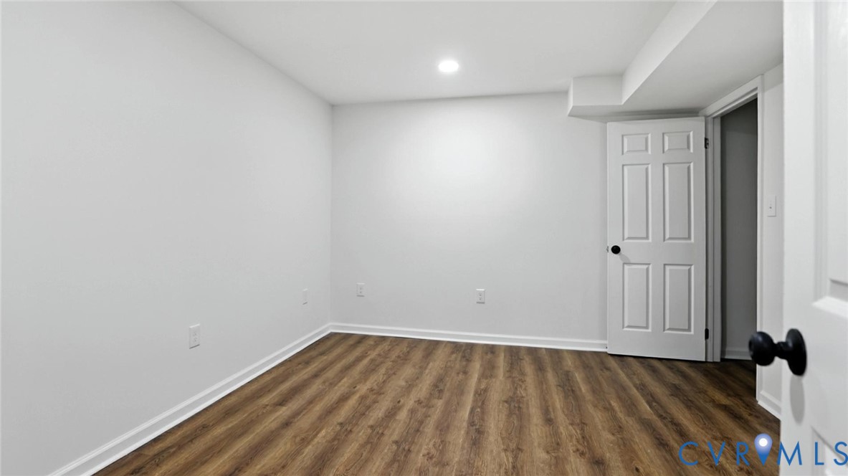
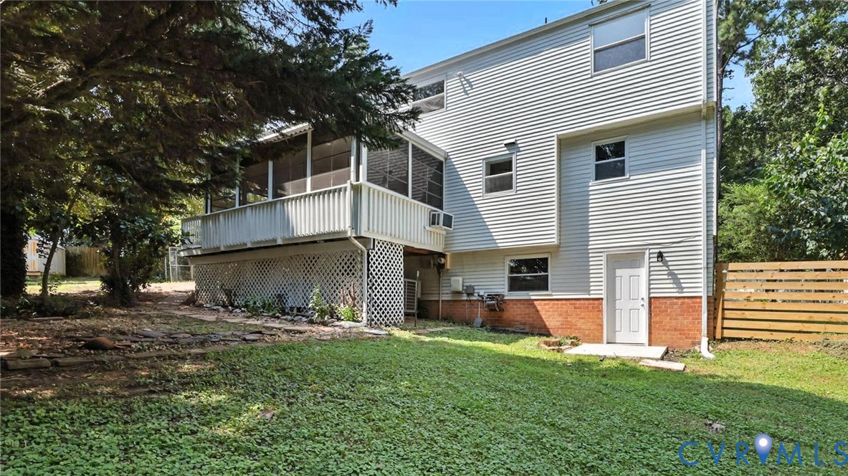
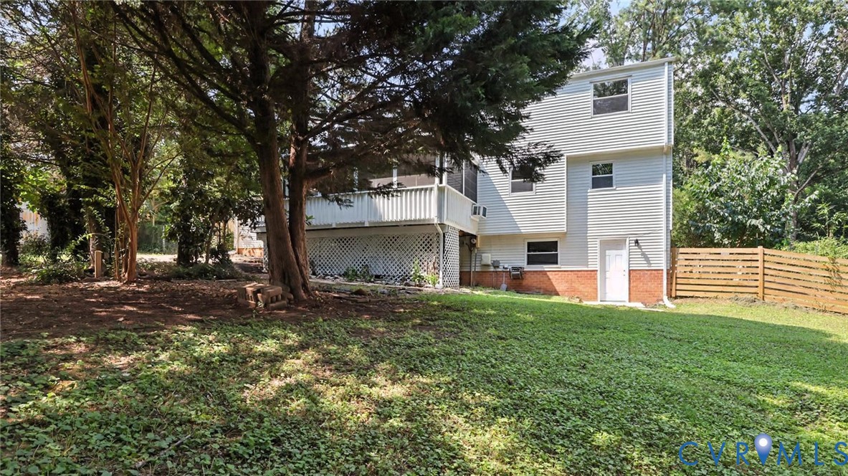
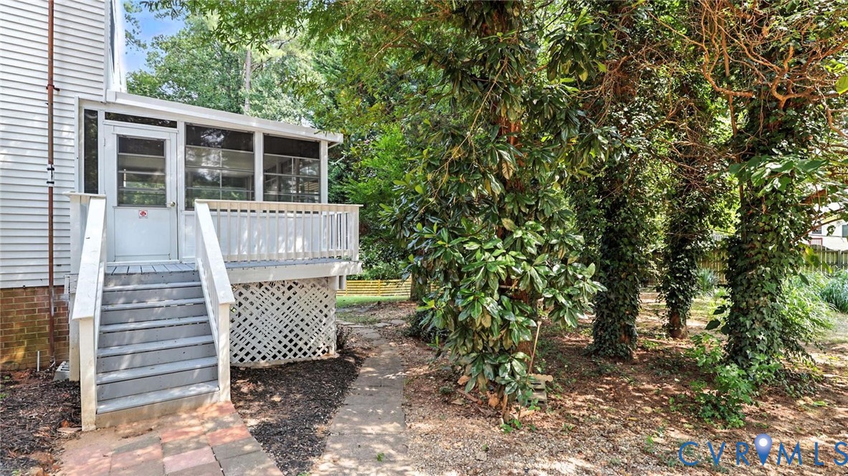
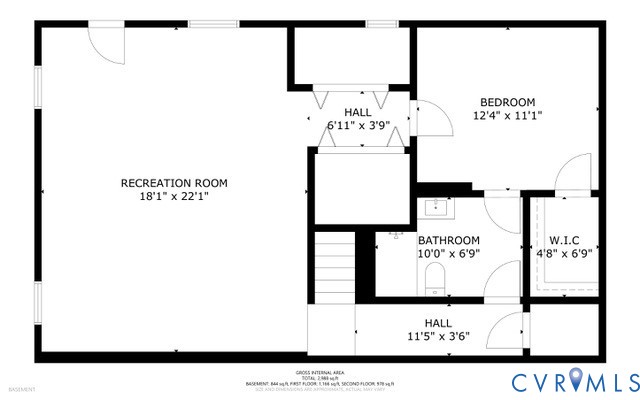
Relax year-round in the sunroom filled with natural light--perfect for morning coffee or unwinding at the end of the day. The fully finished basement with a private entrance expands your possibilities: in-law suite, home office, gym, or entertainment space--the choice is yours.

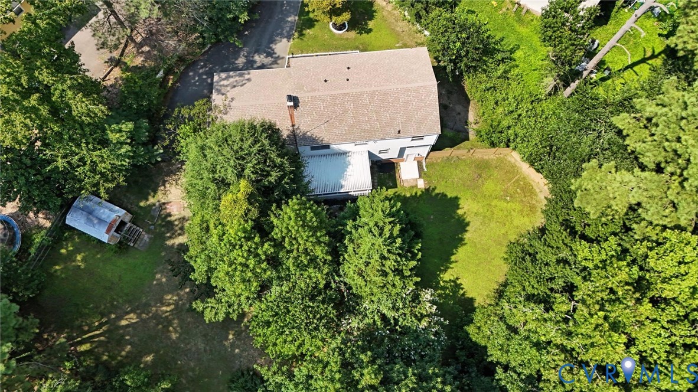
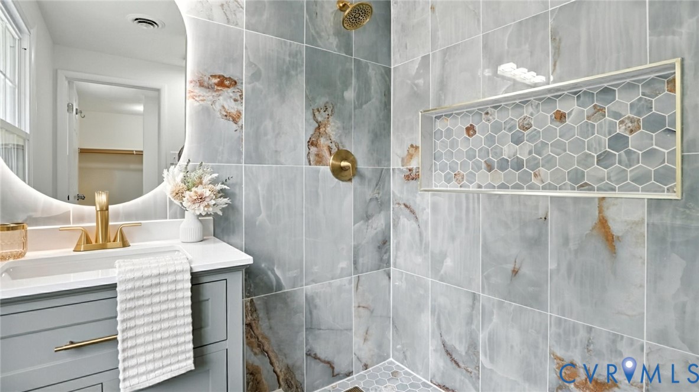
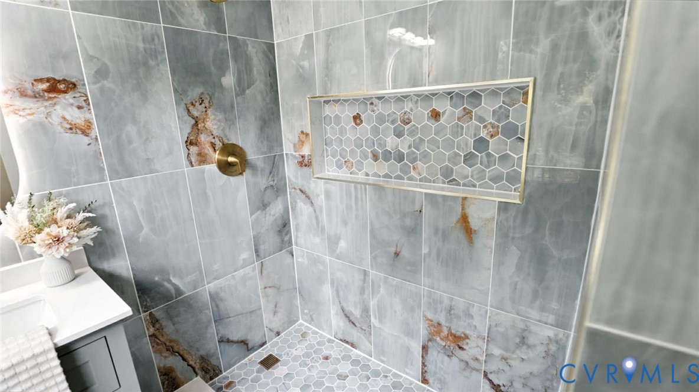
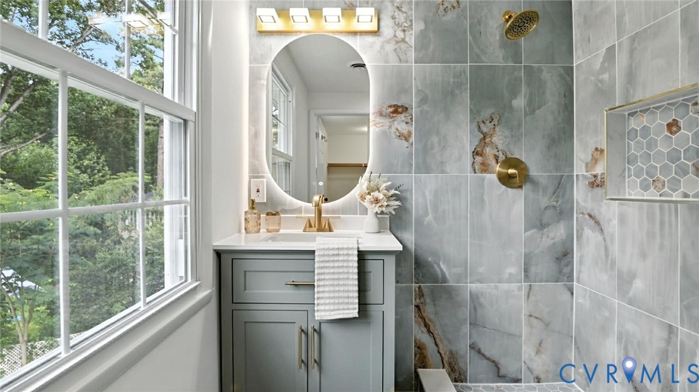
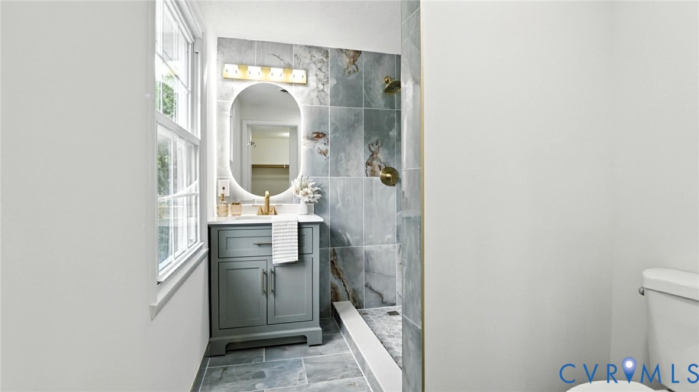
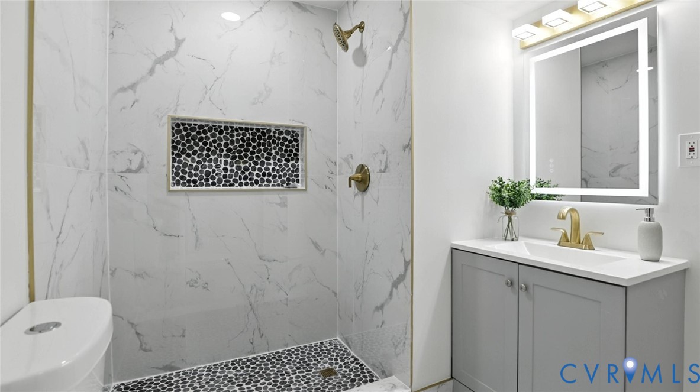
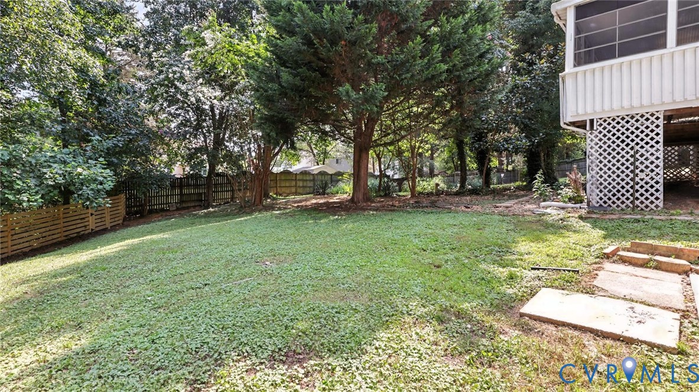
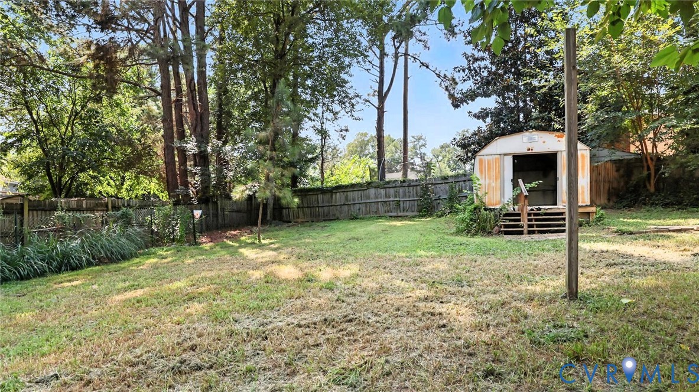
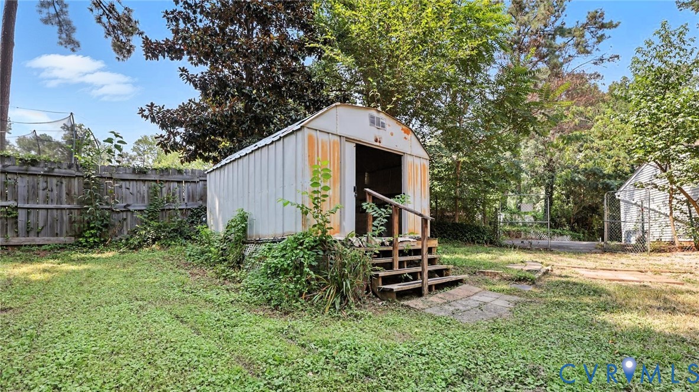
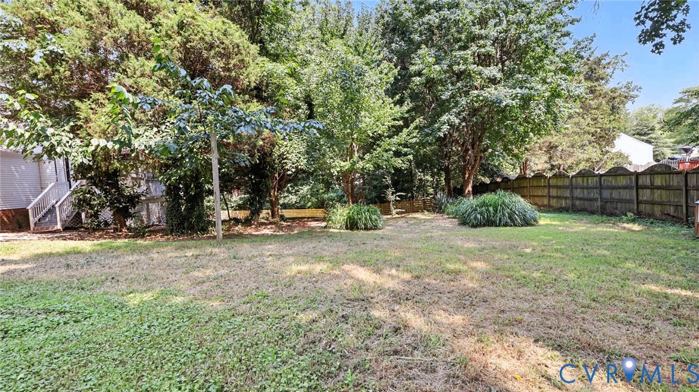
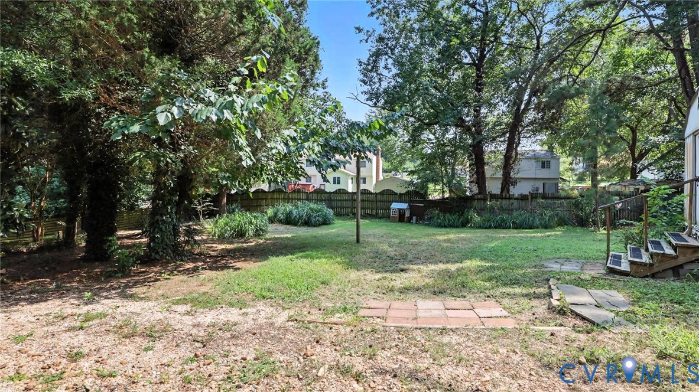
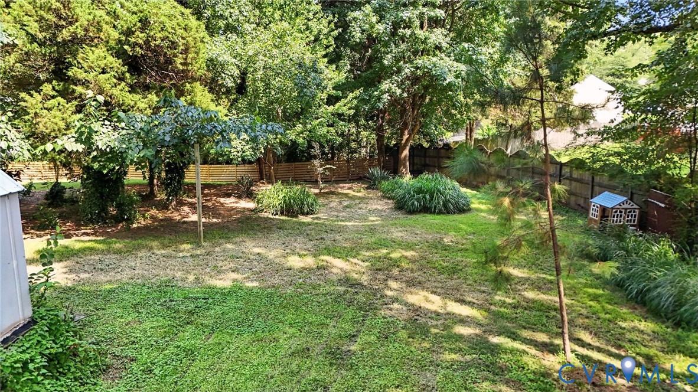
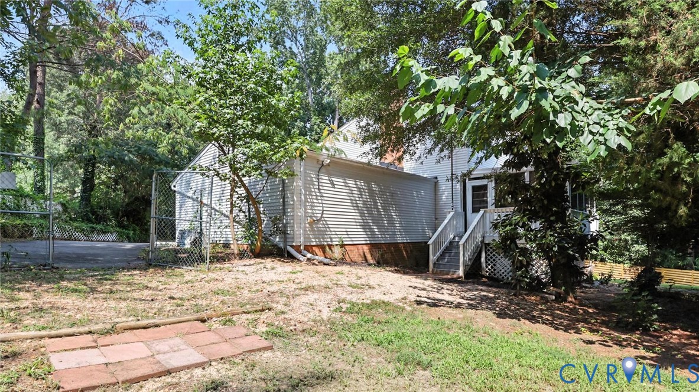
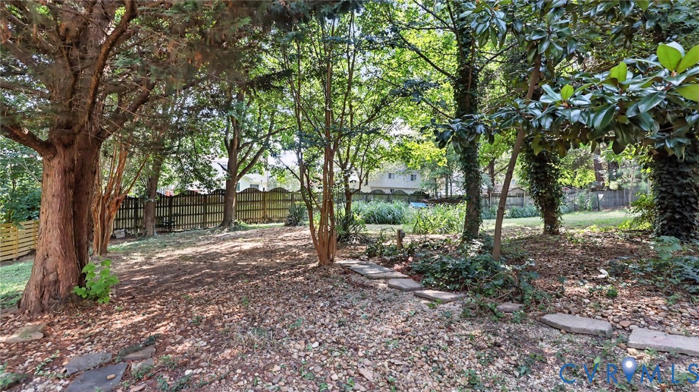
Upstairs, generously sized bedrooms and spa-inspired bathrooms with designer finishes provide both comfort and style. Step outside to a fenced backyard--ideal for outdoor gatherings, pets, or creating your own private retreat.

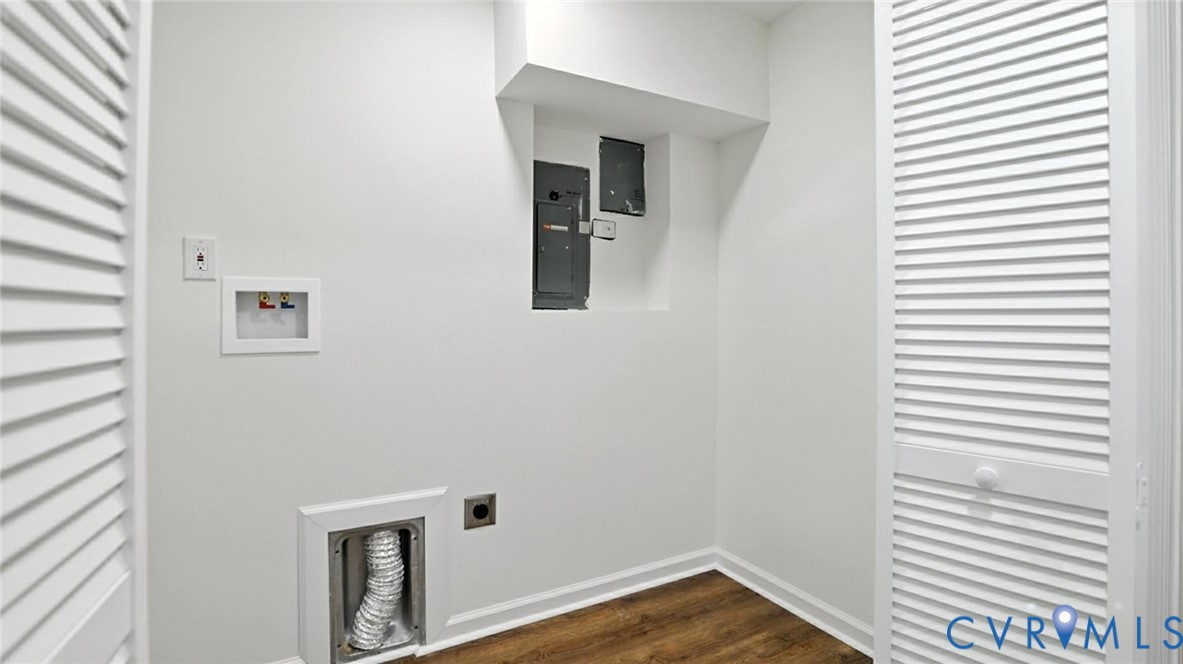
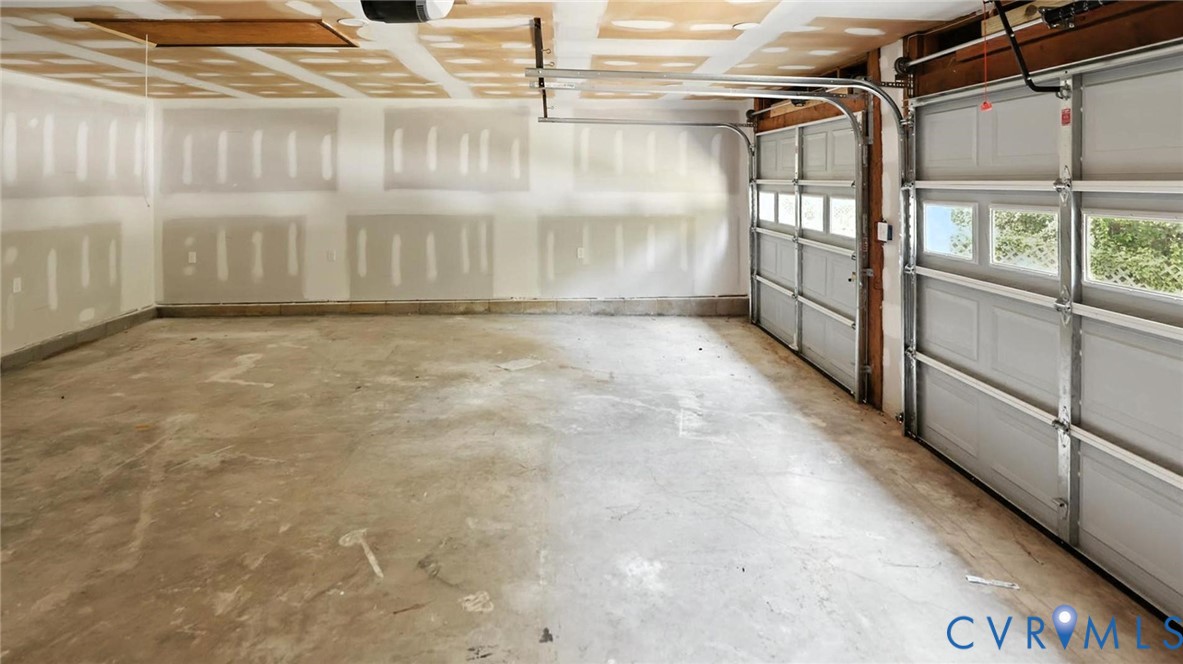
Every detail has been thoughtfully upgraded, including modern light fixtures, energy-efficient systems, a finished garage, and stylish trim work throughout. From storage solutions to durable finishes, this home was designed to make everyday living effortless while maintaining a touch of luxury.

Move-in ready and perfectly located, this exceptional property is ready to welcome its next owners. Don't miss the chance to call this stunning home your own!

5
beds

4
baths

3,050 Sq.Ft. LIVING AREA

0.41 Acres lot

Lindsey Allen

Lindsey Allen

View Virtual Tour

Area & Lot

Status
Sold
Sold Date
November 12, 2025
Living Space
3,050 Sq.Ft.
Lot Size
0.41 Acres
MLS® ID
2528003
Type
Residential
Year Built
1975
Architecture Styles
Two Story
Elementary School
Providence
Middle School
Providence
High School
Monacan

Interior

Bedrooms
5
Total Bathrooms
4
Full Bathrooms
3
Half Bathroom
1

Exterior

Stories
2
Garage Space
2.0
Water Source
Public
Pool
None
Roof
Composition
Parking
Attached, Garage, Oversized
Heat Type
Electric
Air Conditioning
Zoned
Sewer
Public Sewer

Financial

Sales Price
$470,000
Real Estate Tax
$3,192/yr

Work With Us

Providence Hill Real Estate are dedicated to helping you find your dream home and assisting with any selling needs you may have. Contact us today to start your home searching journey!

Follow Us on Instagram