9073 Pine Hill Rd
9073 Pine Hill Rd
9073 Pine Hill Rd
9073 Pine Hill Rd
9073 Pine Hill Rd
9073 Pine Hill Rd
9073 Pine Hill Rd
9073 Pine Hill Rd
9073 Pine Hill Rd
9073 Pine Hill Rd
9073 Pine Hill Rd
9073 Pine Hill Rd
9073 Pine Hill Rd
9073 Pine Hill Rd
9073 Pine Hill Rd
9073 Pine Hill Rd
9073 Pine Hill Rd
9073 Pine Hill Rd
9073 Pine Hill Rd
9073 Pine Hill Rd
9073 Pine Hill Rd
9073 Pine Hill Rd
9073 Pine Hill Rd
9073 Pine Hill Rd
9073 Pine Hill Rd
9073 Pine Hill Rd
9073 Pine Hill Rd
9073 Pine Hill Rd
9073 Pine Hill Rd
9073 Pine Hill Rd
9073 Pine Hill Rd
9073 Pine Hill Rd
9073 Pine Hill Rd
9073 Pine Hill Rd
9073 Pine Hill Rd
9073 Pine Hill Rd
SEE ALL PHOTOS
9073 Pine Hill Rd
9073 Pine Hill Rd
9073 Pine Hill Rd
9073 Pine Hill Rd
9073 Pine Hill Rd
9073 Pine Hill Rd
9073 Pine Hill Rd
9073 Pine Hill Rd
9073 Pine Hill Rd
9073 Pine Hill Rd
9073 Pine Hill Rd
9073 Pine Hill Rd
9073 Pine Hill Rd
9073 Pine Hill Rd
9073 Pine Hill Rd
9073 Pine Hill Rd
9073 Pine Hill Rd
9073 Pine Hill Rd
9073 Pine Hill Rd
9073 Pine Hill Rd
9073 Pine Hill Rd
9073 Pine Hill Rd
9073 Pine Hill Rd
9073 Pine Hill Rd
9073 Pine Hill Rd
9073 Pine Hill Rd
9073 Pine Hill Rd
9073 Pine Hill Rd
9073 Pine Hill Rd
9073 Pine Hill Rd
9073 Pine Hill Rd
9073 Pine Hill Rd
9073 Pine Hill Rd
9073 Pine Hill Rd
9073 Pine Hill Rd
9073 Pine Hill Rd
Sold

9073 Pine Hill Rd

9073 Pine Hill Rd, Mechanicsville, VA 23116

$755,000
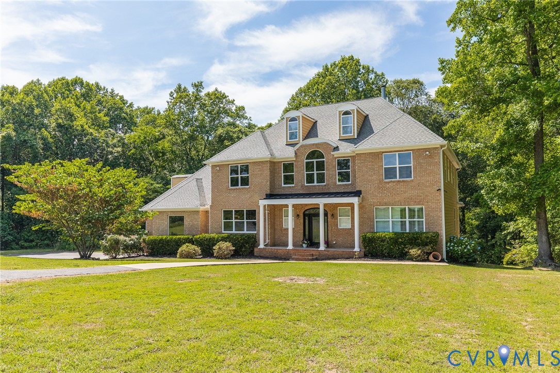
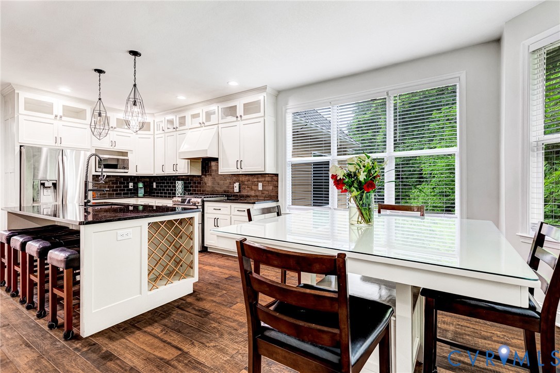
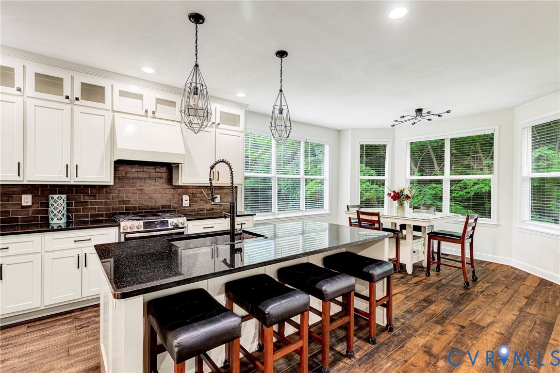
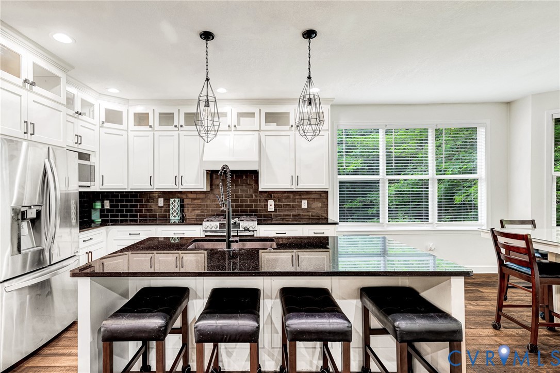
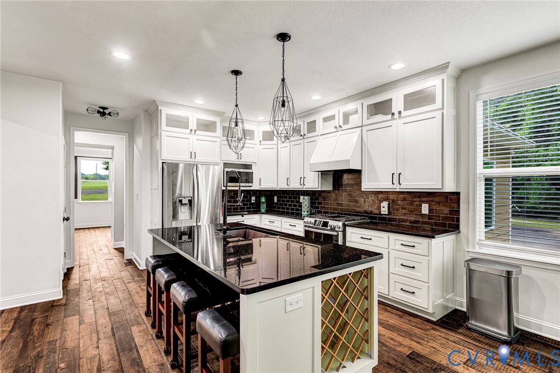
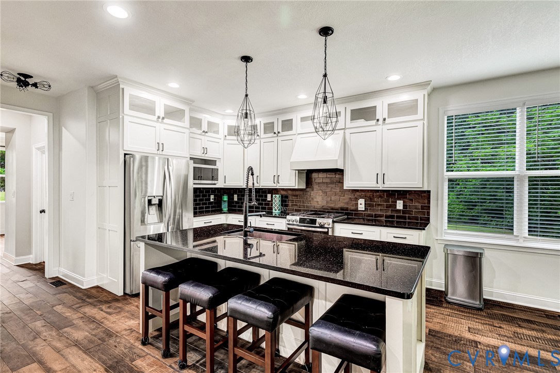
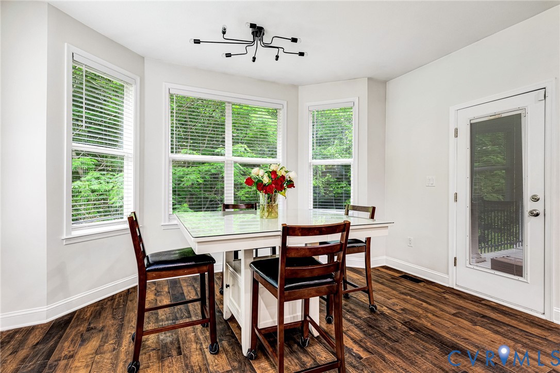
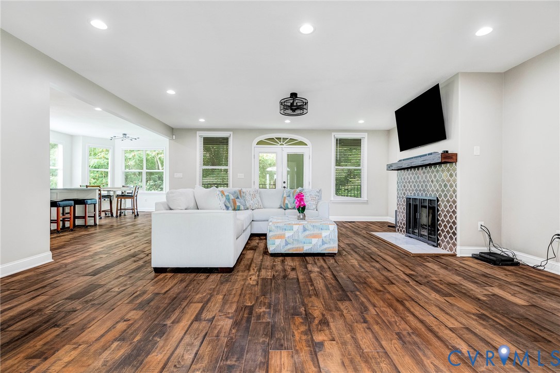
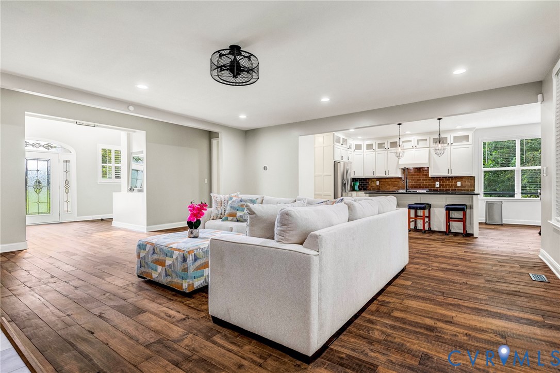
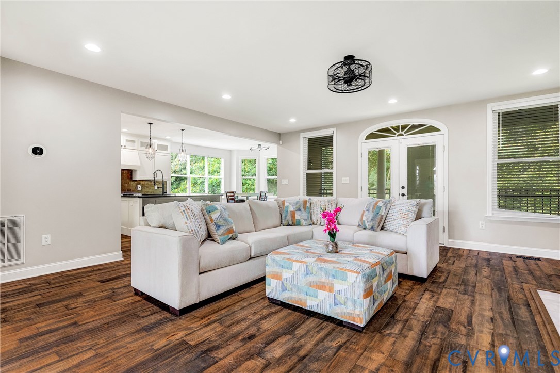
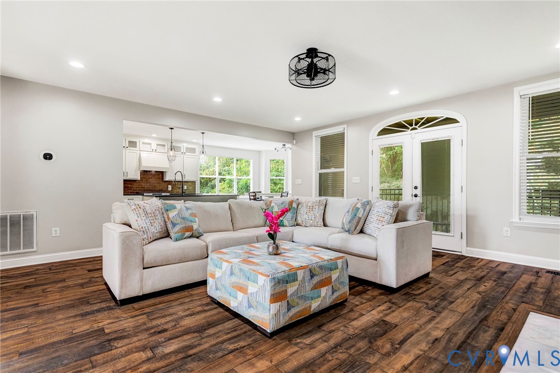
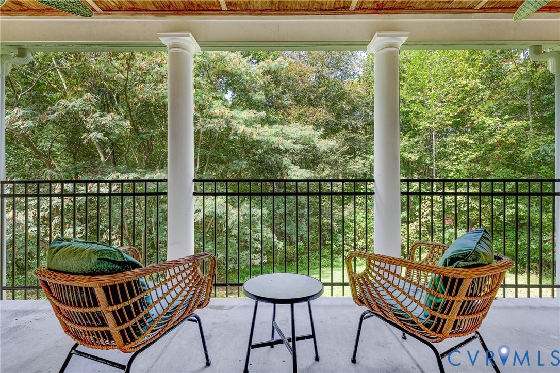
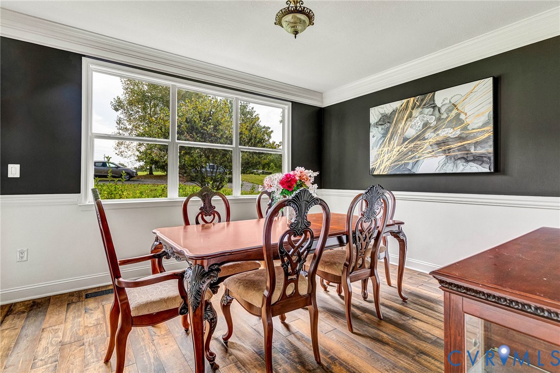
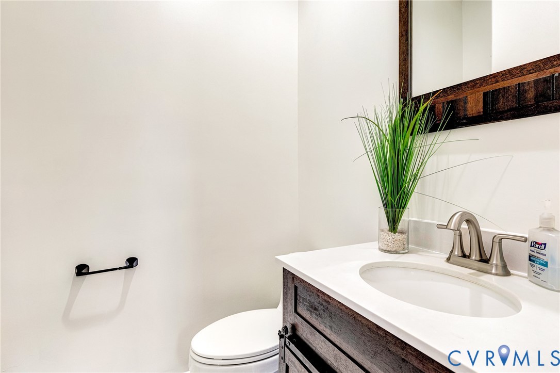
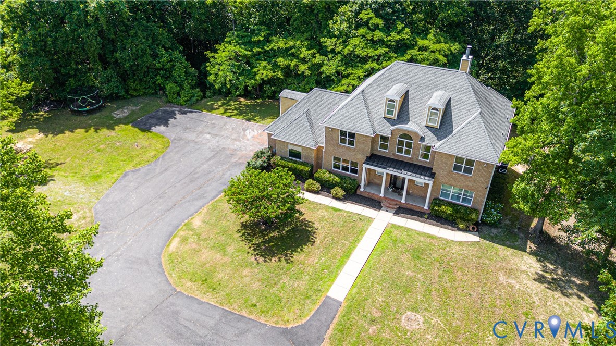
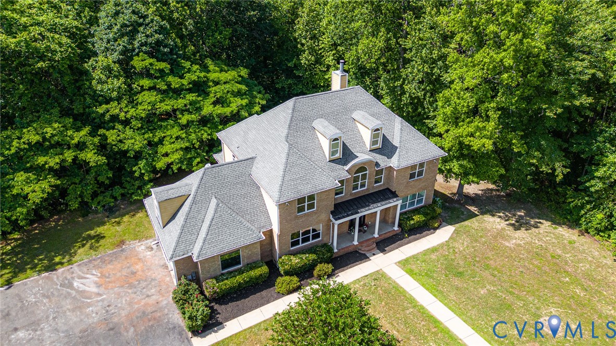
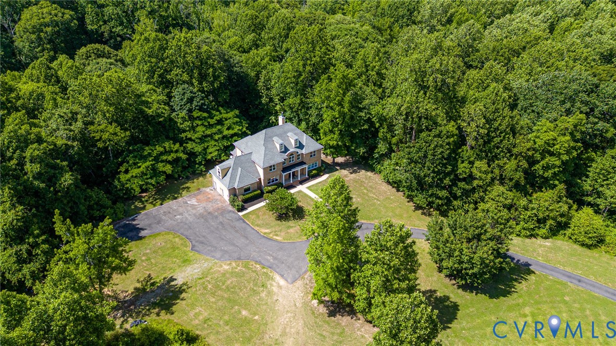
Priced below appraised value!! Discover your own private escape in Hanover County! Nestled on 2 acres, this stunning home offers over 3,600 square feet of well-planned living space with 4 bedrooms, 4.5 baths, and multiple flexible rooms to fit your lifestyle. The chef's kitchen is the heart of the home, boasting gas cooking, a custom wood hood, stone countertops, a spacious island, abundant cabinetry, and a sunny breakfast nook. It flows seamlessly into the inviting family room with a wood-burning fireplace -- a perfect gathering spot. Step outside to the covered rear porch, where you'll enjoy a peaceful wooded backdrop accented by blooming mimosa trees.

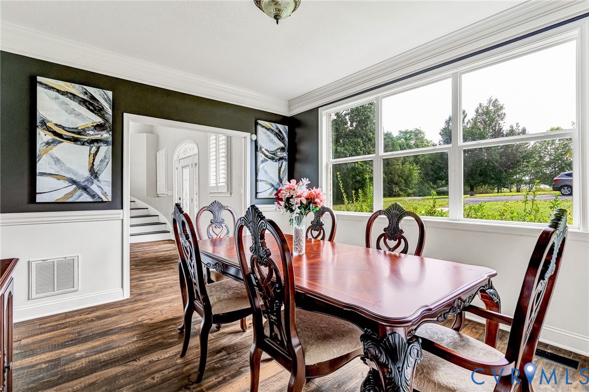
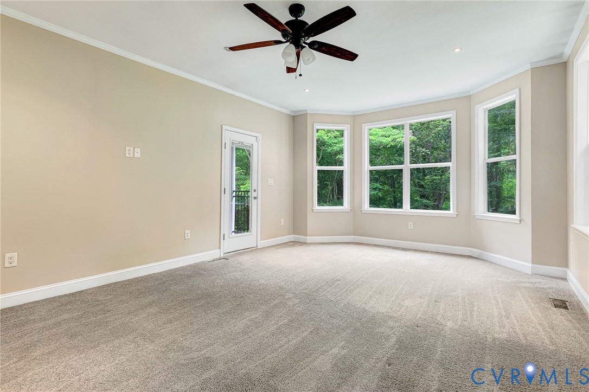
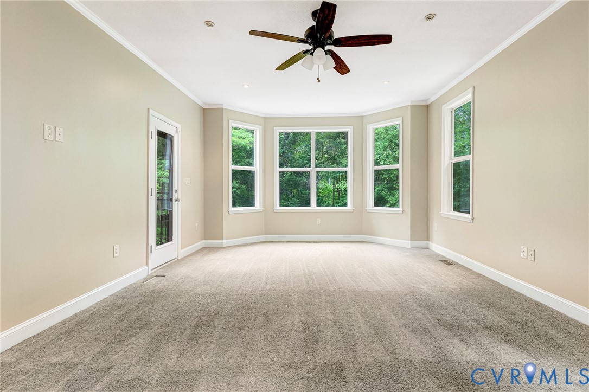
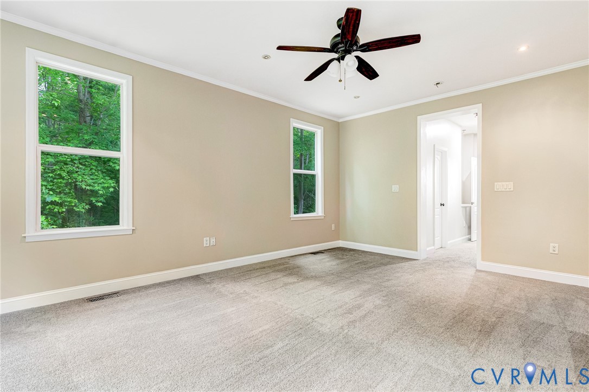
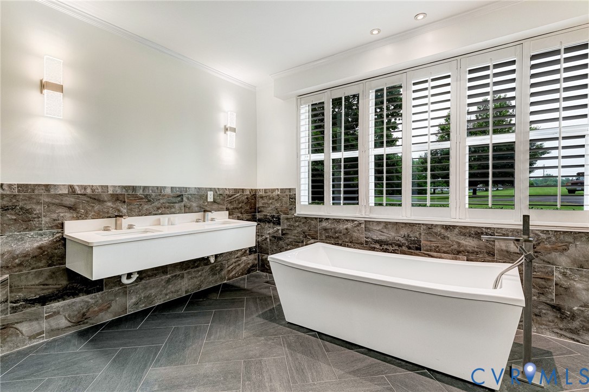
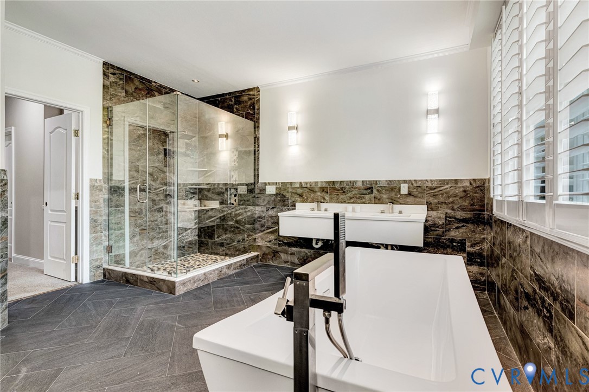
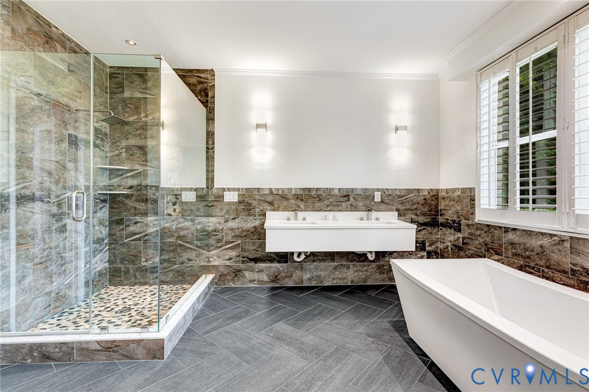
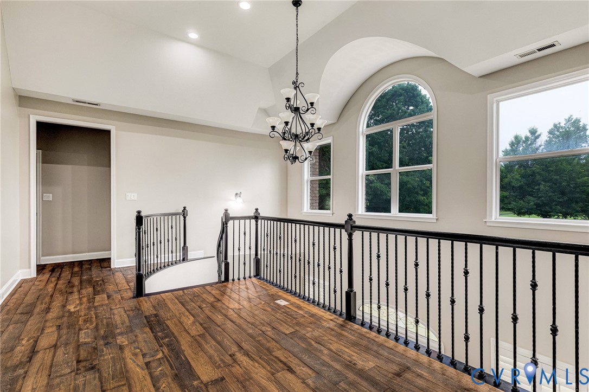
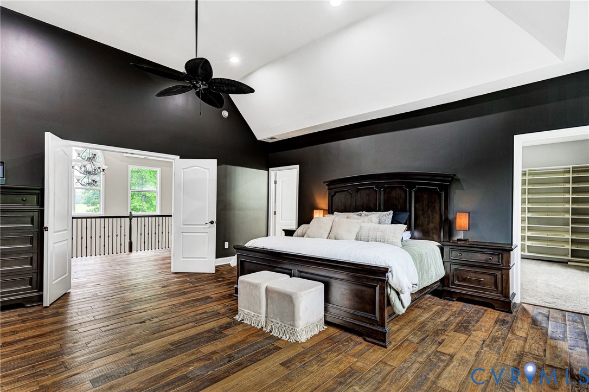
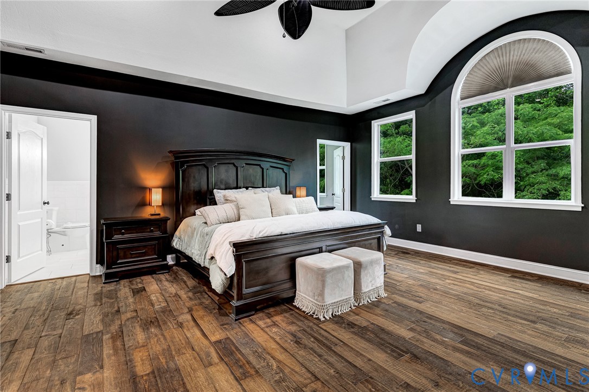
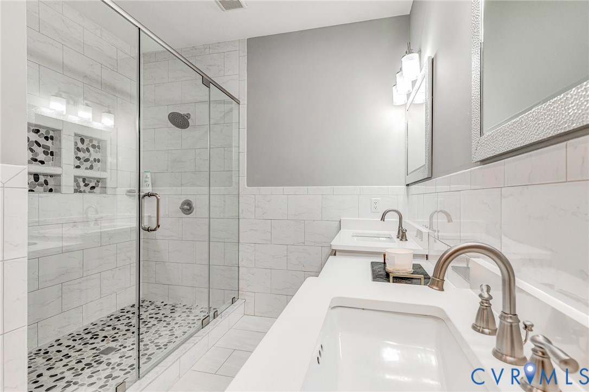
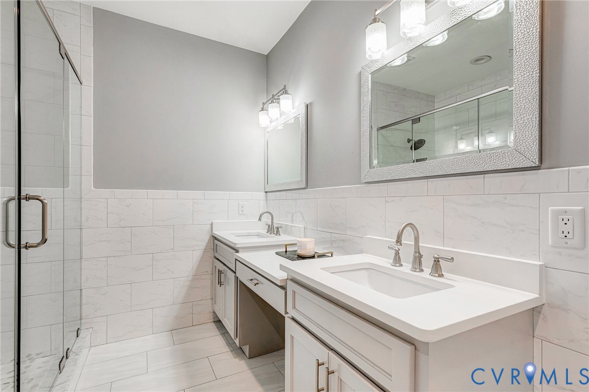
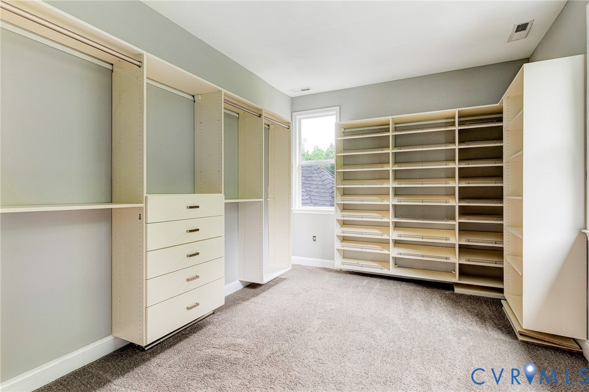
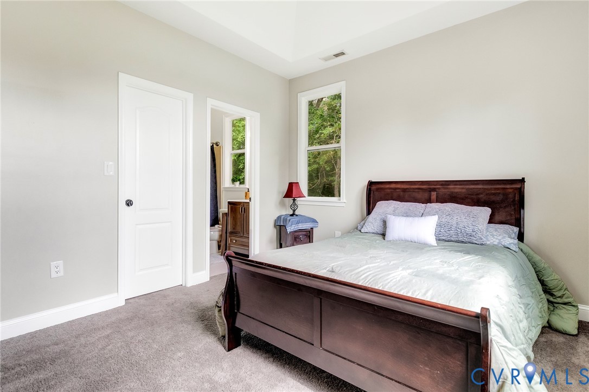
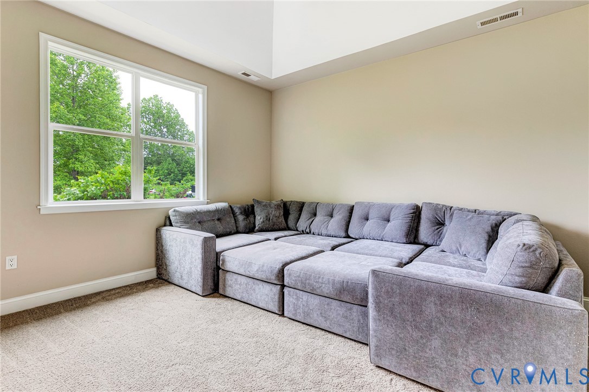
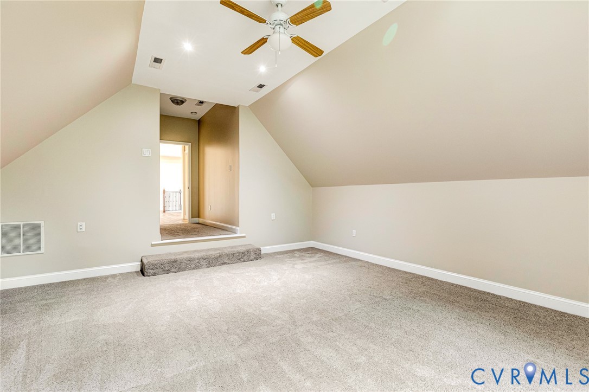
The first-floor primary suite feels like a spa retreat with its tiled shower and freestanding tub. Also on the main level are a formal dining room, mudroom, and oversized two-car garage. Upstairs, you'll find a second primary suite with a private bath and walk-in closet, two additional bedrooms with en-suite baths, a versatile office/flex room that could serve as a fifth bedroom, and a spacious finished room over the garage -- perfect for a rec room, gym, or theater.

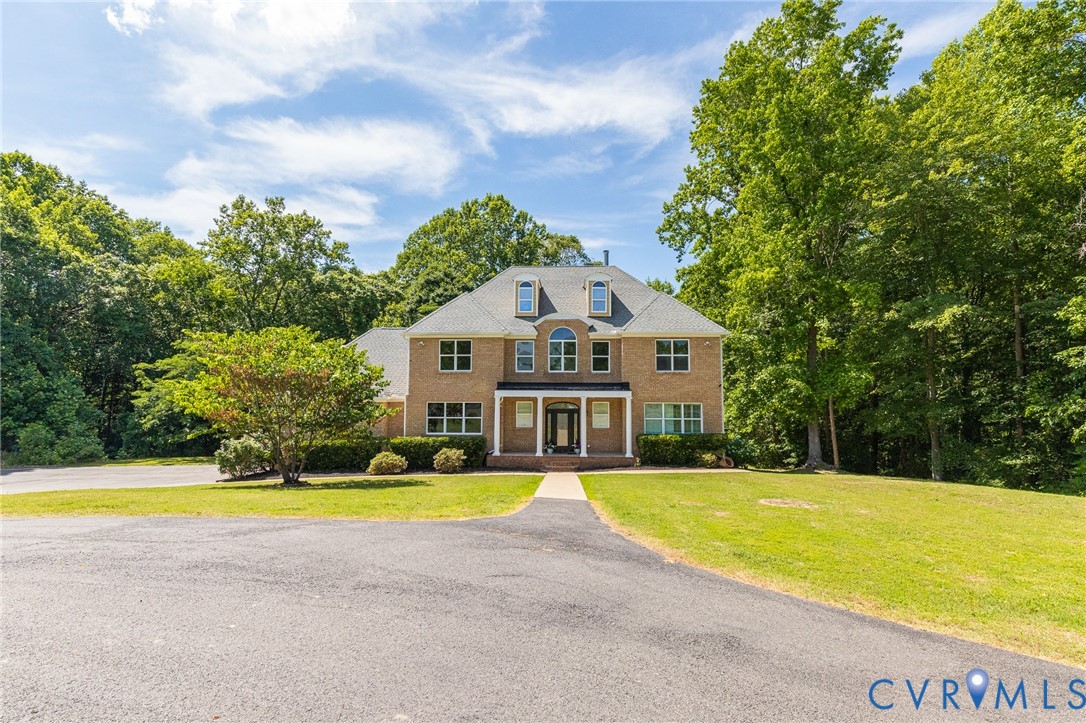
Added features include a 500-gallon underground propane tank and two HVAC units, both replaced in 2022. A long shared paved driveway welcomes you home to this serene, private setting with ample parking. Don't miss the chance to own this exceptional property in one of Hanover's most desirable locations!

4
beds

5
baths

4,179 Sq.Ft. LIVING AREA

2 Acres lot

Area & Lot

Status
Sold
Sold Date
January 9, 2026
Living Space
4,179 Sq.Ft.
Lot Size
2 Acres
MLS® ID
2526252
Type
Residential
Year Built
2007
Architecture Styles
Custom, Two Story
Elementary School
Pole Green
Middle School
Oak Knoll
High School
Hanover

Interior

Bedrooms
4
Total Bathrooms
5
Full Bathrooms
4
Half Bathroom
1
Laundry Room
Washer Hookup, Dryer Hookup
Flooring
Ceramic Tile, Partially Carpeted, Wood
Fireplace
Wood Burning
Appliances
Electric Water Heater
Other Interior Features
Bedroom on Main Level, Breakfast Area, Ceiling Fan(s), Dining Area, Double Vanity, Eat-in Kitchen, French Door(s)/Atrium Door(s), Fireplace, Granite Counters, Garden Tub/Roman Tub, High Ceilings, High Speed Internet, Kitchen Island, Bath in Primary Bedroom, Main Level Primary, Pantry, Recessed Lighting, Wired for Data, Walk-In Closet(s)

Exterior

Stories
2
Garage Space
2.0
Water Source
Well
Pool
None
Roof
Shingle
Parking
Attached, Driveway, Garage, Paved
Heat Type
Electric, Heat Pump, Zoned
Air Conditioning
Central Air, Heat Pump, Zoned
Sewer
Septic Tank
Other Exterior Features
Paved Driveway

Financial

Sales Price
$755,000
Real Estate Tax
$5,792/yr

Work With Us

Providence Hill Real Estate are dedicated to helping you find your dream home and assisting with any selling needs you may have. Contact us today to start your home searching journey!

Follow Us on Instagram