9065 Little Garden Way
SEE ALL PHOTOS
9065 Little Garden Way
Sold

9065 Little Garden Way

9065 Little Garden Way, Mechanicsville, VA 23116

$527,000
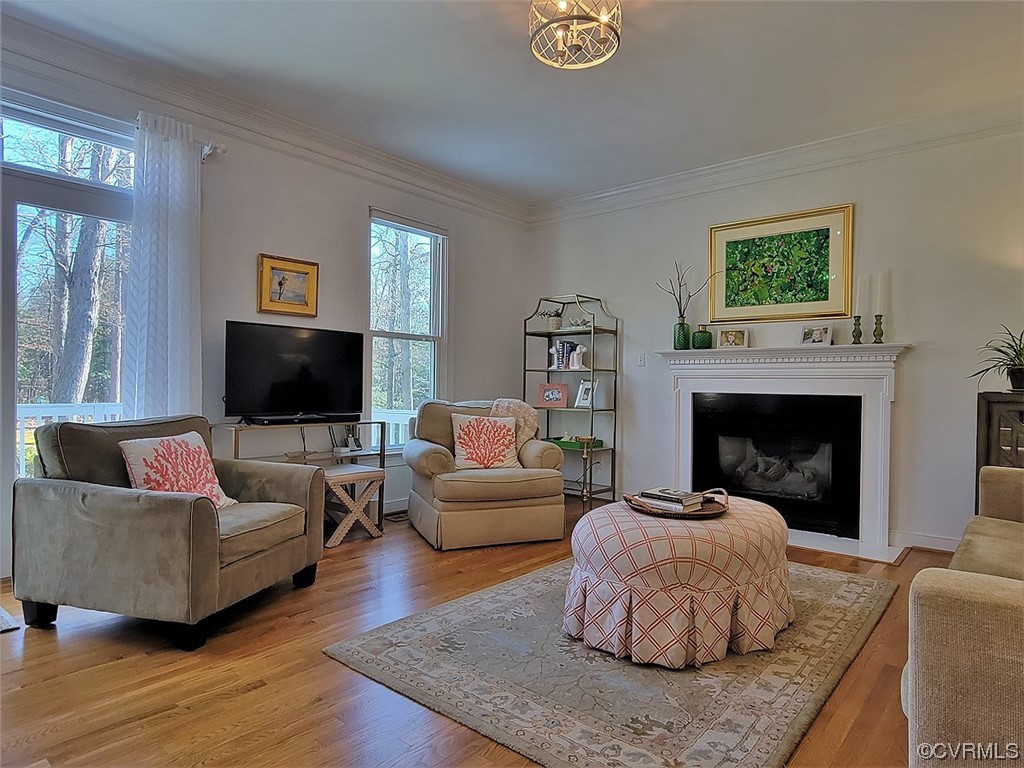
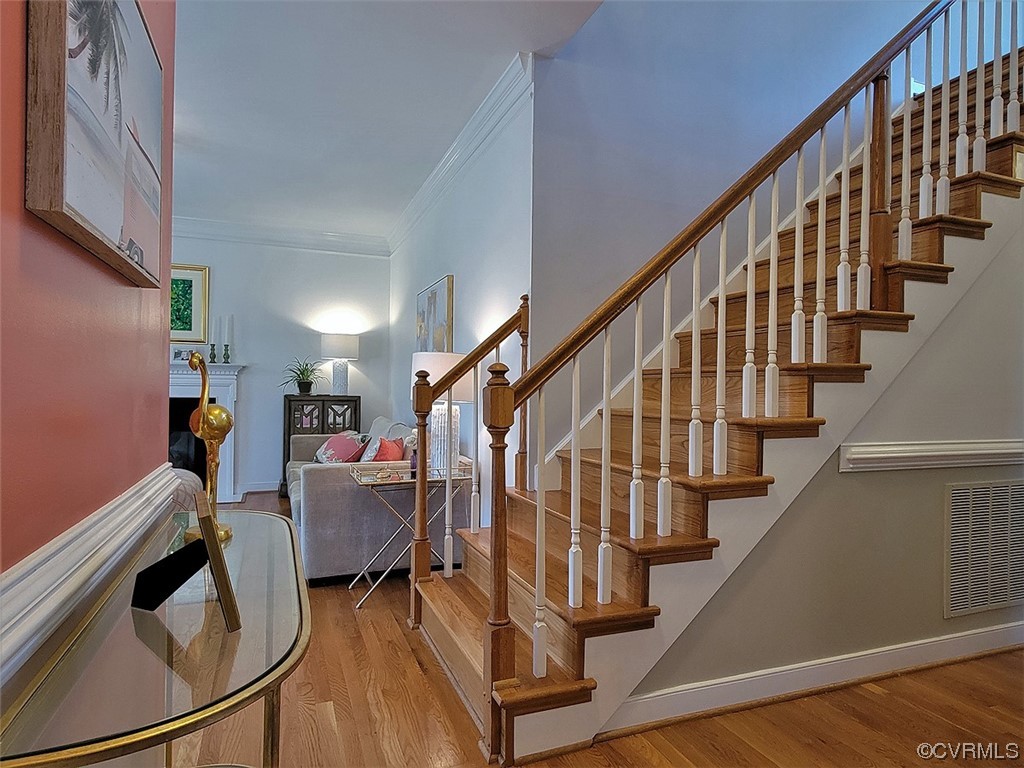
Beautiful transitional home on a large cul-de-sac lot in Ash Creek! Over 2,600 SqFt, 4 BR, 2.5 baths, and a park-like yard that offers a lot of privacy with 2/3 acre. The 1st floor features an open foyer, a living room (could easily be an office), a dining room, and an updated kitchen that is open to a large family room w/gas fireplace. The 2nd floor offers a spacious loft area, an owner's suite with an updated bathroom (tile floors, a tiled shower w/glass door, a tub, a double vanity and granite countertops),3 add'l bedrooms, a hall bath with a double vanity and privacy door that goes to the tub/shower/toilet, a large utility closet, and a laundry room with a nook for sorting/hanging clothes. Other features include a new roof with a metal roof over the front porch, a conditioned crawlspace, vinyl siding, newer vinyl windows (2010), hardwood floors throughout, 2-zone HVAC, 50-gal water heater (2019), an amazing amount of storage, gorgeous fixtures, a 2-car garage, and an irrigation system. Enjoy entertaining friends on the deck overlooking a gorgeous backyard. Walking distance to the clubhouse, pool, fitness center, a brand-new playground, and basketball/tennis/pickle ball courts.

4
beds

3
baths

2,648 Sq.Ft. LIVING AREA

0.67 Acres lot

View Virtual Tour

Area & Lot

Status
Sold
Sold Date
April 24, 2023
Living Space
2,648 Sq.Ft.
Lot Size
0.67 Acres
MLS® ID
2304559
Type
Residential
Year Built
1995
Architecture Styles
Two Story, Transitional
Elementary School
Pearsons Corner
Middle School
Chickahominy
High School
Atlee

Interior

Bedrooms
4
Total Bathrooms
3
Full Bathrooms
2
Half Bathroom
1
Laundry Room
Washer Hookup, Dryer Hookup
Flooring
Wood
Fireplace
Gas
Appliances
Dishwasher, Gas Cooking, Microwave
Other Interior Features
Breakfast Area, Tray Ceiling(s), Ceiling Fan(s), Separate/Formal Dining Room, Double Vanity, Fireplace, Granite Counters, Garden Tub/Roman Tub, High Ceilings, Kitchen Island, Bath in Primary Bedroom, Pantry, Recessed Lighting, Walk-In Closet(s)

Exterior

Stories
2
Garage Space
2.0
Water Source
Public
Pool
Community, Fenced, Pool
Roof
Shingle
Lot Features
Cul-De-Sac
Parking
Attached, Driveway, Garage, Garage Door Opener, Paved
Heat Type
Electric, Forced Air, Natural Gas
Air Conditioning
Zoned
Sewer
Public Sewer
Other Exterior Features
Sprinkler/Irrigation, Paved Driveway

Financial

Sales Price
$527,000
Real Estate Tax
$3,129/yr
HOA Fees
$200/3 mos

Work With Us

Providence Hill Real Estate are dedicated to helping you find your dream home and assisting with any selling needs you may have. Contact us today to start your home searching journey!

Follow Us on Instagram