904 Lakewood Dr
904 Lakewood Dr
904 Lakewood Dr
904 Lakewood Dr
904 Lakewood Dr
904 Lakewood Dr
904 Lakewood Dr
904 Lakewood Dr
904 Lakewood Dr
904 Lakewood Dr
904 Lakewood Dr
904 Lakewood Dr
904 Lakewood Dr
904 Lakewood Dr
904 Lakewood Dr
904 Lakewood Dr
904 Lakewood Dr
904 Lakewood Dr
904 Lakewood Dr
904 Lakewood Dr
904 Lakewood Dr
904 Lakewood Dr
904 Lakewood Dr
904 Lakewood Dr
904 Lakewood Dr
904 Lakewood Dr
904 Lakewood Dr
904 Lakewood Dr
SEE ALL PHOTOS
904 Lakewood Dr
904 Lakewood Dr
904 Lakewood Dr
904 Lakewood Dr
904 Lakewood Dr
904 Lakewood Dr
904 Lakewood Dr
904 Lakewood Dr
904 Lakewood Dr
904 Lakewood Dr
904 Lakewood Dr
904 Lakewood Dr
904 Lakewood Dr
904 Lakewood Dr
904 Lakewood Dr
904 Lakewood Dr
904 Lakewood Dr
904 Lakewood Dr
904 Lakewood Dr
904 Lakewood Dr
904 Lakewood Dr
904 Lakewood Dr
904 Lakewood Dr
904 Lakewood Dr
904 Lakewood Dr
904 Lakewood Dr
904 Lakewood Dr
904 Lakewood Dr
Courtesy of Providence Hill Real Estate
Sold

904 Lakewood Dr

904 Lakewood Dr, Colonial Heights, VA 23834

$350,000
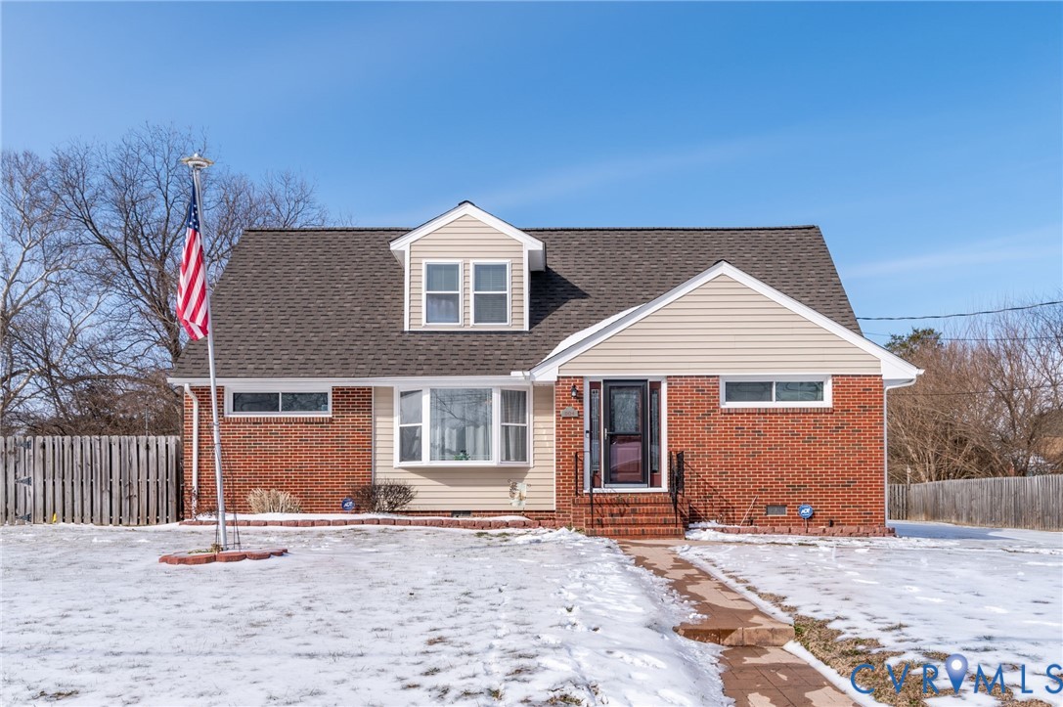
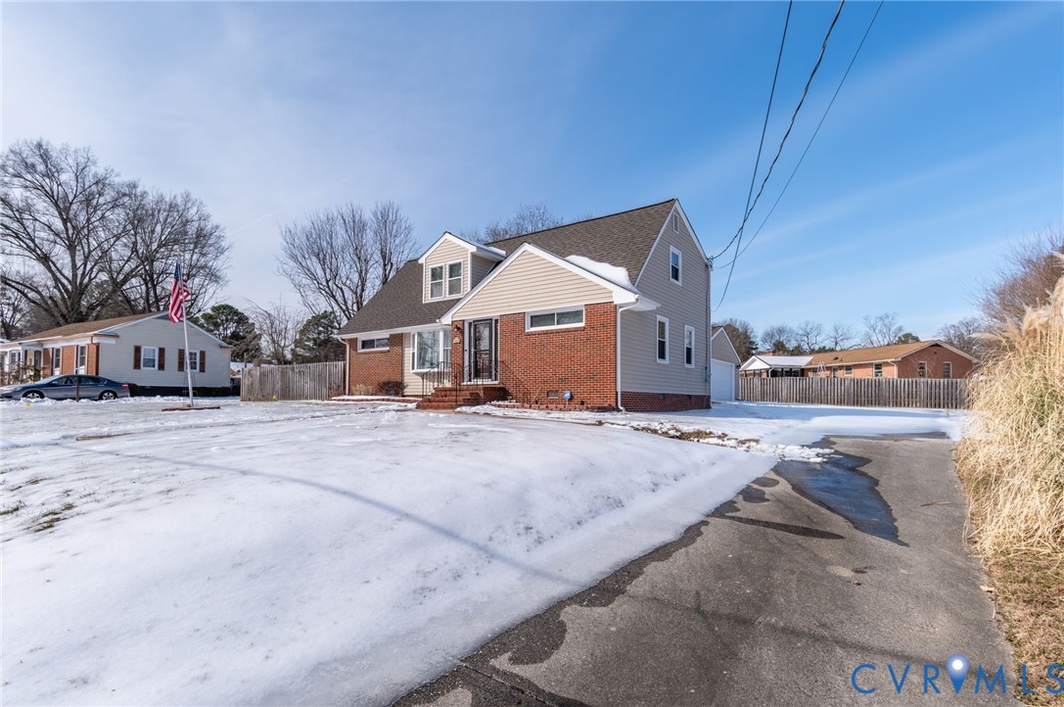
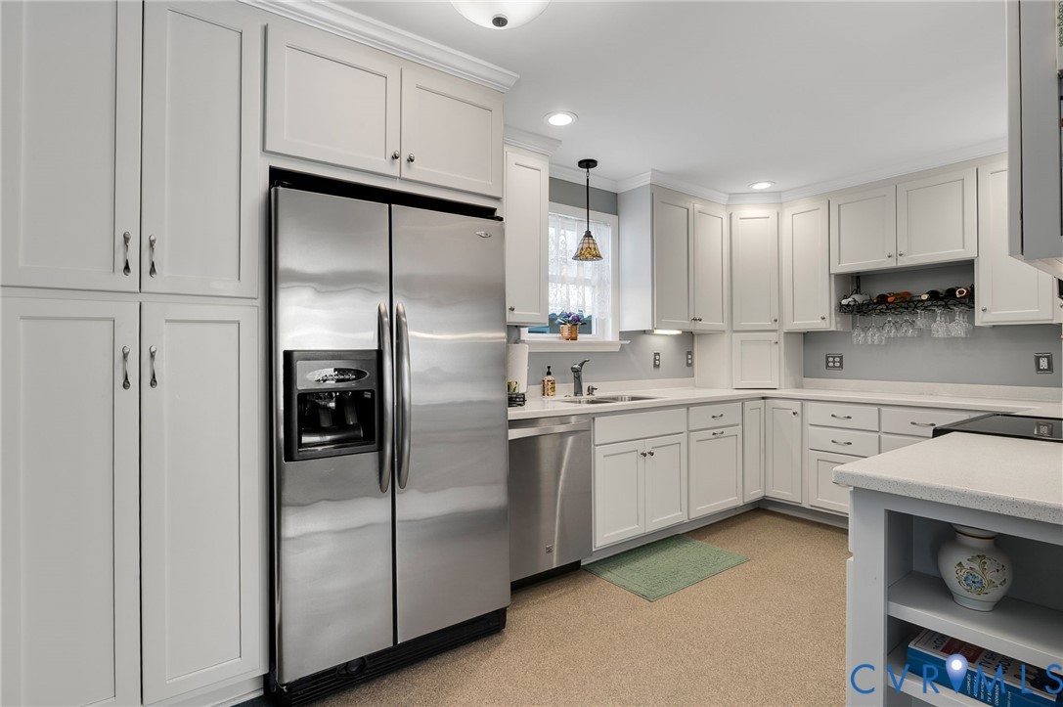
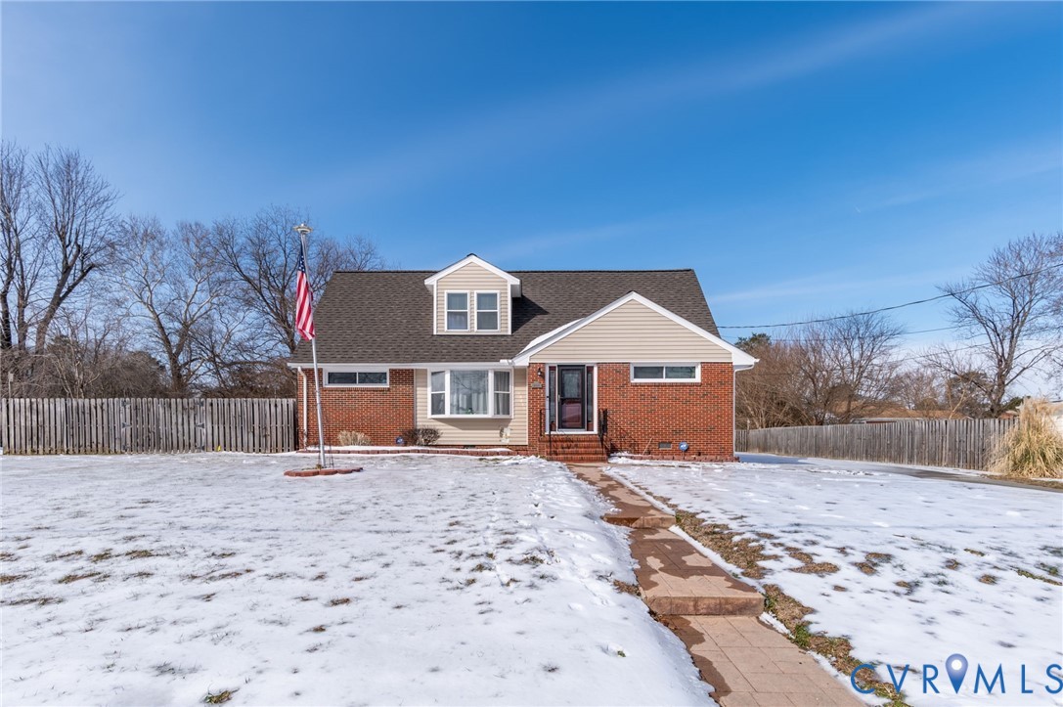
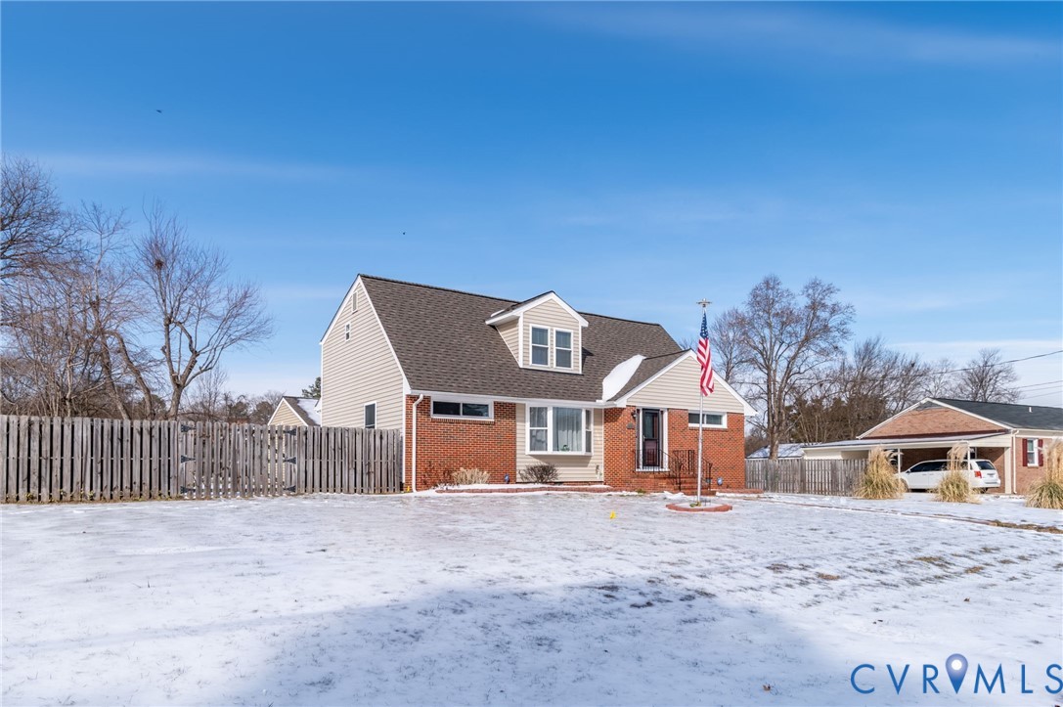
Welcome to this classic Cape Cod located in the established Sherwood Hills neighborhood. Offering nearly 2,000 square feet of living space, this well-maintained home blends timeless character with thoughtful updates -- including a brand-new roof.

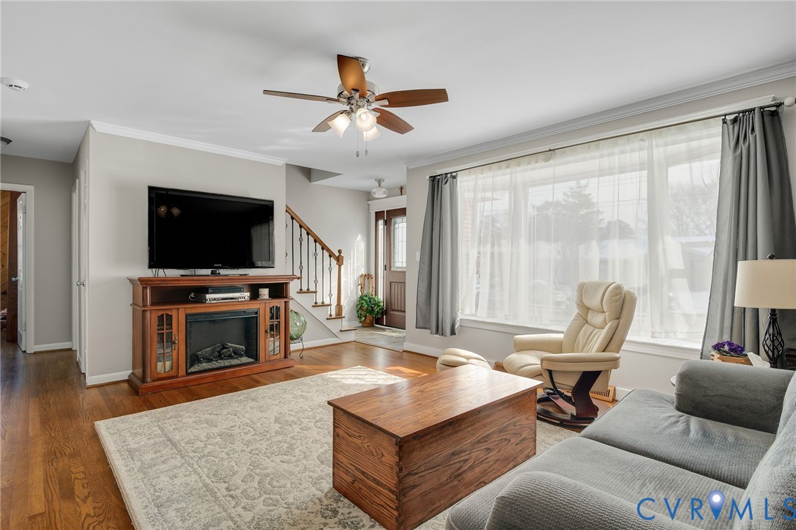
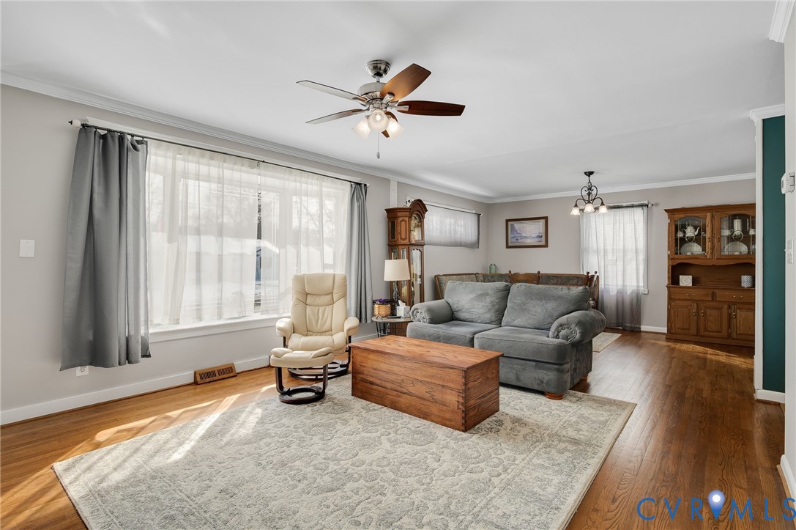
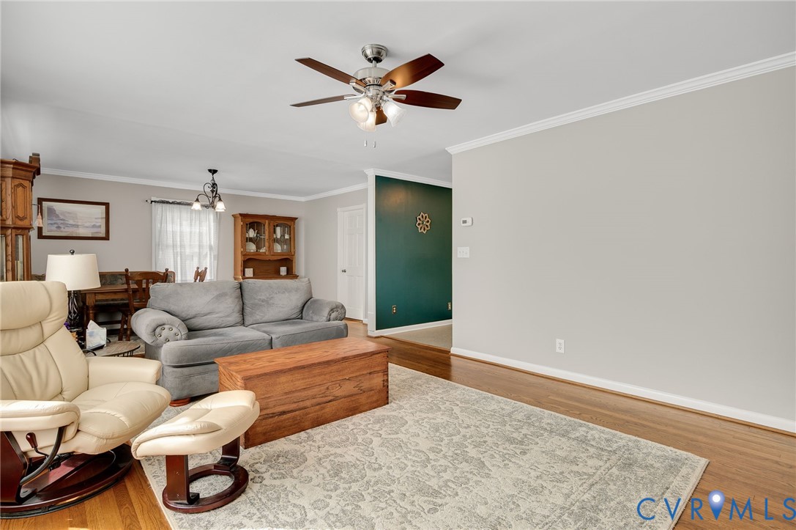
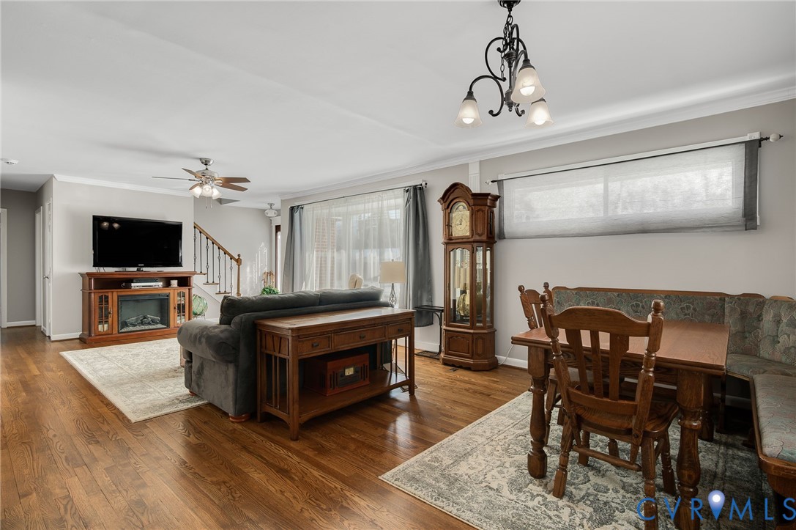
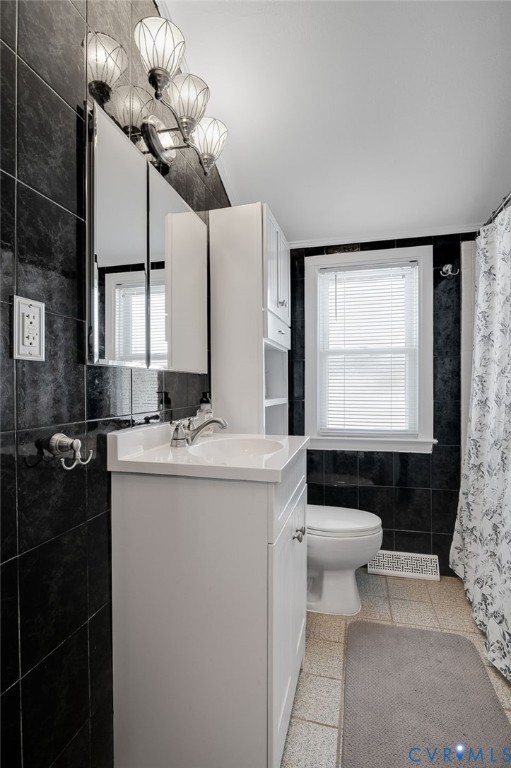
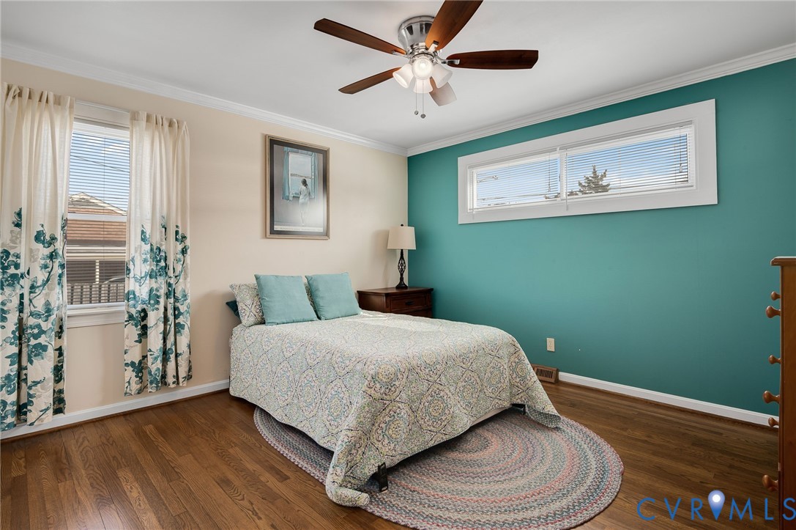
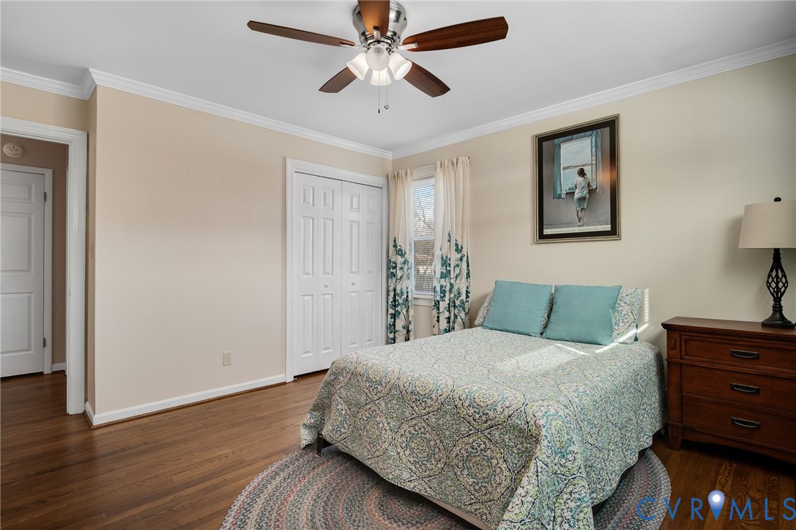
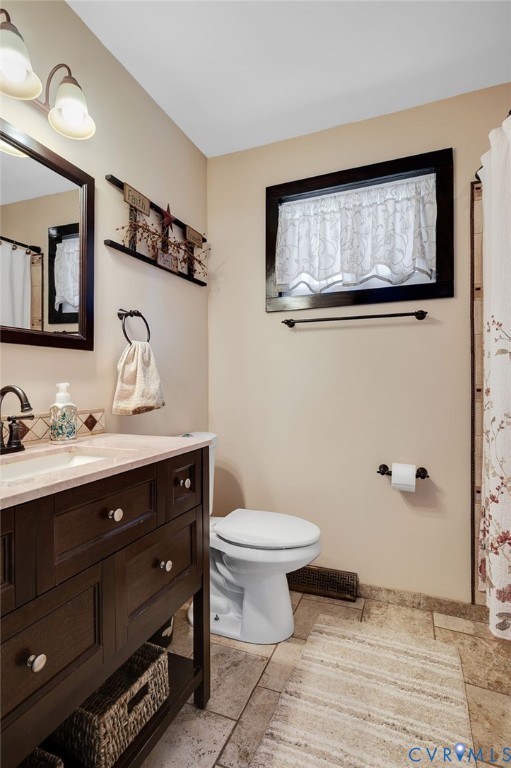
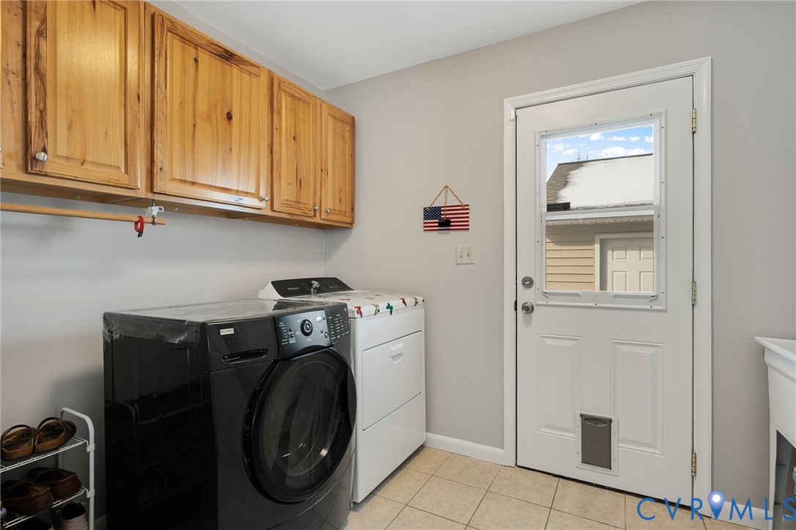
The home offers a well-designed floor plan with two bedrooms on the main level & two bedrooms upstairs. The main level showcases hardwood flooring throughout, complemented by vinyl tile in the kitchen and ceramic tile in the entryway, bathrooms & laundry room. The living room is filled with natural light and highlighted by a beautiful bay window, creating a warm and inviting space for everyday living or entertaining.

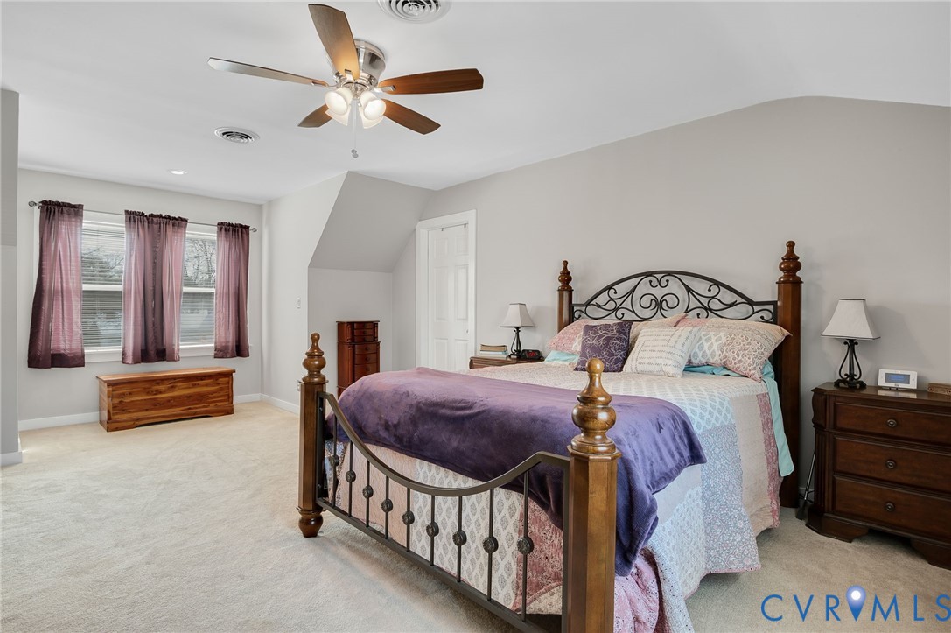
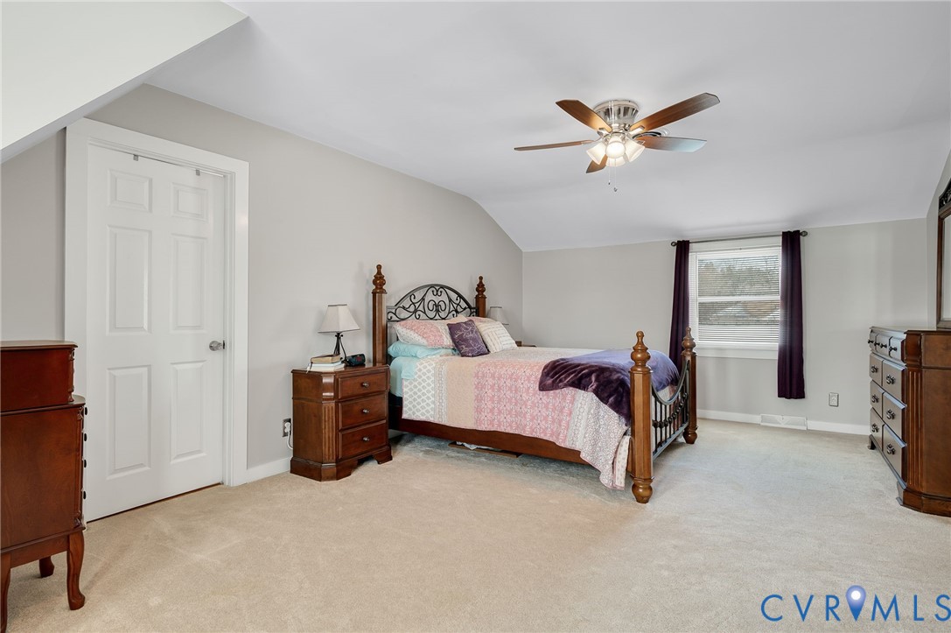
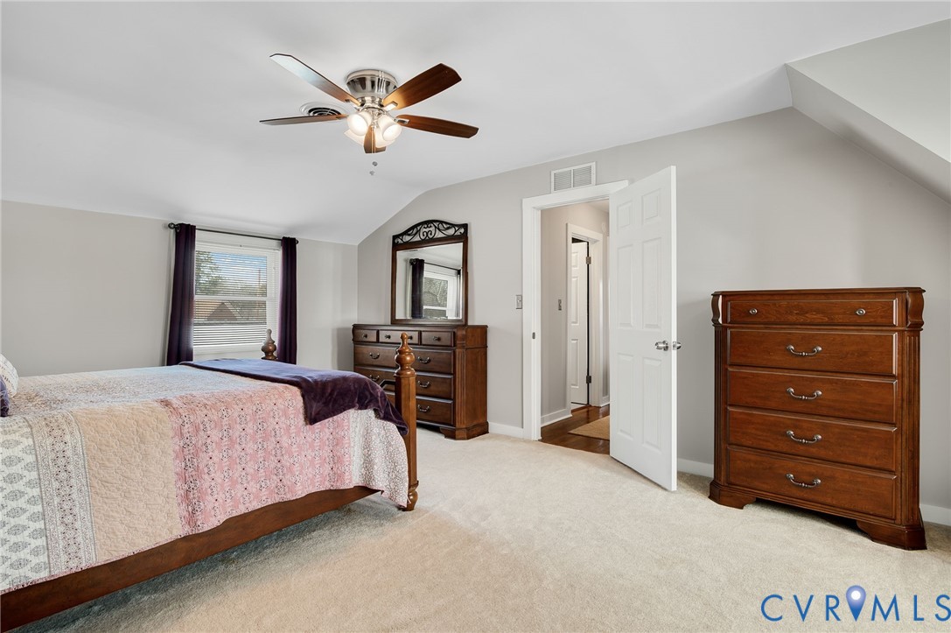

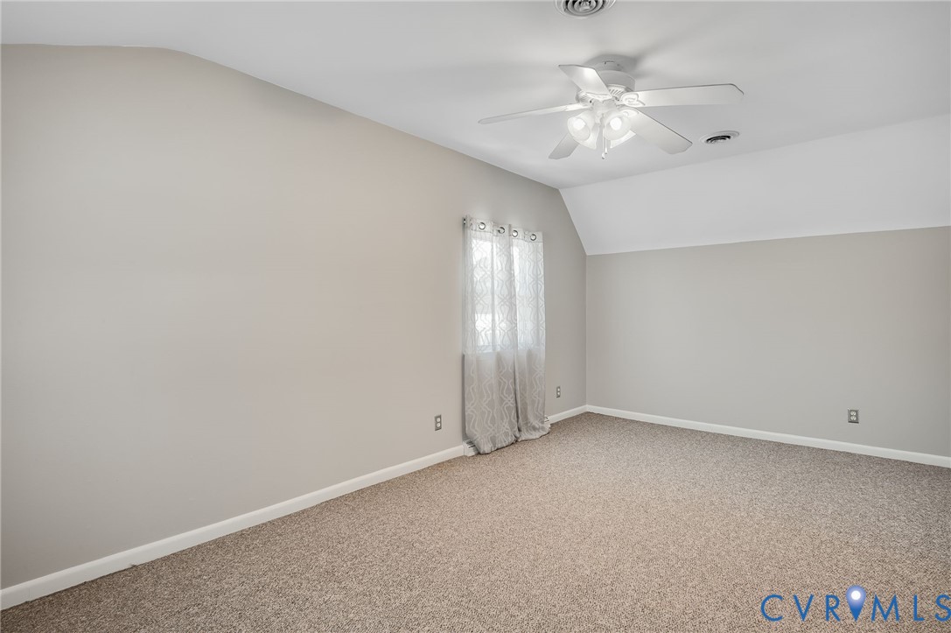
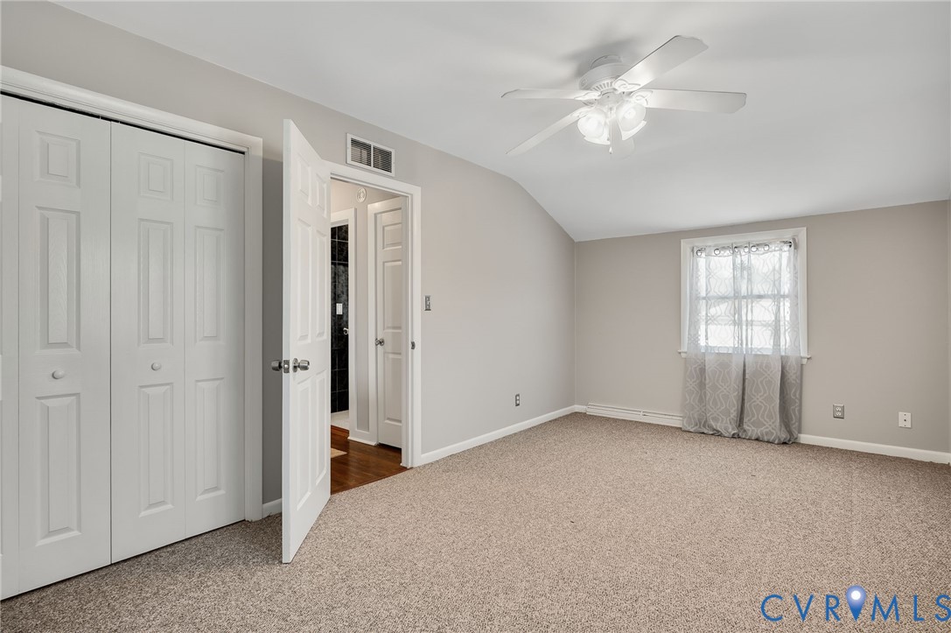
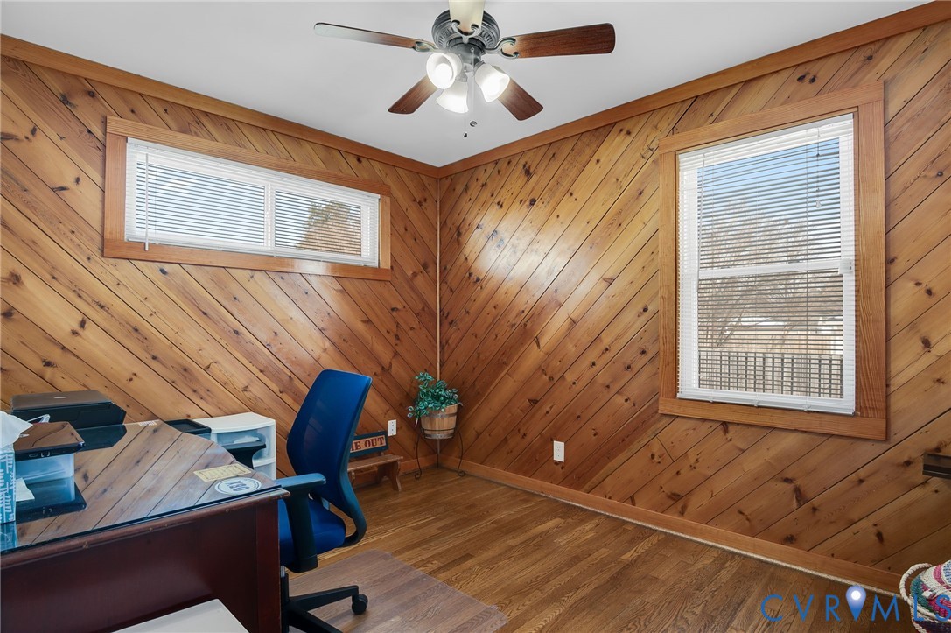
Upstairs, the primary bedroom features an exceptionally large walk-in closet--large enough to function as a dressing room or wardrobe space. Plus, there is an additional bedroom that offers flexibility for guests, office, or bonus space.

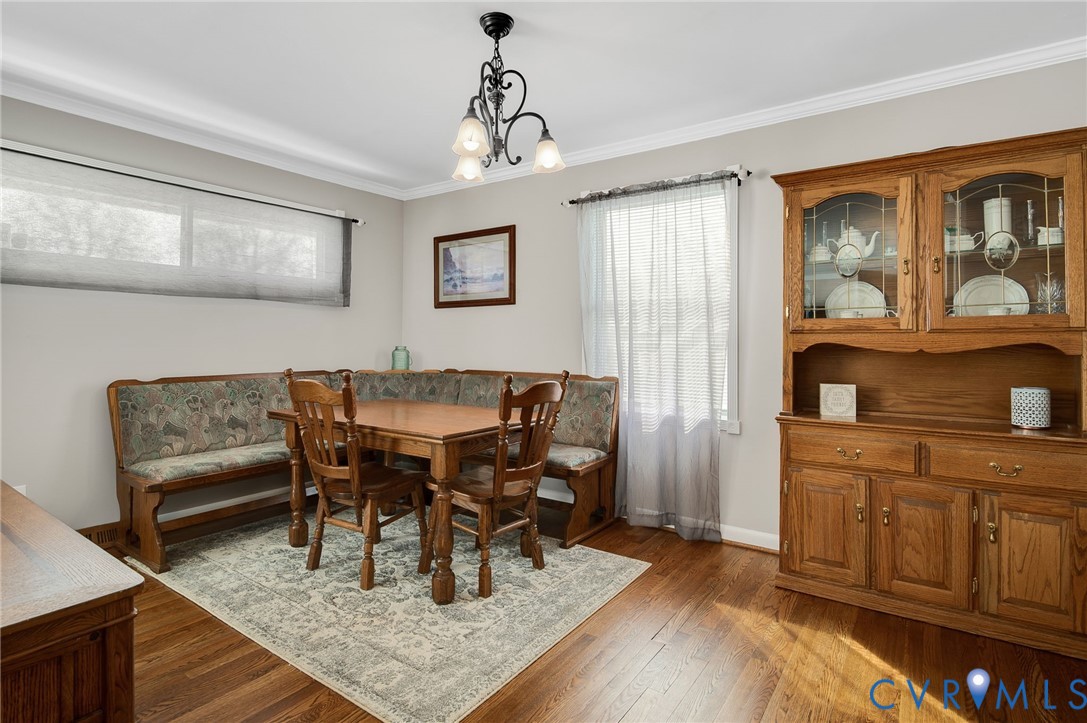
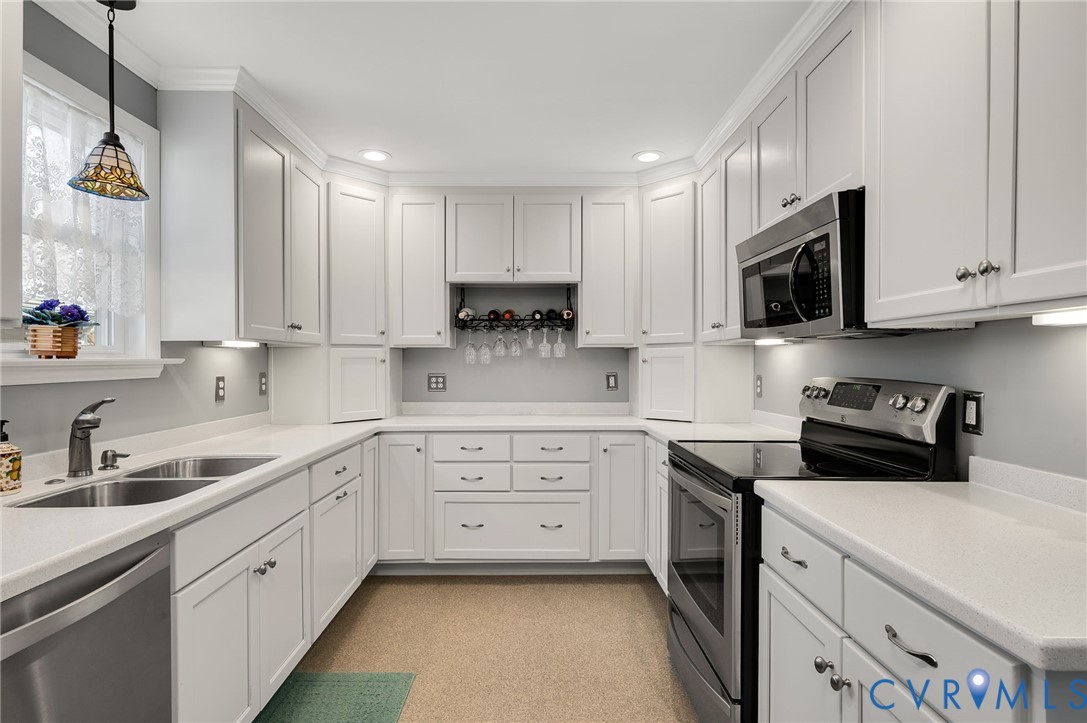
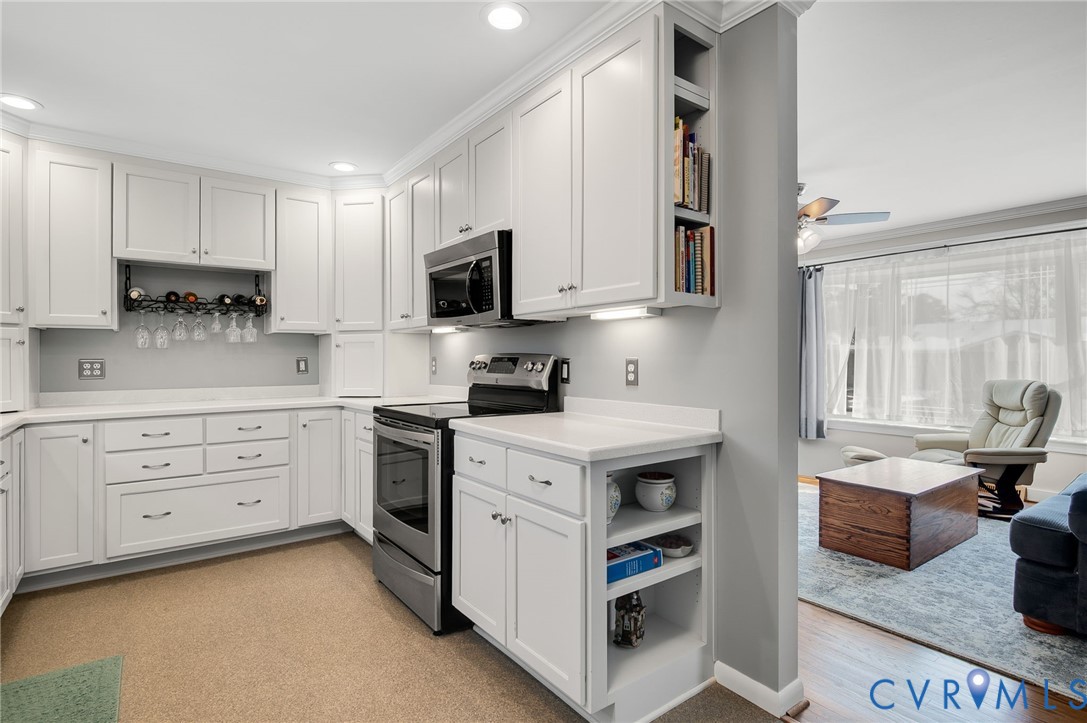
Additional interior highlights include corian countertops, recessed lighting, a pantry, ceiling fans, generous storage, and a dedicated dining area.
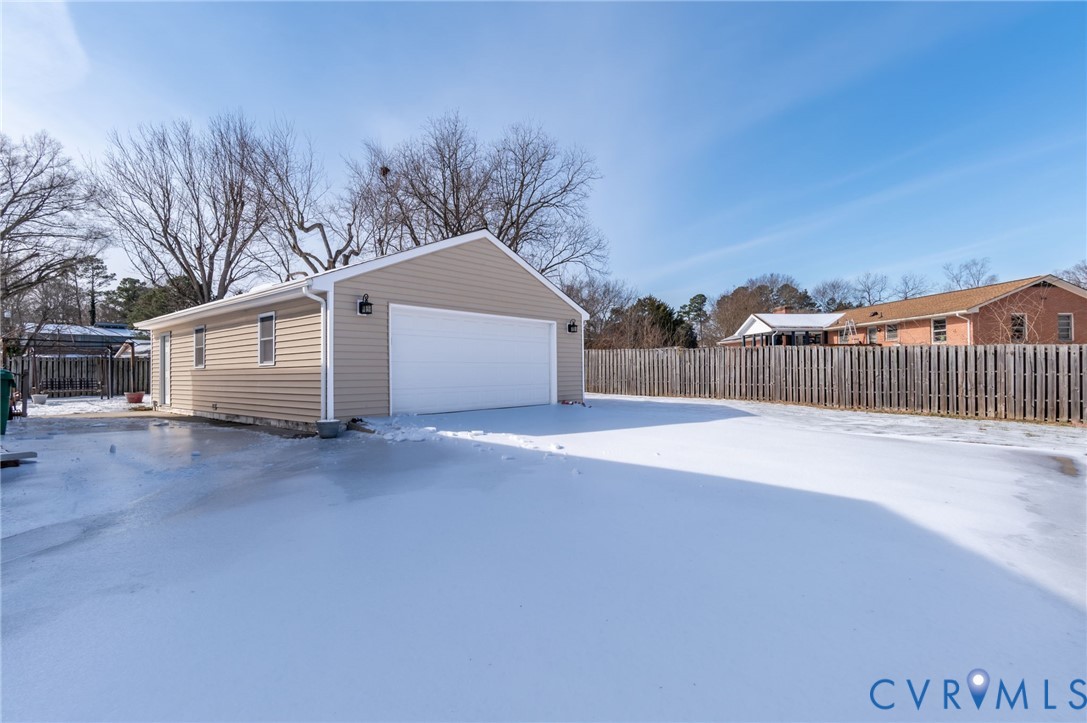
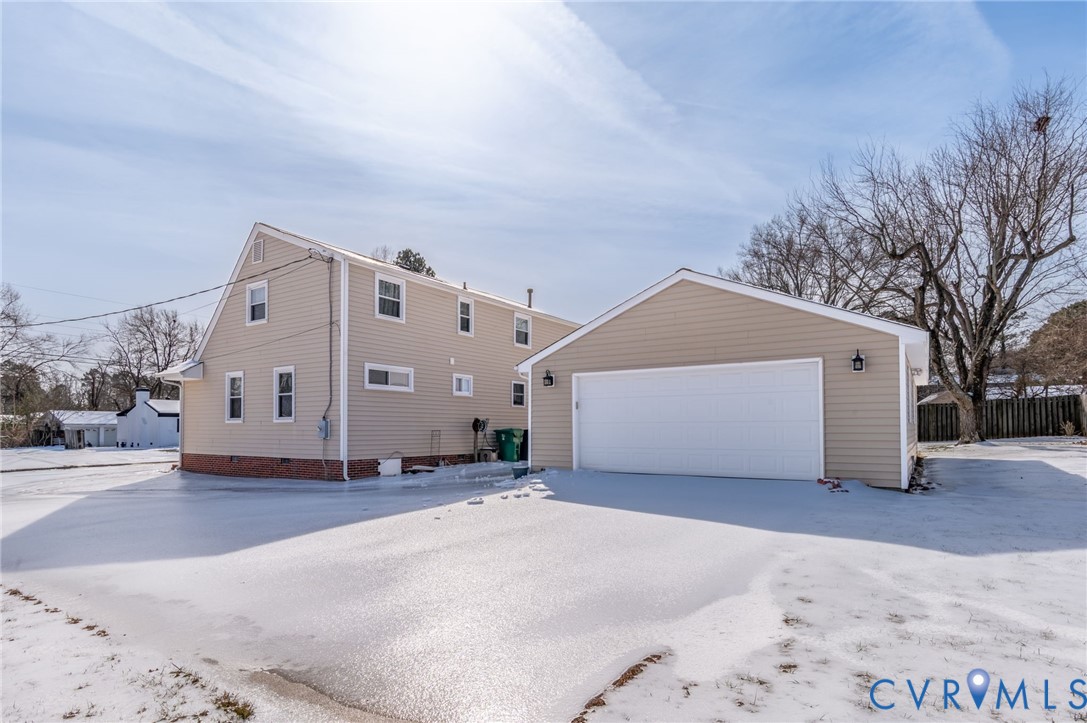
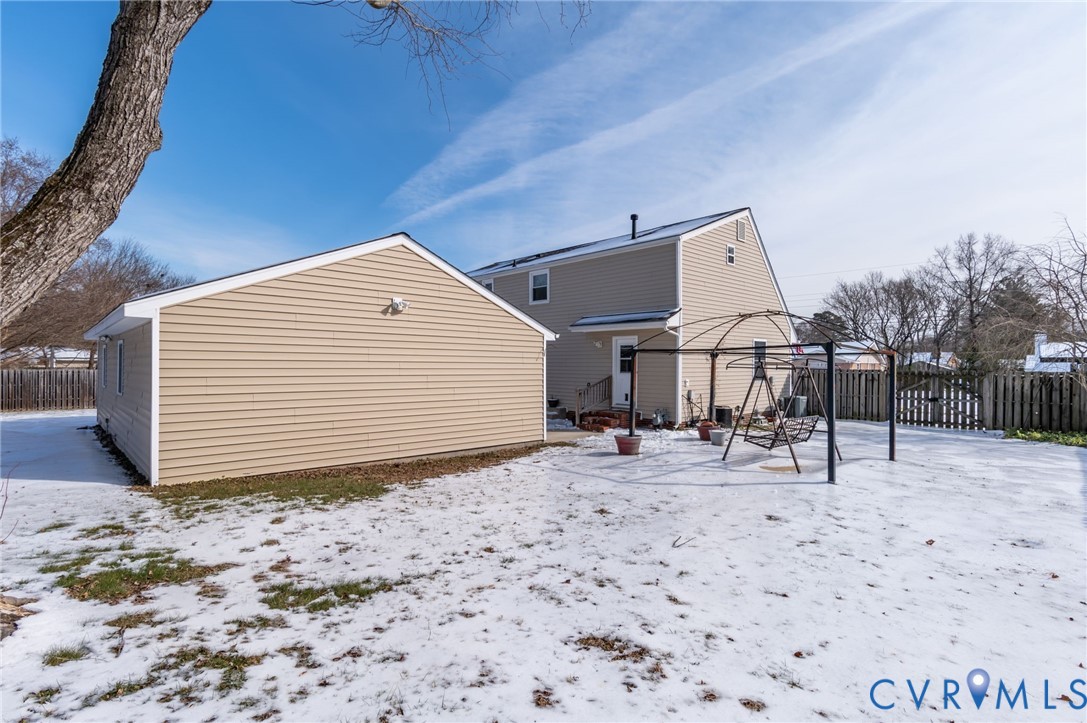
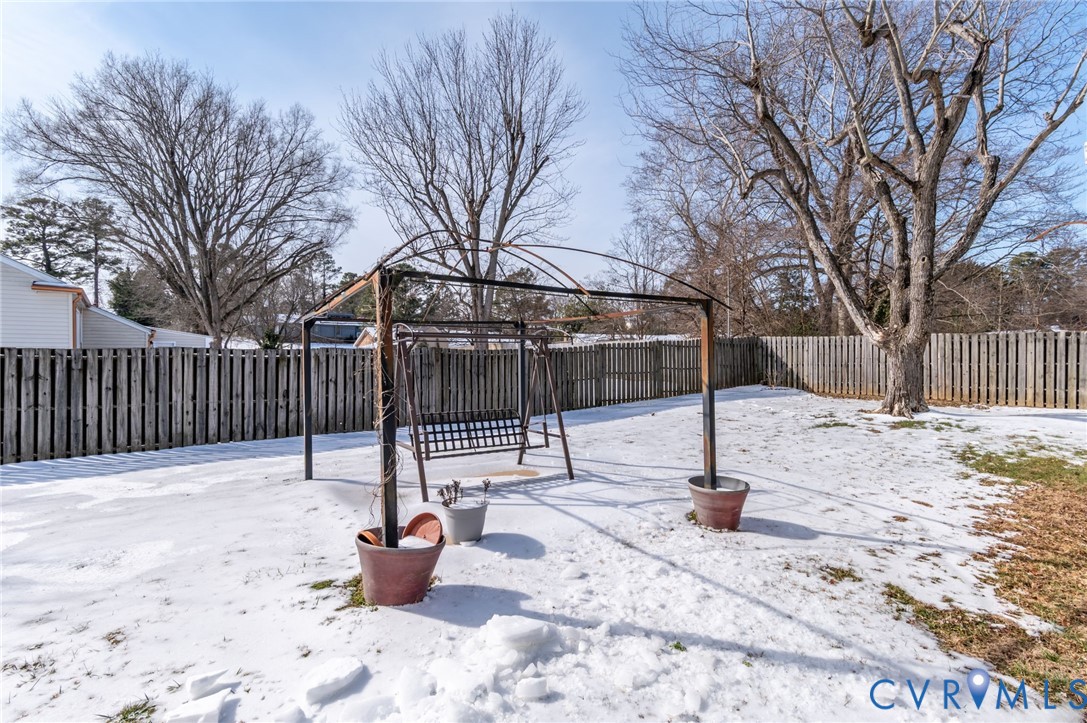
Outside, enjoy a partially fenced rear yard featuring established landscaping, decorative flower beds, and a rear patio, ideal for relaxing or entertaining. A standout feature is the oversized 2.5-car detached garage with side/rear load access. Conveniently located near schools, shopping, and major routes.

4
beds

2
baths

1,966 Sq.Ft. LIVING AREA

0.31 Acres lot

Amanda Boggs

Amanda Boggs

Area & Lot

Status
Sold
Sold Date
March 9, 2026
Living Space
1,966 Sq.Ft.
Lot Size
0.31 Acres
MLS® ID
2602546
Type
Residential
Year Built
1961
Architecture Styles
Cape Cod, Two Story
Elementary School
Lakeview
Middle School
Colonial Heights
High School
Colonial Heights

Interior

Bedrooms
4
Total Bathrooms
2
Full Bathrooms
2
Laundry Room
Washer Hookup, Dryer Hookup
Flooring
Carpet, Ceramic Tile, Vinyl, Wood
Appliances
Dryer, Dishwasher, Exhaust Fan, Electric Cooking, Disposal, Gas Water Heater, Microwave, Oven, Refrigerator, Smooth Cooktop, Stove, Washer
Other Interior Features
Bedroom on Main Level, Bay Window, Ceiling Fan(s), Dining Area, High Speed Internet, Main Level Primary, Pantry, Recessed Lighting, Solid Surface Counters, Cable TV, Wired for Data, Walk-In Closet(s)

Exterior

Stories
2
Garage Space
2.5
Water Source
Public
Pool
None
Roof
Shingle
Parking
Driveway, Detached, Garage, Off Street, Oversized, Paved, Garage Faces Rear, Garage Faces Side
Heat Type
Electric, Forced Air, Heat Pump, Natural Gas, Zoned
Air Conditioning
Central Air, Electric, Zoned
Sewer
Public Sewer
Other Exterior Features
Sprinkler/Irrigation, Paved Driveway

Financial

Sales Price
$350,000
Real Estate Tax
$3,293/yr

Work With Us

Providence Hill Real Estate are dedicated to helping you find your dream home and assisting with any selling needs you may have. Contact us today to start your home searching journey!

Follow Us on Instagram