9031 Hereford Ct
9031 Hereford Ct
9031 Hereford Ct
9031 Hereford Ct
9031 Hereford Ct
9031 Hereford Ct
9031 Hereford Ct
9031 Hereford Ct
9031 Hereford Ct
9031 Hereford Ct
9031 Hereford Ct
9031 Hereford Ct
9031 Hereford Ct
9031 Hereford Ct
9031 Hereford Ct
9031 Hereford Ct
9031 Hereford Ct
9031 Hereford Ct
9031 Hereford Ct
9031 Hereford Ct
9031 Hereford Ct
9031 Hereford Ct
9031 Hereford Ct
SEE ALL PHOTOS
9031 Hereford Ct
9031 Hereford Ct
9031 Hereford Ct
9031 Hereford Ct
9031 Hereford Ct
9031 Hereford Ct
9031 Hereford Ct
9031 Hereford Ct
9031 Hereford Ct
9031 Hereford Ct
9031 Hereford Ct
9031 Hereford Ct
9031 Hereford Ct
9031 Hereford Ct
9031 Hereford Ct
9031 Hereford Ct
9031 Hereford Ct
9031 Hereford Ct
9031 Hereford Ct
9031 Hereford Ct
9031 Hereford Ct
9031 Hereford Ct
9031 Hereford Ct
Sold

9031 Hereford Ct

9031 Hereford Ct, Chesterfield, VA 23832

$580,000
Dream Home Available for July Settlement in Harpers Mill!

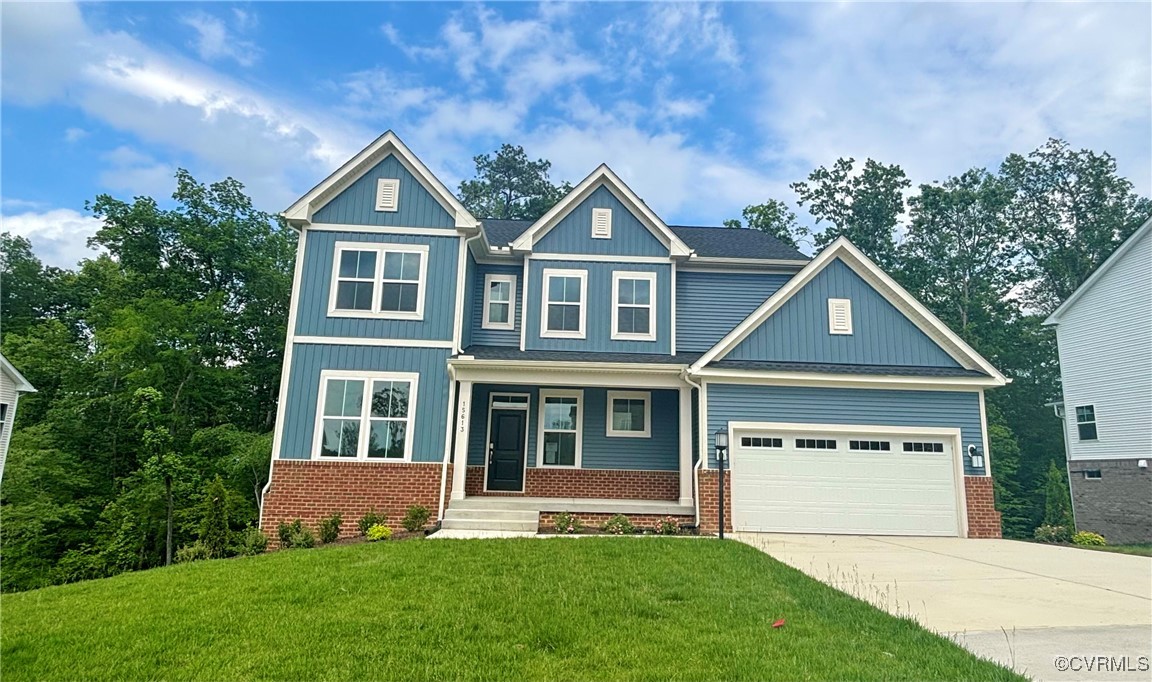
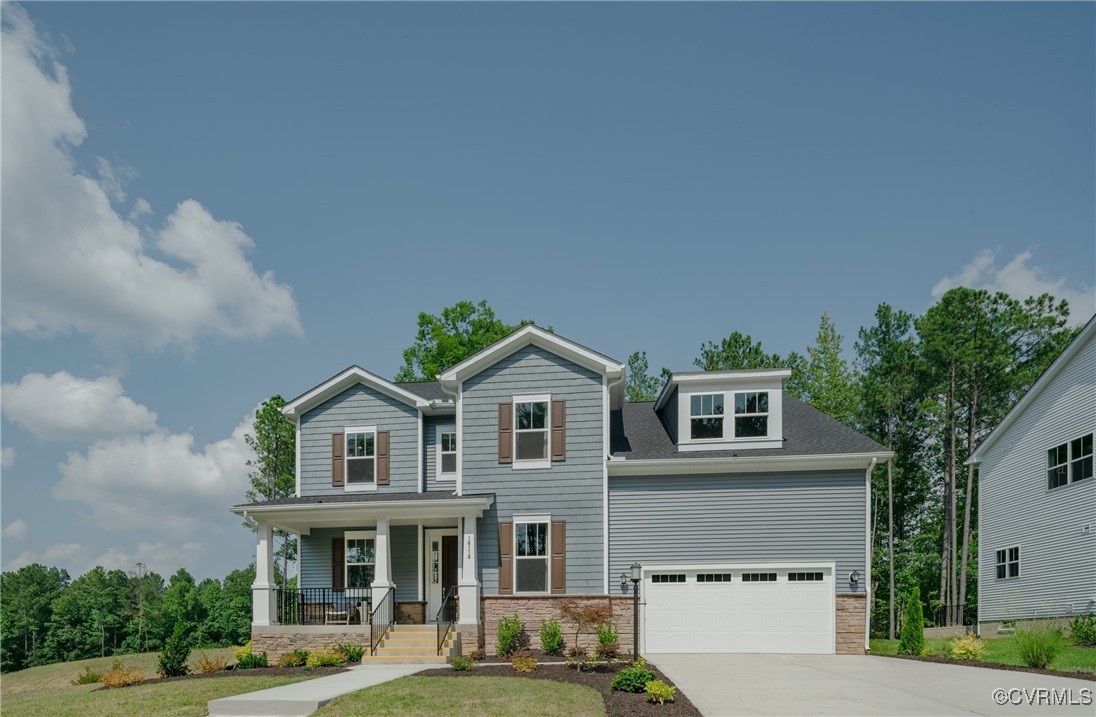
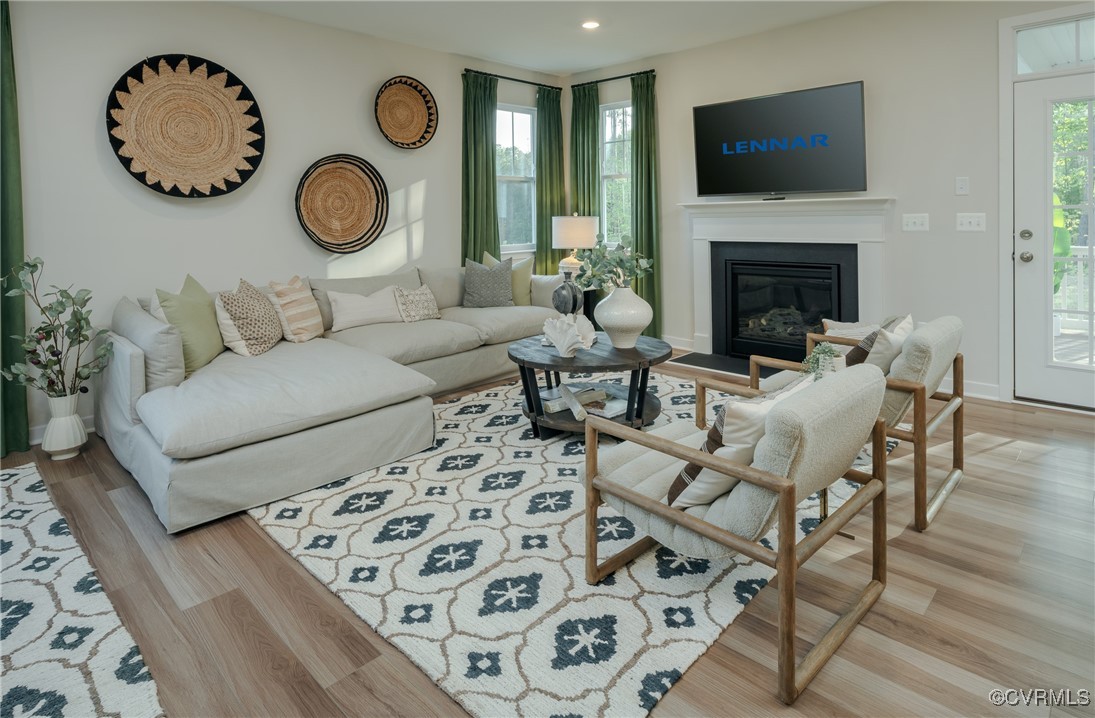
Looking for a home that can settle before school starts? This stunning Innisbrook floor plan offers the perfect blend of space and functionality.

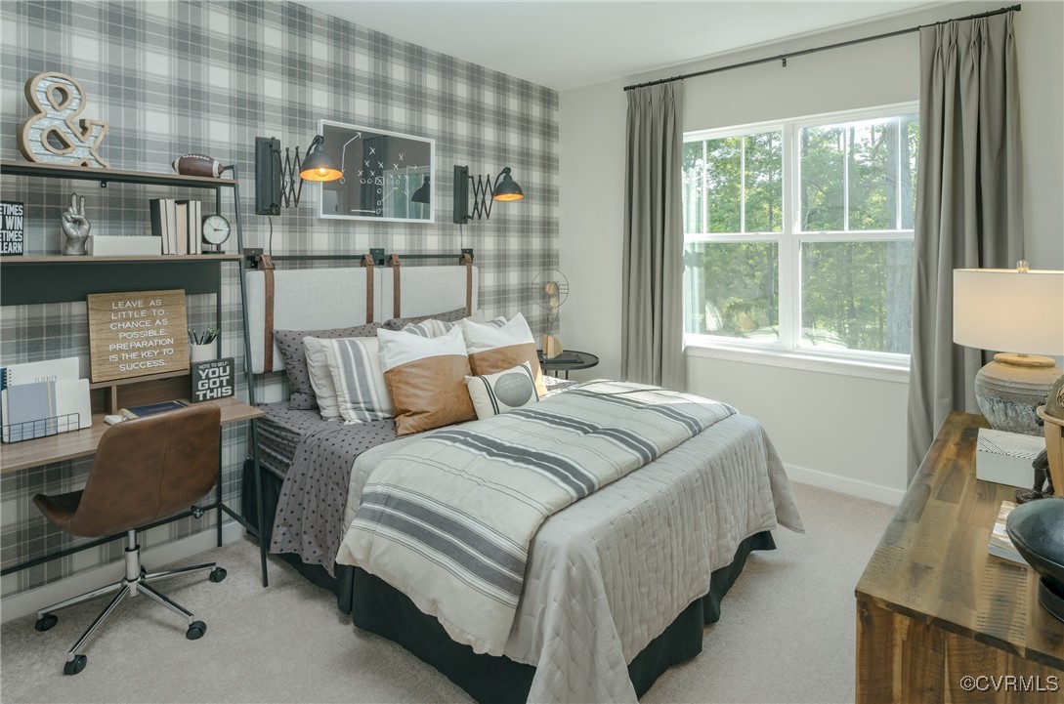
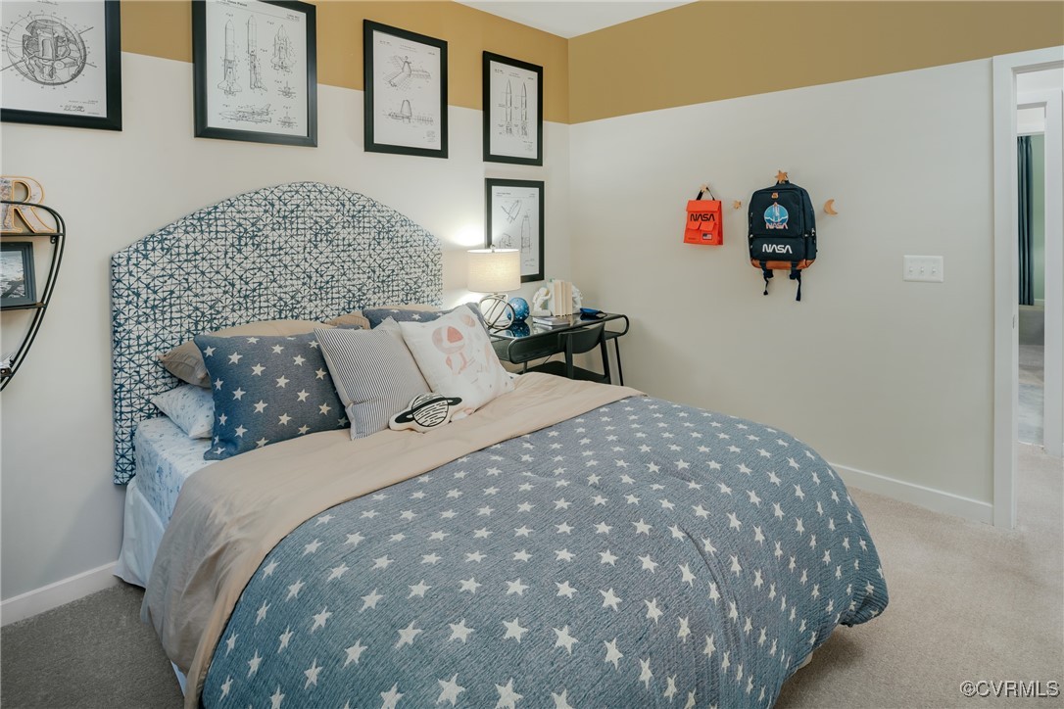
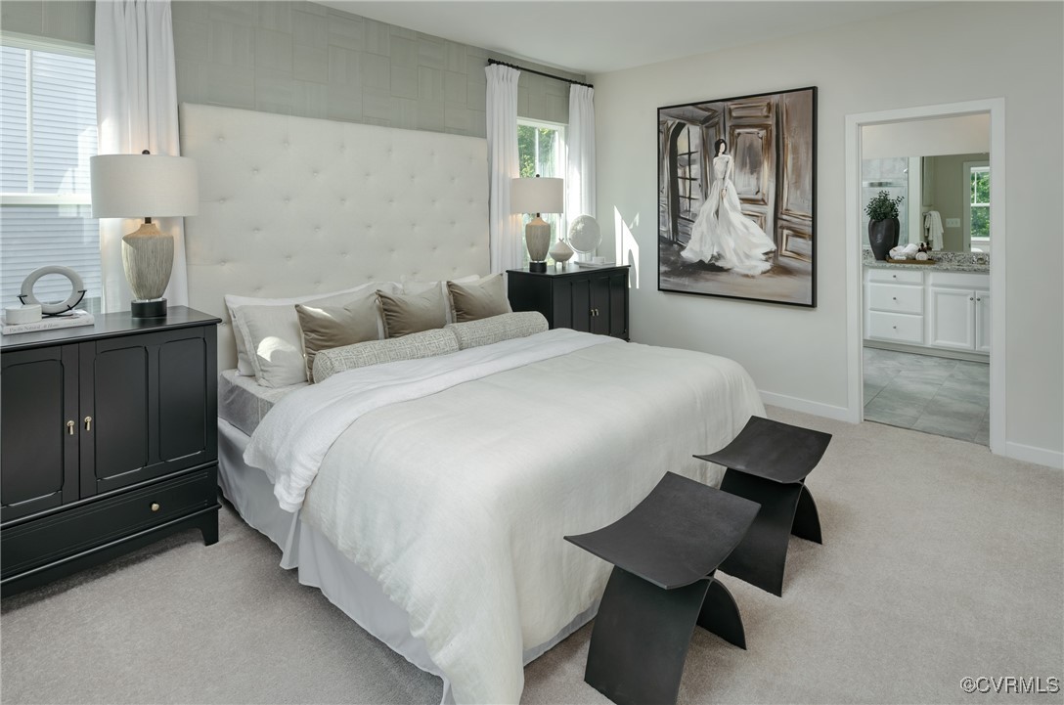
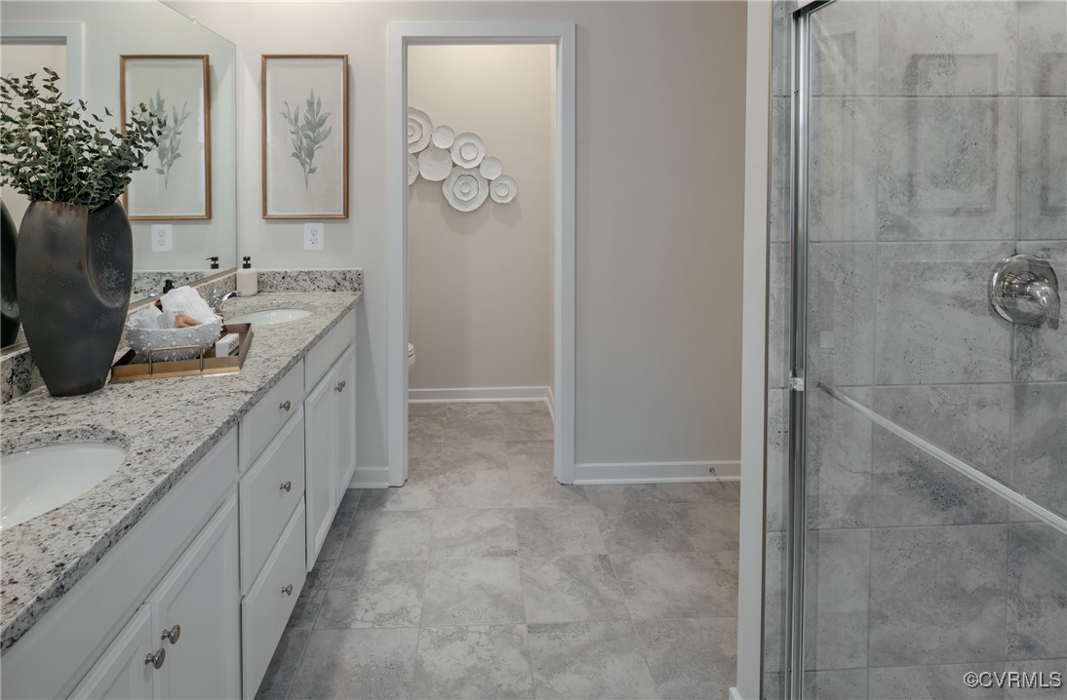
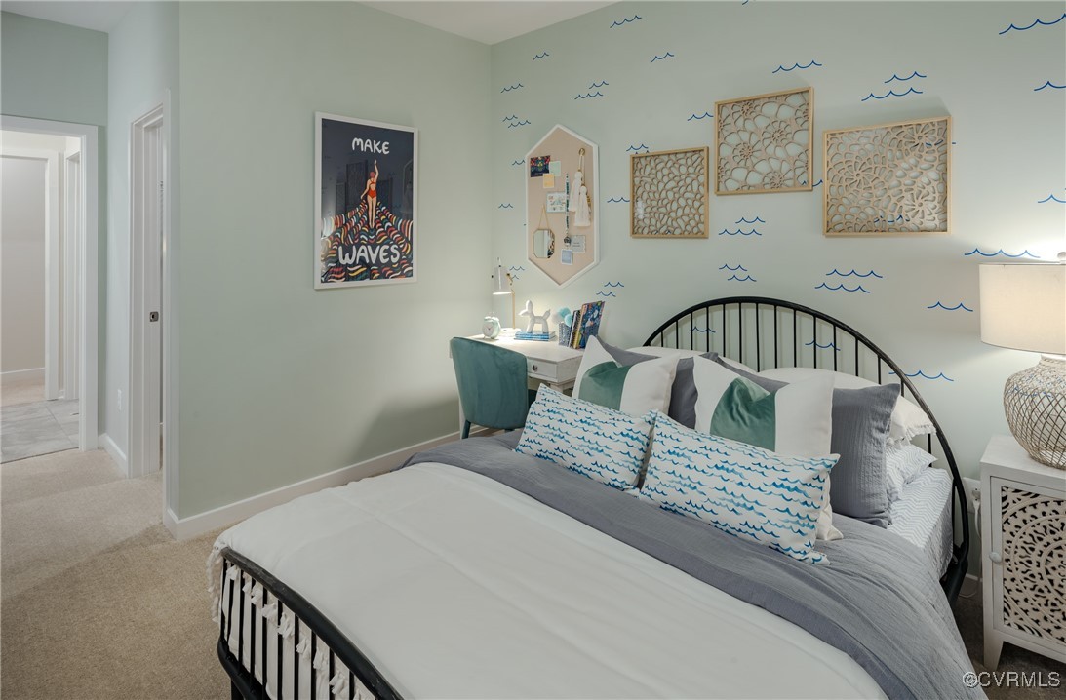
Four spacious bedrooms* and *2.5 bathrooms** upstairs provide comfort for the whole family.
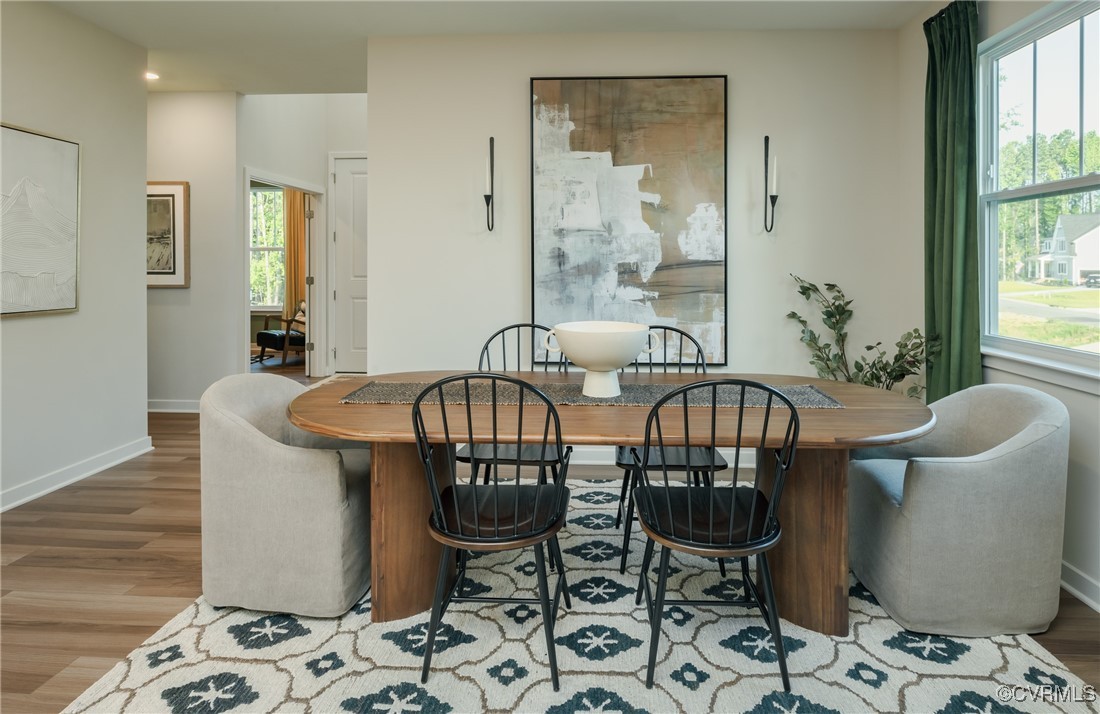
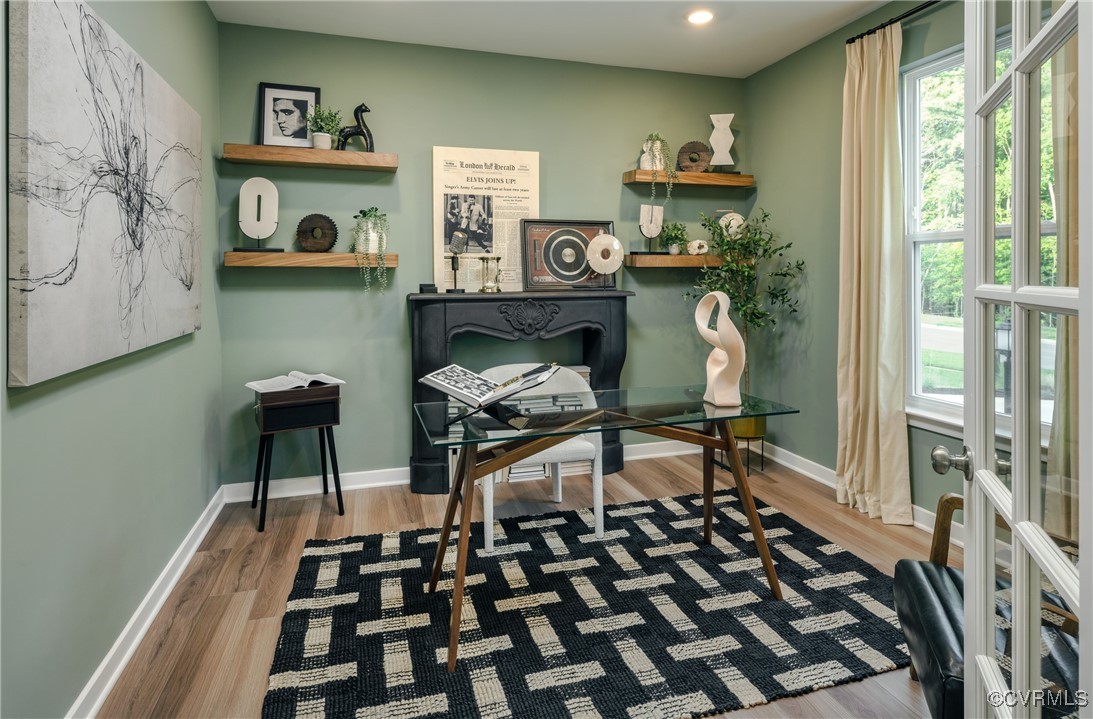
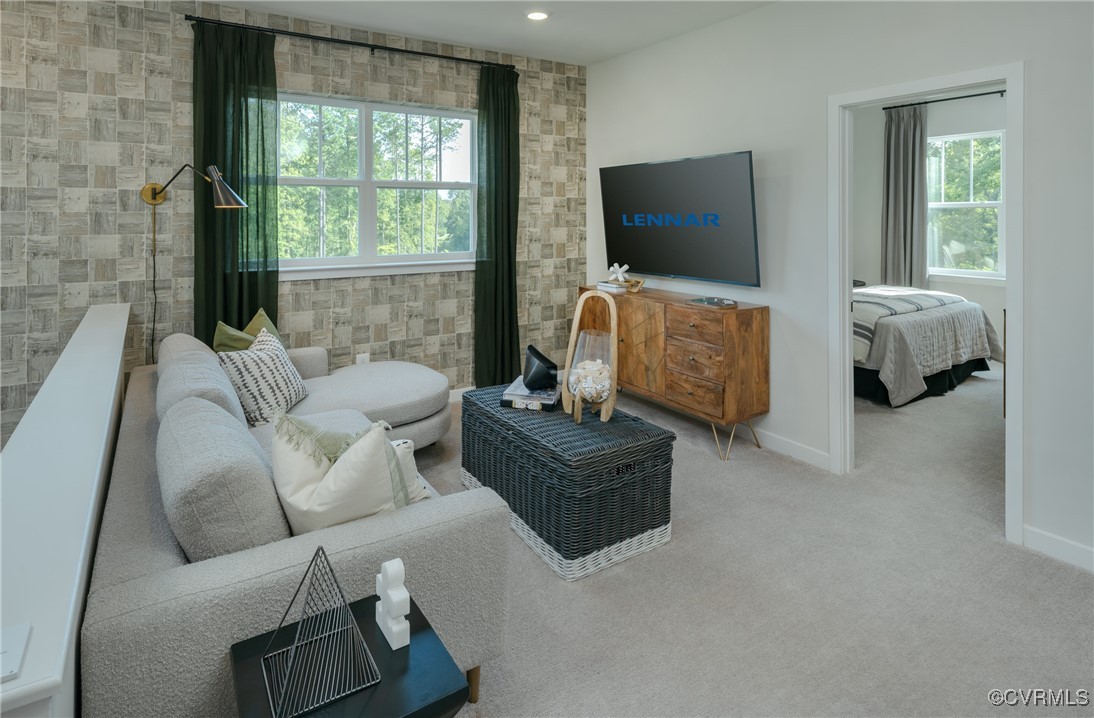
Two dedicated offices** ideal for remote work or study needs.
A three-car tandem garage offers ample parking and storage.
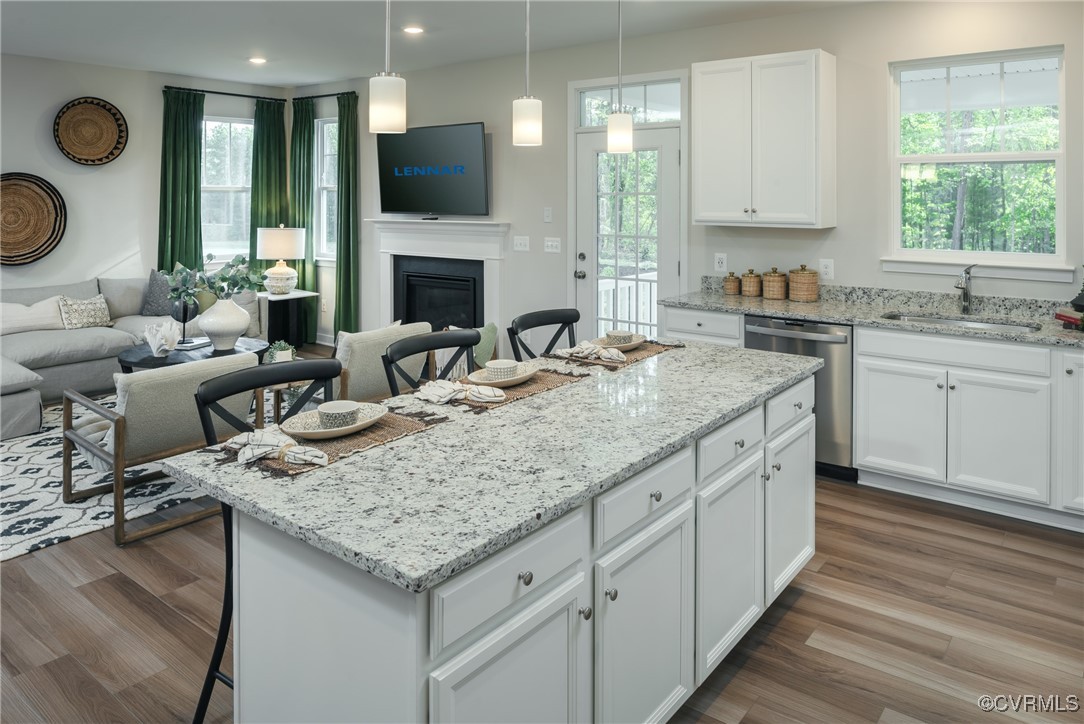
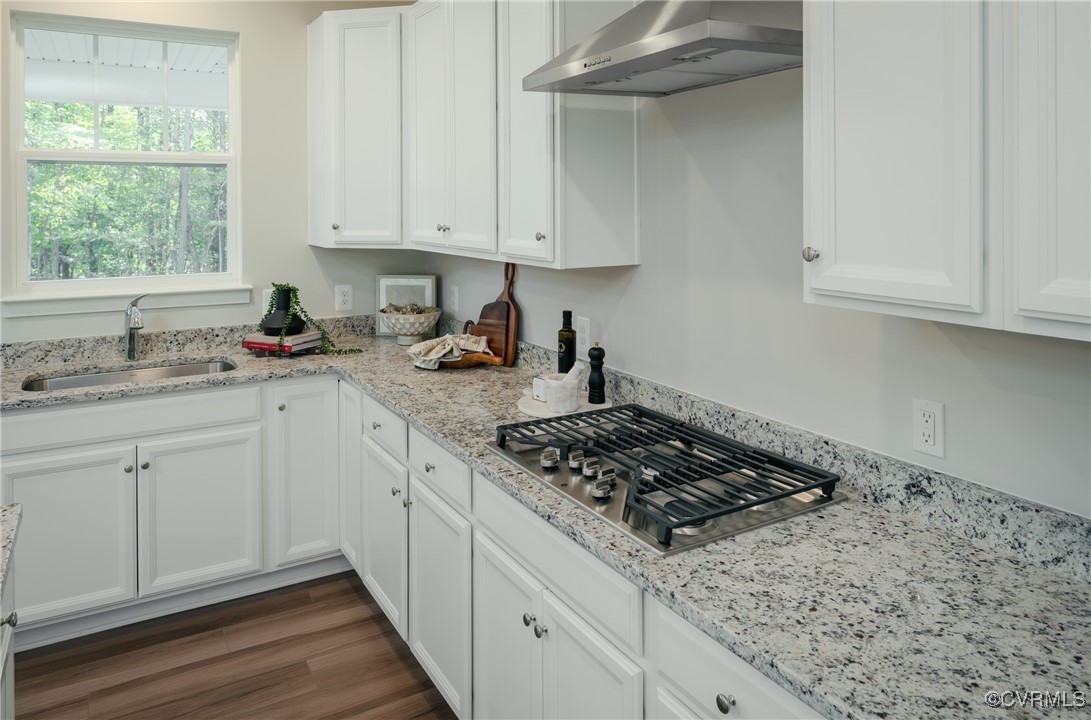
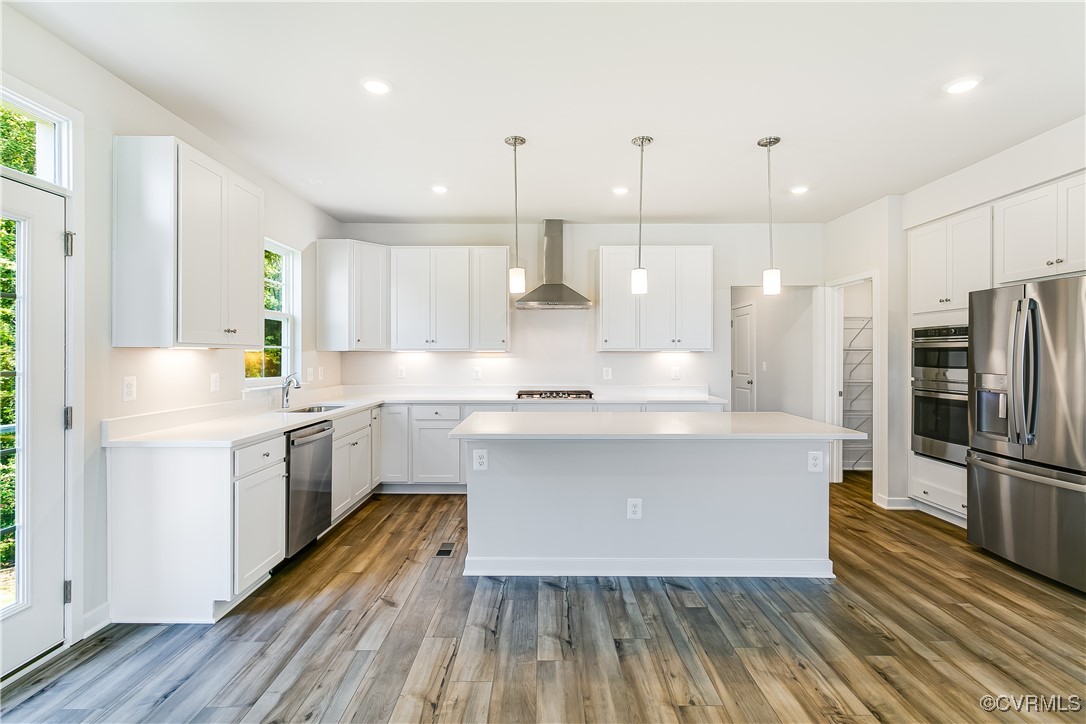
Modern stainless-steel appliances enhance the beautiful kitchen.
Located in the desirable Harpers Mill community, known for its friendly neighborhood and excellent amenities.
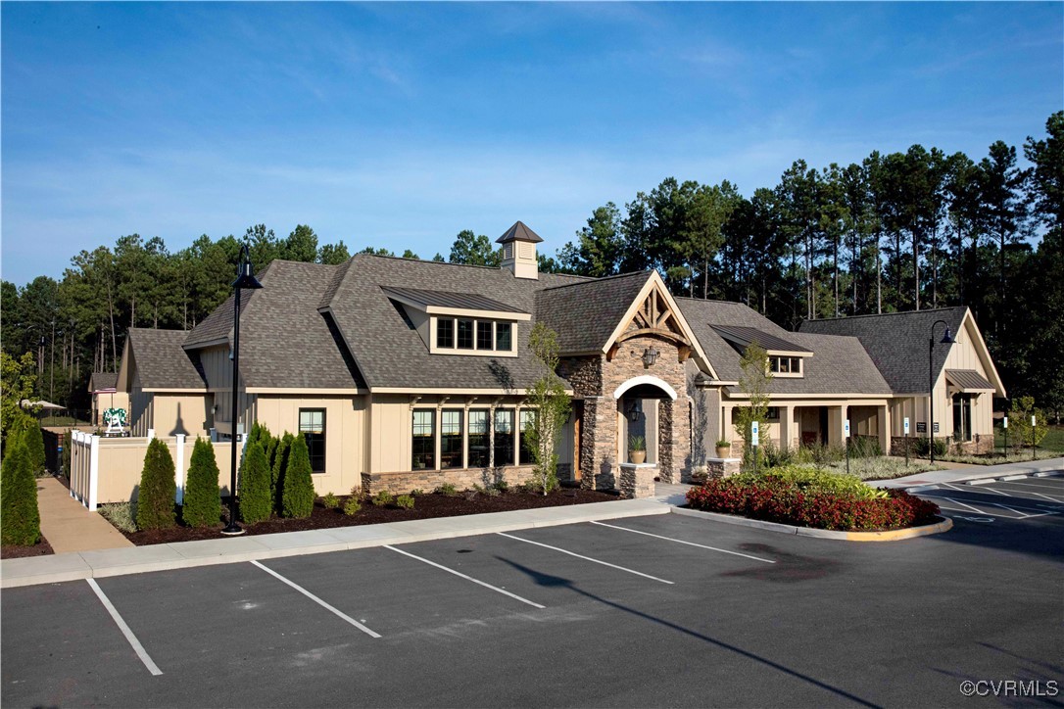
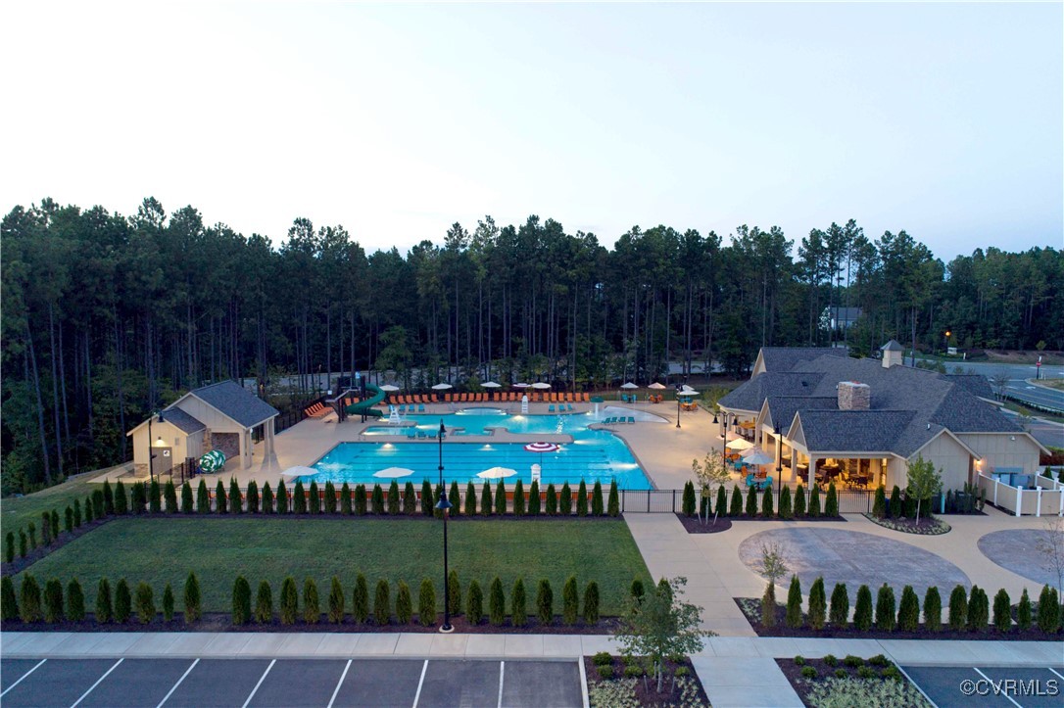
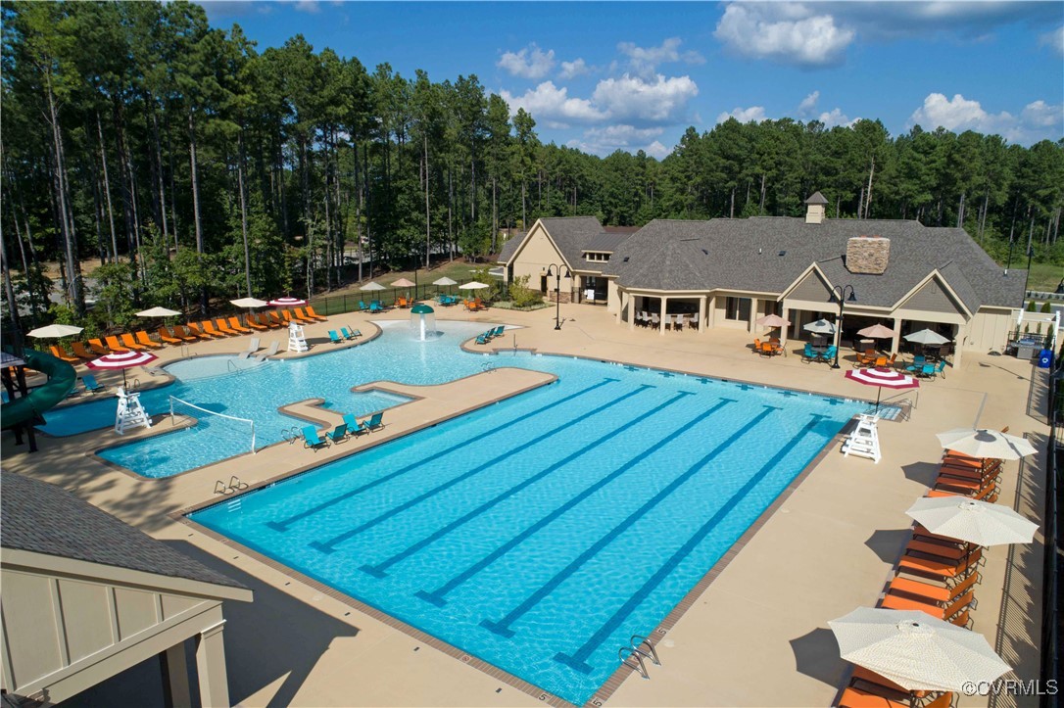
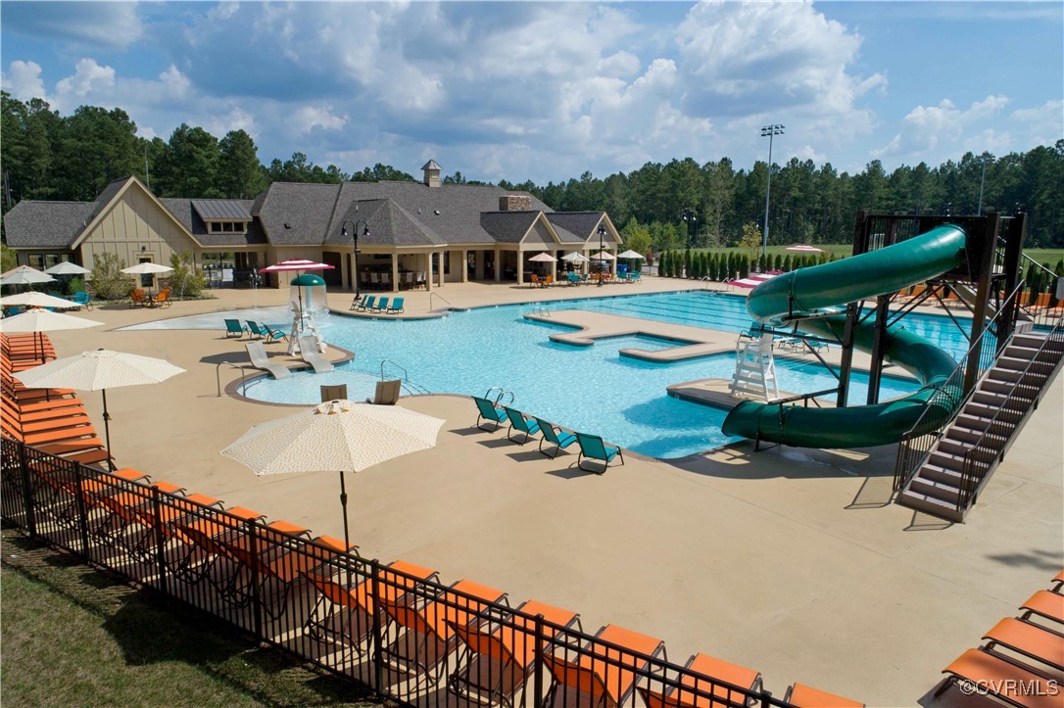
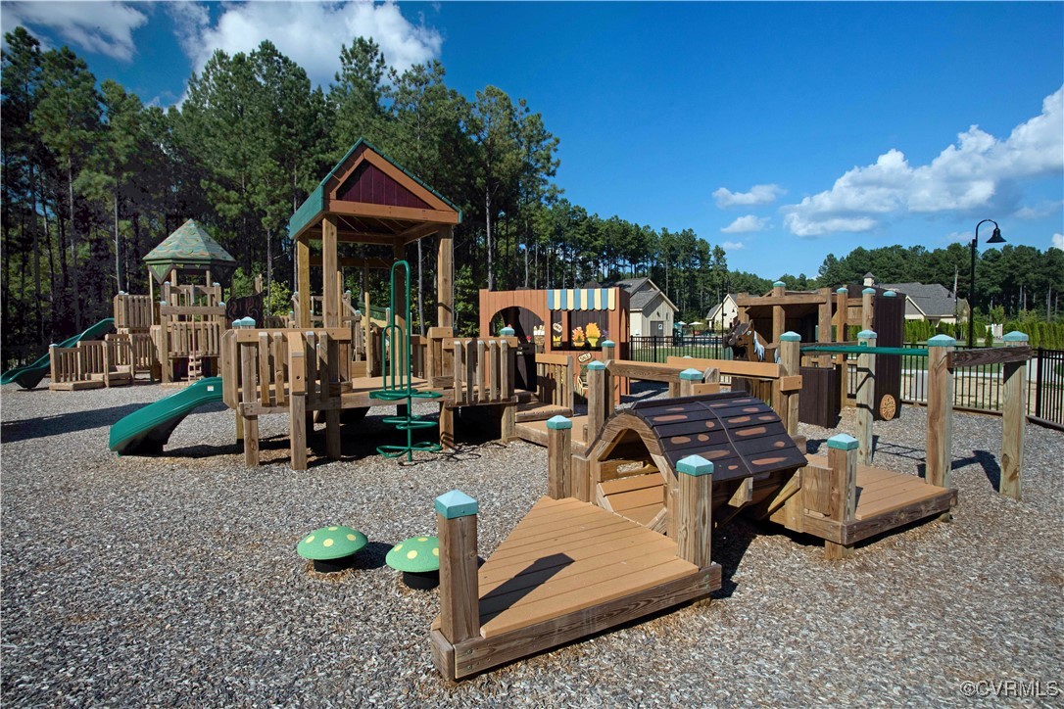
Our community offers an array of amenities that cater to a vibrant lifestyle, making it the perfect place for families to thrive. From our clubhouse to the Olympic-sized pool, sports field, trails, green space, playgrounds, dog park, and theater, our community provides a plethora of amenities for residents to enjoy.

Don't miss this opportunity to settle into your new home by July! Contact us today to schedule a viewing or for more information.

4
beds

3
baths

2,751 Sq.Ft. LIVING AREA

Gary Martin

Gary Martin

View Virtual Tour

Area & Lot

Status
Sold
Sold Date
September 26, 2025
Living Space
2,751 Sq.Ft.
MLS® ID
2520154
Type
Residential
Year Built
2025
Architecture Styles
Two Story
Elementary School
Winterpock
Middle School
Bailey Bridge
High School
Cosby

Interior

Bedrooms
4
Total Bathrooms
3
Full Bathrooms
2
Half Bathroom
1
Laundry Room
Washer Hookup, Dryer Hookup
Flooring
Vinyl
Appliances
Built-In Oven, Dishwasher, Gas Cooking, Microwave, Refrigerator, Range Hood
Other Interior Features
Double Vanity, Granite Counters, High Ceilings, Kitchen Island, Loft, Pantry, Walk-In Closet(s)

Exterior

Stories
3
Garage Space
2.0
Water Source
Public
Pool
Pool, Community
Roof
Shingle
Parking
Attached, Driveway, Garage, Garage Door Opener, Paved
Heat Type
Forced Air, Natural Gas
Air Conditioning
Central Air
Sewer
Public Sewer
HOA Amenities
Management
Other Exterior Features
Sprinkler/Irrigation, Paved Driveway

Financial

Sales Price
$580,000
HOA Fees
$136/mo

Work With Us

Providence Hill Real Estate are dedicated to helping you find your dream home and assisting with any selling needs you may have. Contact us today to start your home searching journey!

Follow Us on Instagram