
9025 Hereford Ct
9025 Hereford Ct
9025 Hereford Ct
9025 Hereford Ct
9025 Hereford Ct
9025 Hereford Ct
9025 Hereford Ct
9025 Hereford Ct
9025 Hereford Ct
9025 Hereford Ct
9025 Hereford Ct
9025 Hereford Ct
9025 Hereford Ct
9025 Hereford Ct
9025 Hereford Ct
9025 Hereford Ct
9025 Hereford Ct
9025 Hereford Ct
9025 Hereford Ct
9025 Hereford Ct
9025 Hereford Ct
9025 Hereford Ct
9025 Hereford Ct
9025 Hereford Ct
9025 Hereford Ct
9025 Hereford Ct
9025 Hereford Ct
9025 Hereford Ct
9025 Hereford Ct
9025 Hereford Ct
9025 Hereford Ct
9025 Hereford Ct
9025 Hereford Ct
9025 Hereford Ct
SEE ALL PHOTOS
9025 Hereford Ct
9025 Hereford Ct
9025 Hereford Ct
9025 Hereford Ct
9025 Hereford Ct
9025 Hereford Ct
9025 Hereford Ct
9025 Hereford Ct
9025 Hereford Ct
9025 Hereford Ct
9025 Hereford Ct
9025 Hereford Ct
9025 Hereford Ct
9025 Hereford Ct
9025 Hereford Ct
9025 Hereford Ct
9025 Hereford Ct
9025 Hereford Ct
9025 Hereford Ct
9025 Hereford Ct
9025 Hereford Ct
9025 Hereford Ct
9025 Hereford Ct
9025 Hereford Ct
9025 Hereford Ct
9025 Hereford Ct
9025 Hereford Ct
9025 Hereford Ct
9025 Hereford Ct
9025 Hereford Ct
9025 Hereford Ct
9025 Hereford Ct
9025 Hereford Ct
9025 Hereford Ct
Sold

9025 Hereford Ct

9025 Hereford Ct, Chesterfield, VA 23832

$589,315
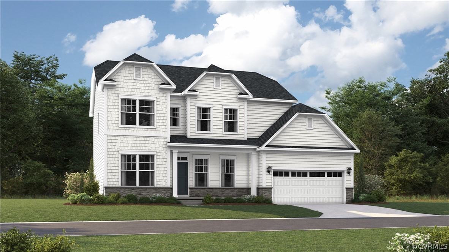
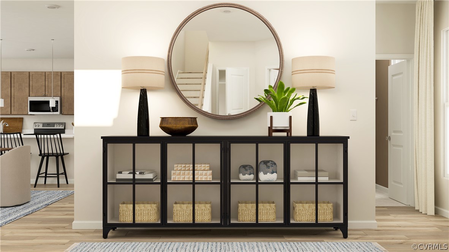
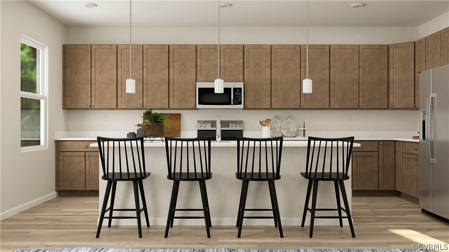
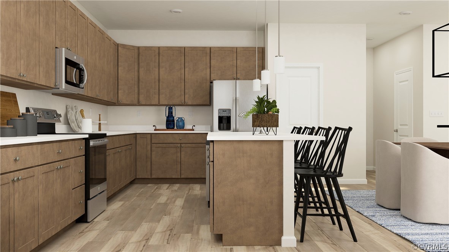
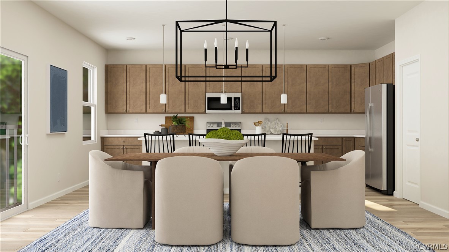
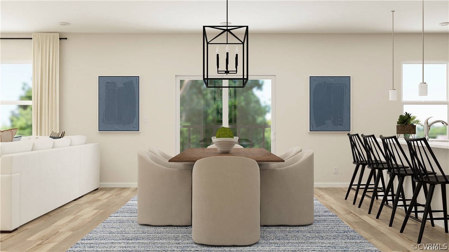
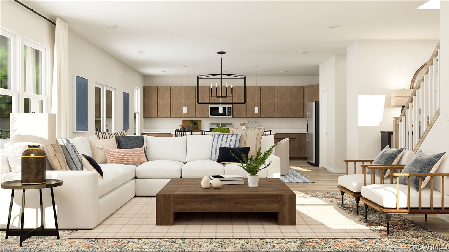
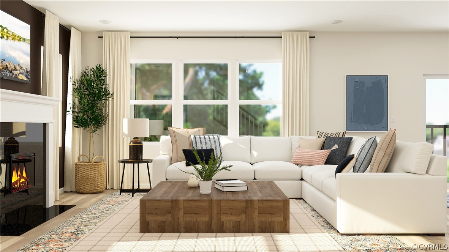
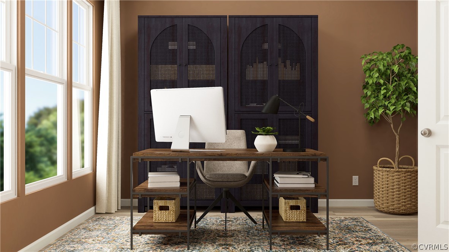
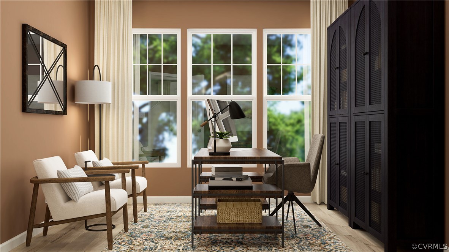
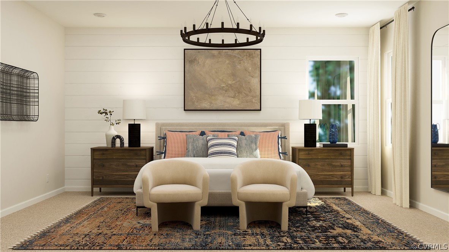
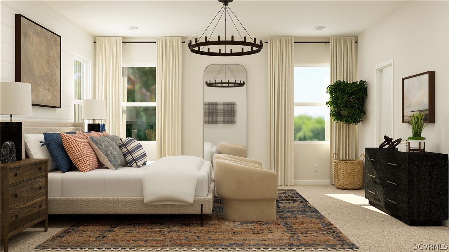
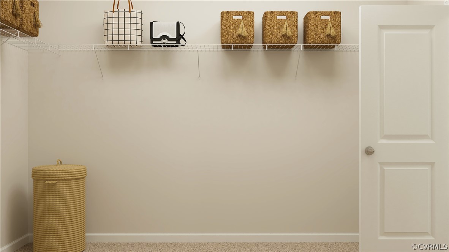
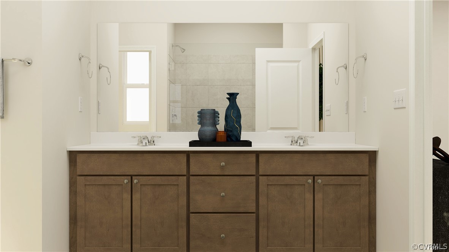
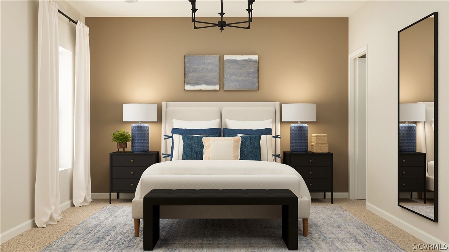
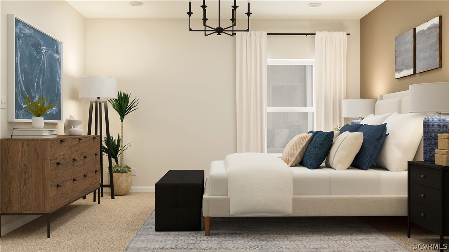
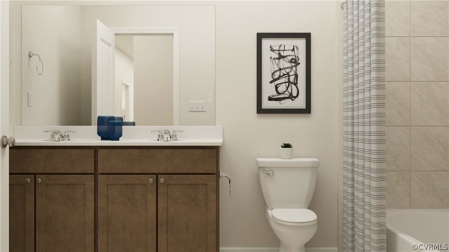
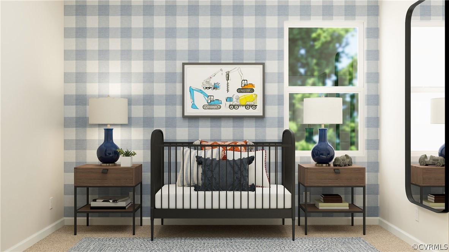
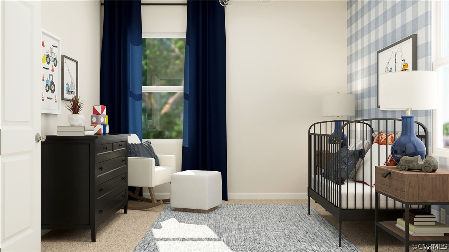
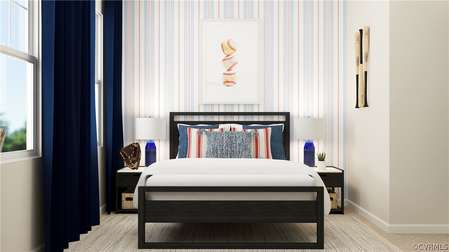
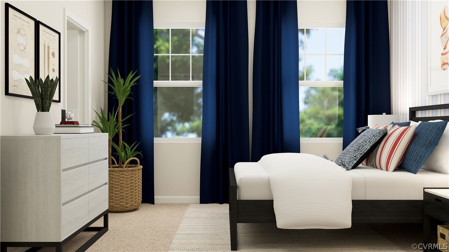
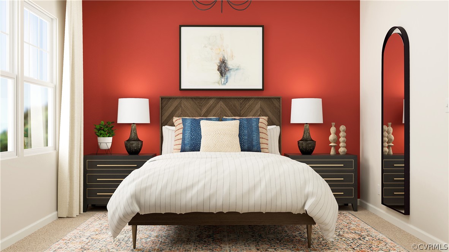
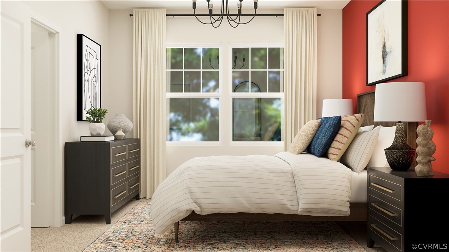
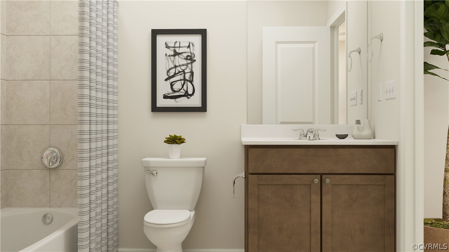
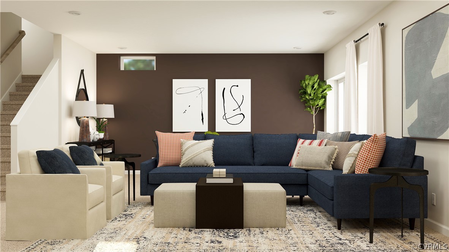
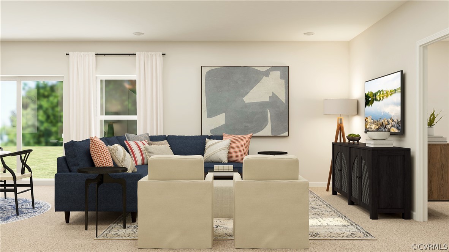
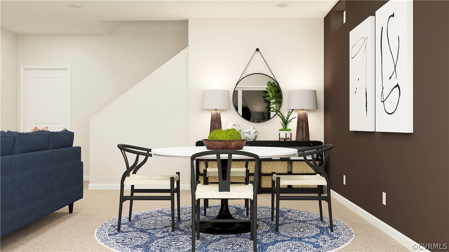
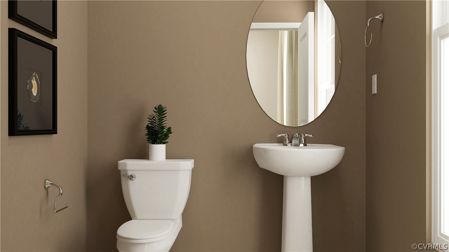
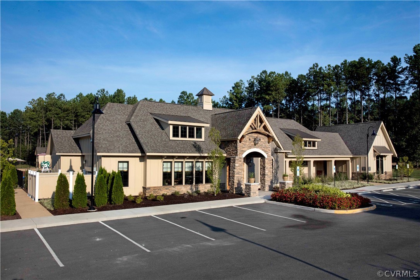
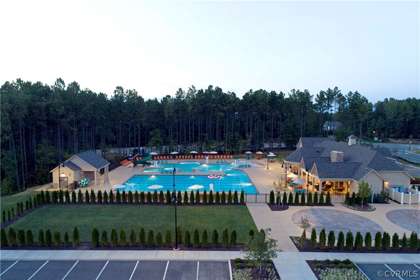
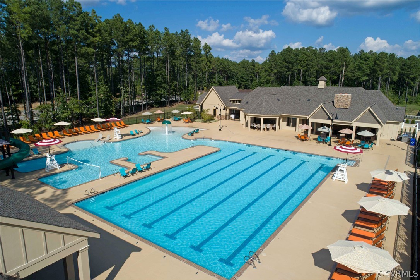
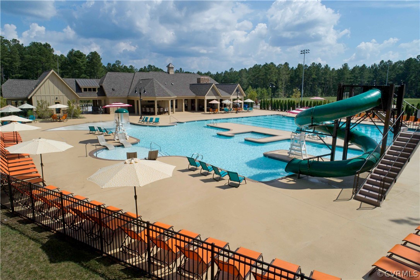
UNDER CONSTRUCTION - EST MOVE IN JULY / AUG 2024! The Hudson plan at Harpers Mill offers 5 bedrooms 3.5 Baths and finished basement rec room! The home features a craftsman exterior with front porch. Walk into the home and you will find a flex space perfect for a home office or formal living room, next you have the casual dining space and open great room to kitchen featuring a walk in pantry, very spacious center island with seating for four, a gourmet kitchen with Linen cabinets, wall oven, gas cooktop and quartz countertops! Moving to the lower level you have a finished recreation room, a bedroom and a full bathroom, plus direct access to your backyard. The top floor features four bedrooms all with walk in closets and 2 full bathrooms. This home is part of a vibrant community that offers an array of amenities, including a pool, clubhouse, playgrounds, trails, and recreational fields. You'll have everything you need for an active and fulfilling lifestyle. Images of previously built model or digital rendering, actual colors, finishes and layout will differ in actual home. Sales center 16118 Deltic Ln.

5
beds

4
baths

4,525 Sq.Ft. LIVING AREA

10,018.8 Sq.Ft. lot

Gary Martin

Gary Martin

View Virtual Tour

Area & Lot

Status
Sold
Sold Date
August 5, 2024
Living Space
4,525 Sq.Ft.
Lot Size
10,018.8 Sq.Ft.
MLS® ID
2414670
Type
Residential
Year Built
2024
Architecture Styles
Tri-Level
Elementary School
Winterpock
Middle School
Bailey Bridge
High School
Cosby

Interior

Bedrooms
5
Total Bathrooms
4
Full Bathrooms
3
Half Bathroom
1
Laundry Room
Washer Hookup, Dryer Hookup
Flooring
Vinyl
Appliances
Dishwasher, Microwave
Other Interior Features
Bedroom on Main Level, Double Vanity, Granite Counters, High Ceilings, Kitchen Island, Loft, Pantry, Walk-In Closet(s)

Exterior

Stories
3
Garage Space
2.0
Water Source
Public
Pool
Pool, Community
Roof
Shingle
Parking
Attached, Driveway, Garage, Garage Door Opener, Paved
Heat Type
Forced Air, Natural Gas
Air Conditioning
Central Air
Sewer
Public Sewer
HOA Amenities
Management
Other Exterior Features
Sprinkler/Irrigation, Paved Driveway

Financial

Sales Price
$589,315
HOA Fees
$800/yr

Work With Us

Providence Hill Real Estate are dedicated to helping you find your dream home and assisting with any selling needs you may have. Contact us today to start your home searching journey!

Follow Us on Instagram