9010 Laurel Oak Ct
9010 Laurel Oak Ct
9010 Laurel Oak Ct
9010 Laurel Oak Ct
9010 Laurel Oak Ct
9010 Laurel Oak Ct
9010 Laurel Oak Ct
9010 Laurel Oak Ct
9010 Laurel Oak Ct
9010 Laurel Oak Ct
9010 Laurel Oak Ct
9010 Laurel Oak Ct
9010 Laurel Oak Ct
9010 Laurel Oak Ct
9010 Laurel Oak Ct
9010 Laurel Oak Ct
9010 Laurel Oak Ct
9010 Laurel Oak Ct
9010 Laurel Oak Ct
9010 Laurel Oak Ct
9010 Laurel Oak Ct
9010 Laurel Oak Ct
9010 Laurel Oak Ct
9010 Laurel Oak Ct
9010 Laurel Oak Ct
9010 Laurel Oak Ct
9010 Laurel Oak Ct
9010 Laurel Oak Ct
9010 Laurel Oak Ct
9010 Laurel Oak Ct
9010 Laurel Oak Ct
9010 Laurel Oak Ct
9010 Laurel Oak Ct
9010 Laurel Oak Ct
9010 Laurel Oak Ct
9010 Laurel Oak Ct
9010 Laurel Oak Ct
9010 Laurel Oak Ct
9010 Laurel Oak Ct
9010 Laurel Oak Ct
9010 Laurel Oak Ct
SEE ALL PHOTOS
9010 Laurel Oak Ct
9010 Laurel Oak Ct
9010 Laurel Oak Ct
9010 Laurel Oak Ct
9010 Laurel Oak Ct
9010 Laurel Oak Ct
9010 Laurel Oak Ct
9010 Laurel Oak Ct
9010 Laurel Oak Ct
9010 Laurel Oak Ct
9010 Laurel Oak Ct
9010 Laurel Oak Ct
9010 Laurel Oak Ct
9010 Laurel Oak Ct
9010 Laurel Oak Ct
9010 Laurel Oak Ct
9010 Laurel Oak Ct
9010 Laurel Oak Ct
9010 Laurel Oak Ct
9010 Laurel Oak Ct
9010 Laurel Oak Ct
9010 Laurel Oak Ct
9010 Laurel Oak Ct
9010 Laurel Oak Ct
9010 Laurel Oak Ct
9010 Laurel Oak Ct
9010 Laurel Oak Ct
9010 Laurel Oak Ct
9010 Laurel Oak Ct
9010 Laurel Oak Ct
9010 Laurel Oak Ct
9010 Laurel Oak Ct
9010 Laurel Oak Ct
9010 Laurel Oak Ct
9010 Laurel Oak Ct
9010 Laurel Oak Ct
9010 Laurel Oak Ct
9010 Laurel Oak Ct
9010 Laurel Oak Ct
9010 Laurel Oak Ct
9010 Laurel Oak Ct
Sold

9010 Laurel Oak Ct

9010 Laurel Oak Ct, Chesterfield, VA 23237

$296,200
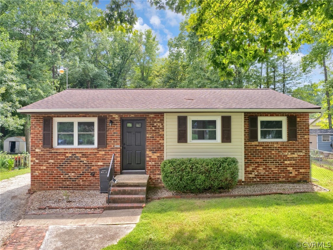
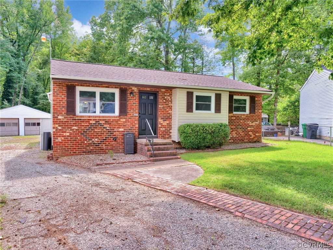
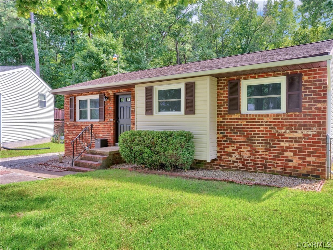
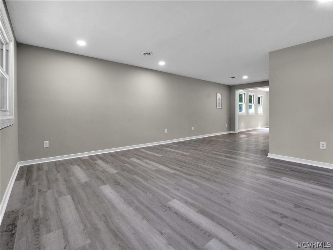
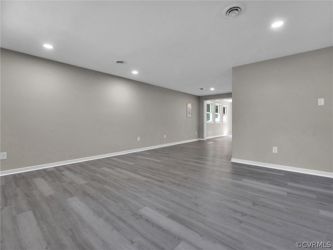
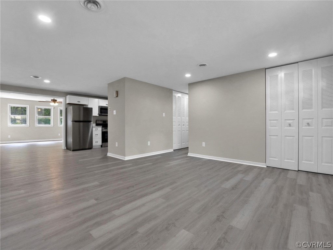
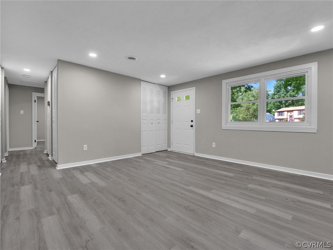
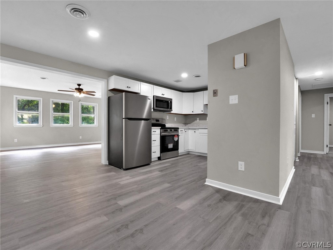
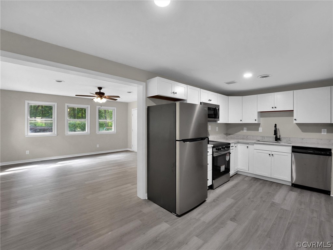
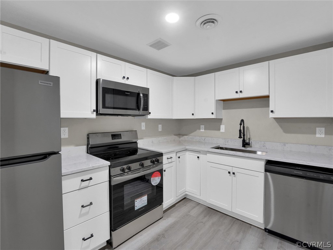
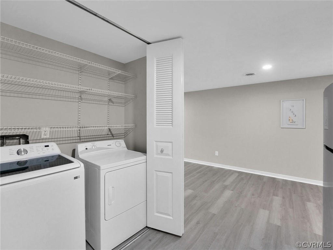
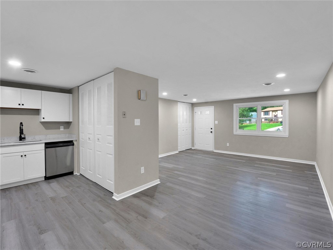
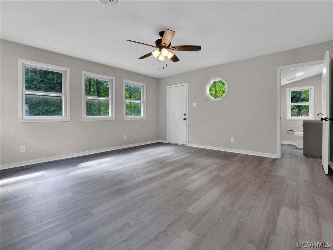
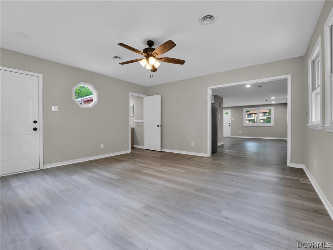
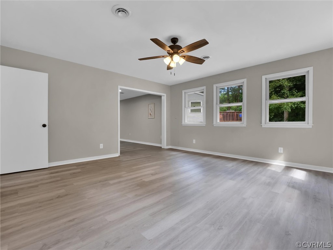
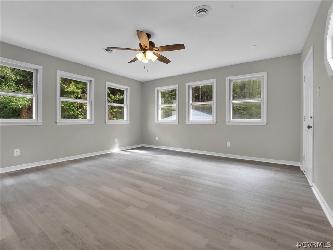
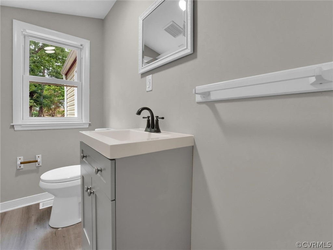
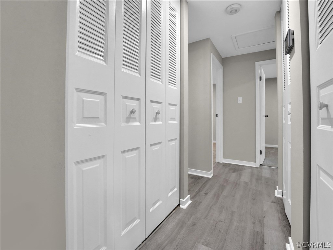
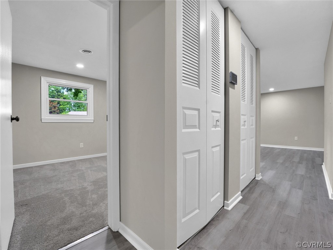
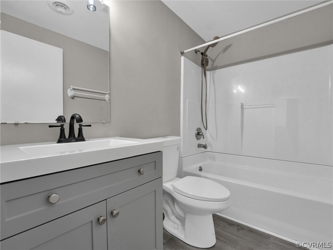
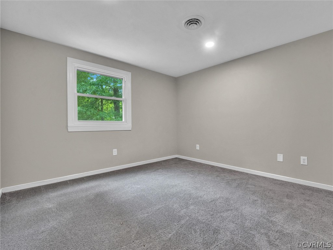
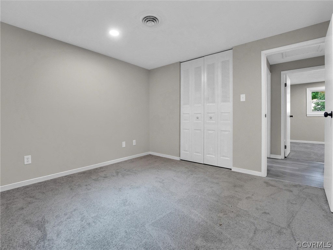
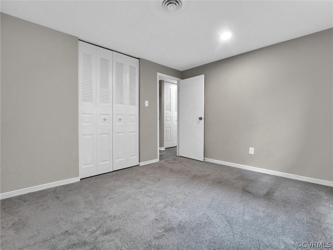
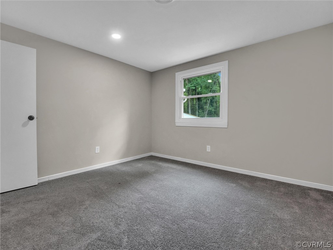
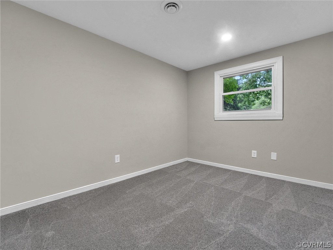
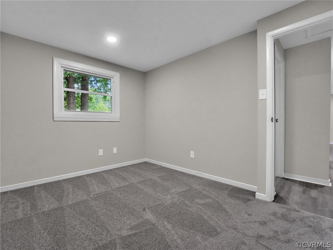
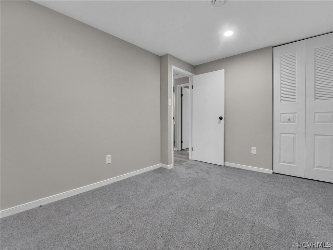
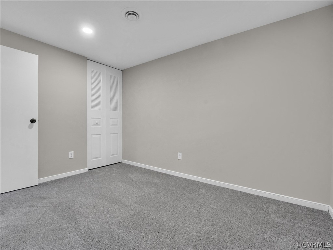
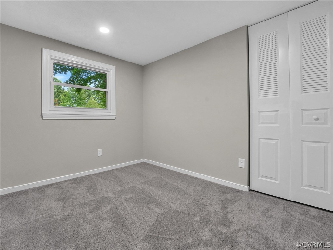
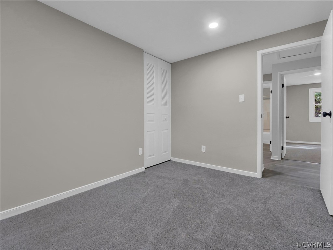
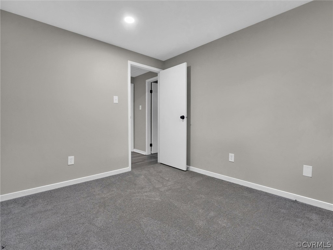
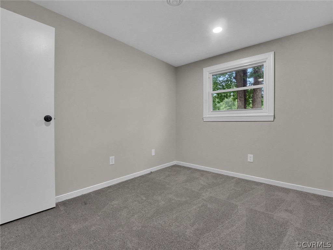
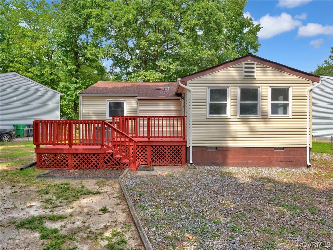
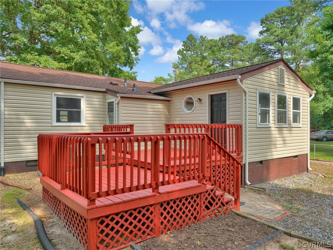
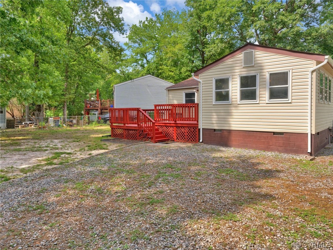
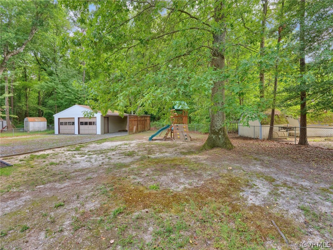
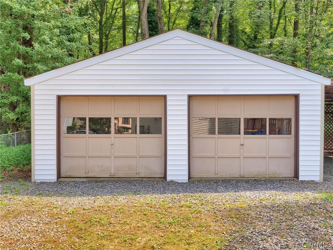
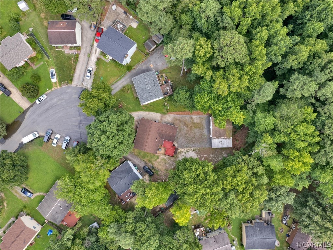
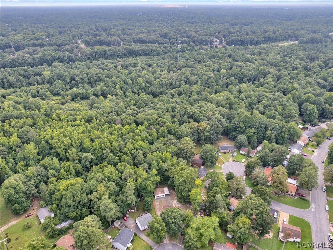
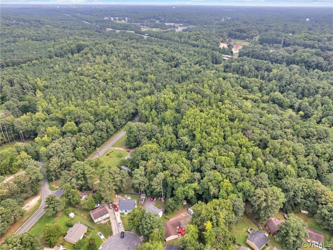
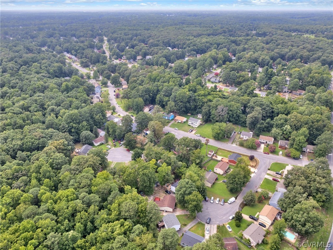
Welcome to 9010 Laurel Oak Ct, a meticulously maintained 3-bedroom, 1.5-bath rancher in the serene Oakwood community. This charming, fully renovated home offers turn key ONE LEVEL living to its new owners. Situated in the back of the cul-de-sac, this property boasts a spacious, fenced backyard and a 2-car detached garage with ample storage space. Enjoy recent upgrades including new vinyl siding (2018), HVAC (2016), and windows (2016). The interior shines with fresh vinyl flooring, new carpet (2024), and updated bathrooms with brand-new vanities and reglazed shower/tub. Enjoy modern touches like new door and cabinet hardware, fresh paint, recessed lighting, and a newly renovated kitchen with quartz countertops and new appliances--all completed in 2024. Located within the Bird High School district and conveniently near highways and shopping centers. Don't miss this move-in-ready gem!

3
beds

2
baths

1,242 Sq.Ft. LIVING AREA

0.28 Acres lot

Cole Atkins

Cole Atkins

Area & Lot

Status
Sold
Sold Date
September 6, 2024
Living Space
1,242 Sq.Ft.
Lot Size
0.28 Acres
MLS® ID
2419958
Type
Residential
Year Built
1980
Architecture Styles
Ranch
Elementary School
Ecoff
Middle School
Salem
High School
Bird

Interior

Bedrooms
3
Total Bathrooms
2
Full Bathroom
1
Half Bathroom
1
Flooring
Carpet, Vinyl
Appliances
Dishwasher, Electric Water Heater, Microwave, Oven, Refrigerator, Stove
Other Interior Features
Bedroom on Main Level, Ceiling Fan(s), Dining Area, Eat-in Kitchen, Granite Counters, Main Level Primary, Recessed Lighting

Exterior

Stories
1
Garage Space
2.0
Water Source
Public
Pool
None
Lot Features
Cul-De-Sac
Parking
Direct Access, Driveway, Detached, Garage, Two Spaces, Unpaved
Heat Type
Electric, Heat Pump
Air Conditioning
Central Air, Electric
Sewer
Public Sewer
Other Exterior Features
Deck, Porch, Unpaved Driveway

Financial

Sales Price
$296,200
Buyer Agency Compensation
3%
Real Estate Tax
$1,899/yr

Work With Us

Providence Hill Real Estate are dedicated to helping you find your dream home and assisting with any selling needs you may have. Contact us today to start your home searching journey!

Follow Us on Instagram