8936 Lewdown Pl
8936 Lewdown Pl
8936 Lewdown Pl
8936 Lewdown Pl
8936 Lewdown Pl
8936 Lewdown Pl
8936 Lewdown Pl
8936 Lewdown Pl
8936 Lewdown Pl
8936 Lewdown Pl
8936 Lewdown Pl
8936 Lewdown Pl
8936 Lewdown Pl
8936 Lewdown Pl
8936 Lewdown Pl
8936 Lewdown Pl
8936 Lewdown Pl
8936 Lewdown Pl
8936 Lewdown Pl
8936 Lewdown Pl
8936 Lewdown Pl
8936 Lewdown Pl
8936 Lewdown Pl
8936 Lewdown Pl
8936 Lewdown Pl
8936 Lewdown Pl
8936 Lewdown Pl
8936 Lewdown Pl
8936 Lewdown Pl
8936 Lewdown Pl
8936 Lewdown Pl
8936 Lewdown Pl
8936 Lewdown Pl
8936 Lewdown Pl
8936 Lewdown Pl
8936 Lewdown Pl
8936 Lewdown Pl
8936 Lewdown Pl
8936 Lewdown Pl
8936 Lewdown Pl
8936 Lewdown Pl
8936 Lewdown Pl
8936 Lewdown Pl
8936 Lewdown Pl
8936 Lewdown Pl
SEE ALL PHOTOS
8936 Lewdown Pl
8936 Lewdown Pl
8936 Lewdown Pl
8936 Lewdown Pl
8936 Lewdown Pl
8936 Lewdown Pl
8936 Lewdown Pl
8936 Lewdown Pl
8936 Lewdown Pl
8936 Lewdown Pl
8936 Lewdown Pl
8936 Lewdown Pl
8936 Lewdown Pl
8936 Lewdown Pl
8936 Lewdown Pl
8936 Lewdown Pl
8936 Lewdown Pl
8936 Lewdown Pl
8936 Lewdown Pl
8936 Lewdown Pl
8936 Lewdown Pl
8936 Lewdown Pl
8936 Lewdown Pl
8936 Lewdown Pl
8936 Lewdown Pl
8936 Lewdown Pl
8936 Lewdown Pl
8936 Lewdown Pl
8936 Lewdown Pl
8936 Lewdown Pl
8936 Lewdown Pl
8936 Lewdown Pl
8936 Lewdown Pl
8936 Lewdown Pl
8936 Lewdown Pl
8936 Lewdown Pl
8936 Lewdown Pl
8936 Lewdown Pl
8936 Lewdown Pl
8936 Lewdown Pl
8936 Lewdown Pl
8936 Lewdown Pl
8936 Lewdown Pl
8936 Lewdown Pl
8936 Lewdown Pl
Sold

8936 Lewdown Pl

8936 Lewdown Pl, Chesterfield, VA 23832

$582,990
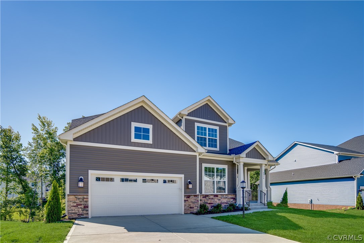
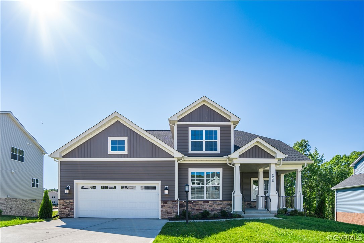
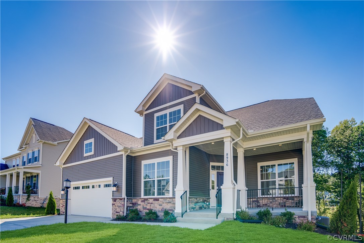
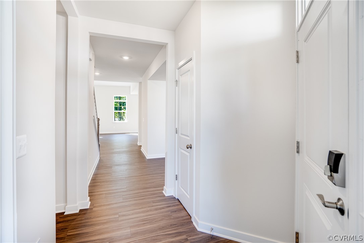
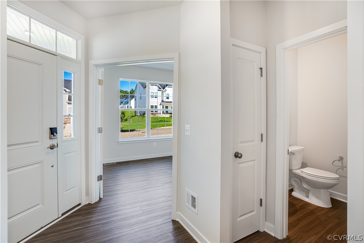
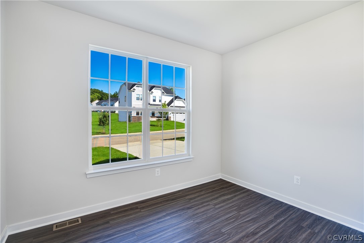
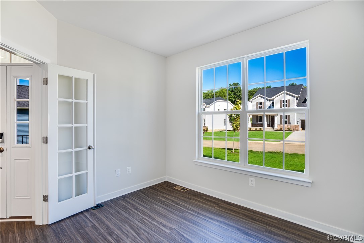
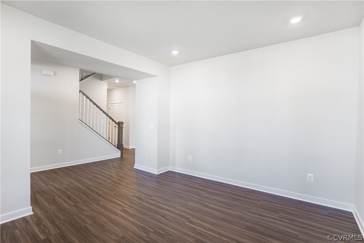
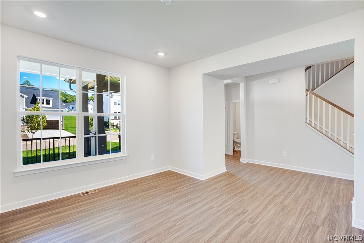
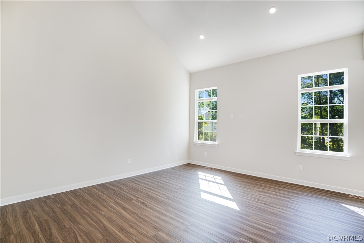
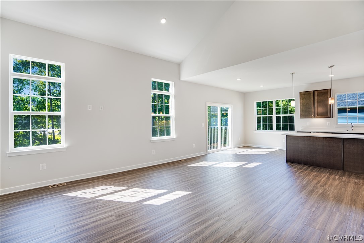
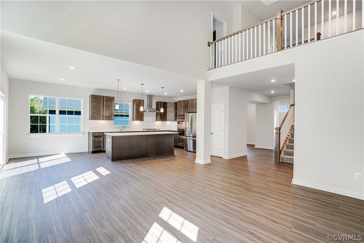
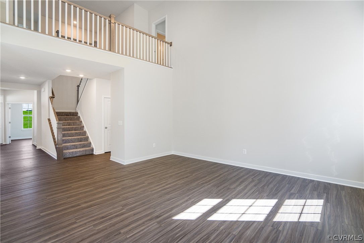
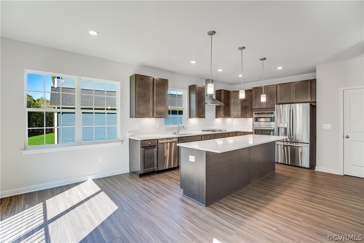
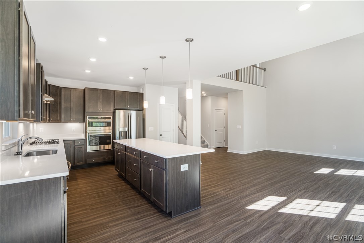
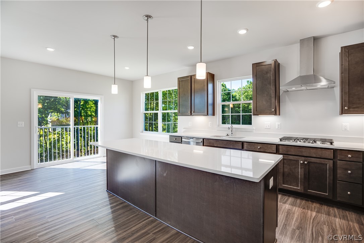
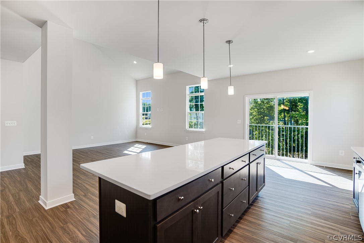
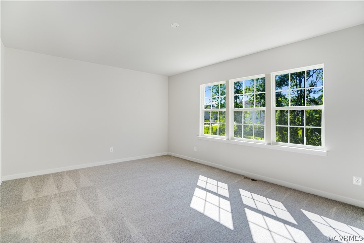
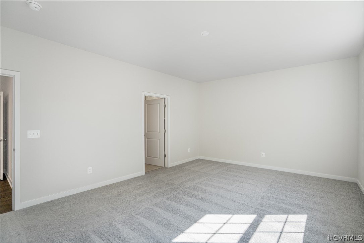
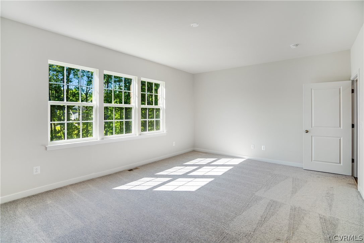
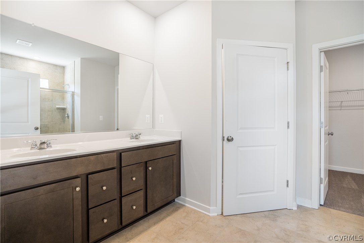
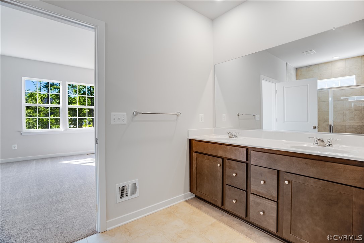
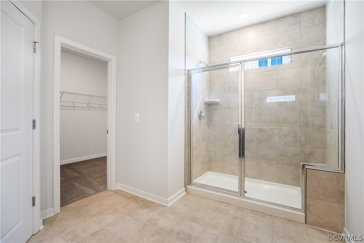
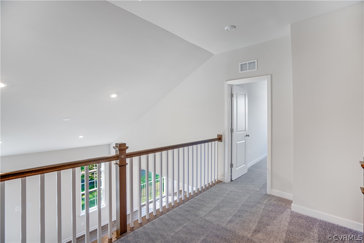
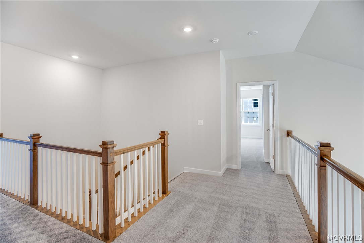
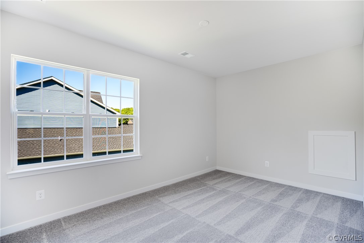
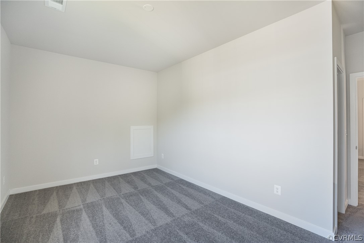
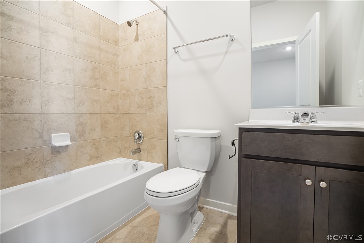
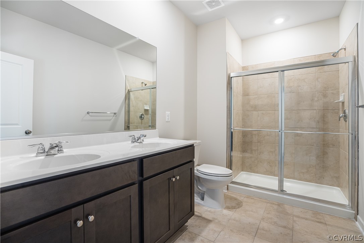
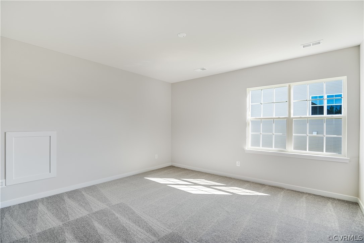
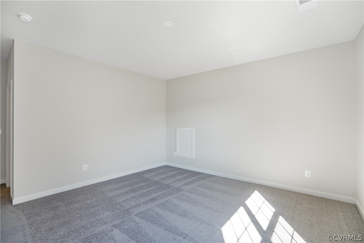
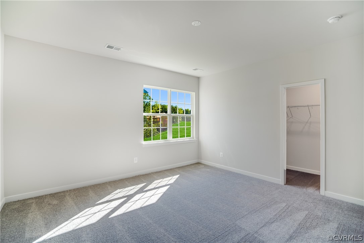
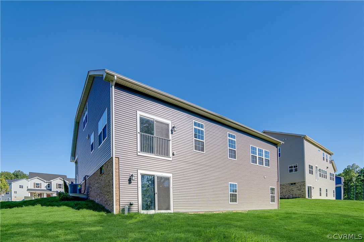
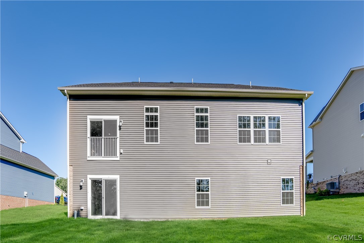
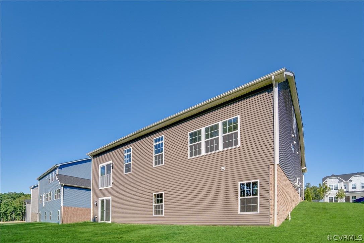
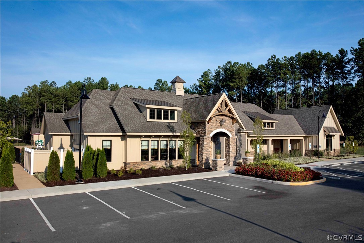
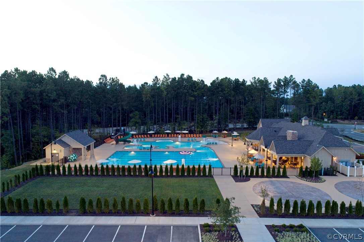
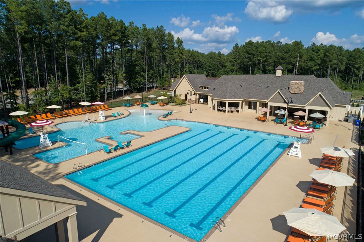
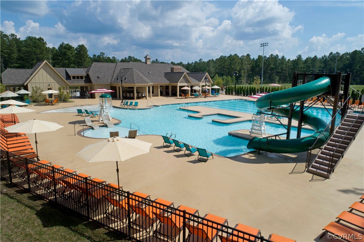
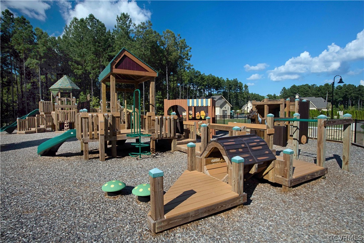
IMMEDIATE MOVE IN! Introducing the stunning Bonnington floor plan, home offers a first floor owner suite! This beautiful home also epitomizes modern elegance and offers a luxurious living experience. Step into the heart of the home, where a gourmet kitchen awaits with a spacious island that is every chef's dream. The kitchen features sleek linen cabinets and exquisite quartz countertops, creating a stylish and functional space that is perfect for both cooking and entertaining. It has a farmhouse elevation that has a large front porch along with a areaway. This thoughtfully designed home boasts four bedrooms and three full baths, along with a convenient powder room for guests. The main level is adorned with premium EVP flooring, adding a touch of sophistication and durability to the living spaces. Community amenities such as pool, clubhouse, walking trails, playground, open space and more!

4
beds

4
baths

2,450 Sq.Ft. LIVING AREA

0.3 Acres lot

Gary Martin

Gary Martin

Area & Lot

Status
Sold
Sold Date
August 20, 2024
Living Space
2,450 Sq.Ft.
Lot Size
0.3 Acres
MLS® ID
2417953
Type
Residential
Year Built
2024
Architecture Styles
Two Story, Transitional
Elementary School
Winterpock
Middle School
Bailey Bridge
High School
Cosby

Interior

Bedrooms
4
Total Bathrooms
4
Full Bathrooms
3
Half Bathroom
1
Laundry Room
Washer Hookup, Dryer Hookup
Flooring
Partially Carpeted, Vinyl
Fireplace
Gas
Appliances
Built-In Oven, Dishwasher, Microwave, Refrigerator, Range Hood
Other Interior Features
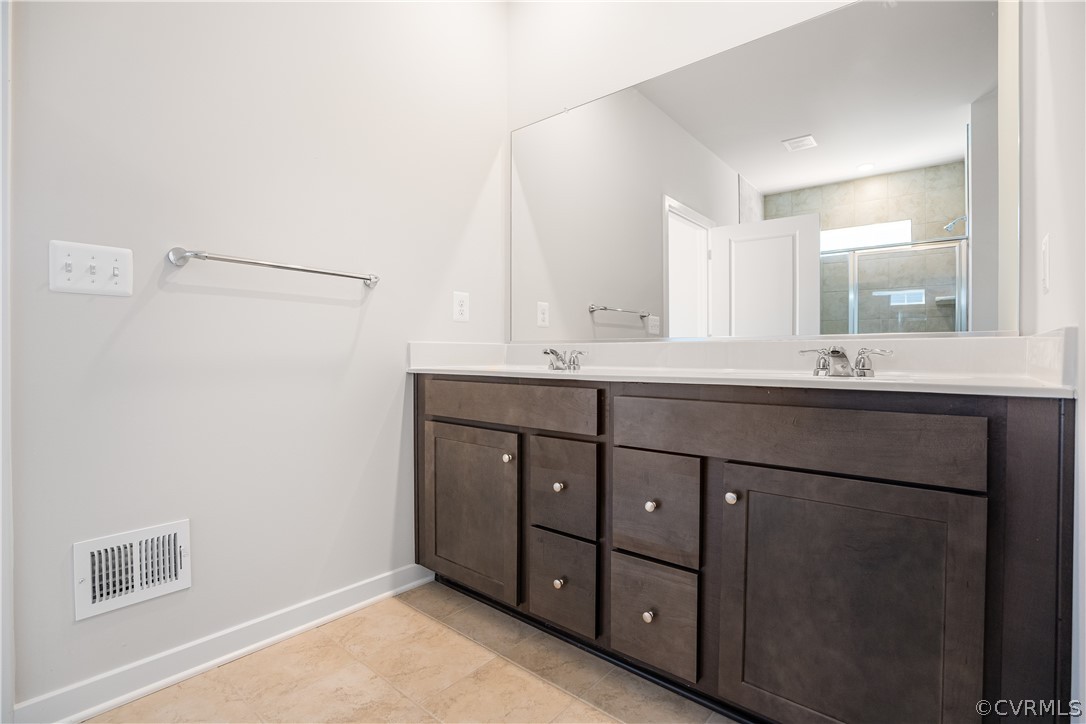
Bedroom on Main Level, Separate/Formal Dining Room, Double Vanity, Granite Counters, High Ceilings, Kitchen Island, Pantry, Walk-In Closet(s)

Exterior

Stories
3
Garage Space
2.0
Water Source
Public
Pool
Pool, Community
Roof
Shingle
Parking
Attached, Garage
Heat Type
Electric, Forced Air
Air Conditioning
Central Air
Sewer
Public Sewer
HOA Amenities
Management

Financial

Sales Price
$582,990
HOA Fees
$800/yr

Work With Us

Providence Hill Real Estate are dedicated to helping you find your dream home and assisting with any selling needs you may have. Contact us today to start your home searching journey!

Follow Us on Instagram