8901 Lewdown Pl
8901 Lewdown Pl
8901 Lewdown Pl
8901 Lewdown Pl
8901 Lewdown Pl
8901 Lewdown Pl
8901 Lewdown Pl
8901 Lewdown Pl
8901 Lewdown Pl
8901 Lewdown Pl
8901 Lewdown Pl
8901 Lewdown Pl
8901 Lewdown Pl
8901 Lewdown Pl
8901 Lewdown Pl
8901 Lewdown Pl
8901 Lewdown Pl
8901 Lewdown Pl
8901 Lewdown Pl
8901 Lewdown Pl
8901 Lewdown Pl
8901 Lewdown Pl
8901 Lewdown Pl
8901 Lewdown Pl
8901 Lewdown Pl
8901 Lewdown Pl
8901 Lewdown Pl
8901 Lewdown Pl
8901 Lewdown Pl
8901 Lewdown Pl
8901 Lewdown Pl
8901 Lewdown Pl
8901 Lewdown Pl
8901 Lewdown Pl
8901 Lewdown Pl
8901 Lewdown Pl
SEE ALL PHOTOS
8901 Lewdown Pl
8901 Lewdown Pl
8901 Lewdown Pl
8901 Lewdown Pl
8901 Lewdown Pl
8901 Lewdown Pl
8901 Lewdown Pl
8901 Lewdown Pl
8901 Lewdown Pl
8901 Lewdown Pl
8901 Lewdown Pl
8901 Lewdown Pl
8901 Lewdown Pl
8901 Lewdown Pl
8901 Lewdown Pl
8901 Lewdown Pl
8901 Lewdown Pl
8901 Lewdown Pl
8901 Lewdown Pl
8901 Lewdown Pl
8901 Lewdown Pl
8901 Lewdown Pl
8901 Lewdown Pl
8901 Lewdown Pl
8901 Lewdown Pl
8901 Lewdown Pl
8901 Lewdown Pl
8901 Lewdown Pl
8901 Lewdown Pl
8901 Lewdown Pl
8901 Lewdown Pl
8901 Lewdown Pl
8901 Lewdown Pl
8901 Lewdown Pl
8901 Lewdown Pl
8901 Lewdown Pl
Courtesy of Keeton & Co Real Estate
Sold

8901 Lewdown Pl

8901 Lewdown Pl, Chesterfield, VA 23832

$660,000
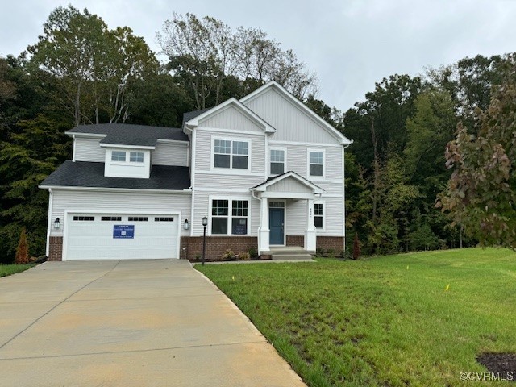
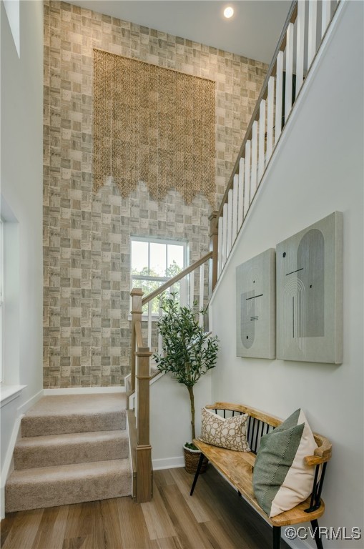
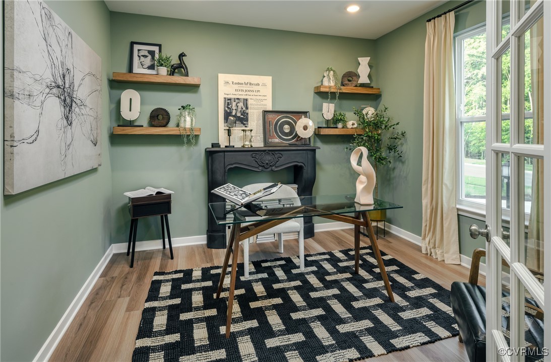
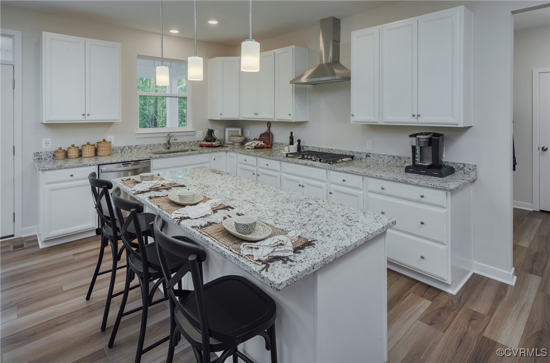
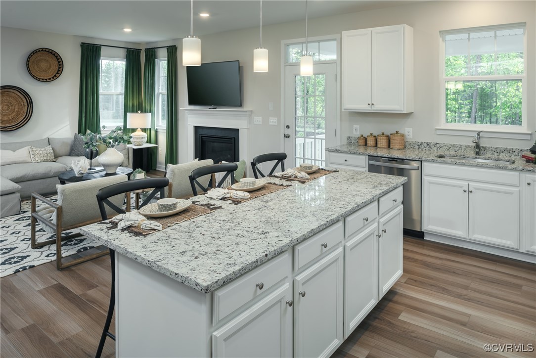
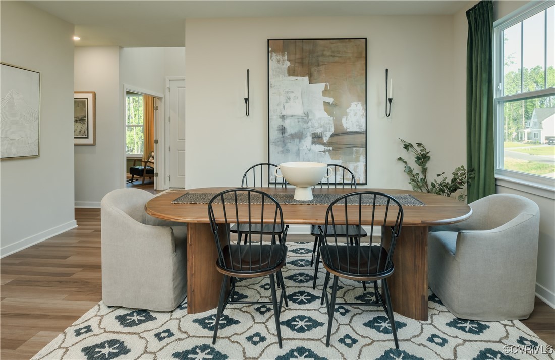
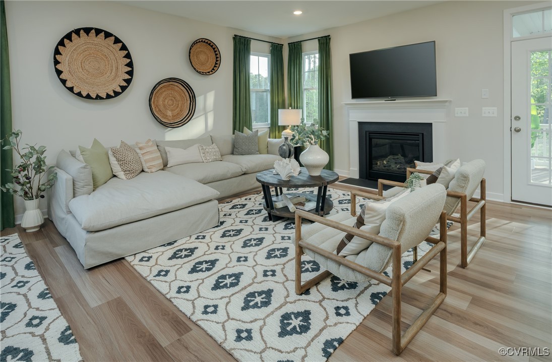
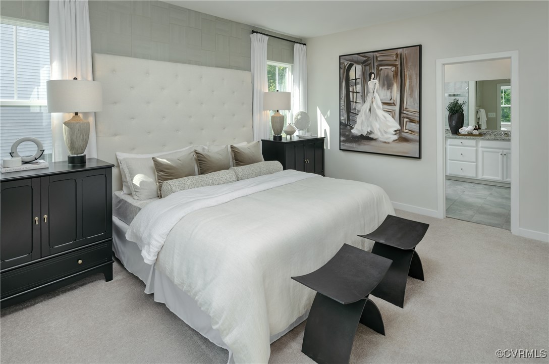
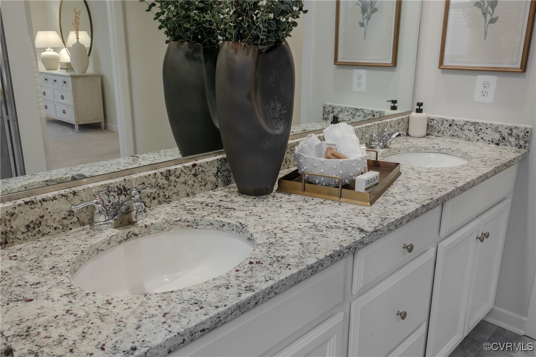
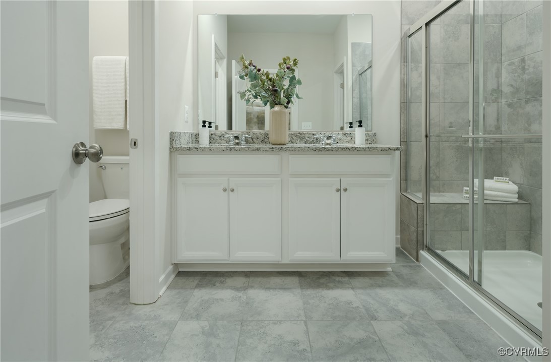
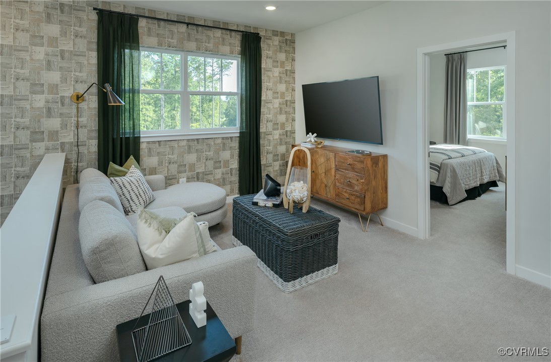
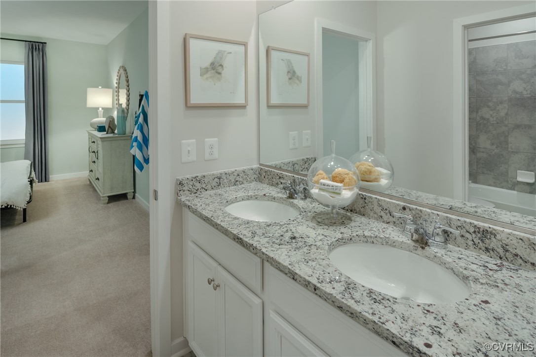
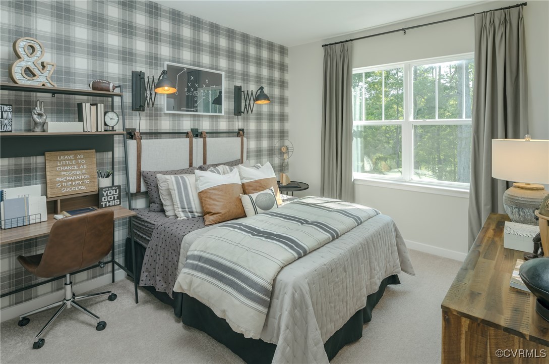
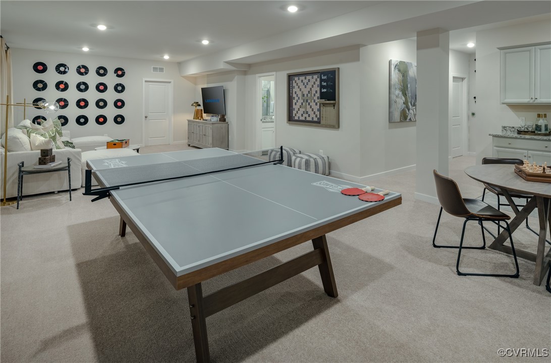
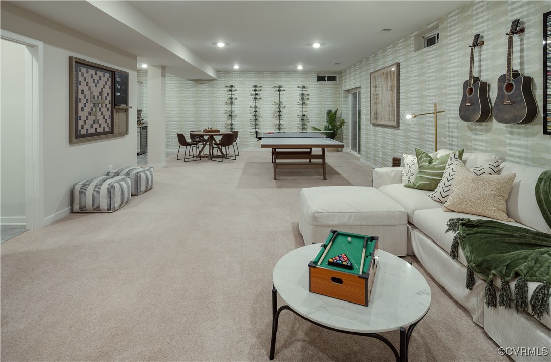
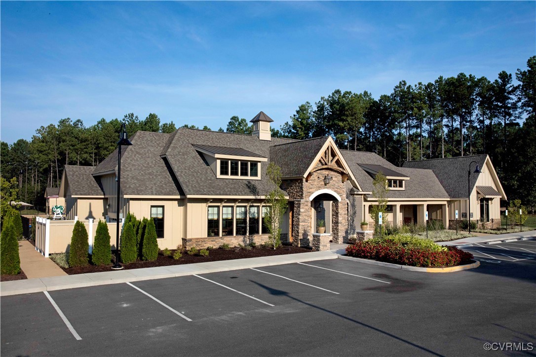
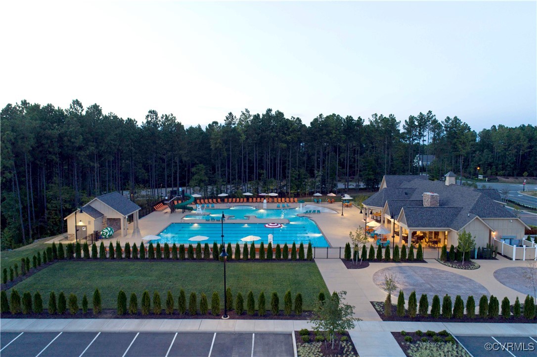
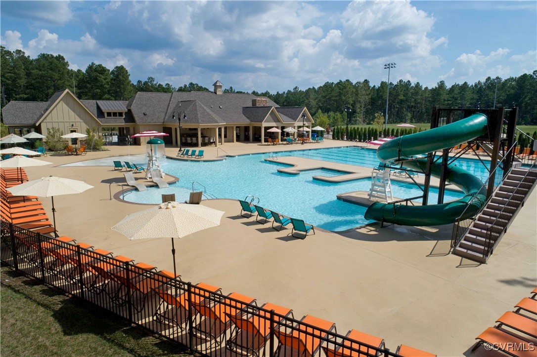
MOVE IN NOW! Home Completed! Step inside to discover a well-appointed main level that boasts an elegant home office and a cozy study, perfect for work or relaxation. The gourmet kitchen is a chef's dream, featuring sleek maple Linen cabinets and luxurious quartz countertops that elevate the space with style and functionality. Home comes with finished rec room in basement, full bath and tons of entertaining space. Outside, the property is meticulously landscaped with a lawn irrigation system covering the front, back, and sides of the home, ensuring a lush and vibrant outdoor environment year-round. Additionally, a convenient areaway provides easy access to the basement and adds to the overall allure of this exceptional property. This home is part of a vibrant community that offers an array of amenities, including a pool, clubhouse, playgrounds, trails, and recreational fields. You'll have everything you need for an active and fulfilling lifestyle. Don't miss the opportunity to make this dream home yours ! Images of model home, layout and finishes will differ.

5
beds

8
baths

3,750 Sq.Ft. LIVING AREA

0.3 Acres lot

Gary Martin

Gary Martin

Area & Lot

Status
Sold
Sold Date
November 25, 2024
Living Space
3,750 Sq.Ft.
Lot Size
0.3 Acres
MLS® ID
2425826
Type
Residential
Year Built
2024
Architecture Styles
Other
Elementary School
Winterpock
Middle School
Bailey Bridge
High School
Cosby

Interior

Bedrooms
5
Total Bathrooms
8
Full Bathrooms
6
Half Bathrooms
2
Flooring
Vinyl
Appliances
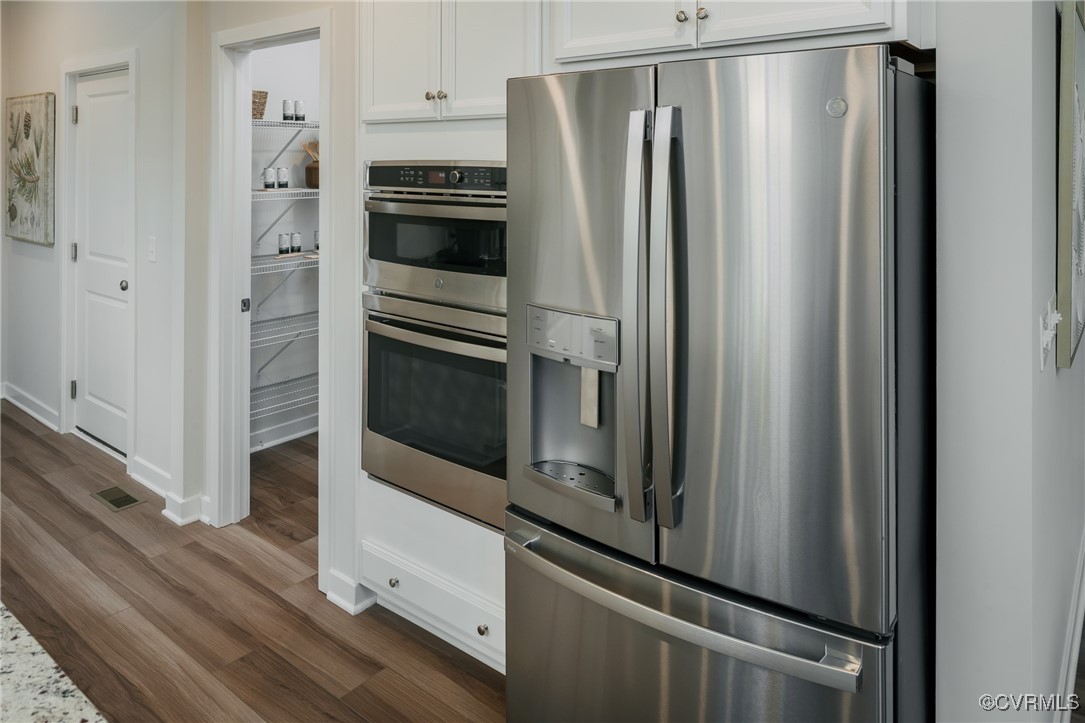
Built-In Oven, Dishwasher, Electric Water Heater, Gas Cooking, Microwave, Refrigerator, Range Hood

Exterior

Stories
3
Garage Space
2.0
Water Source
Public
Pool
Pool, Community
Roof
Shingle
Parking
Attached, Garage
Heat Type
Electric, Heat Pump
Air Conditioning
Heat Pump
Sewer
Public Sewer

Financial

Sales Price
$660,000
HOA Fees
$800/yr

Work With Us

Providence Hill Real Estate are dedicated to helping you find your dream home and assisting with any selling needs you may have. Contact us today to start your home searching journey!

Follow Us on Instagram