
8887 Terroir Ln
8887 Terroir Ln
8887 Terroir Ln
8887 Terroir Ln
8887 Terroir Ln
8887 Terroir Ln
8887 Terroir Ln
8887 Terroir Ln
8887 Terroir Ln
8887 Terroir Ln
8887 Terroir Ln
8887 Terroir Ln
8887 Terroir Ln
8887 Terroir Ln
8887 Terroir Ln
8887 Terroir Ln
8887 Terroir Ln
8887 Terroir Ln
8887 Terroir Ln
8887 Terroir Ln
8887 Terroir Ln
8887 Terroir Ln
8887 Terroir Ln
8887 Terroir Ln
8887 Terroir Ln
8887 Terroir Ln
8887 Terroir Ln
8887 Terroir Ln
8887 Terroir Ln
8887 Terroir Ln
8887 Terroir Ln
8887 Terroir Ln
SEE ALL PHOTOS
8887 Terroir Ln
8887 Terroir Ln
8887 Terroir Ln
8887 Terroir Ln
8887 Terroir Ln
8887 Terroir Ln
8887 Terroir Ln
8887 Terroir Ln
8887 Terroir Ln
8887 Terroir Ln
8887 Terroir Ln
8887 Terroir Ln
8887 Terroir Ln
8887 Terroir Ln
8887 Terroir Ln
8887 Terroir Ln
8887 Terroir Ln
8887 Terroir Ln
8887 Terroir Ln
8887 Terroir Ln
8887 Terroir Ln
8887 Terroir Ln
8887 Terroir Ln
8887 Terroir Ln
8887 Terroir Ln
8887 Terroir Ln
8887 Terroir Ln
8887 Terroir Ln
8887 Terroir Ln
8887 Terroir Ln
8887 Terroir Ln
8887 Terroir Ln
Courtesy of Providence Hill Real Estate
Sold

8887 Terroir Ln

8887 Terroir Ln, New Kent, VA 23124

$619,000
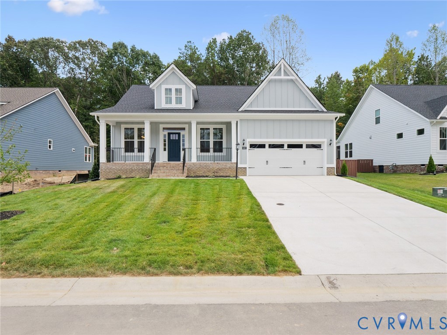
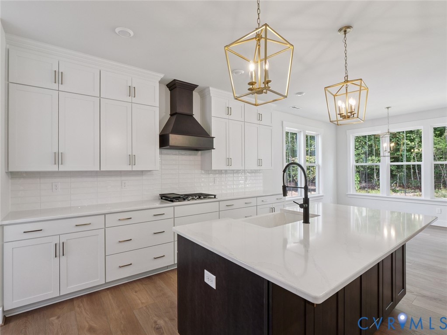
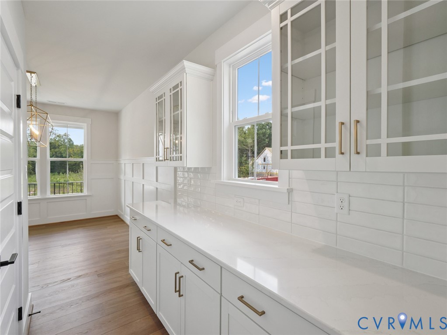
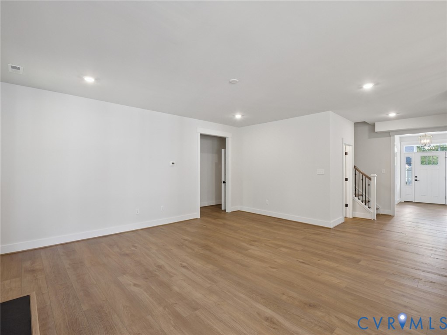
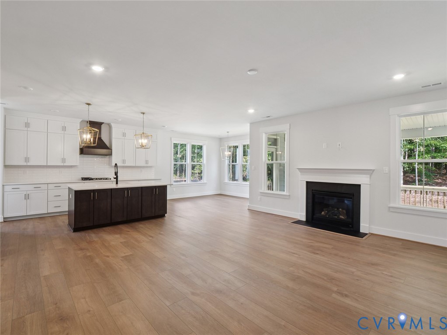
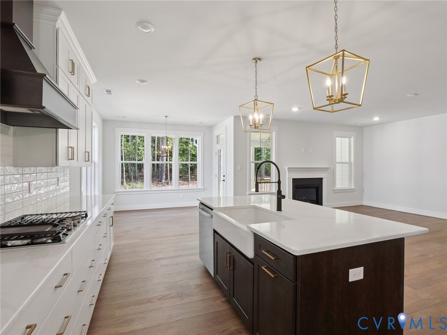
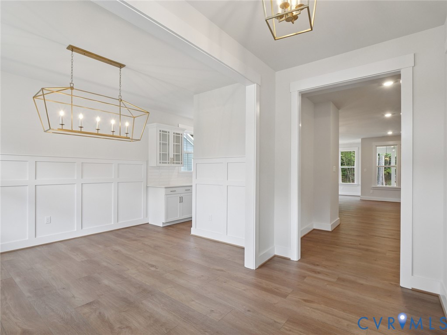
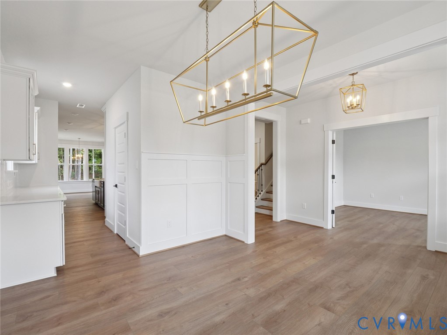
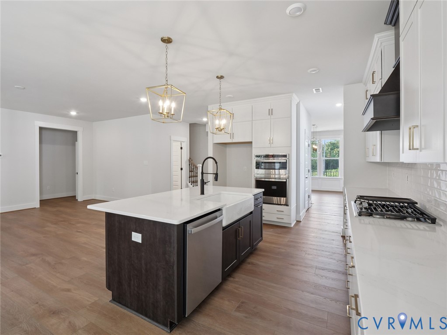
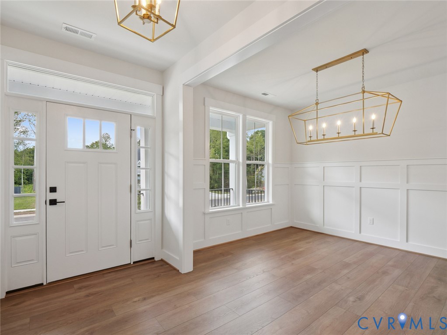
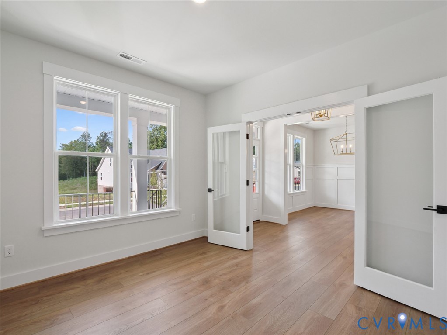
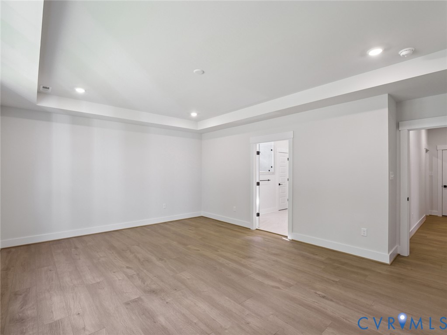
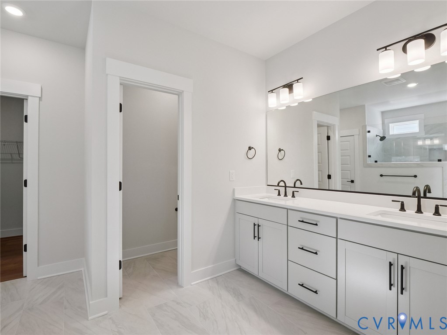
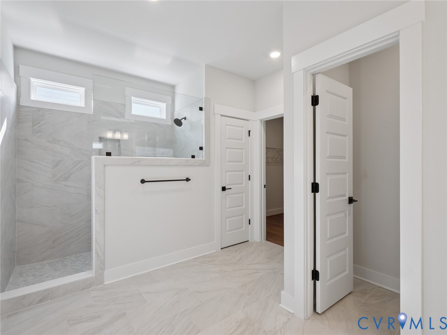
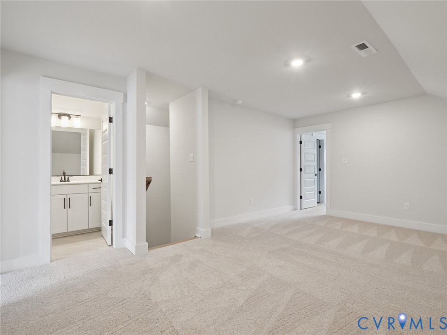
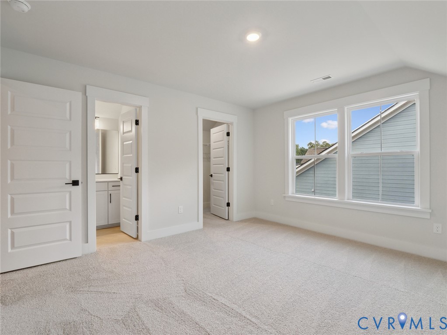
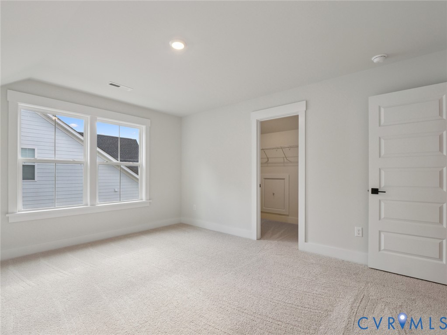
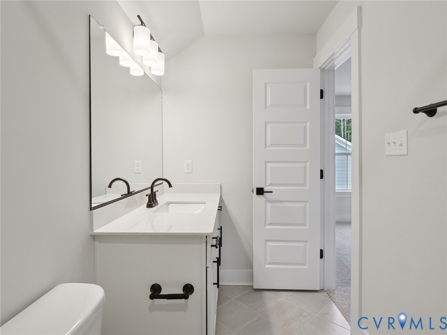
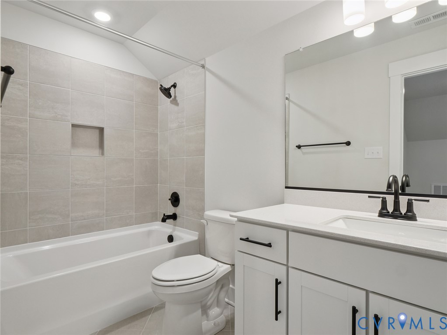
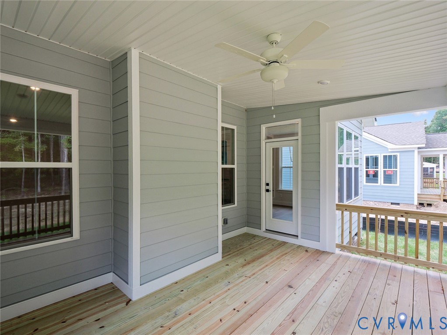
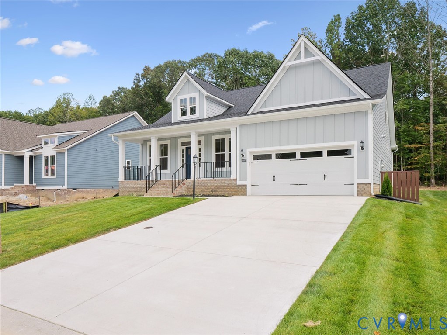
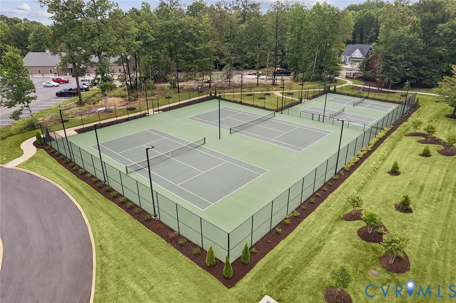
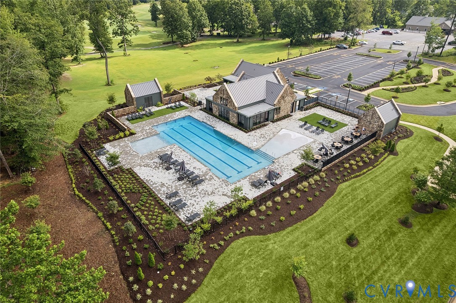
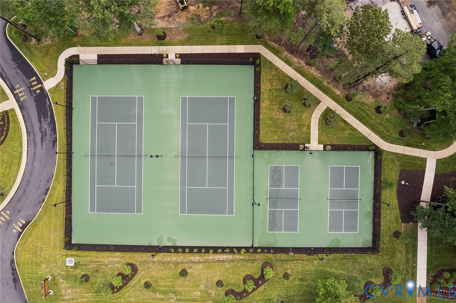
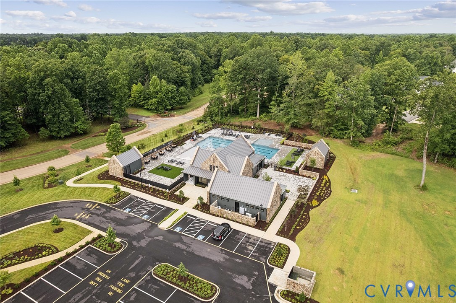
*MOVE IN BEFORE THE HOLIDAY!* Viniterra is a 55+ community offering low-maintenance homes. This charming two-story farmhouse-style home offering 2,767 square feet of thoughtfully curated living space. With three spacious bedrooms, a generous loft, and three-and-one-half beautifully appointed bathrooms, this home blends timeless character with modern amenities. A country front porch and covered back porch extend the living space outdoors, creating perfect spots for relaxation and entertaining. Step inside through the attached two-car garage and discover a flexible floor plan designed for today's lifestyles. A front flex room makes a perfect office or study, while the gourmet kitchen, dining area, and great room flow seamlessly together, grounded by warm Wingback Brown luxury vinyl plank flooring. A convenient powder room and laundry room with cabinetry provide additional functionality. The kitchen is a true showstopper, designed to inspire. It features full overlay white cabinetry paired with a striking Flagstone island and coordinating wood hood. Champagne bronze hardware and Calacatta Gold quartz countertops add elegance, while a Cloud tile backsplash laid in a herringbone pattern enhances visual interest. The white farmhouse sink and black faucet bring a timeless appeal, and lighting is beautifully curated with satin brass lantern fixtures over the island and in the eat-in area, plus a satin brass linear fixture in the dining room. The Frigidaire Professional stainless steel appliance package includes a gas cooktop, an electric microwave and oven wall unit, a built-in dishwasher, and a wood hood that matches the island, offering a high-end culinary experience. Upstairs, the spacious primary suite serves as a peaceful retreat with a boxed ceiling detail and an elegant ensuite bath. Two additional bedrooms each enjoy their own hall bath. An open loft provides flexibility for a media room, home gym, or cozy lounge area.

3
beds

4
baths

2,767 Sq.Ft. LIVING AREA

Area & Lot

Status
Sold
Sold Date
March 31, 2026
Living Space
2,767 Sq.Ft.
MLS® ID
2528600
Type
Residential
Year Built
2025
Architecture Styles
Two Story
Elementary School
New Kent
Middle School
New Kent
High School
New Kent

Interior

Bedrooms
3
Total Bathrooms
4
Full Bathrooms
3
Half Bathroom
1
Flooring
Partially Carpeted, Vinyl
Fireplace
Gas
Appliances
Built-In Oven, Cooktop, Dishwasher, Gas Cooking, Microwave, Range, Range Hood, Tankless Water Heater
Other Interior Features
Bedroom on Main Level, Fireplace, Granite Counters, Main Level Primary

Exterior

Stories
2
Garage Space
2.0
Water Source
Public
Pool
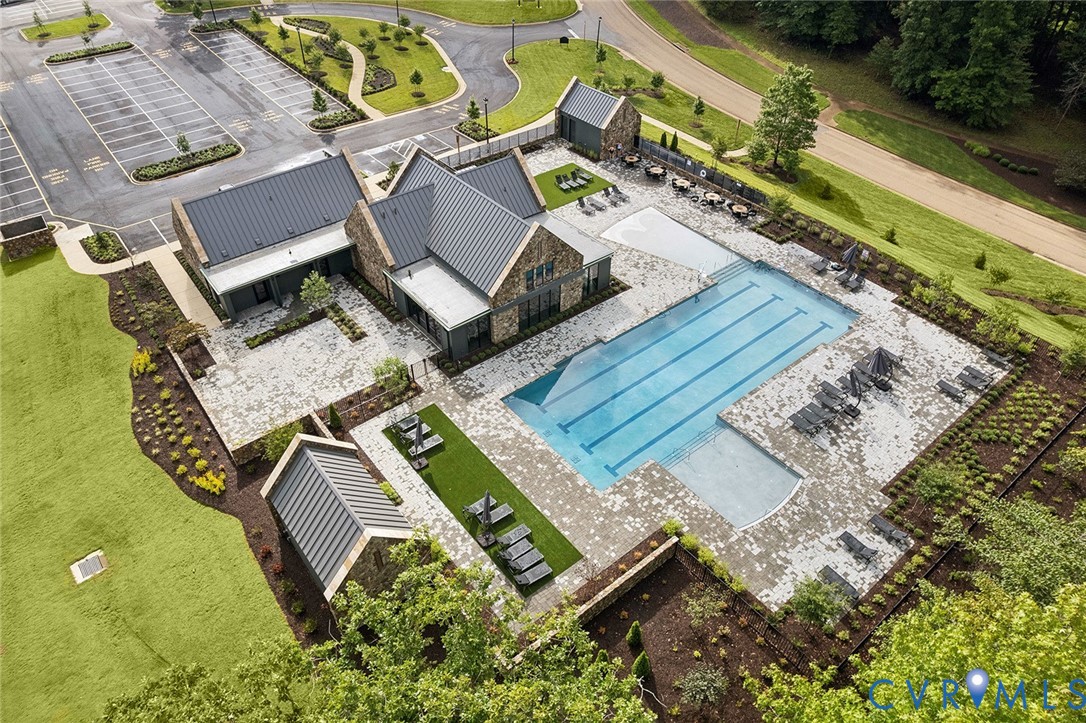
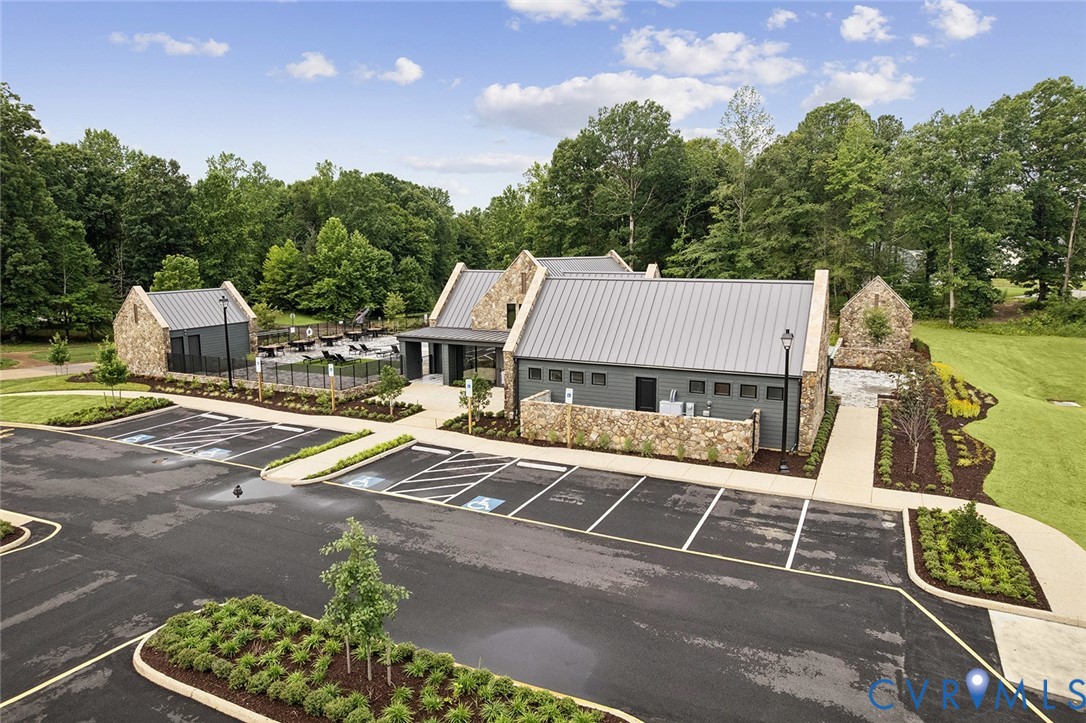
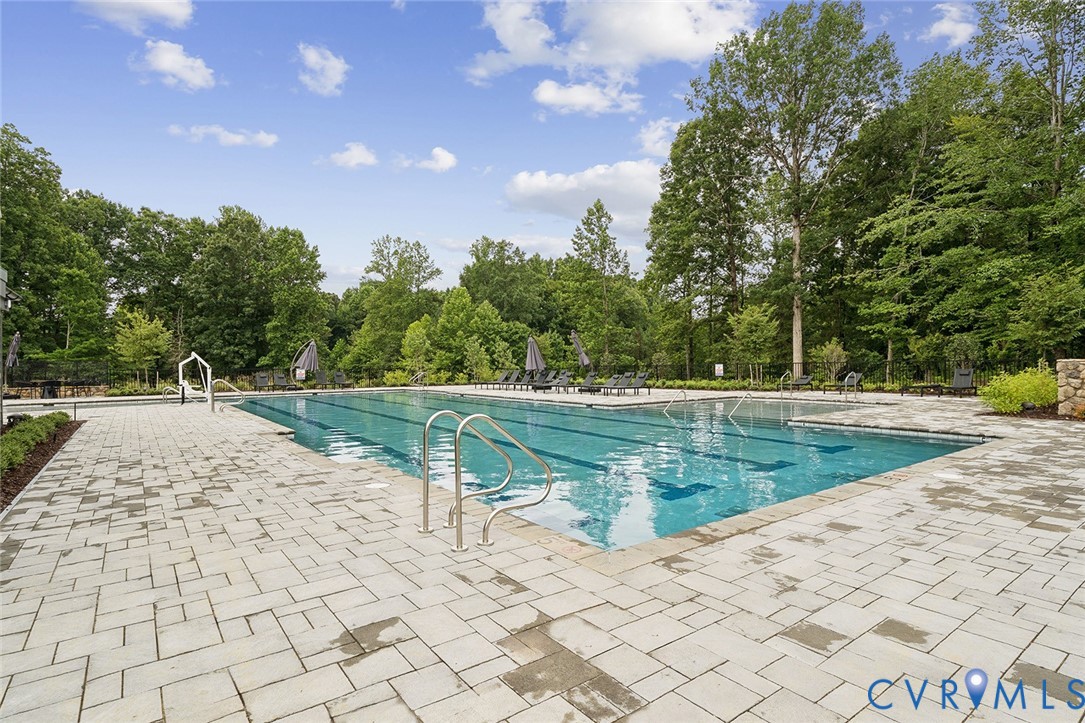
Pool, Community
Parking
Attached, Direct Access, Garage
Heat Type
Natural Gas, Zoned
Air Conditioning
Zoned
Sewer
Public Sewer

Financial

Sales Price
$619,000
HOA Fees
$346/mo

Work With Us

Providence Hill Real Estate are dedicated to helping you find your dream home and assisting with any selling needs you may have. Contact us today to start your home searching journey!

Follow Us on Instagram