8806 Bethany Creek Ave
Coming Soon

8806 Bethany Creek Ave

8806 Bethany Creek Ave, North Chesterfield, VA 23236

$485,000
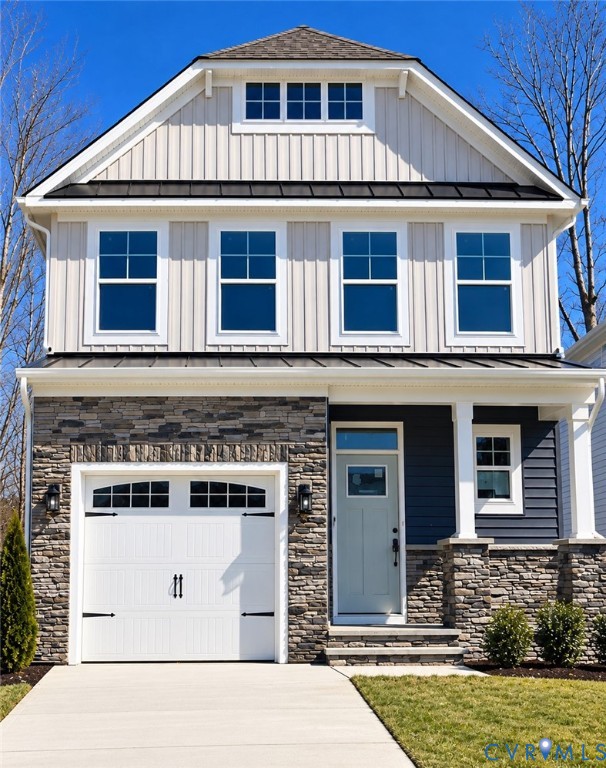
Skip the wait for new construction! Built in 2024 by Eastwood Homes, this beautifully finished, Craftsman-style home in Bethany Creek Park offers 4 bedrooms, 2.5 baths and a thoughtfully designed layout featuring a first-floor primary suite. Step inside to 9-foot ceilings, durable luxury vinyl plank flooring, elegant trim details, and an open-concept living area filled with natural light. The kitchen shines with quartz countertops, a tile backsplash, stainless steel appliances, gas cooking, a pantry, recessed lighting, and a spacious island overlooking the dining area and family room -- ideal for everyday living and entertaining alike. The first-floor primary suite is a true retreat, with a tray ceiling, walk-in closet, double vanity, and tiled walk-in shower. A powder room and laundry room complete the main level, while a covered rear porch provides an inviting outdoor space for relaxing and entertaining. Upstairs, three additional bedrooms surround a versatile loft and full hall bath, plus a generously sized finished storage area you'll actually use. Additional highlights include a tankless water heater, natural gas heat with central air, a paved driveway, and an attached garage with direct entry. Tucked into an established Bethany Creek Park, enjoy a neighborhood walking path and easy access to Midlothian Turnpike, Powhite Parkway, and Route 288, putting shopping, dining, and recreation just minutes away. Grab a cider at nearby Providence Farms Cidery, or spend the day at Rockwood Park, with its trails, playgrounds, athletic fields, dog park, and nature center -- all just eight miles from Downtown Richmond. Zoned for Providence Elementary, Providence Middle, and Monacan High.

4
beds

3
baths

2,131 Sq.Ft. LIVING AREA

4,634.78 Sq.Ft. lot

Christina Goodpaster

Christina Goodpaster

Area & Lot

Status
Coming Soon
Living Space
2,131 Sq.Ft.
Lot Size
4,634.78 Sq.Ft.
MLS® ID
2625519
Type
Residential
Year Built
2024
Architecture Styles
Craftsman, Two Story
Elementary School
A. M. Davis
Middle School
Providence
High School
Monacan

Interior

Bedrooms
4
Total Bathrooms
3
Full Bathrooms
2
Half Bathroom
1
Laundry Room
Washer Hookup
Flooring
Partially Carpeted, Tile, Vinyl
Appliances
Gas Water Heater, Tankless Water Heater
Other Interior Features
Bedroom on Main Level, Tray Ceiling(s), Ceiling Fan(s), Dining Area, Double Vanity, Eat-in Kitchen, En Suite Bathroom, Full Bath on Main Level, Granite Counters, High Ceilings, Kitchen Island, Loft, Main Level Primary, Pantry, Recessed Lighting, Walk-In Closet(s)

Exterior

Stories
2
Garage Space
1.0
Water Source
Public
Pool
None
Parking
Attached, Direct Access, Driveway, Garage, Garage Door Opener, Paved
Heat Type
Heat Pump, Natural Gas
Air Conditioning
Central Air
Sewer
Public Sewer
Other Exterior Features
Deck, Porch, Paved Driveway

Financial

Sales Price
$485,000
Real Estate Tax
$4,311/yr
HOA Fees
$50/mo

Mortgage Calculator

Estimate your monthly mortgage payment, including the principal and interest, property taxes, and HOA. Adjust the values to generate a more accurate rate.

All estimates are provided for informational purposes only. Actual amounts may vary.
$0,000 Your Payment 20 15 65
$0,000 Your Payment

Work With Us

Providence Hill Real Estate are dedicated to helping you find your dream home and assisting with any selling needs you may have. Contact us today to start your home searching journey!

Follow Us on Instagram
