8806 Bethany Creek Ave
SEE ALL PHOTOS
8806 Bethany Creek Ave
Courtesy of Keller Williams Realty
Sold

8806 Bethany Creek Ave

8806 Bethany Creek Ave, North Chesterfield, VA 23236

$454,990
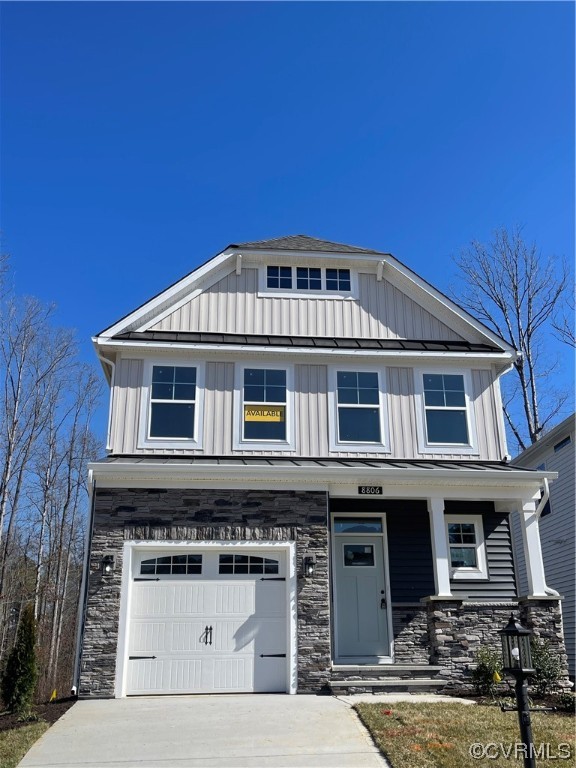
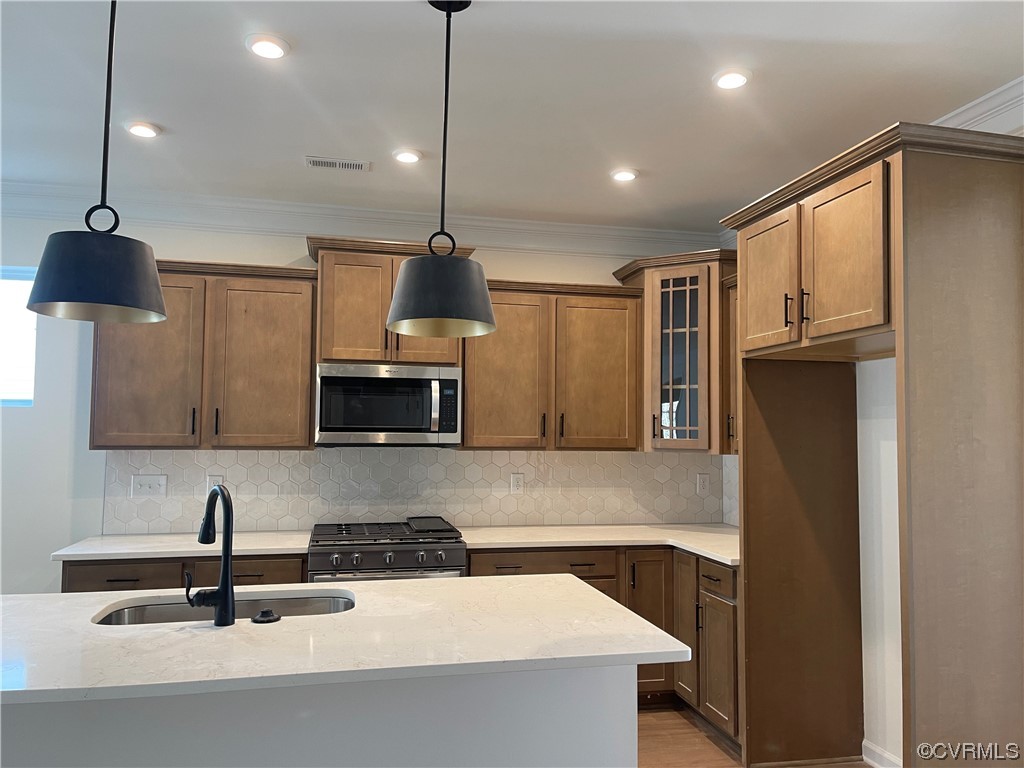
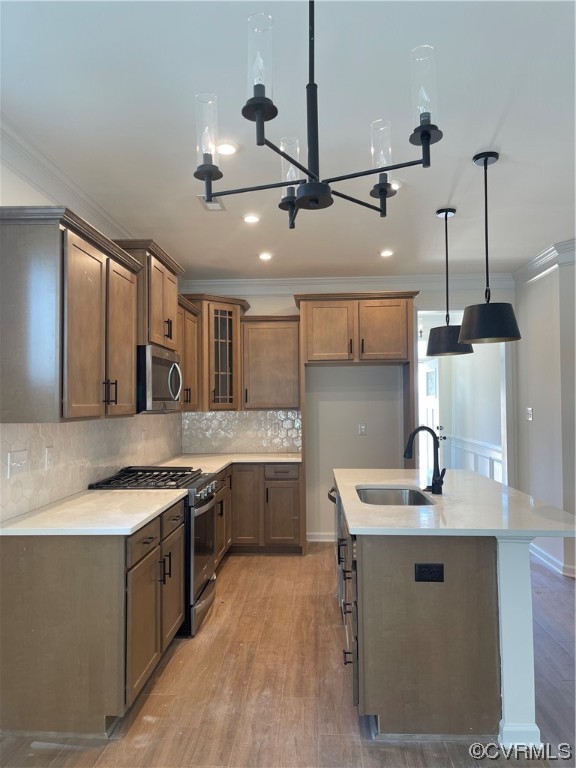
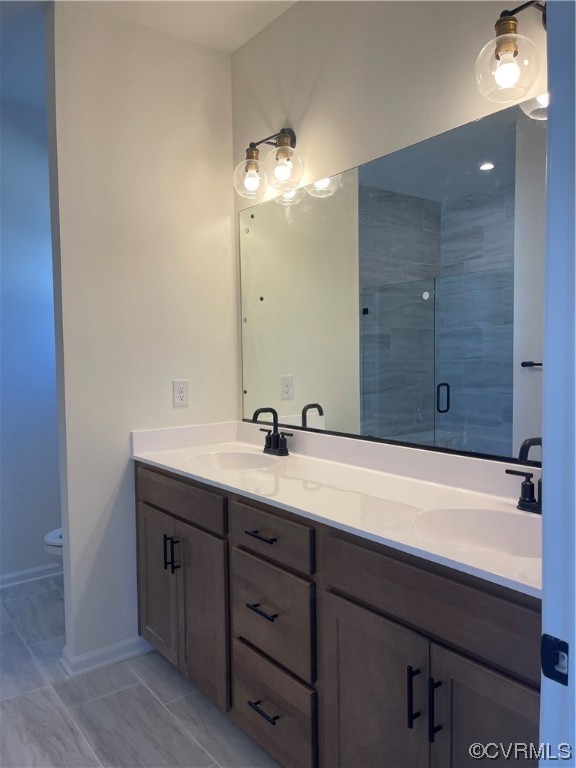
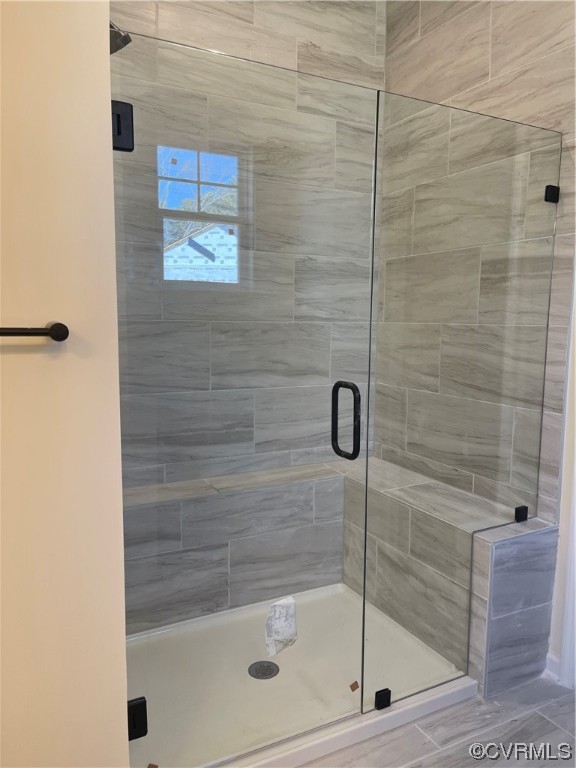
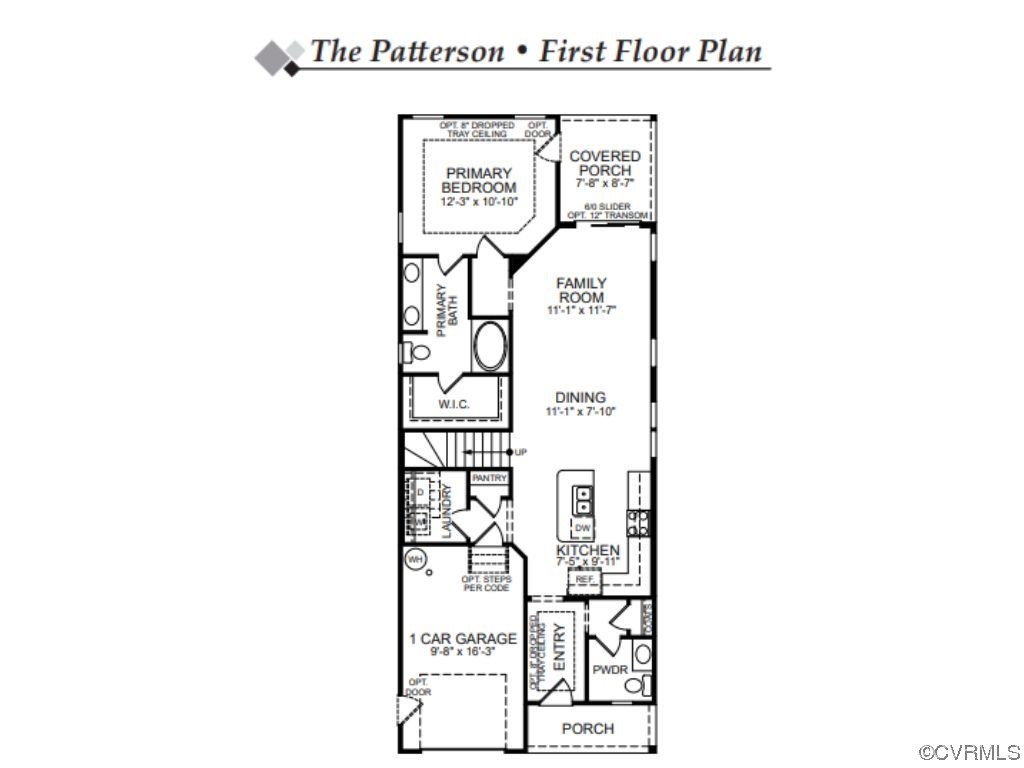
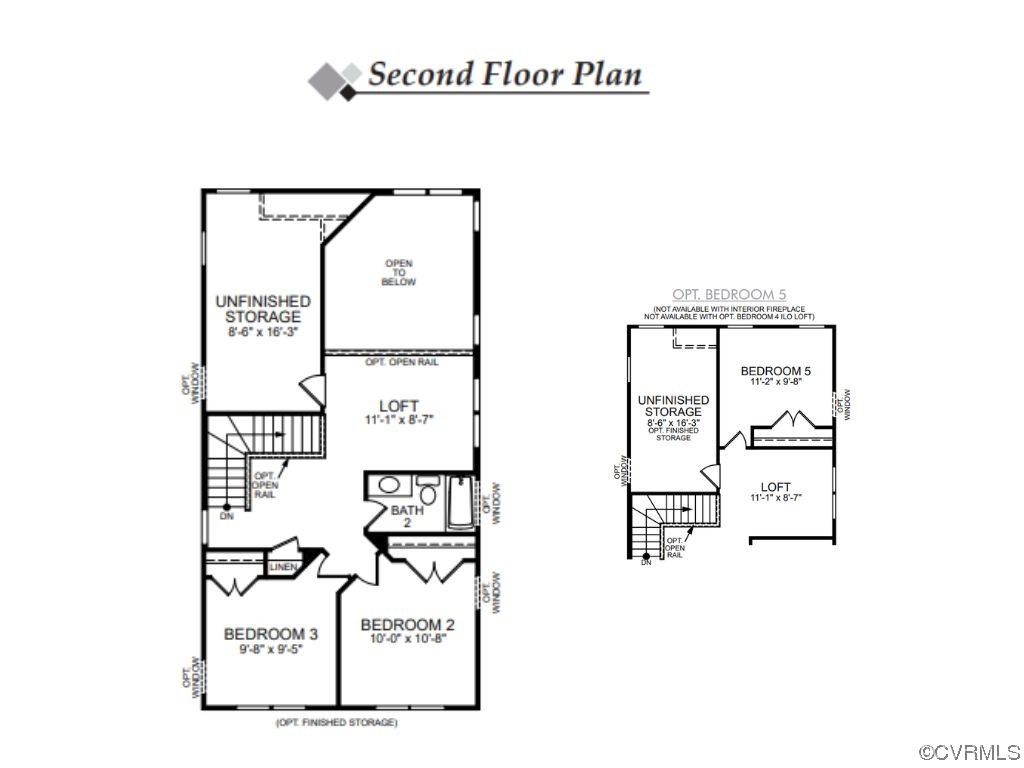
Estimated completion in March!! The Patterson features 4 bedrooms, 2.5 baths and a front-load garage. Architectural details including wainscotting, crown molding and durable EVP flooring throughout the first floor main living areas give the space a polished look. Kitchen with QUARTZ countertops, gas cooking, island, pantry, LED recessed lighting, kitchen backsplash and stainless steel appliances. Spacious and bright family room with ceiling fan. Dining room open to kitchen. First-floor primary bedroom with tiled walk-in shower, tray ceiling, double vanity and walk-in closet. Powder room for guests, first-floor laundry room, a covered rear porch and a deck complete the first floor. Upstairs you'll find three additional bedrooms with carpet and double door closet. Loft area, oversized finished storage area and a full hall bath complete the look. Bethany Creek Park is a brand-new community of gorgeous homes in a quiet neighborhood. Only minutes to Midlothian Turnpike and eight miles from downtown Richmond.

4
beds

3
baths

1,974 Sq.Ft. LIVING AREA

Lindsay Creech

Lindsay Creech

Area & Lot

Status
Sold
Sold Date
April 24, 2024
Living Space
1,974 Sq.Ft.
MLS® ID
2326115
Type
Residential
Year Built
2023
Architecture Styles
Craftsman, Two Story
Elementary School
Providence
Middle School
Providence
High School
Monacan

Interior

Bedrooms
4
Total Bathrooms
3
Full Bathrooms
2
Half Bathroom
1
Laundry Room
Washer Hookup
Flooring
Partially Carpeted, Tile, Vinyl
Appliances
Tankless Water Heater
Other Interior Features
Bedroom on Main Level, Tray Ceiling(s), Ceiling Fan(s), Dining Area, Double Vanity, Eat-in Kitchen, Granite Counters, High Ceilings, Kitchen Island, Loft, Main Level Primary, Pantry, Recessed Lighting, Walk-In Closet(s)

Exterior

Stories
2
Garage Space
1.0
Water Source
Public
Pool
None
Parking
Attached, Direct Access, Driveway, Garage, Garage Door Opener, Paved
Heat Type
Heat Pump, Natural Gas
Air Conditioning
Central Air
Sewer
Public Sewer
Other Exterior Features
Deck, Porch, Paved Driveway

Financial

Sales Price
$454,990
HOA Fees
$50/mo

Work With Us

Providence Hill Real Estate are dedicated to helping you find your dream home and assisting with any selling needs you may have. Contact us today to start your home searching journey!

Follow Us on Instagram