8776 Pioneer Hill Dr
SEE ALL PHOTOS
8776 Pioneer Hill Dr
Sold

8776 Pioneer Hill Dr

8776 Pioneer Hill Dr, Chesterfield, VA 23832

$388,540
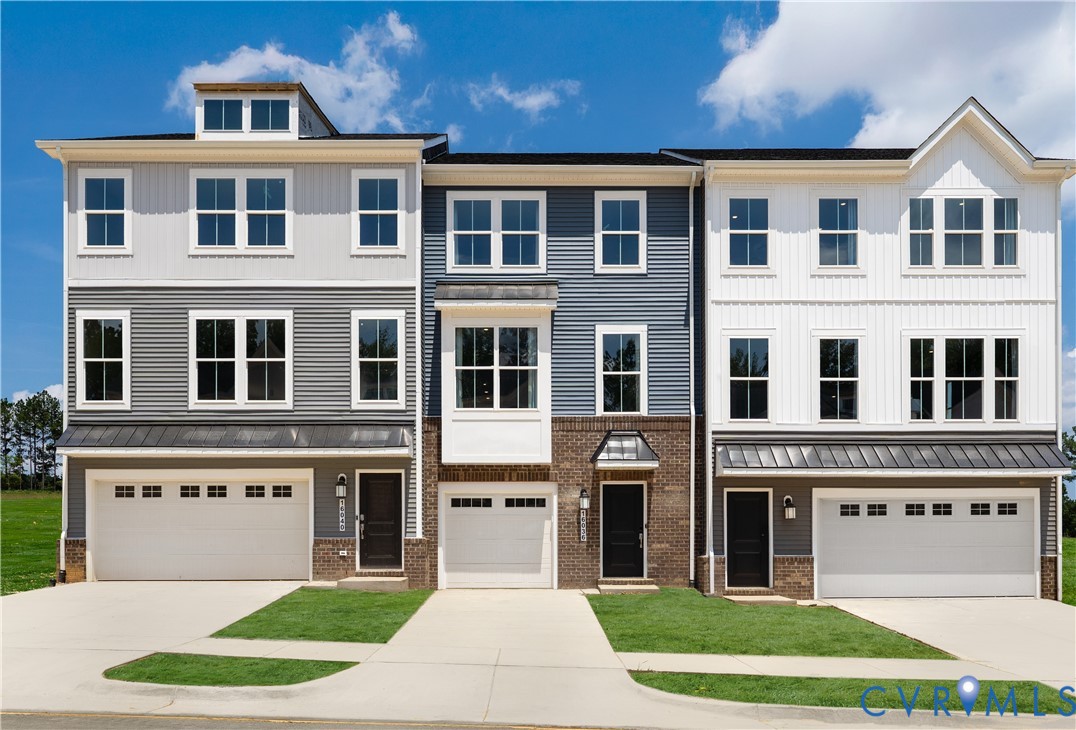
Move in November 2025! Brand-new Lancaster townhome with wooded backyard, garage, and maintenance-free living!
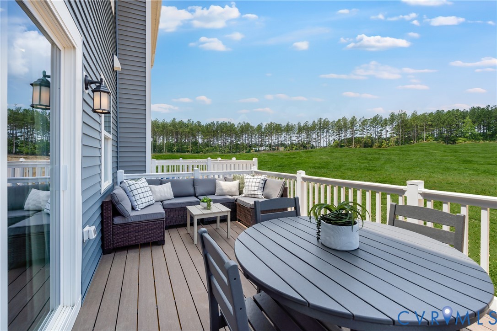
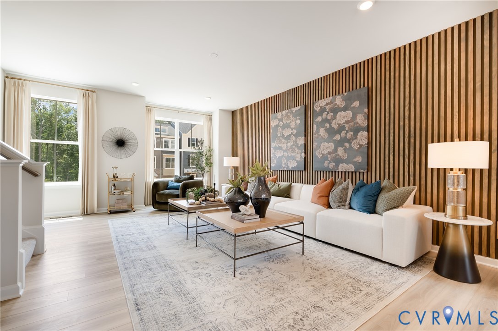
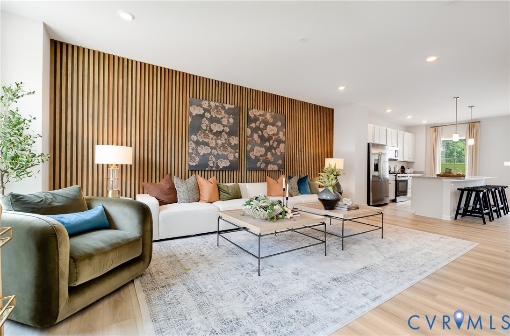
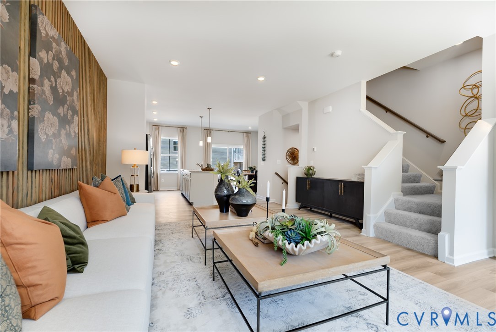
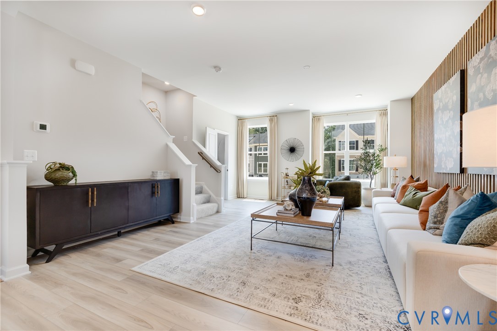
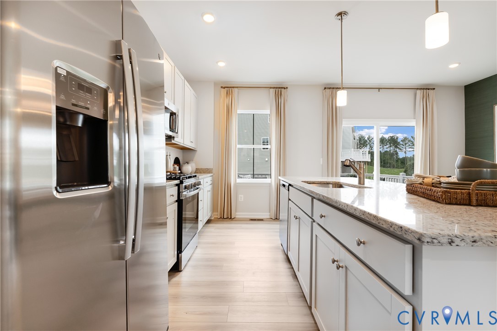
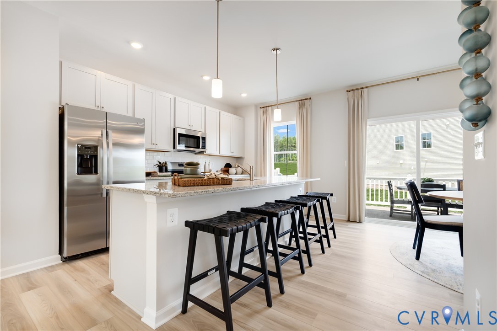
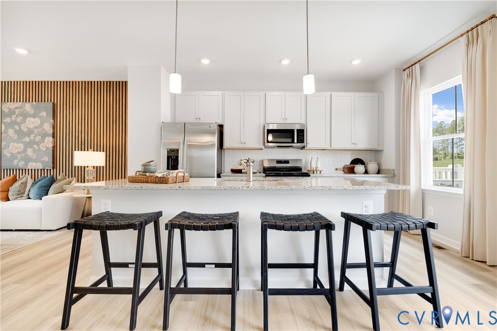
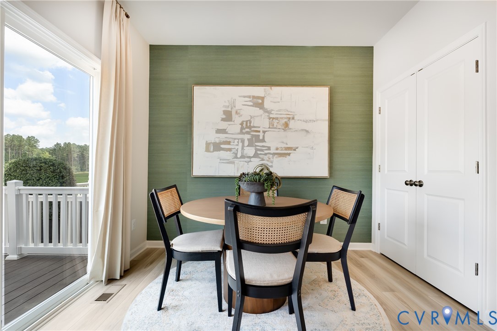
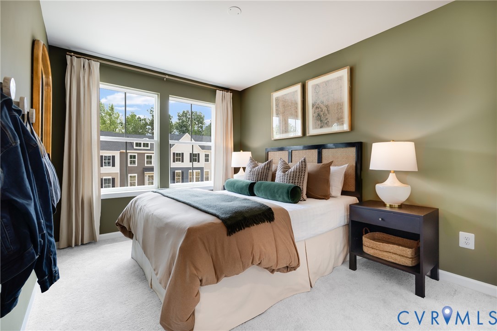
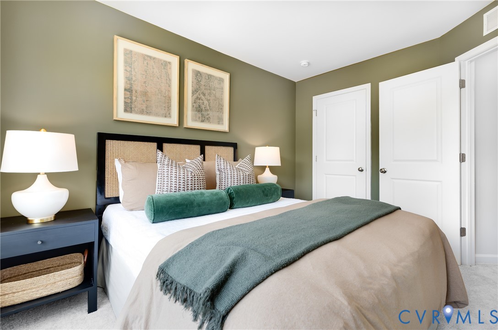
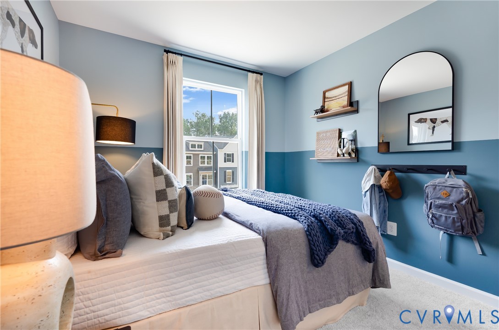
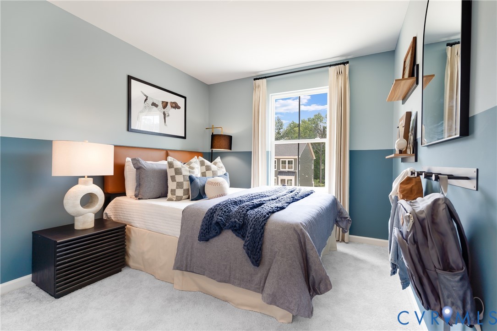
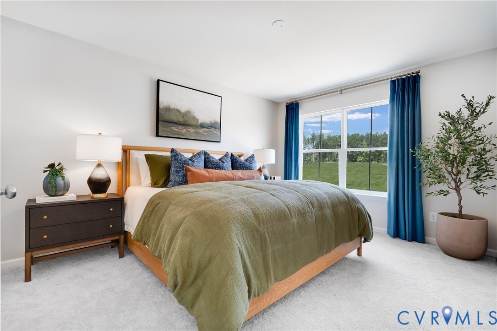
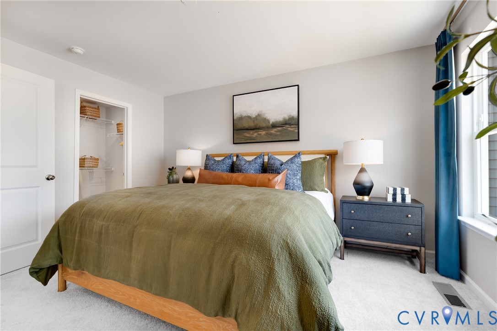
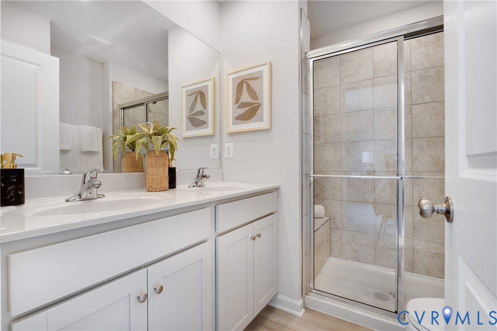
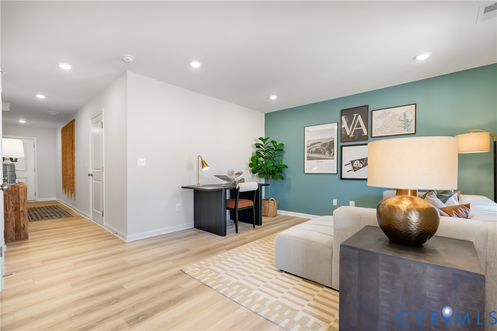
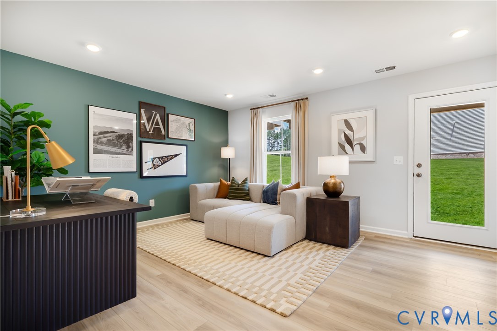
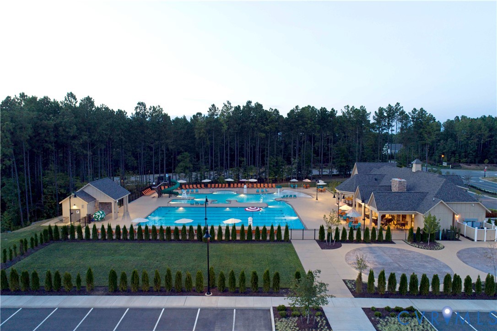
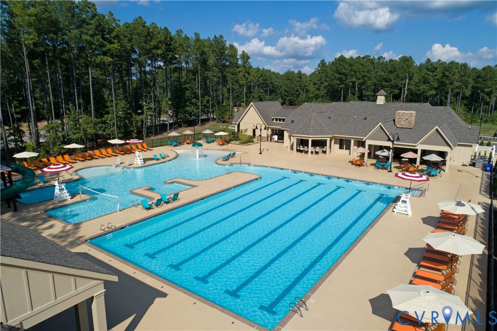
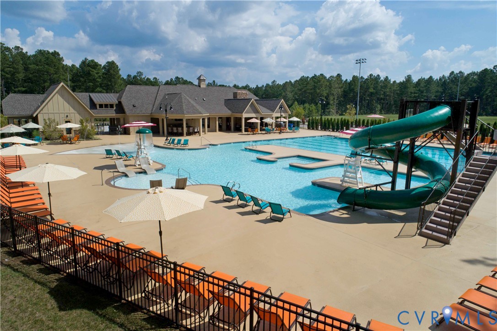
Walking distance to elementary school, four bedrooms, three full baths, and one-half bath. This new three-story townhome boasts a modern and spacious layout. A first-floor rec room makes it easy to entertain and relax throughout the week. On the second level is a flexible open-concept floorplan shared between the kitchen with a large center island with granite countertops, living, and dining areas. Enjoy the warmer weather on the large 10x18 composite deck overlooking the backyard. Three bedrooms make up the third floor, including the luxe owner's suite with a spa-inspired bathroom and walk-in closet. Very short walking distance to Harpers Mill community amenities, including a clubhouse, swimming pool, recreation fields, playgrounds, dog park, walking trail, and elementary school! Images of model home, actual home may differ.

3
beds

4
baths

1,883 Sq.Ft. LIVING AREA

Gary Martin

Gary Martin

View Virtual Tour

Area & Lot

Status
Sold
Sold Date
February 26, 2026
Living Space
1,883 Sq.Ft.
MLS® ID
2528877
Type
Townhouse
Year Built
2025
Architecture Styles
Row House
Elementary School
Winterpock
Middle School
Deep Creek
High School
Cosby

Interior

Bedrooms
3
Total Bathrooms
4
Full Bathrooms
2
Half Bathrooms
2
Flooring
Vinyl
Appliances
Dryer, Dishwasher, Gas Cooking, Microwave, Refrigerator, Washer

Exterior

Stories
3
Garage Space
1.0
Water Source
Public
Pool
None
Roof
Shingle
Parking
Attached, Garage
Heat Type
Electric, Heat Pump
Air Conditioning
Heat Pump
Sewer
Public Sewer

Financial

Sales Price
$388,540
Real Estate Tax
$334/yr
HOA Fees
$136/mo

Work With Us

Providence Hill Real Estate are dedicated to helping you find your dream home and assisting with any selling needs you may have. Contact us today to start your home searching journey!

Follow Us on Instagram