8761 Pioneer Hill Dr
SEE ALL PHOTOS
8761 Pioneer Hill Dr
Sold

8761 Pioneer Hill Dr

8761 Pioneer Hill Dr, Chesterfield, VA 23832

$370,000
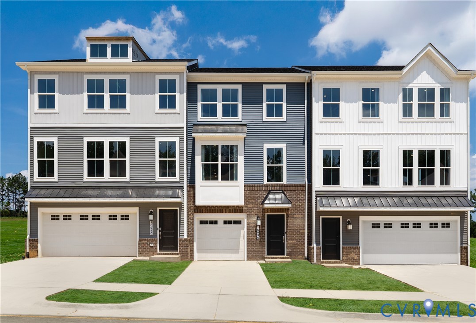
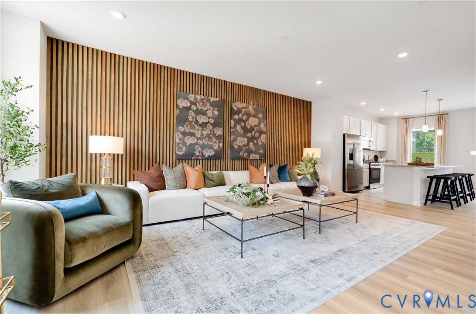
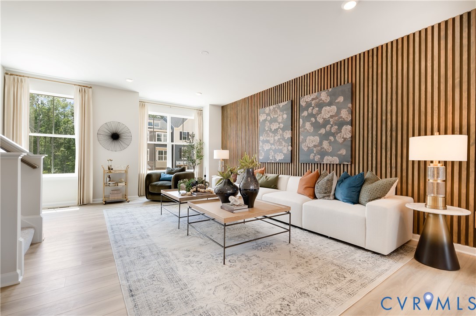
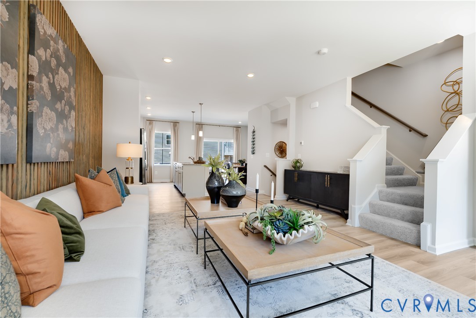
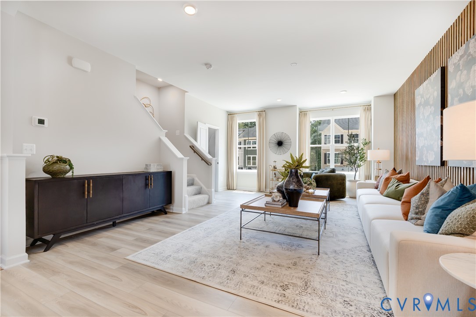
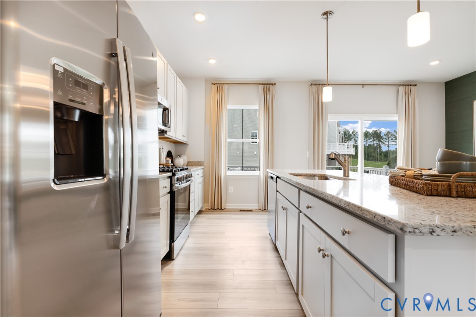
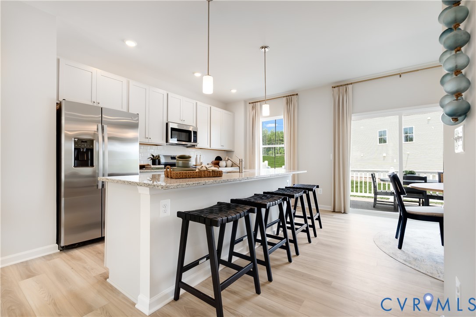
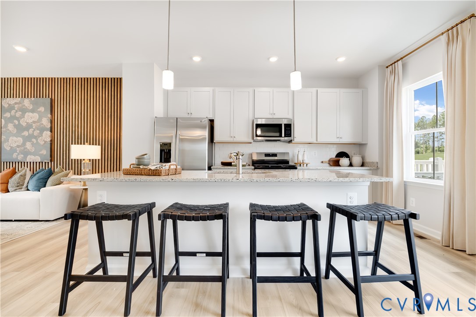
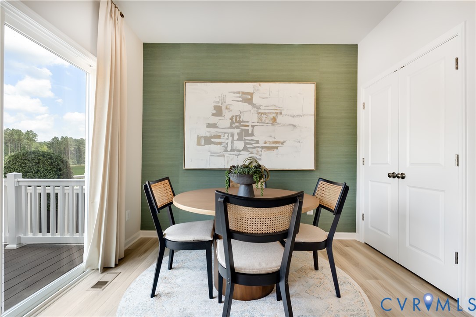
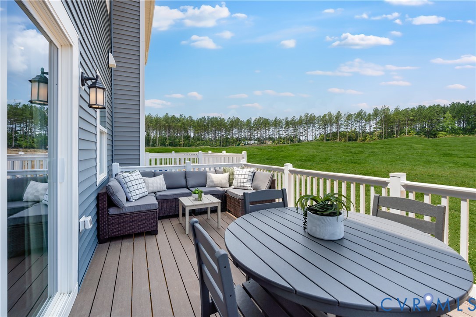
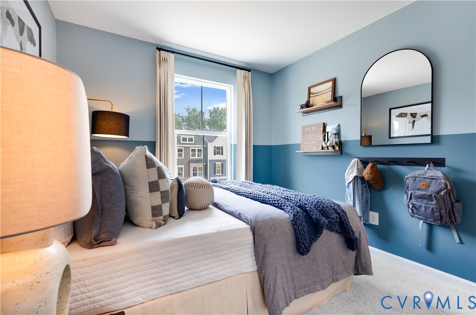
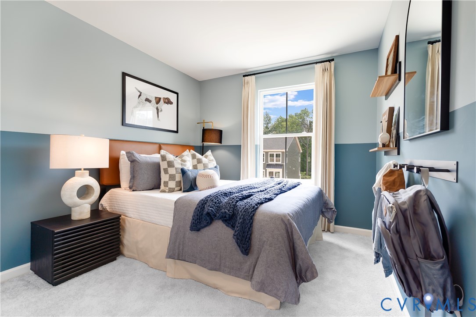
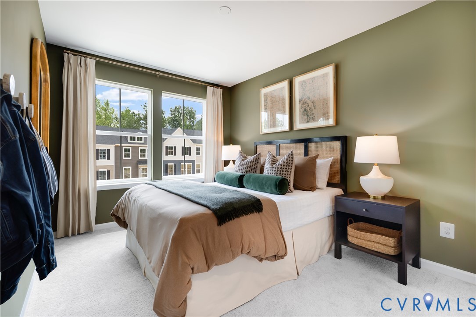
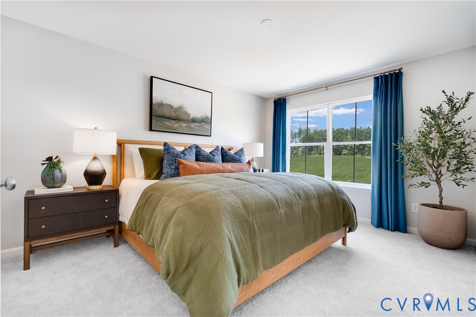
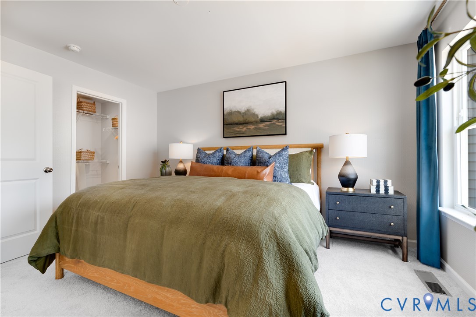
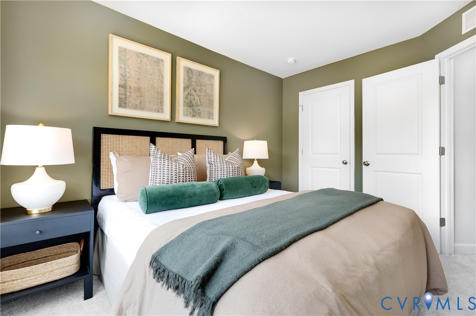
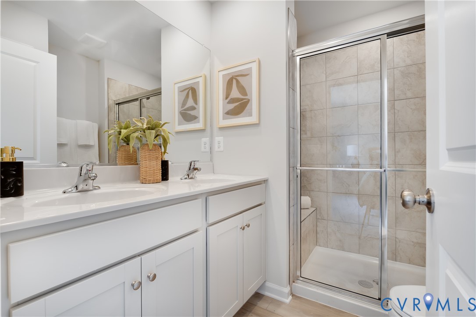
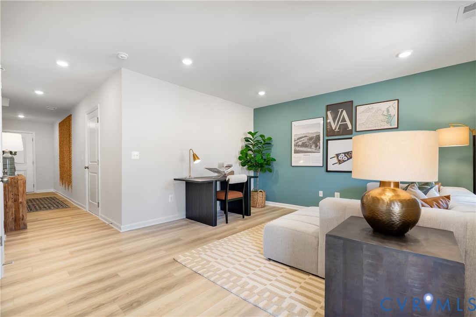
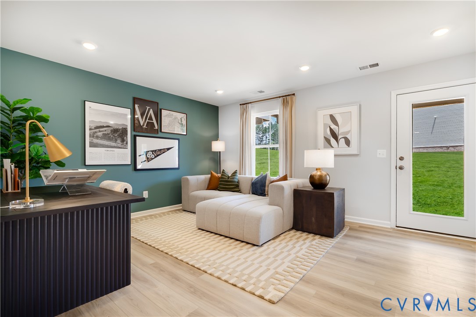
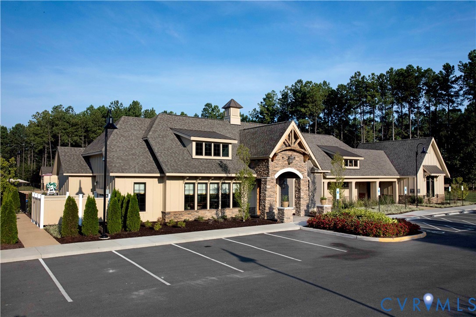
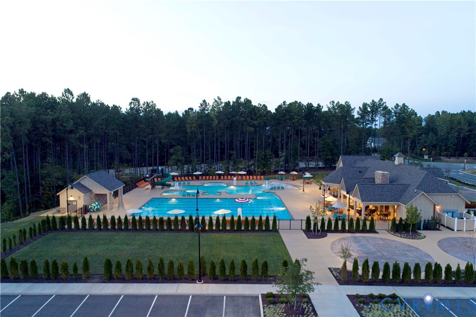
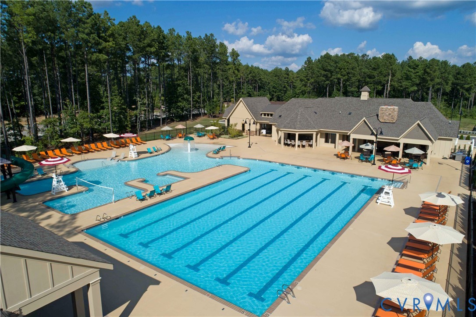
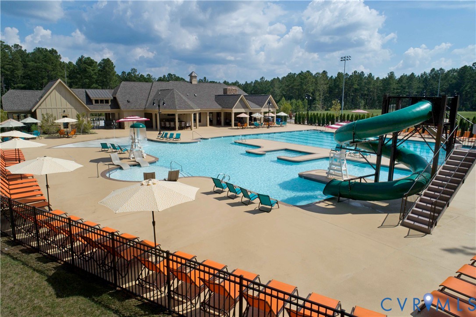
New construction Lancaster three-level townhome in the sought-after Harper's Mill community, currently under construction with an estimated June/July completion. This home offers 3 bedrooms, 2 full baths, 2 half baths, and a well-designed layout across three levels. The main level features an open layout that connects the kitchen and living areas, creating a functional space for everyday living and entertaining. A rear deck extends the living space outdoors. The home also includes a washer and dryer for added convenience. Upstairs includes the primary suite along with additional bedrooms, while the lower level provides flexible space along with a half bath, ideal for a home office, rec room, or guest area. A one-car garage offers convenient parking and storage. Community amenities include a pool, clubhouse, playgrounds, trails, and recreational fields.Images are of a similar plan; materials, layout, and finishes may vary.

3
beds

4
baths

1,897 Sq.Ft. LIVING AREA

2,073.46 Sq.Ft. lot

Gary Martin

Gary Martin

Area & Lot

Status
Sold
Sold Date
May 29, 2026
Living Space
1,897 Sq.Ft.
Lot Size
2,073.46 Sq.Ft.
MLS® ID
2611710
Type
Townhouse
Year Built
2026
Neighborhood
Amelia
Architecture Styles
Row House
Elementary School
Winterpock
Middle School
Deep Creek
High School
Cosby

Interior

Bedrooms
3
Total Bathrooms
4
Full Bathrooms
2
Half Bathrooms
2
Flooring
Vinyl
Appliances
Dryer, Dishwasher, Electric Water Heater, Gas Cooking, Microwave, Refrigerator, Stove, Washer

Exterior

Stories
3
Garage Space
1.0
Water Source
Public
Pool
Pool, Community
Roof
Shingle
Parking
Attached, Direct Access, Garage
Heat Type
Forced Air, Natural Gas
Air Conditioning
Electric, Heat Pump
Sewer
Public Sewer
Substructure
Slab

Financial

Sales Price
$370,000
Real Estate Tax
$334/yr
HOA Fees
$800/yr

Amelia

Amelia, Virginia, located in the heart of Virginia, is a picturesque rural area known for its rich history and close-knit community. Established in...

Work With Us

Providence Hill Real Estate are dedicated to helping you find your dream home and assisting with any selling needs you may have. Contact us today to start your home searching journey!

Follow Us on Instagram