8761 Centerline Dr
8761 Centerline Dr
8761 Centerline Dr
8761 Centerline Dr
8761 Centerline Dr
8761 Centerline Dr
8761 Centerline Dr
8761 Centerline Dr
8761 Centerline Dr
8761 Centerline Dr
8761 Centerline Dr
8761 Centerline Dr
8761 Centerline Dr
8761 Centerline Dr
8761 Centerline Dr
8761 Centerline Dr
8761 Centerline Dr
8761 Centerline Dr
8761 Centerline Dr
8761 Centerline Dr
SEE ALL PHOTOS
8761 Centerline Dr
8761 Centerline Dr
8761 Centerline Dr
8761 Centerline Dr
8761 Centerline Dr
8761 Centerline Dr
8761 Centerline Dr
8761 Centerline Dr
8761 Centerline Dr
8761 Centerline Dr
8761 Centerline Dr
8761 Centerline Dr
8761 Centerline Dr
8761 Centerline Dr
8761 Centerline Dr
8761 Centerline Dr
8761 Centerline Dr
8761 Centerline Dr
8761 Centerline Dr
8761 Centerline Dr
Sold

8761 Centerline Dr

8761 Centerline Dr, Chesterfield, VA 23832

$589,990
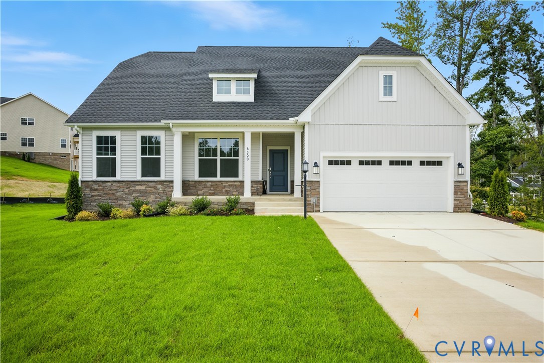
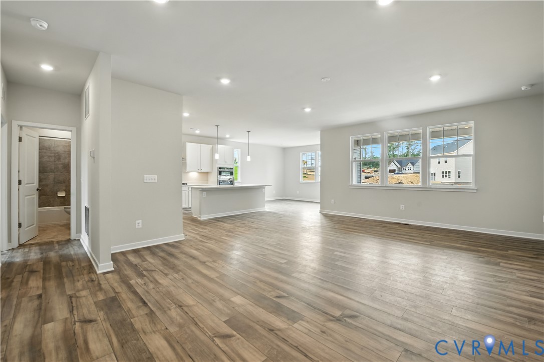
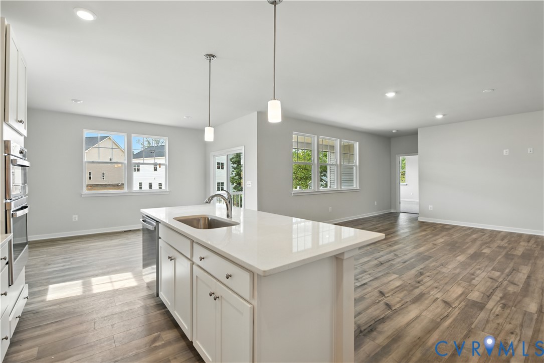
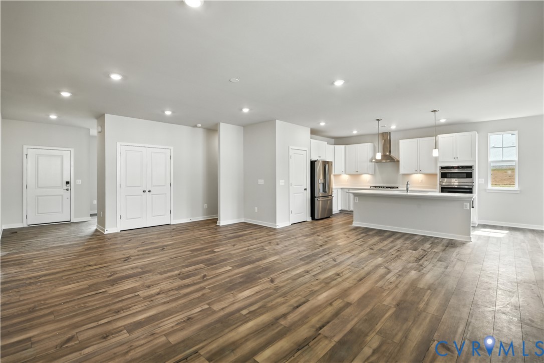
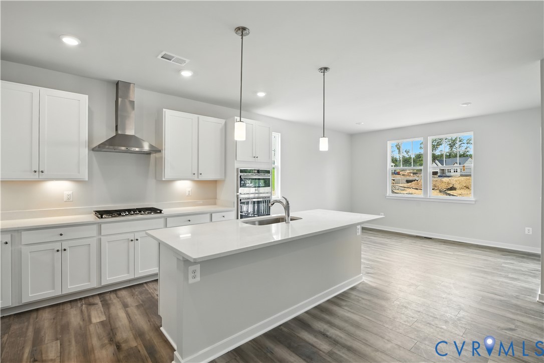
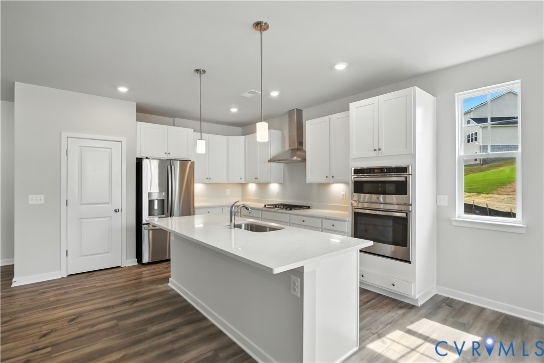
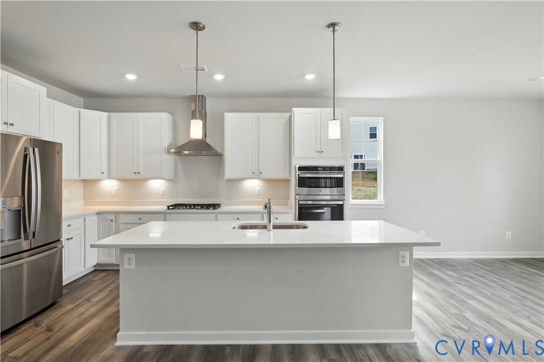
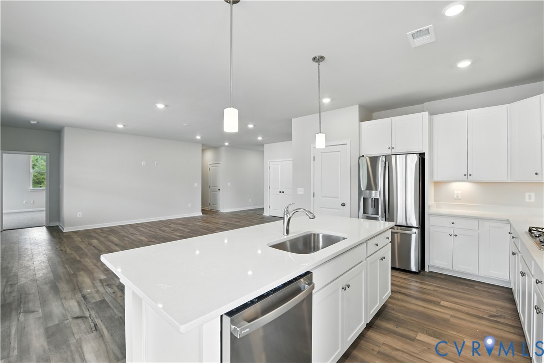
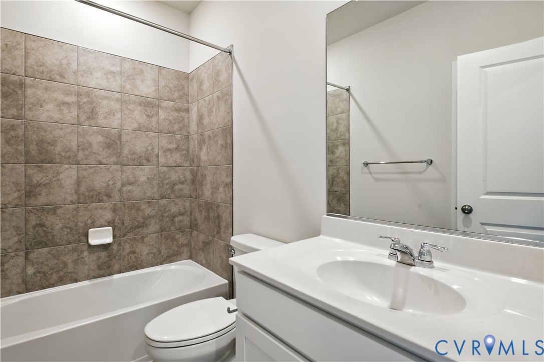
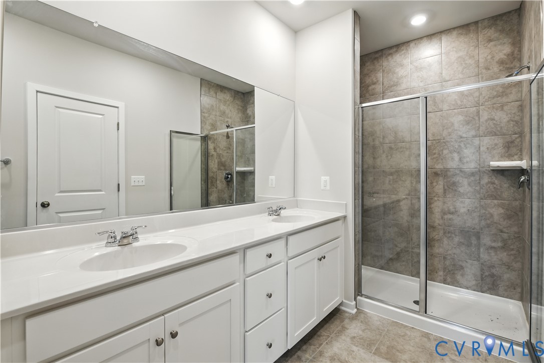
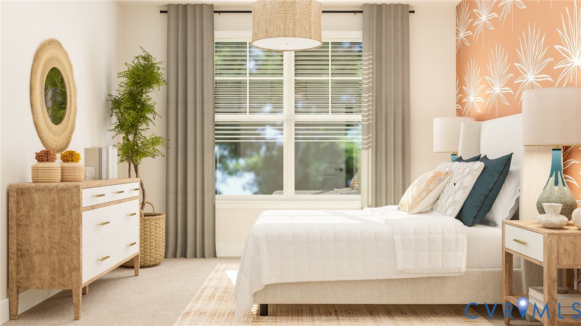
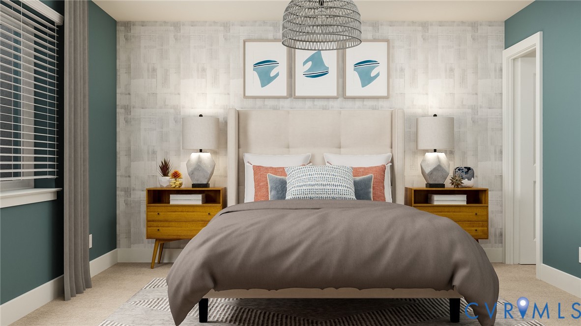
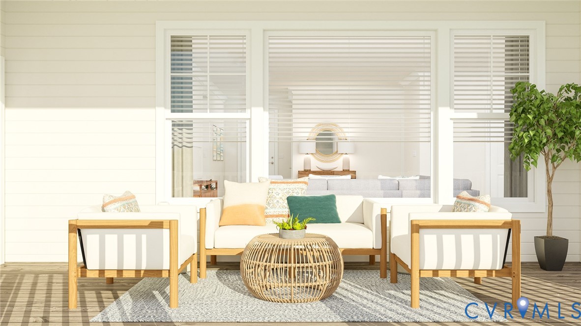
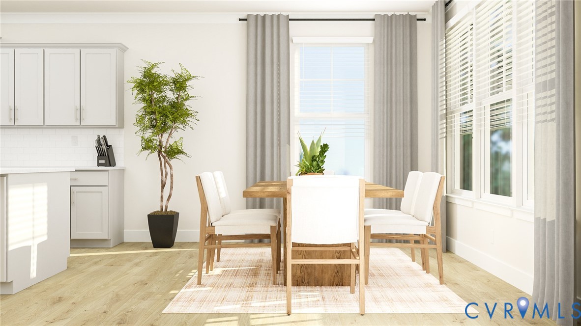
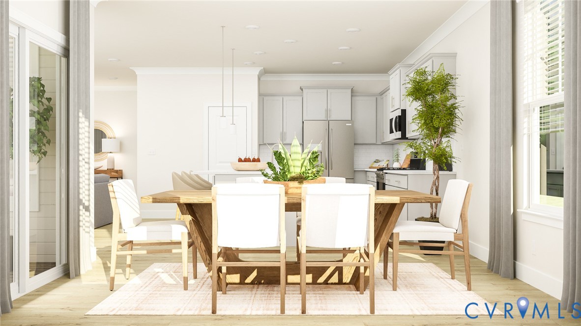
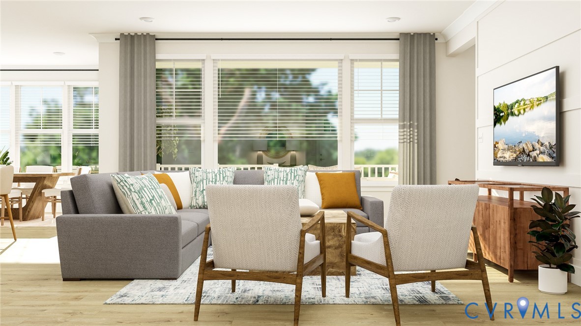
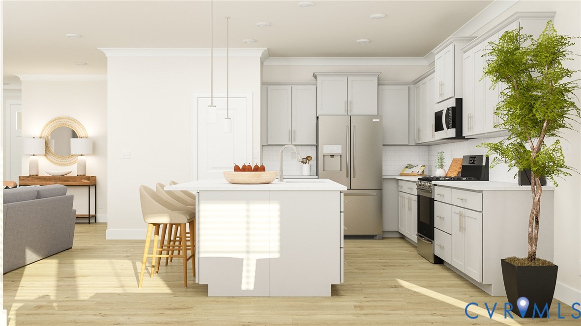
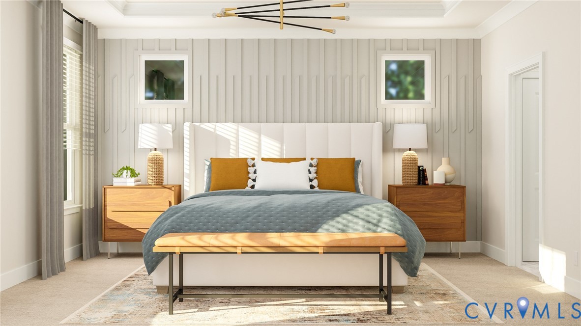
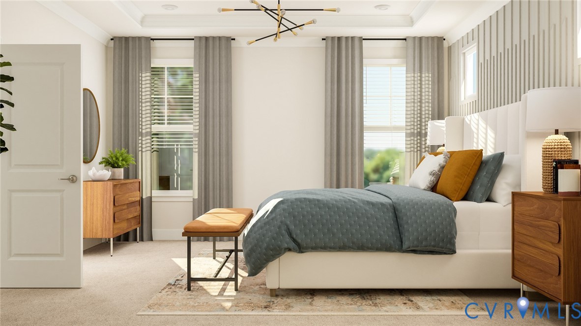
UNDER CONSTRUCTION, APRIL 2026 DELIVERY! New Construction Masterpiece. Presenting one-level living, the brand new single-level Chesapeake plan offers seamless elegance and functionality. The main level boasts a luxurious primary suite, a gourmet kitchen featuring a cooktop, wall oven, quartz countertops, soft close drawers and a formal dining room for exquisite gatherings. The open kitchen design flows into the great room and the main level. The lower level unveils an unfinished basement with plenty of space for storage, hobby space, or to finish one day to expand your living area! This home is part of a vibrant community that offers an array of amenities, including a pool, clubhouse, playgrounds, trails, and recreational fields. You'll have everything you need for an active and fulfilling lifestyle. Don't miss this opportunity to make this exquisite property your new home. Images of previously built model or digital rendering, actual colors, finishes, and layout will differ in the actual home.

3
beds

3
baths

1,821 Sq.Ft. LIVING AREA

0.3 Acres lot

Gary Martin

Gary Martin

View Virtual Tour

Area & Lot

Status
Sold
Sold Date
May 27, 2026
Living Space
1,821 Sq.Ft.
Lot Size
0.3 Acres
MLS® ID
2533902
Type
Residential
Year Built
2025
Architecture Styles
Two Story
Elementary School
Winterpock
Middle School
Deep Creek
High School
Cosby

Interior

Bedrooms
3
Total Bathrooms
3
Full Bathrooms
2
Half Bathroom
1
Flooring
Vinyl
Appliances
Built-In Oven, Dishwasher, Electric Water Heater, Gas Cooking, Microwave, Refrigerator, Range Hood, Stove
Other Interior Features
Bedroom on Main Level, Main Level Primary

Exterior

Stories
2
Garage Space
2.0
Water Source
Public
Pool
Community, Pool
Roof
Shingle
Parking
Attached, Driveway, Garage, Paved
Heat Type
Electric, Heat Pump
Air Conditioning
Heat Pump
Sewer
Public Sewer
Other Exterior Features
Paved Driveway

Financial

Sales Price
$589,990
Real Estate Tax
$917/yr
HOA Fees
$800/yr

Work With Us

Providence Hill Real Estate are dedicated to helping you find your dream home and assisting with any selling needs you may have. Contact us today to start your home searching journey!

Follow Us on Instagram