8736 Whitman Dr
8736 Whitman Dr
8736 Whitman Dr
8736 Whitman Dr
8736 Whitman Dr
8736 Whitman Dr
8736 Whitman Dr
8736 Whitman Dr
8736 Whitman Dr
8736 Whitman Dr
8736 Whitman Dr
8736 Whitman Dr
8736 Whitman Dr
8736 Whitman Dr
8736 Whitman Dr
8736 Whitman Dr
8736 Whitman Dr
8736 Whitman Dr
8736 Whitman Dr
8736 Whitman Dr
SEE ALL PHOTOS
8736 Whitman Dr
8736 Whitman Dr
8736 Whitman Dr
8736 Whitman Dr
8736 Whitman Dr
8736 Whitman Dr
8736 Whitman Dr
8736 Whitman Dr
8736 Whitman Dr
8736 Whitman Dr
8736 Whitman Dr
8736 Whitman Dr
8736 Whitman Dr
8736 Whitman Dr
8736 Whitman Dr
8736 Whitman Dr
8736 Whitman Dr
8736 Whitman Dr
8736 Whitman Dr
8736 Whitman Dr
Pending

8736 Whitman Dr

8736 Whitman Dr, Chesterfield, VA 23832

$433,590
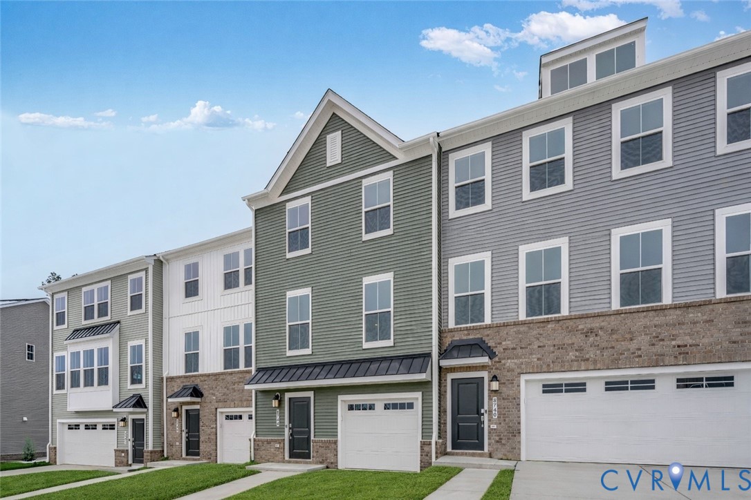
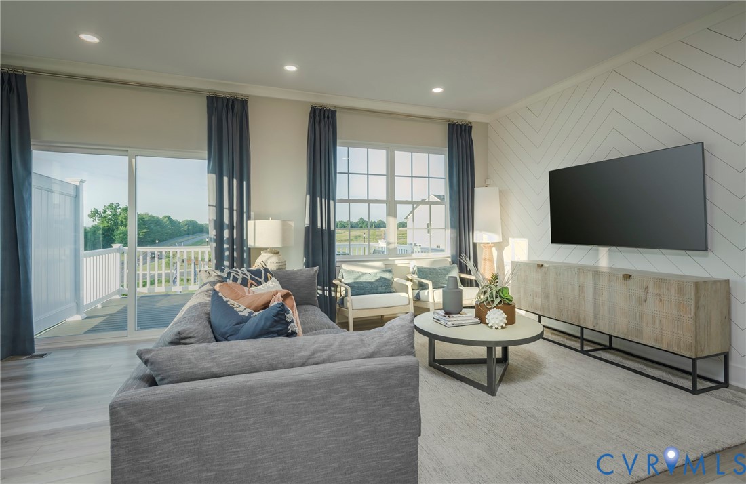
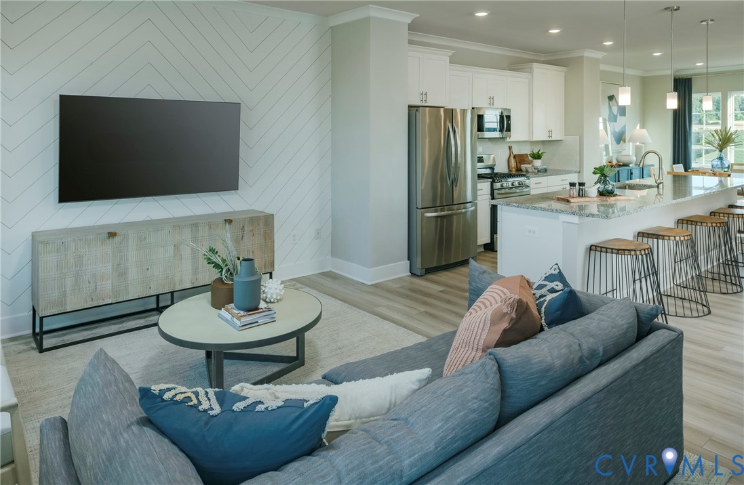
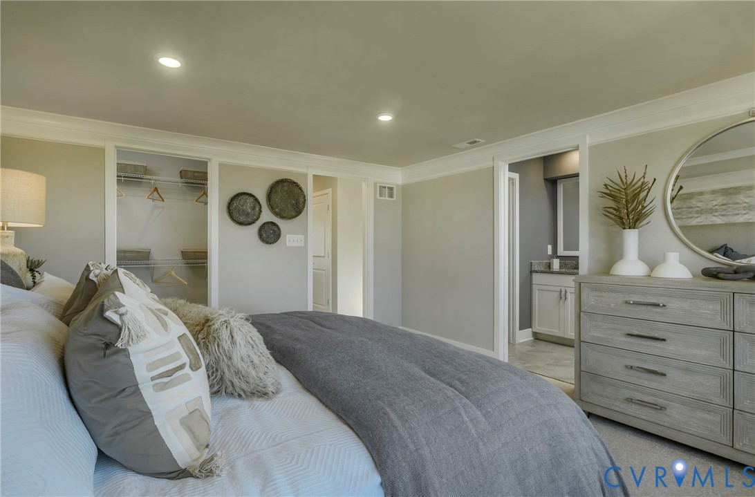
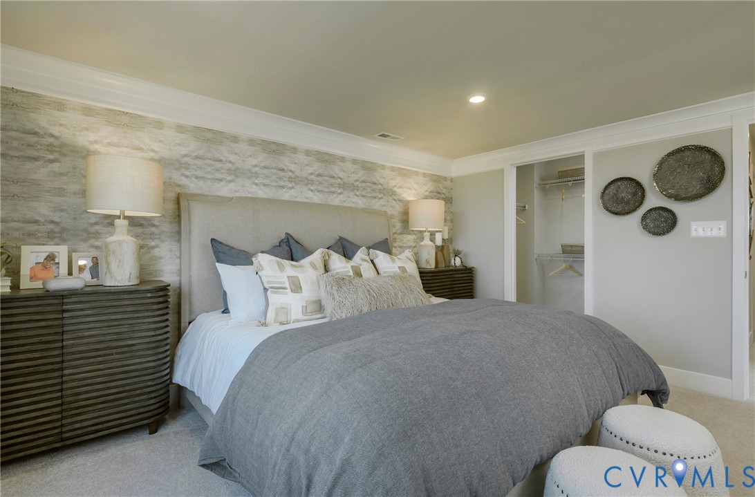
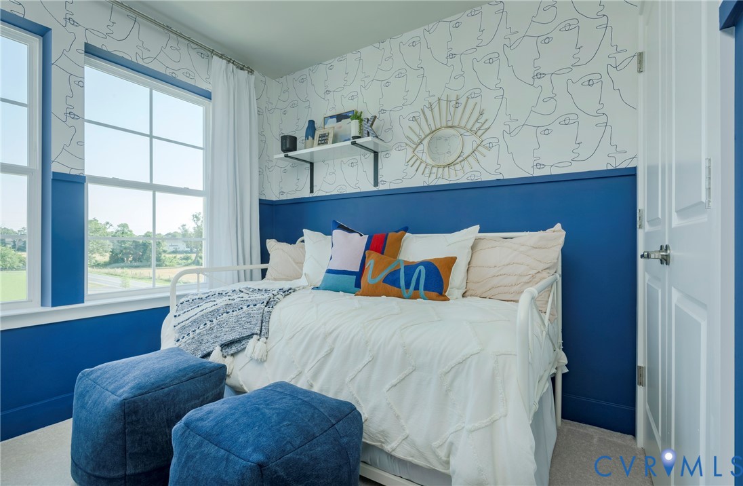
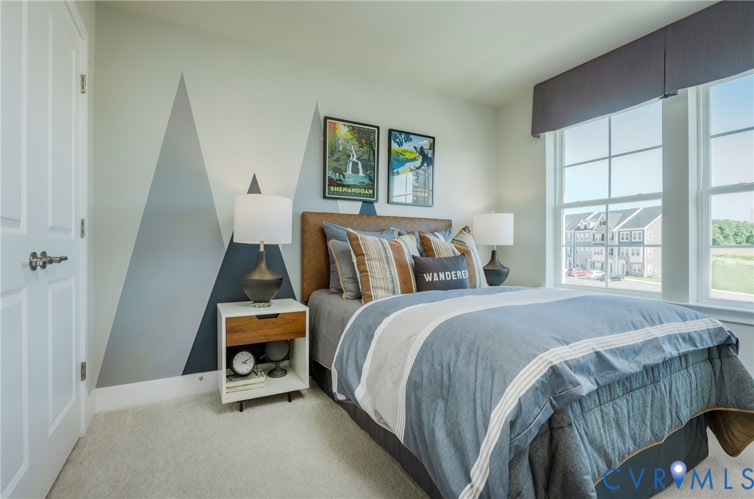
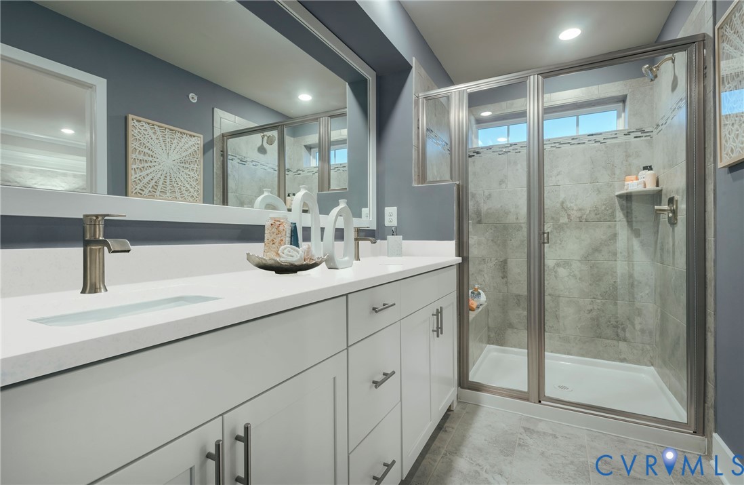
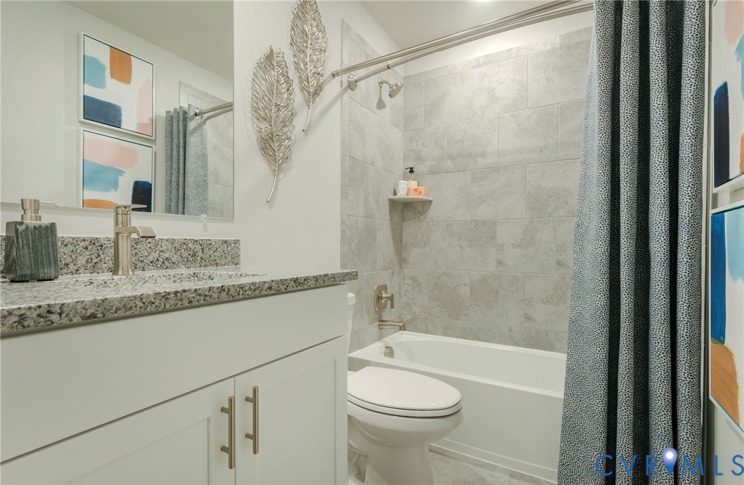
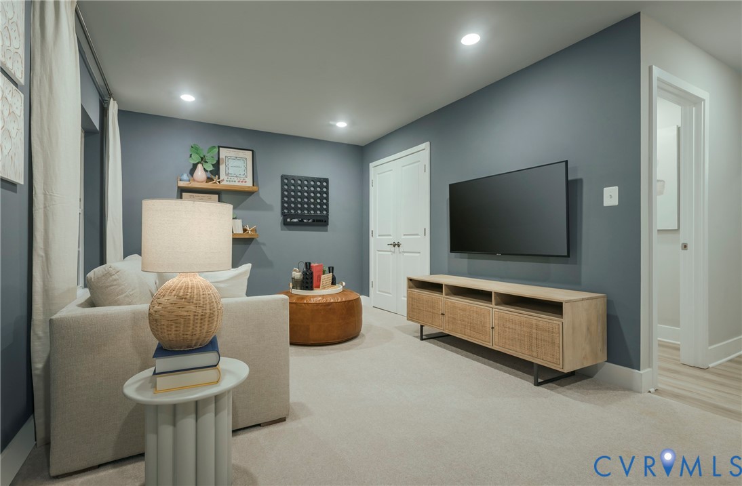
The popular Arcadia floorplan is coming soon to Harper's Mill with an estimated Mid-August completion. This three-level townhome offers 4 bedrooms, 3.5 baths, approximately 2,096 square feet, and a one-car garage, providing the space and flexibility today's buyers are looking for.

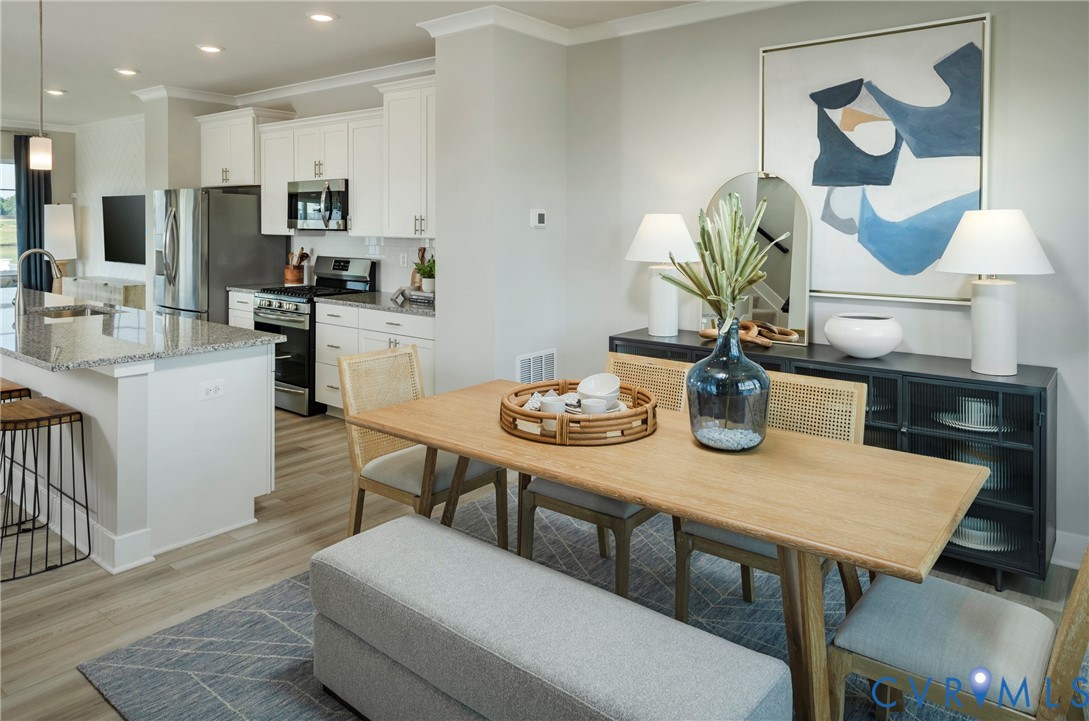
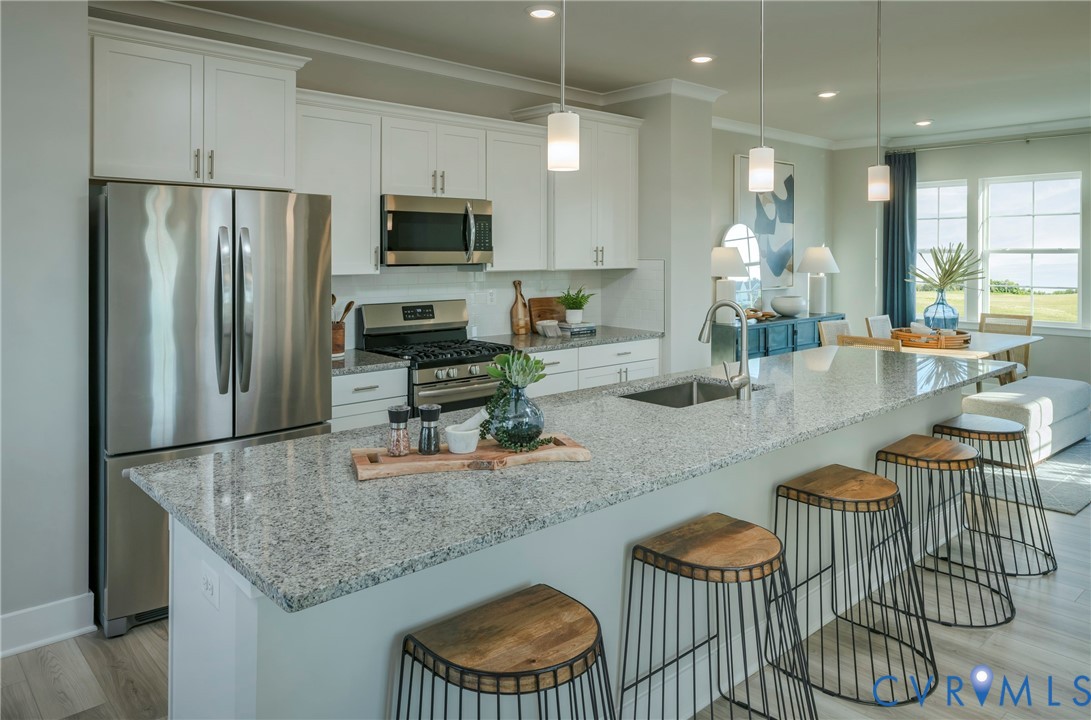
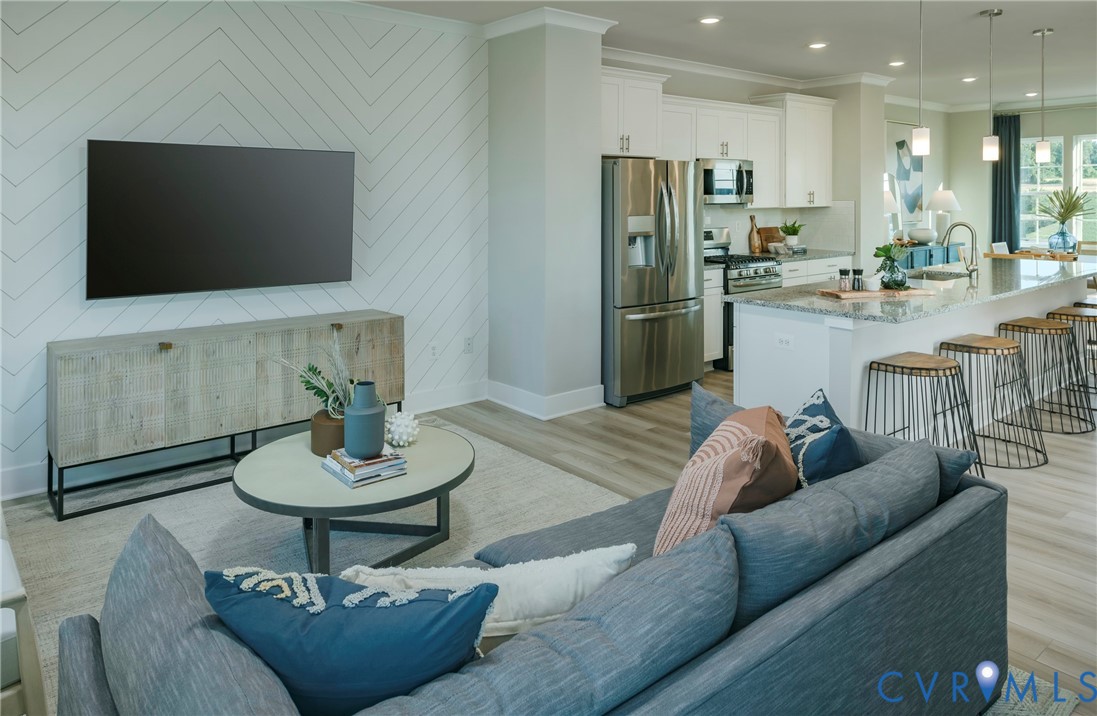
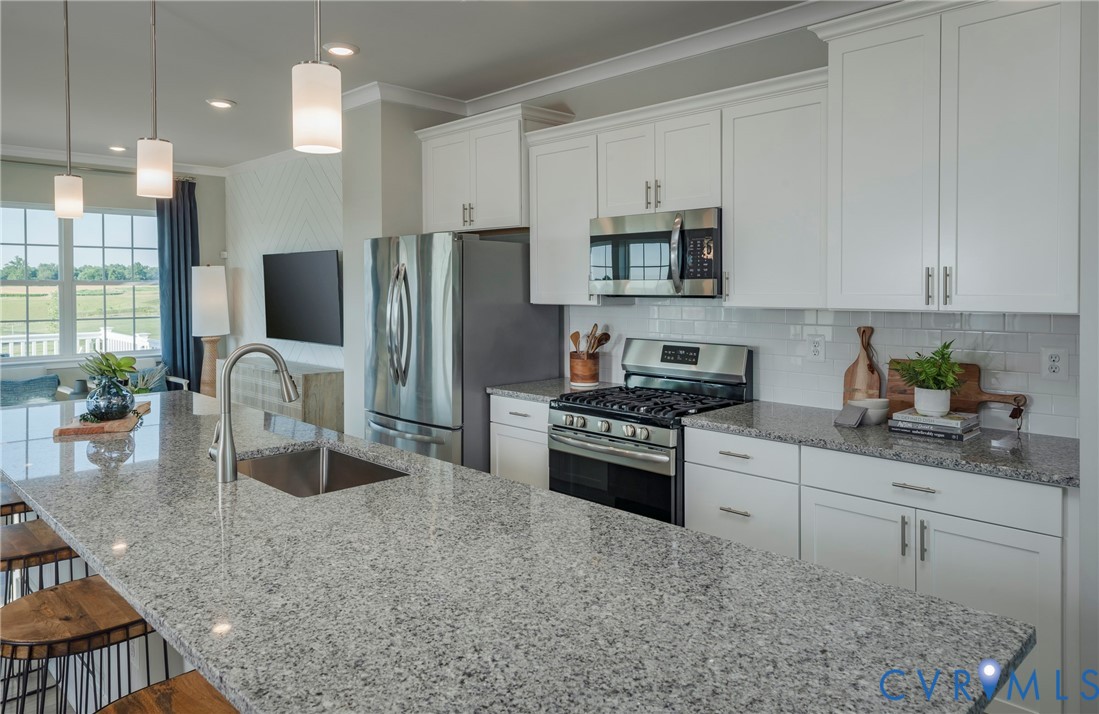
The first floor features a private bedroom with a full bath, making it ideal for guests, a home office, or multi-generational living. The open-concept main level creates a natural flow between the kitchen, dining, and family room, making it easy to entertain or enjoy everyday life. Step out onto the rear deck just off the dining area, perfect for morning coffee or relaxing at the end of the day. All kitchen appliances, along with the washer and dryer, are included for added convenience.

Out back, you'll enjoy a flat backyard, offering usable outdoor space that's hard to find with many townhomes.

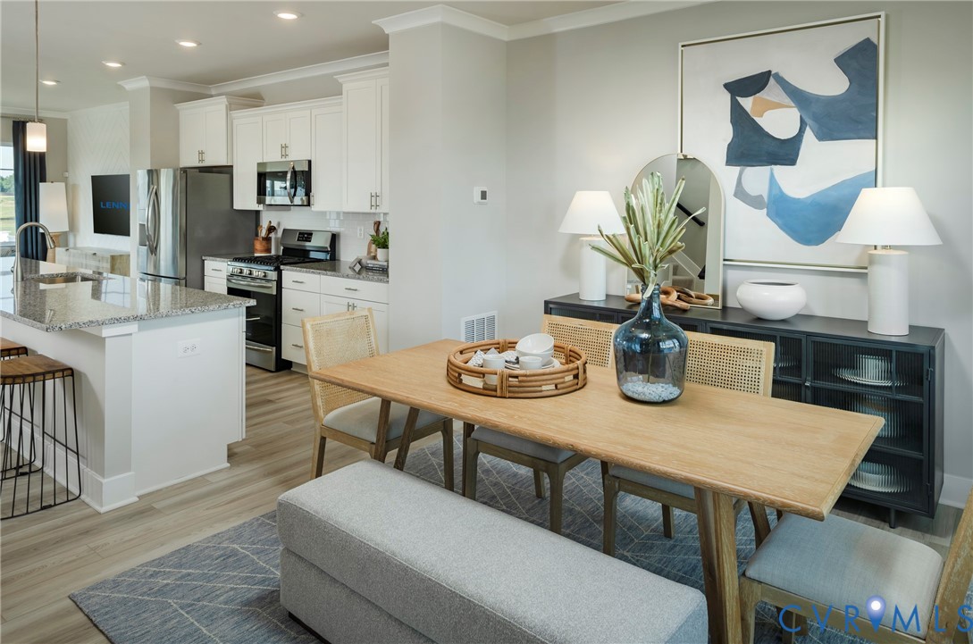
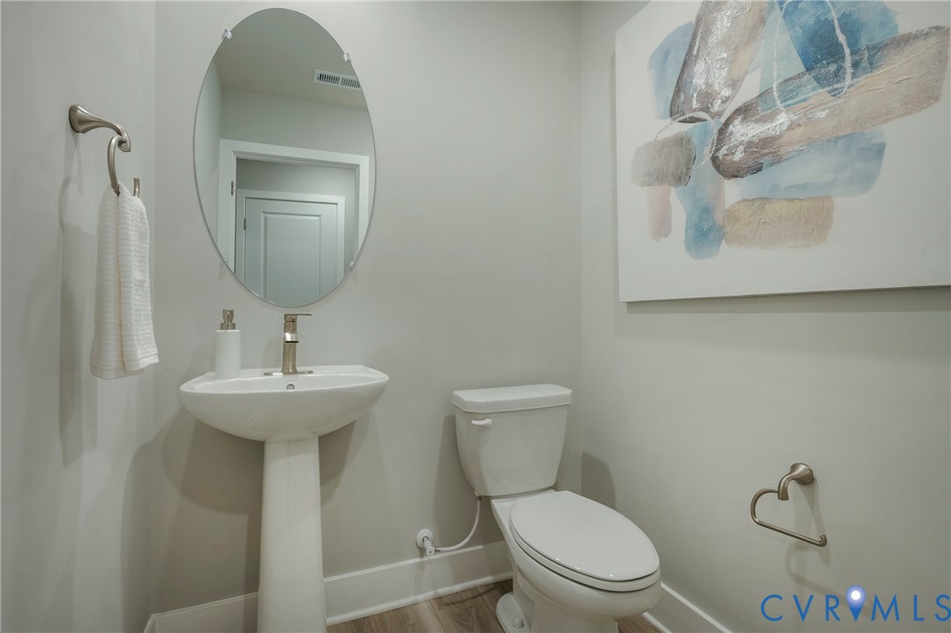
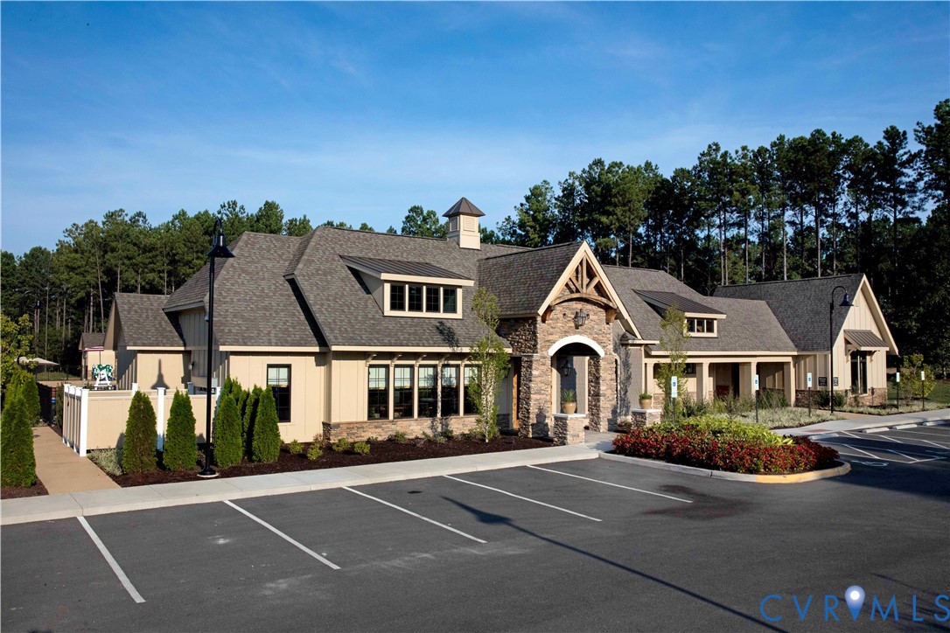
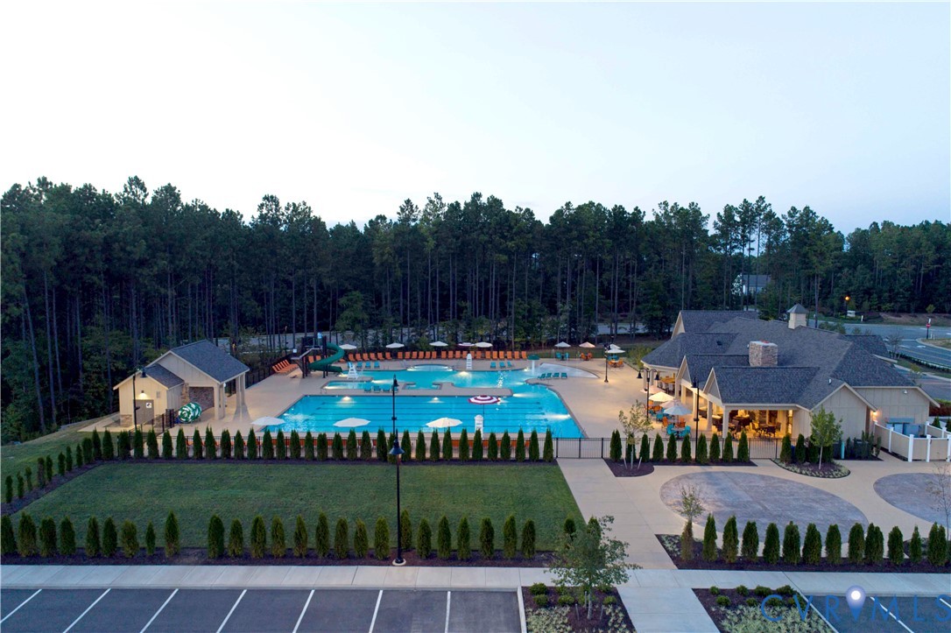
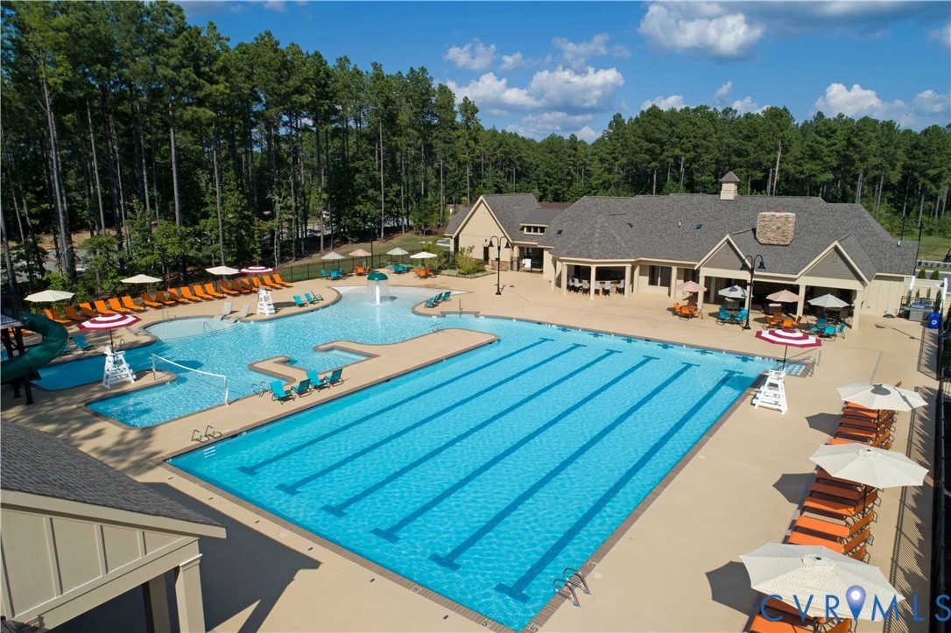
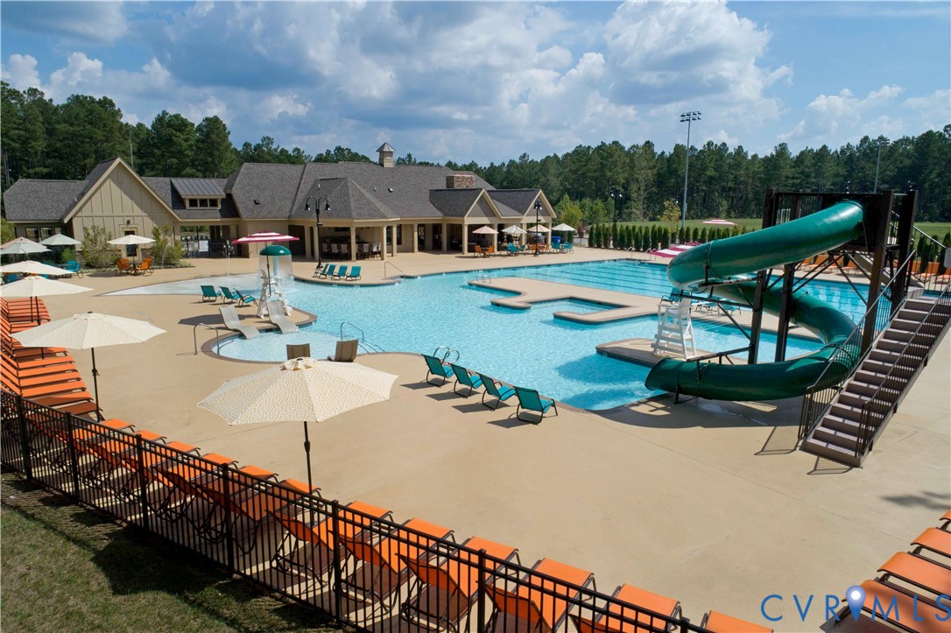
Images are of a similar plan. Materials, layout, and finishes may vary.

4
beds

4
baths

2,096 Sq.Ft. LIVING AREA

1,999.4 Sq.Ft. lot

Gary Martin

Gary Martin

Features & Amenities

Interior

  • total bedrooms4
  • Total bathrooms4
  • full bathrooms3
  • half bathroom1
  • Flooring Vinyl
  • APPLIANCES Dryer, Dishwasher, Electric Water Heater, Gas Cooking, Microwave, Refrigerator, Washer

Area & Lot

  • Status Pending
  • Living Area2,096 Sq.Ft.
  • Lot Area1,999.4 Sq.Ft.
  • MLS® ID2617973
  • TypeTownhouse
  • YEAR BUILT2026
  • NeighborhoodAmelia
  • Architecture StylesRow House
  • Elementary SchoolWinterpock
  • Middle SchoolDeep Creek
  • High SchoolCosby

Exterior

  • STORIES3
  • Garage Space1.0
  • water SourcePublic
  • PoolPool, Community
  • roofShingle
  • parkingAttached, Direct Access, Garage
  • HEAT TYPEForced Air, Natural Gas
  • AIR CONDITIONINGHeat Pump
  • sewerPublic Sewer
  • SubstructureSlab

Financial

  • Sales Price$433,590
  • Real Estate Tax $668/yr
  • HOA $800/yr
View Virtual Tour
image

Schedule a Showing

We would love to show you our beautiful property. Please select your preferred date and time below. An agent will be in touch shortly to confirm your appointment.

Schedule a Showing

We would love to show you our beautiful property. Please select your preferred date and time below. An agent will be in touch shortly to confirm your appointment.

Thank you for your interest in 8736 Whitman Dr, Chesterfield, VA 23832. We are reviewing your request and will be in touch shortly!

Mortgage Calculator

Estimate your monthly mortgage payment, including the principal and interest, property taxes, and HOA. Adjust the values to generate a more accurate rate.

All estimates are provided for informational purposes only. Actual amounts may vary.
$0,000 Your Payment 20 15 65
$0,000 Your Payment

Amelia

Amelia, Virginia, located in the heart of Virginia, is a picturesque rural area known for its rich history and close-knit community. Established in...

Work With Us

Providence Hill Real Estate are dedicated to helping you find your dream home and assisting with any selling needs you may have. Contact us today to start your home searching journey!

Follow Us on Instagram
