8728 Pioneer Hill Dr
SEE ALL PHOTOS
8728 Pioneer Hill Dr
Sold

8728 Pioneer Hill Dr

8728 Pioneer Hill Dr, Chesterfield, VA 23832

$370,000
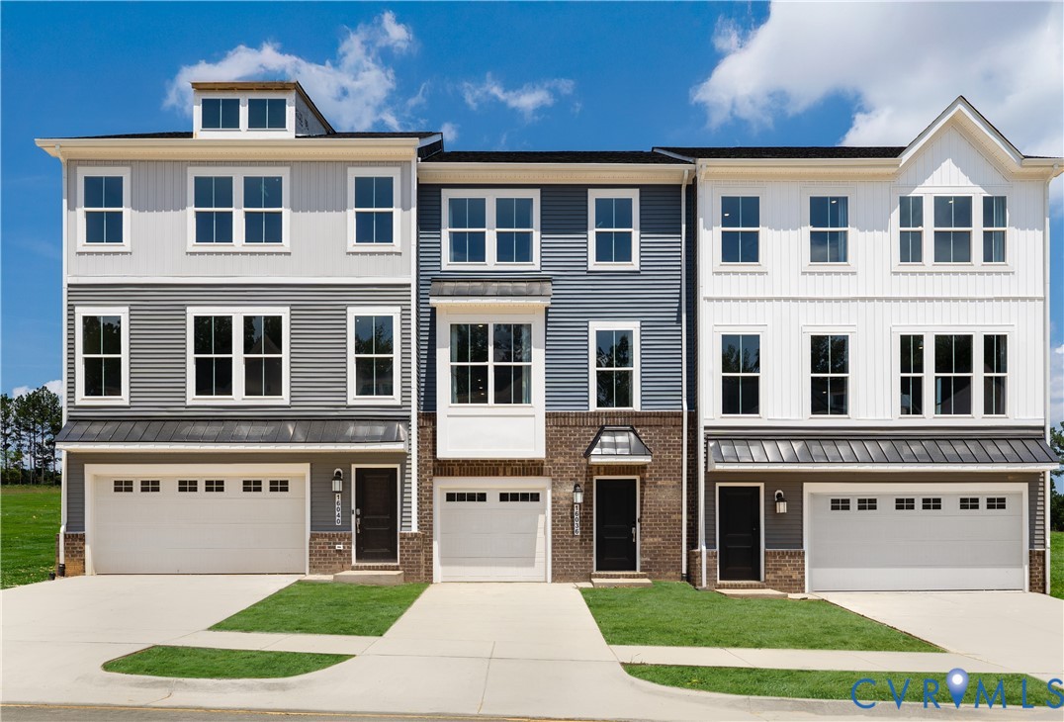
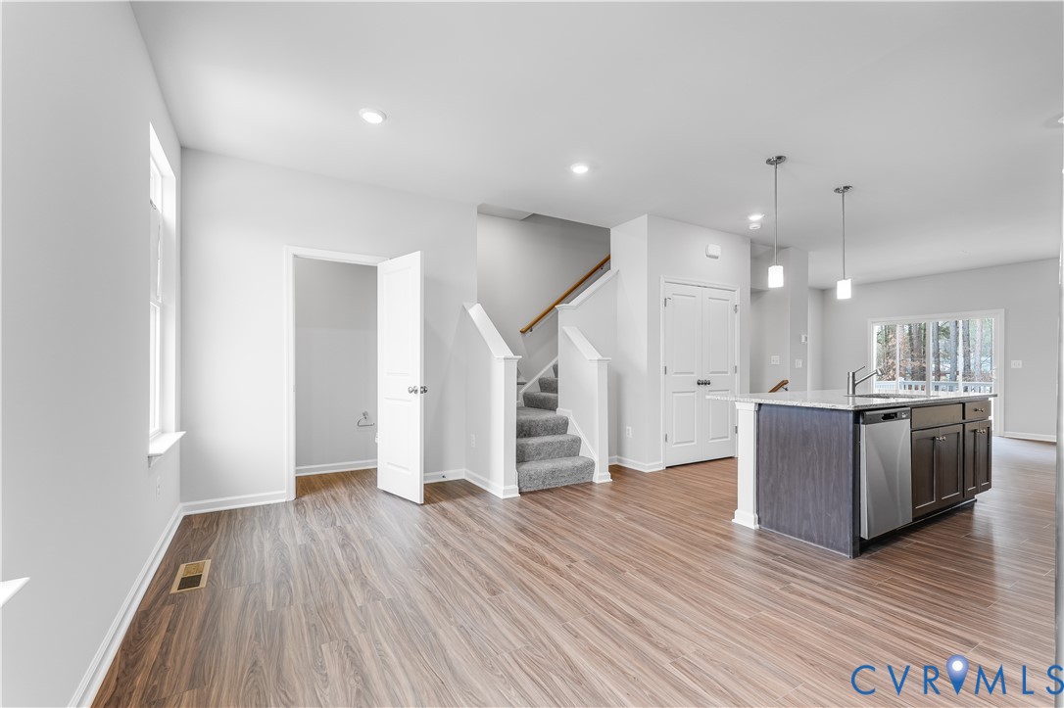
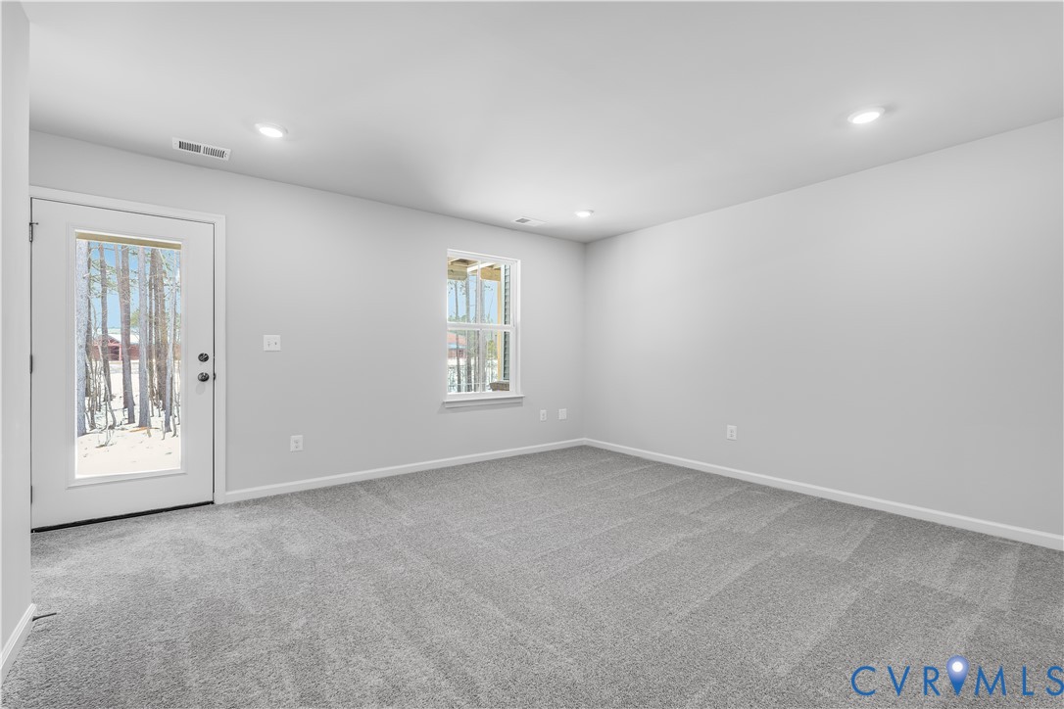
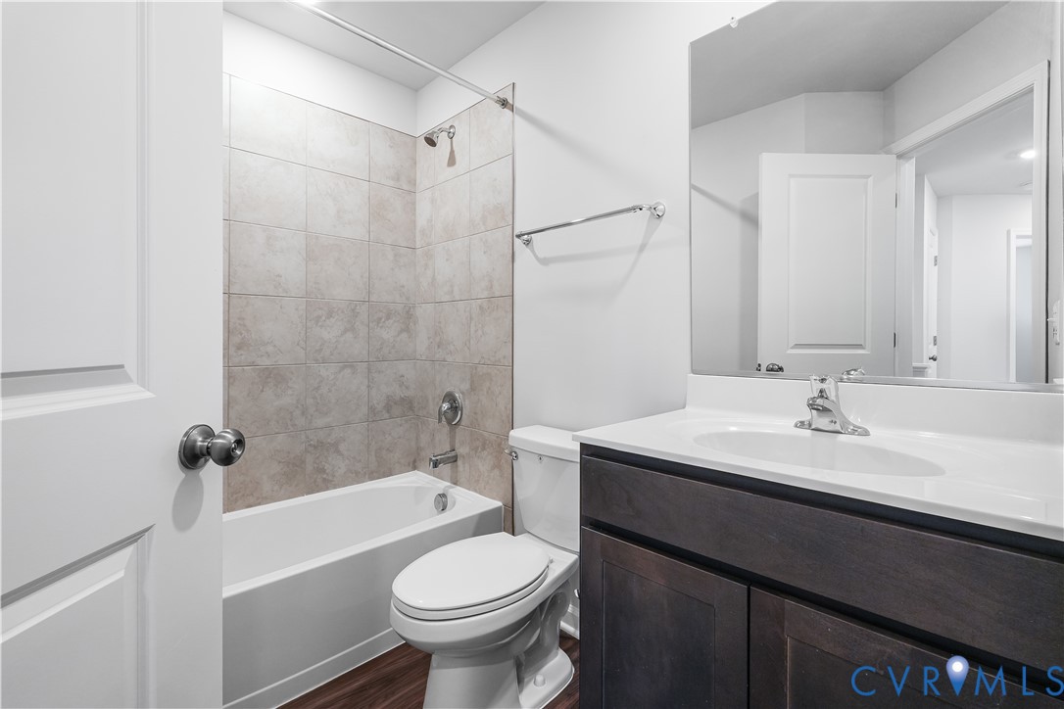
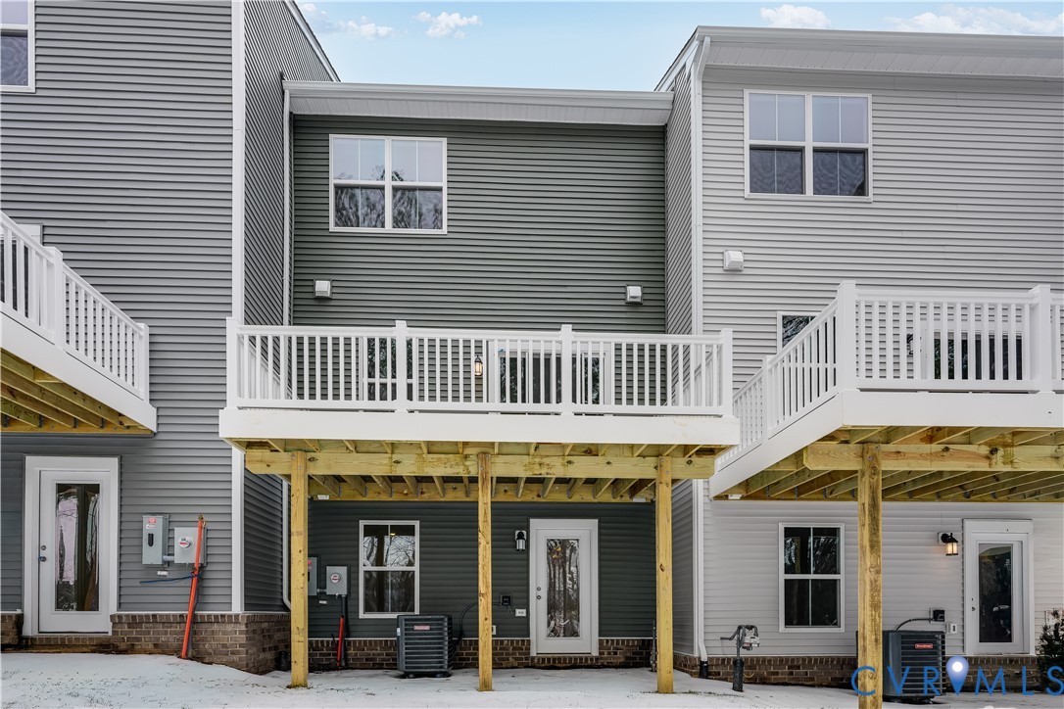
This stunning Lancaster townhome is move in ready today! You can look forward to driving down the cul de sac to pull into your 1 car garage and enjoying the 1st floor rec room as an office or second living room space overlooking your backyard with mature trees and no neighbors behind you!

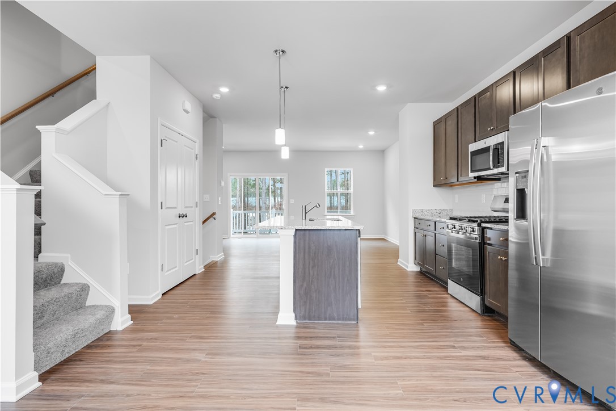
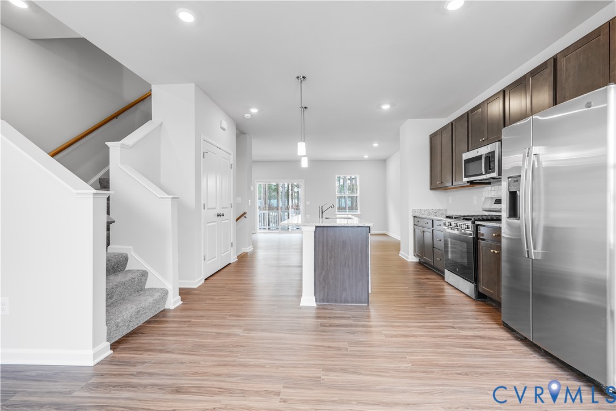
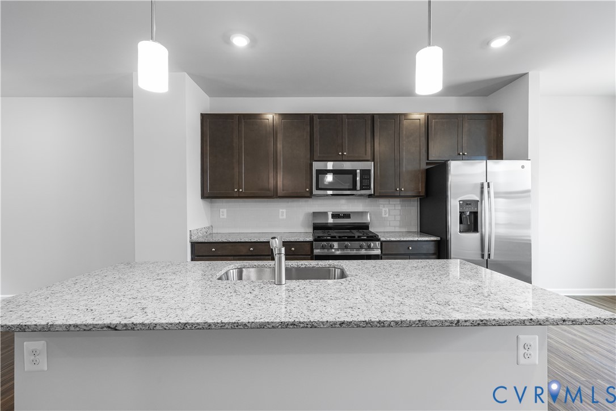
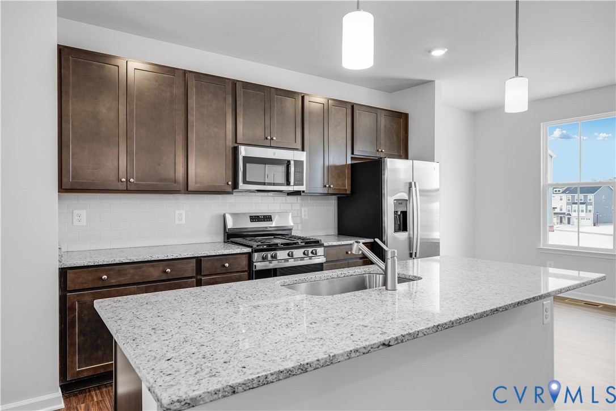
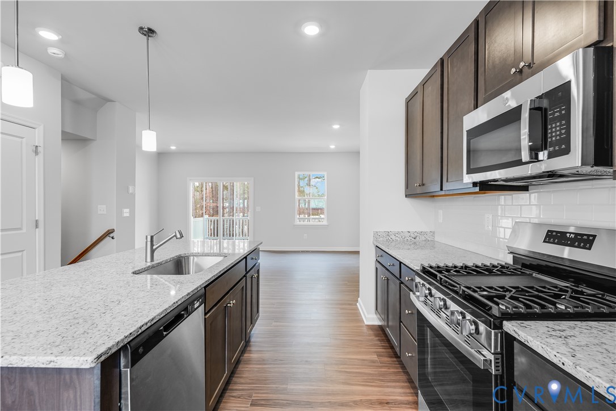
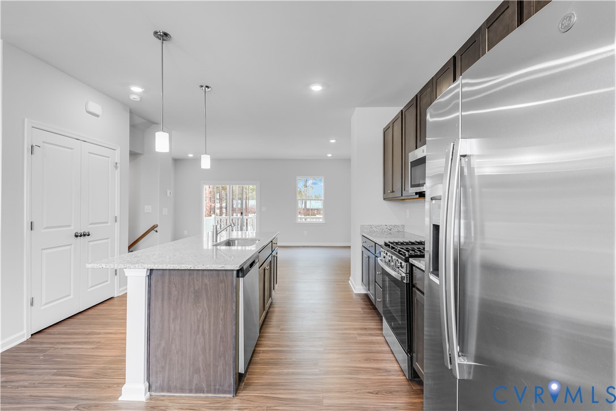
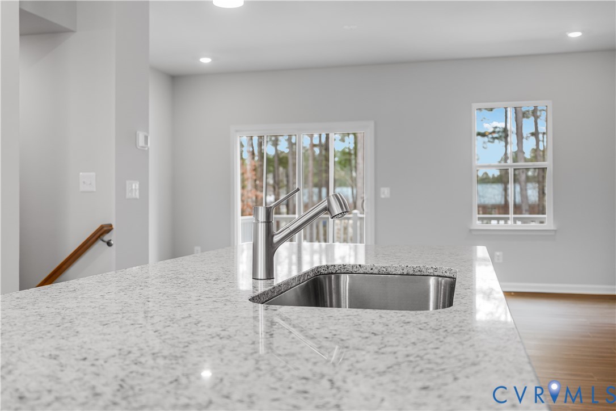
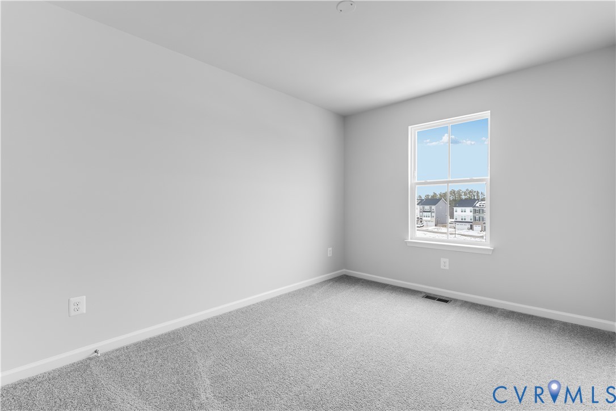
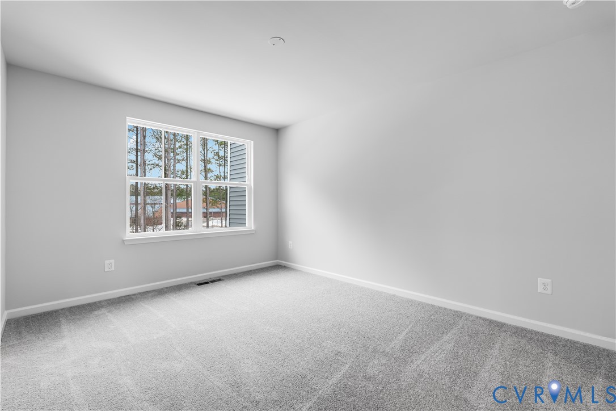
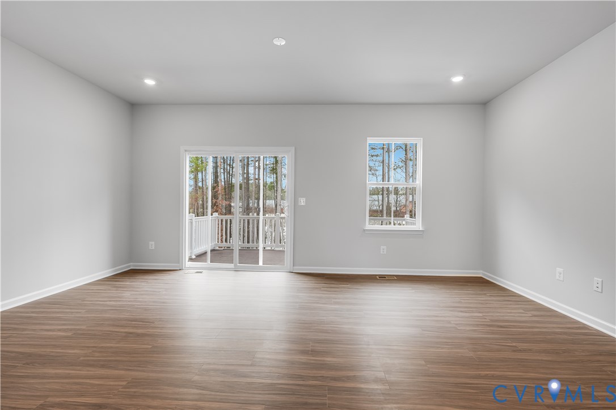
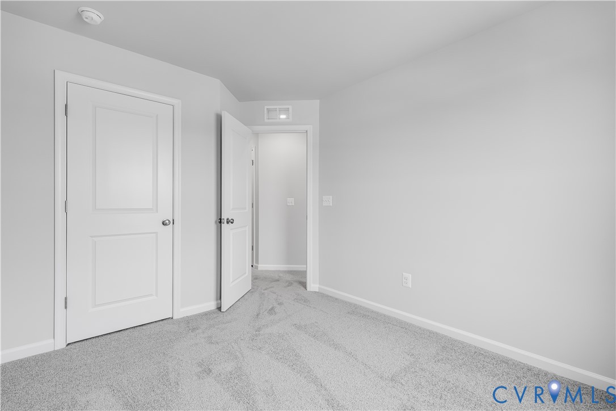
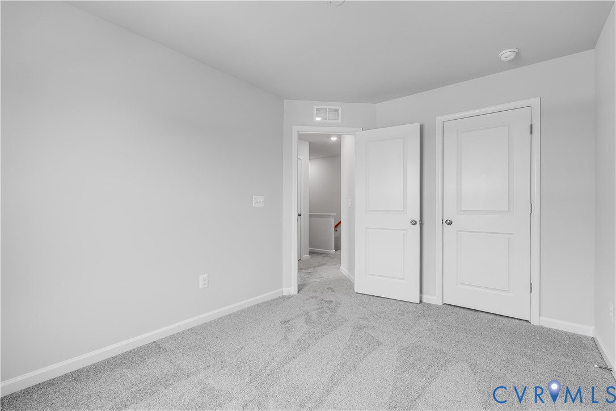
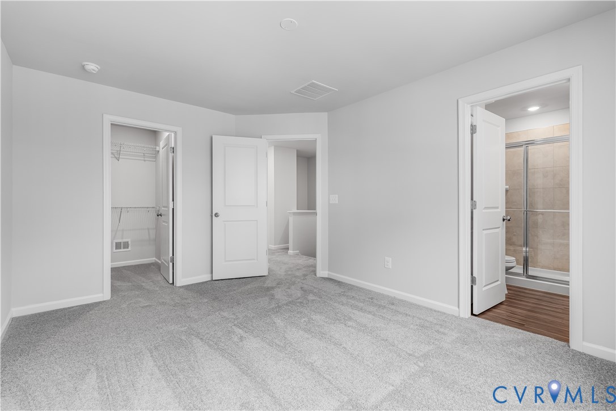
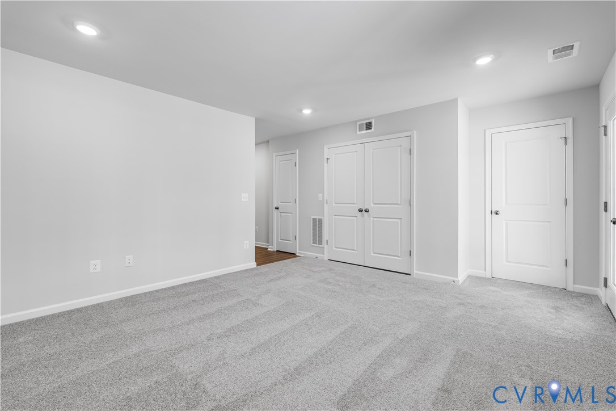
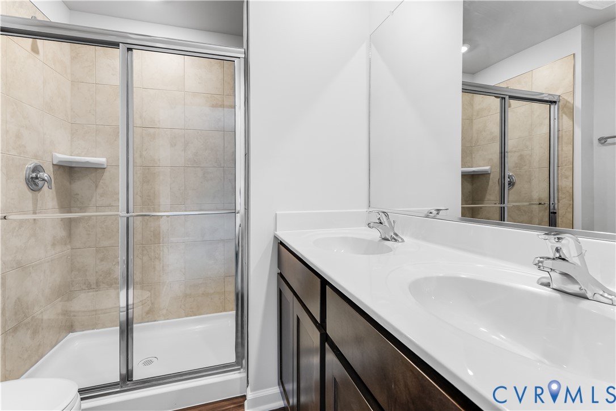
We made this home move-in ready for you by including all of your stainless-steel appliances, even the refrigerator! Your gas range and microwave, vented to the outside, are included so you can feel at home on day one in your gorgeous kitchen with granite countertops and a backsplash. This open floorplan is ready for hosting or simply relaxing on your Trex back deck this Spring! Upstairs, between 3 bedrooms, you will find your full size washer and dryer ready and waiting for you.

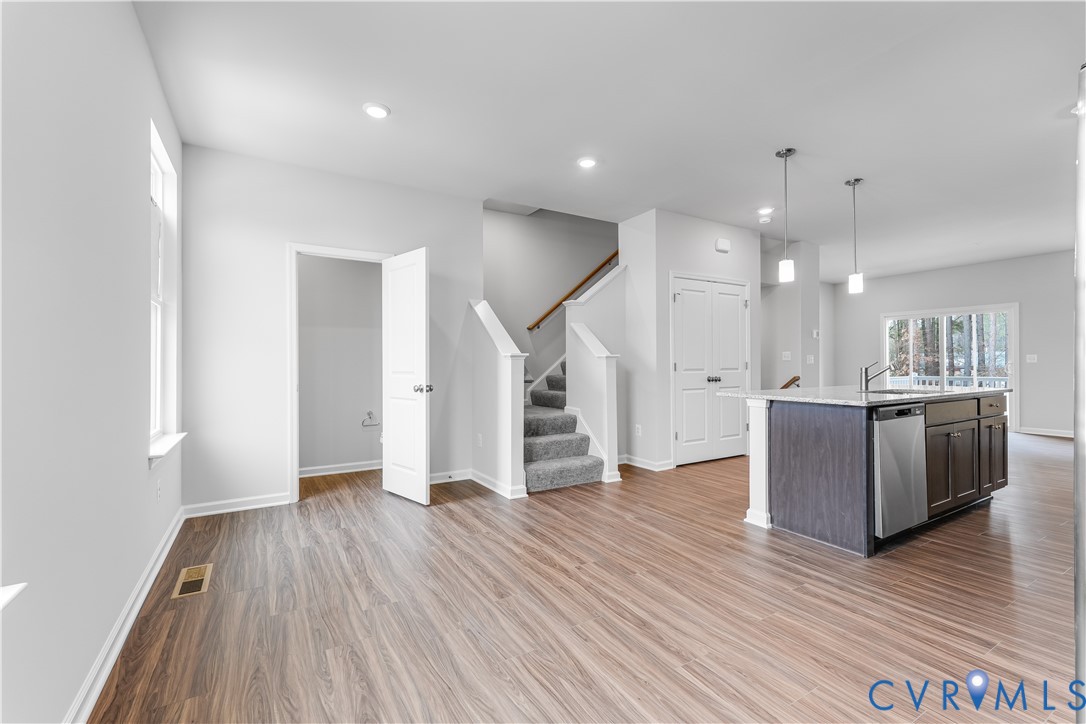
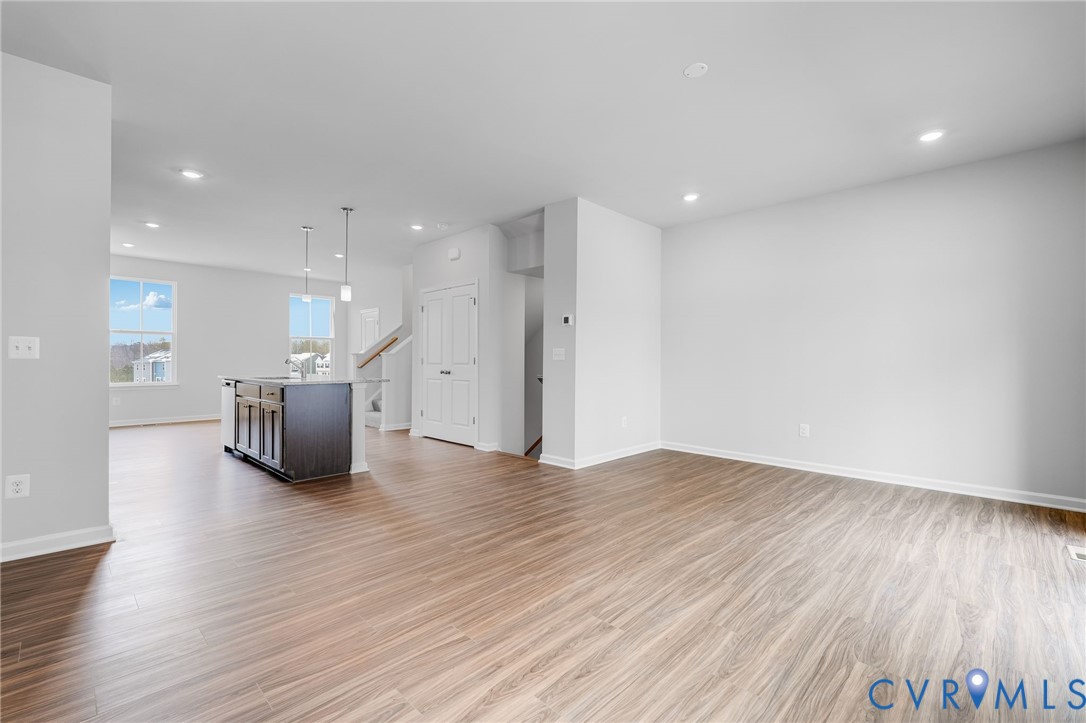
This open layout will support hosting, and gathering while still giving everyone spaces for privacy when needed. This is an East facing home and will allow you to enjoy gorgeous sunsets from your yard and back porch with ease to celebrate your new home purchase!

3
beds

4
baths

1,883 Sq.Ft. LIVING AREA

1,973.27 Sq.Ft. lot

Gary Martin

Gary Martin

View Virtual Tour

Area & Lot

Status
Sold
Sold Date
May 28, 2026
Living Space
1,883 Sq.Ft.
Lot Size
1,973.27 Sq.Ft.
MLS® ID
2606242
Type
Townhouse
Year Built
2026
Architecture Styles
Row House
Elementary School
Winterpock
Middle School
Deep Creek
High School
Cosby

Interior

Bedrooms
3
Total Bathrooms
4
Full Bathrooms
2
Half Bathrooms
2
Flooring
Vinyl
Appliances
Dryer, Dishwasher, Electric Water Heater, Gas Cooking, Microwave, Refrigerator, Stove, Washer

Exterior

Stories
3
Garage Space
1.0
Water Source
Public
Pool
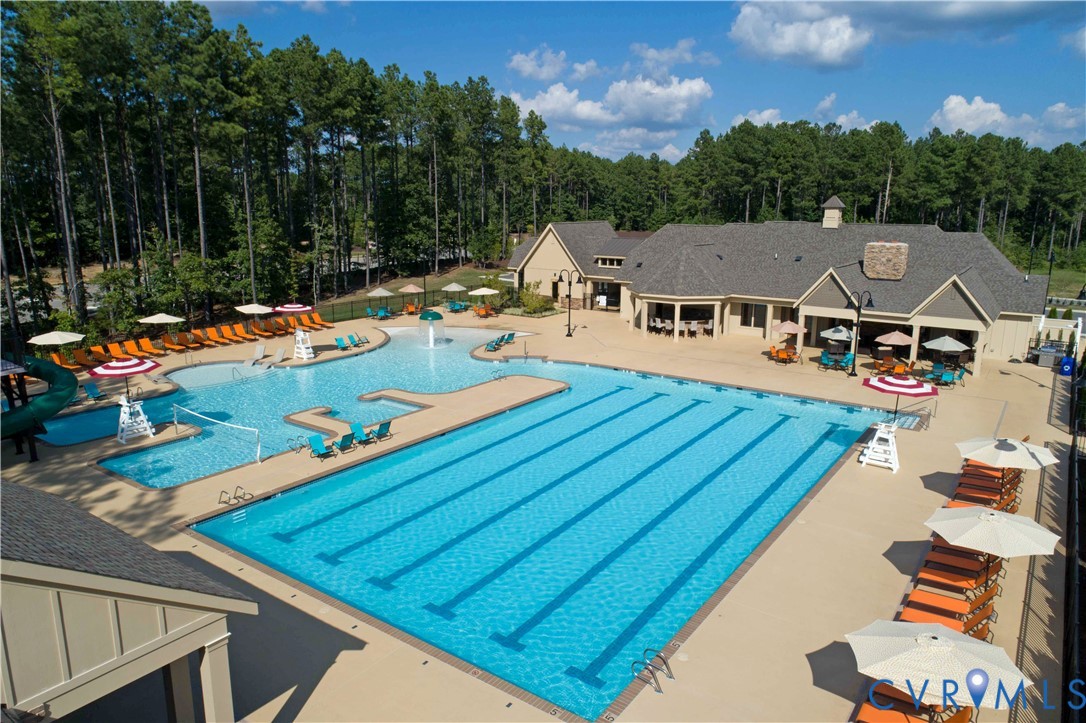
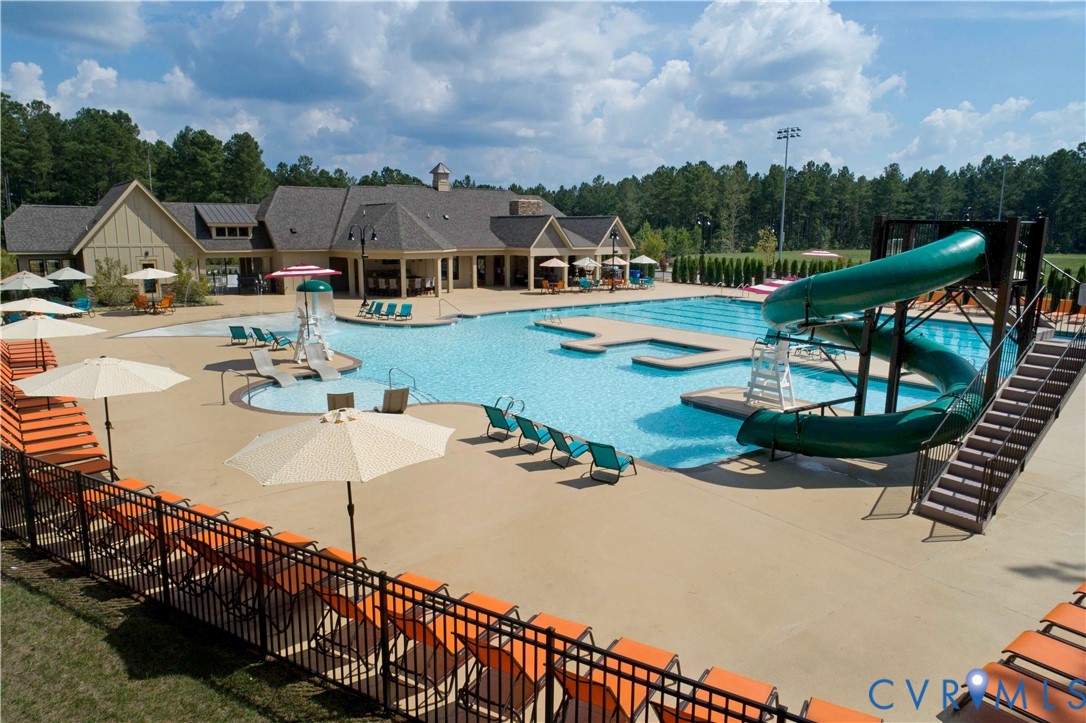
Pool, Community
Roof
Shingle
Parking
Attached, Direct Access, Garage
Heat Type
Forced Air, Natural Gas
Air Conditioning
Electric, Heat Pump
Sewer
Public Sewer
Substructure
Slab

Financial

Sales Price
$370,000
Real Estate Tax
$334/yr
HOA Fees
$800/yr

Work With Us

Providence Hill Real Estate are dedicated to helping you find your dream home and assisting with any selling needs you may have. Contact us today to start your home searching journey!

Follow Us on Instagram