8724 Pioneer Hill Dr
SEE ALL PHOTOS
8724 Pioneer Hill Dr
Sold

8724 Pioneer Hill Dr

8724 Pioneer Hill Dr, Chesterfield, VA 23832

$425,000
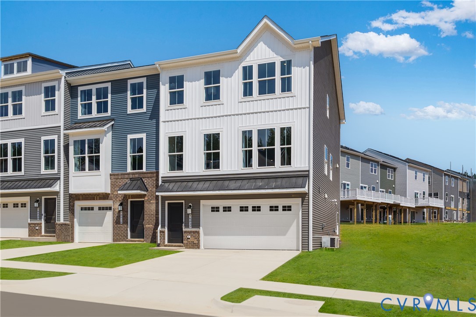
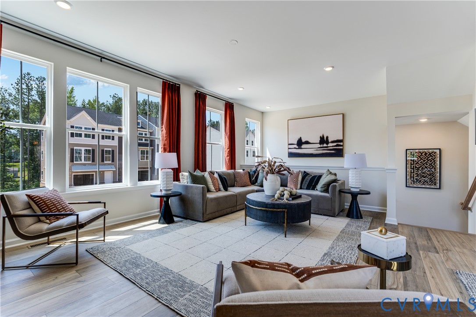
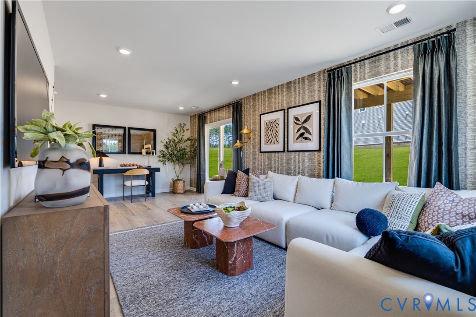
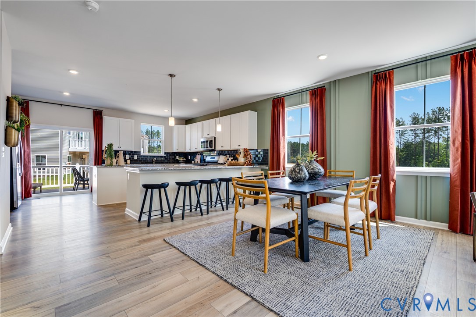
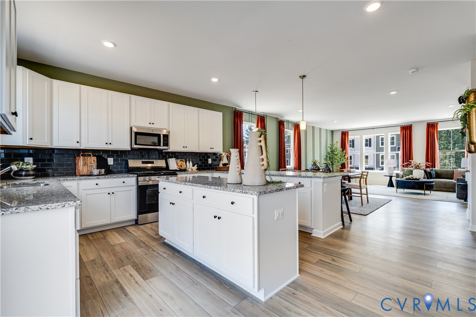
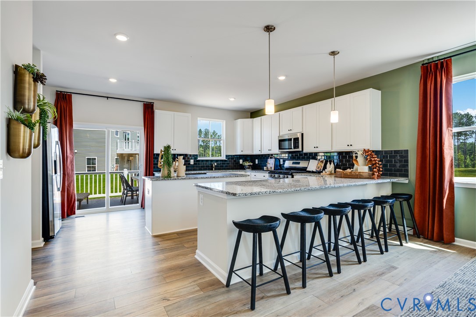
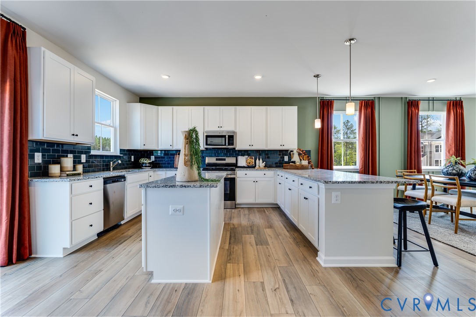
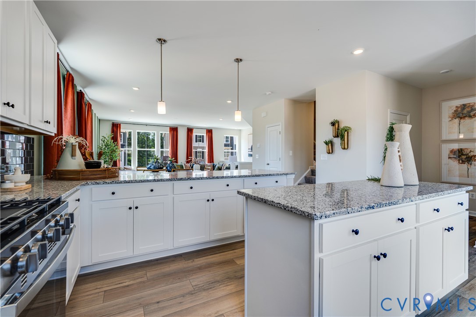
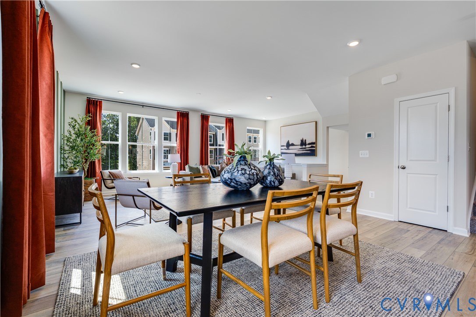
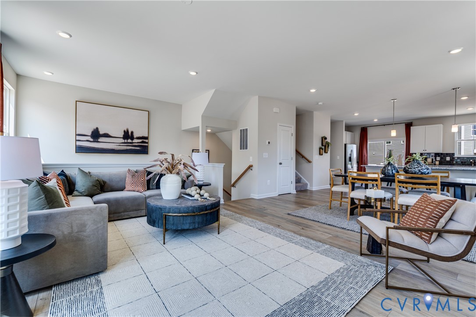
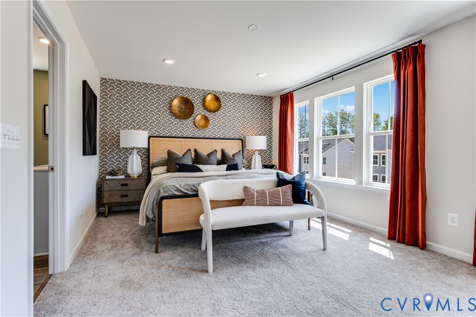
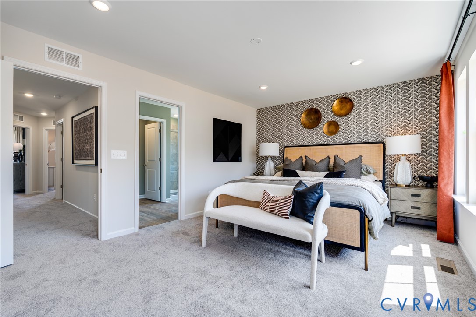
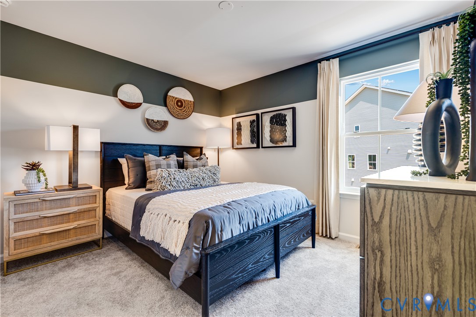
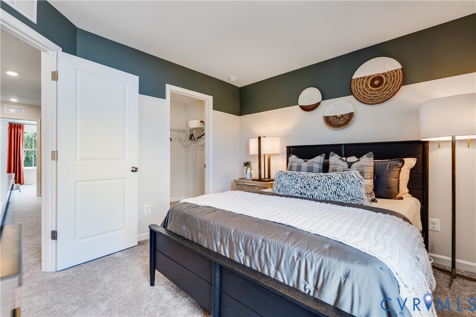
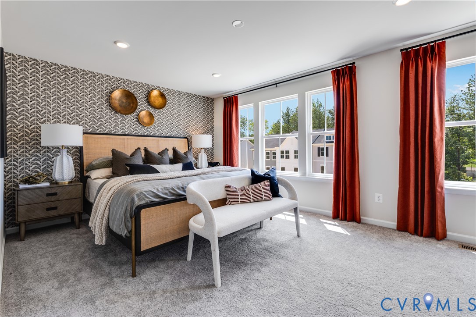
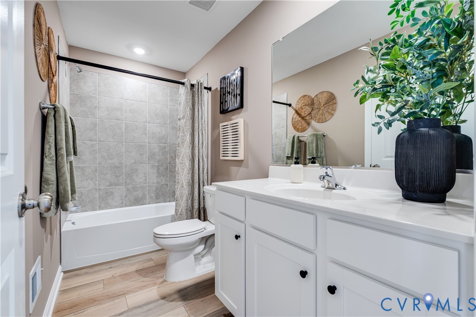
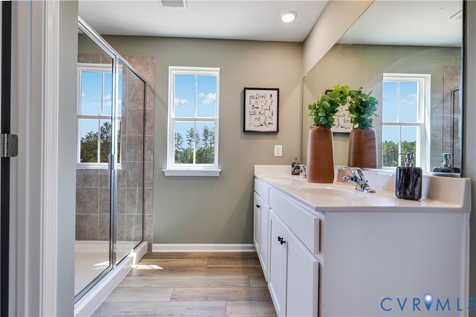
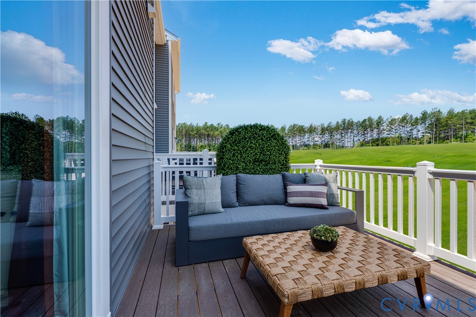
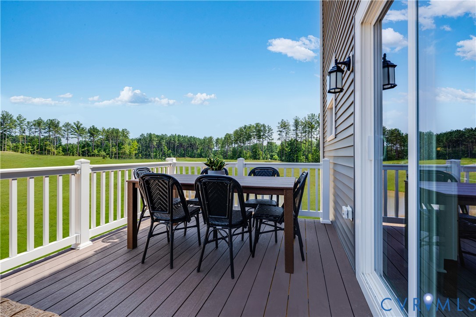
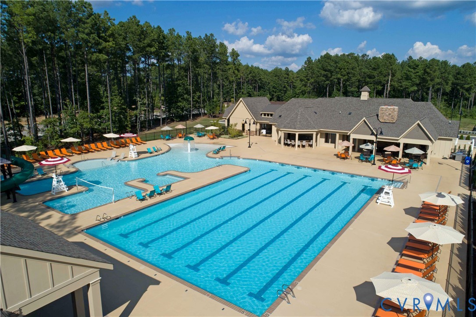
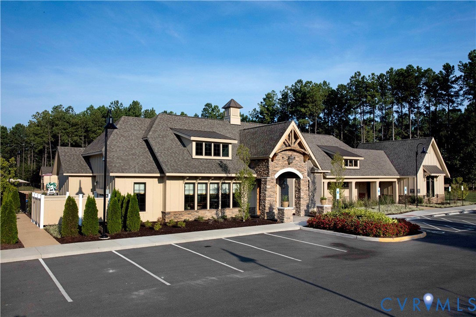
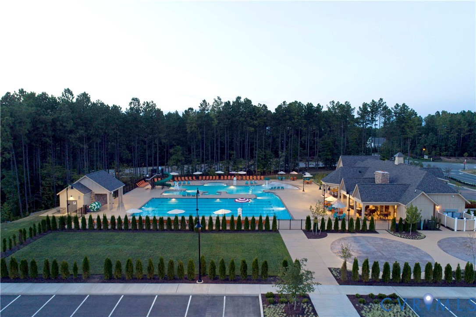
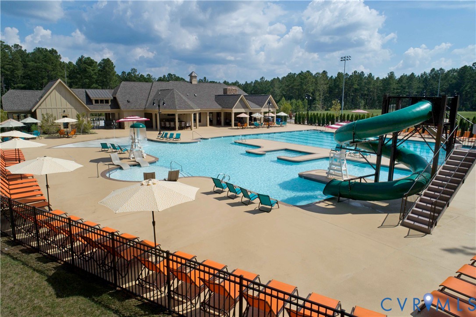
READY FOR MOVE IN NOW! Harpers Mill - Chesterfield's Most Sought-After Community. Proudly recognized as one of the top communities for the past three years, Harpers Mill stands out for its thoughtfully designed floorplans, incredible amenities, and location in Chesterfield's top-rated schools. Our townhomes include: Stainless steel appliances (side-by-side refrigerator, gas range, microwave vented outside, dishwasher) Washer & dryer included Luxury vinyl flooring on the main level, foyer, and powder room Granite countertops in the kitchen, Short walking distance to community amenities Enjoy resort-style amenities: Clubhouse, outdoor pool, recreation fields, playgrounds, dog park, walking trails, and lake. Use our preferred lender and receive up to $10,000 toward closing costs.

3
beds

4
baths

2,427 Sq.Ft. LIVING AREA

87.12 Sq.Ft. lot

Gary Martin

Gary Martin

View Virtual Tour

Area & Lot

Status
Sold
Sold Date
May 29, 2026
Living Space
2,427 Sq.Ft.
Lot Size
87.12 Sq.Ft.
MLS® ID
2604517
Type
Townhouse
Year Built
2026
Architecture Styles
Row House
Elementary School
Winterpock
Middle School
Deep Creek
High School
Cosby

Interior

Bedrooms
3
Total Bathrooms
4
Full Bathrooms
2
Half Bathrooms
2
Flooring
Vinyl
Appliances
Dryer, Dishwasher, Electric Water Heater, Gas Cooking, Microwave, Refrigerator, Stove, Washer

Exterior

Stories
3
Garage Space
2.0
Water Source
Public
Pool
Pool, Community
Roof
Shingle
Parking
Attached, Driveway, Garage, Paved
Heat Type
Forced Air, Natural Gas
Air Conditioning
Central Air
Sewer
Public Sewer
Substructure
Slab
Other Exterior Features
Deck, Lighting, Paved Driveway

Financial

Sales Price
$425,000
Real Estate Tax
$334/yr
HOA Fees
$800/yr

Work With Us

Providence Hill Real Estate are dedicated to helping you find your dream home and assisting with any selling needs you may have. Contact us today to start your home searching journey!

Follow Us on Instagram