8707 Pima Ter
Sold

8707 Pima Ter

8707 Pima Ter, Chesterfield, VA 23832

$882,905
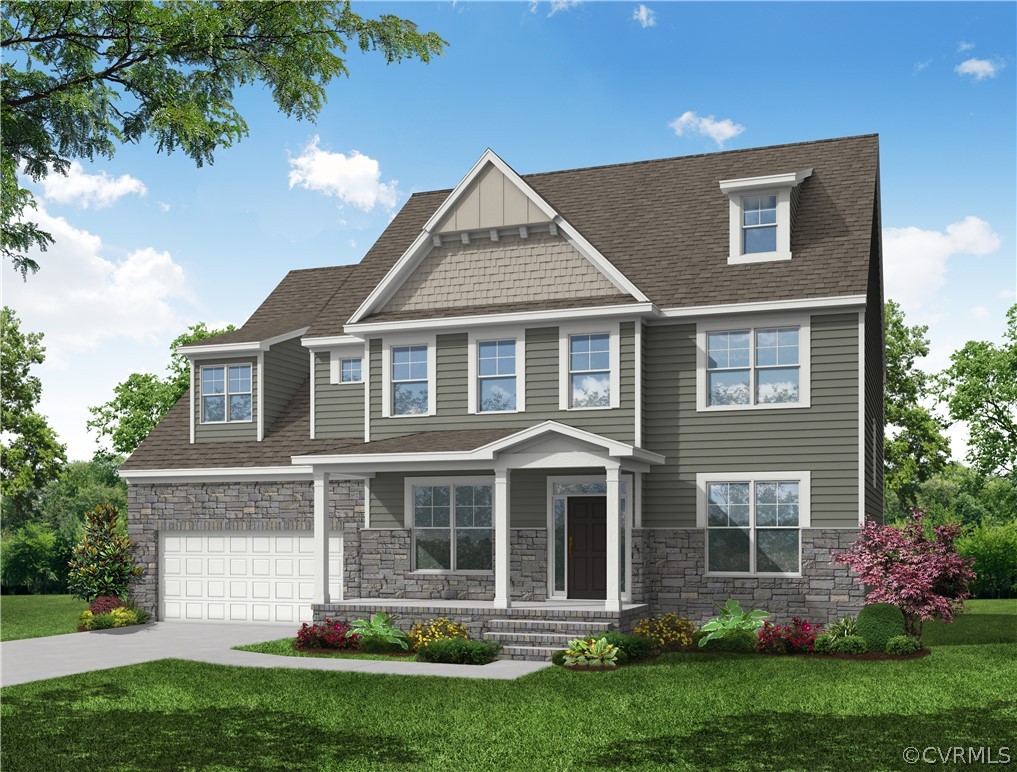
This is a to-be built home! The Roanoke offers 6 bedrooms, 5.5 baths and a finished walkout basement! Formal dining room and home office with glass French doors directly off of the foyer. Kitchen features an island, walk-in pantry, granite countertops, stainless steel appliances and LED recessed lighting. A separate breakfast area. Spacious family room with gas fireplace is open to the kitchen. First-floor guest suite with double door closet and an ensuite bath with 4' shower with seat. Powder room for guests, a deck and a screen porch complete the first floor. Upstairs you'll find the primary suite with LUXURY bath, his and hers vanity and walk-in closet. Bedrooms 2 and 3 with Jack & Jill bath and walk-in closet. Bedroom 4 with walk-in closet and has direct access to the hall bath. Laundry and loft area complete the second floor. Lower-level finished walkout basement with bedroom and full bath. Eastwood Homes has been building homes for over 40 years and is known for quality, value and excellent customer service. Harpers Mill is an award-winning community in Chesterfield County with many amenities including clubhouse, swimming pool, waterslide, playground, sports field, miles of trails, 240 acres of open space and more!
6
beds

6
baths

4,800 Sq.Ft. LIVING AREA

Area & Lot

Status
Sold
Sold Date
January 10, 2025
Living Space
4,800 Sq.Ft.
MLS® ID
2410779
Type
Residential
Year Built
2024
Architecture Styles
Craftsman, Two Story
Elementary School
Winterpock
Middle School
Bailey Bridge
High School
Cosby

Interior

Bedrooms
6
Total Bathrooms
6
Full Bathrooms
5
Half Bathroom
1
Laundry Room
Washer Hookup, Dryer Hookup
Flooring
Partially Carpeted, Tile, Vinyl, Wood
Fireplace
Gas
Appliances
Dishwasher, Exhaust Fan, Electric Cooking, Disposal, Microwave, Oven, Stove, Tankless Water Heater
Other Interior Features
Bedroom on Main Level, Dining Area, Separate/Formal Dining Room, Double Vanity, Eat-in Kitchen, French Door(s)/Atrium Door(s), Fireplace, Granite Counters, High Ceilings, Kitchen Island, Loft, Bath in Primary Bedroom, Pantry, Recessed Lighting, Walk-In Closet(s)

Exterior

Stories
2
Garage Space
2.0
Water Source
Public
Pool
Pool, Community
Lot Features
Cul-De-Sac
Parking
Attached, Direct Access, Driveway, Garage, Garage Door Opener, Paved
Heat Type
Natural Gas, Zoned
Air Conditioning
Zoned
Sewer
Public Sewer
HOA Amenities
Management
Security Features
Smoke Detector(s)
Other Exterior Features
Deck, Porch, Paved Driveway

Financial

Sales Price
$882,905
Real Estate Tax
$891/yr
HOA Fees
$66/mo

Work With Us

Providence Hill Real Estate are dedicated to helping you find your dream home and assisting with any selling needs you may have. Contact us today to start your home searching journey!

Follow Us on Instagram