8705 Terroir Ln
8705 Terroir Ln
8705 Terroir Ln
8705 Terroir Ln
8705 Terroir Ln
8705 Terroir Ln
8705 Terroir Ln
8705 Terroir Ln
8705 Terroir Ln
8705 Terroir Ln
8705 Terroir Ln
8705 Terroir Ln
8705 Terroir Ln
8705 Terroir Ln
8705 Terroir Ln
8705 Terroir Ln
8705 Terroir Ln
8705 Terroir Ln
8705 Terroir Ln
8705 Terroir Ln
8705 Terroir Ln
8705 Terroir Ln
8705 Terroir Ln
8705 Terroir Ln
8705 Terroir Ln
8705 Terroir Ln
8705 Terroir Ln
8705 Terroir Ln
8705 Terroir Ln
8705 Terroir Ln
8705 Terroir Ln
8705 Terroir Ln
8705 Terroir Ln
8705 Terroir Ln
8705 Terroir Ln
8705 Terroir Ln
8705 Terroir Ln
8705 Terroir Ln
8705 Terroir Ln
8705 Terroir Ln
8705 Terroir Ln
8705 Terroir Ln
8705 Terroir Ln
SEE ALL PHOTOS
8705 Terroir Ln
8705 Terroir Ln
8705 Terroir Ln
8705 Terroir Ln
8705 Terroir Ln
8705 Terroir Ln
8705 Terroir Ln
8705 Terroir Ln
8705 Terroir Ln
8705 Terroir Ln
8705 Terroir Ln
8705 Terroir Ln
8705 Terroir Ln
8705 Terroir Ln
8705 Terroir Ln
8705 Terroir Ln
8705 Terroir Ln
8705 Terroir Ln
8705 Terroir Ln
8705 Terroir Ln
8705 Terroir Ln
8705 Terroir Ln
8705 Terroir Ln
8705 Terroir Ln
8705 Terroir Ln
8705 Terroir Ln
8705 Terroir Ln
8705 Terroir Ln
8705 Terroir Ln
8705 Terroir Ln
8705 Terroir Ln
8705 Terroir Ln
8705 Terroir Ln
8705 Terroir Ln
8705 Terroir Ln
8705 Terroir Ln
8705 Terroir Ln
8705 Terroir Ln
8705 Terroir Ln
8705 Terroir Ln
8705 Terroir Ln
8705 Terroir Ln
8705 Terroir Ln
Courtesy of Providence Hill Real Estate
Sold

8705 Terroir Ln

8705 Terroir Ln, New Kent, VA 23124

$469,000
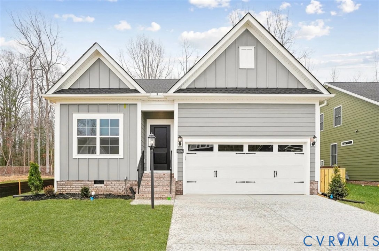
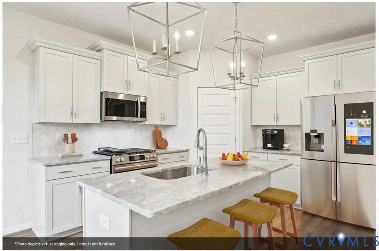
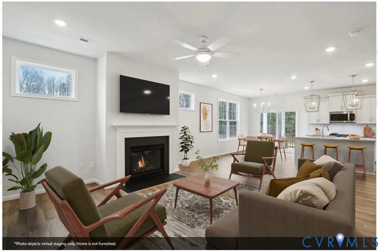
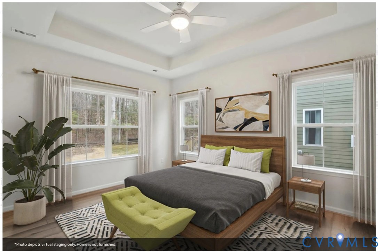
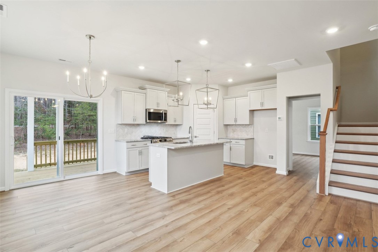
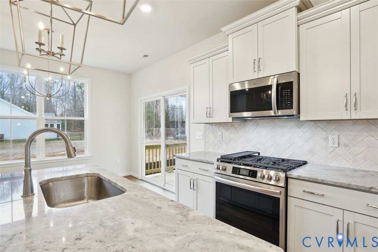
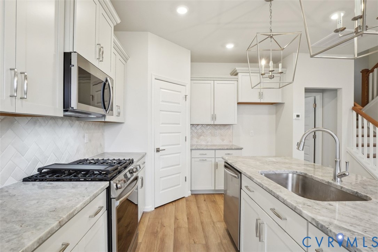
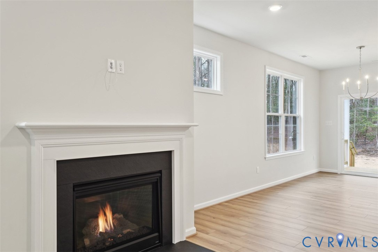
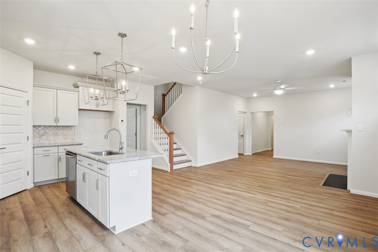
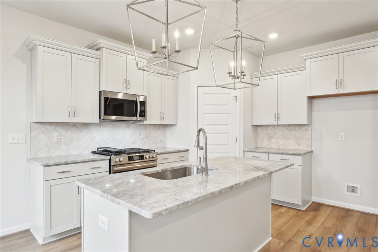
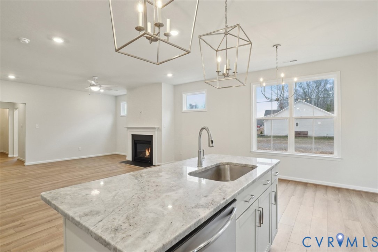
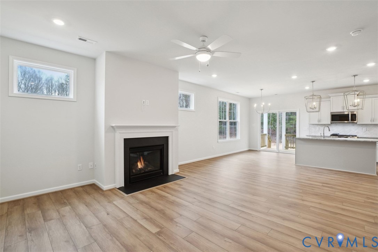
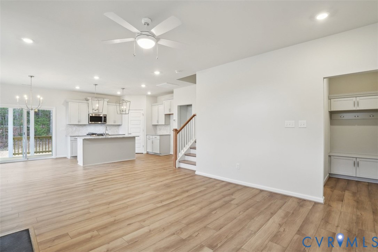
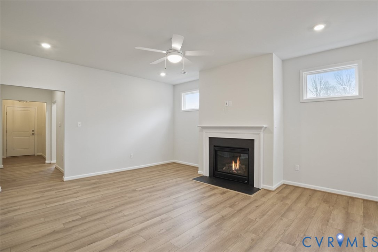
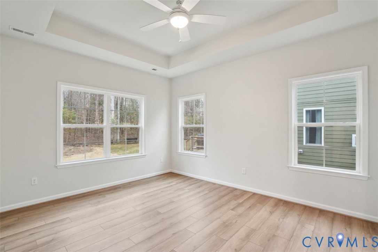
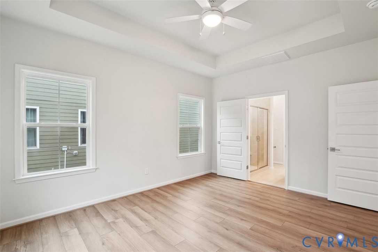
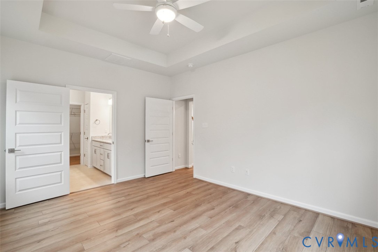
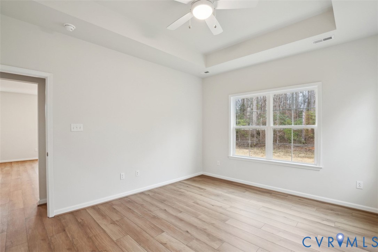
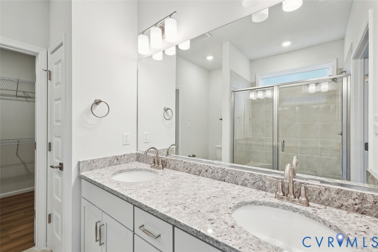
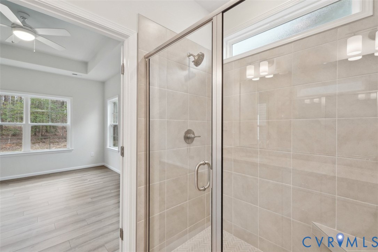
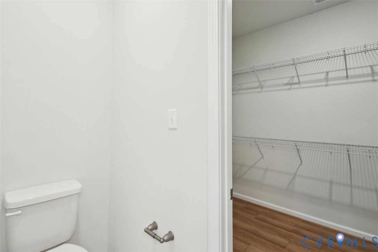
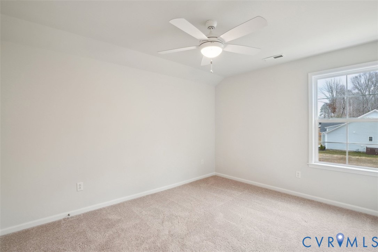
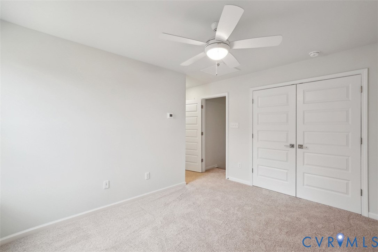
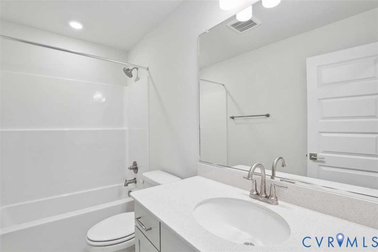
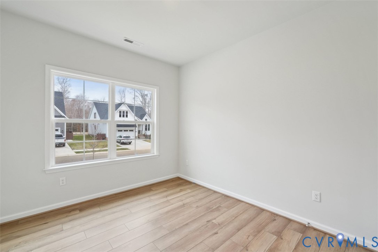
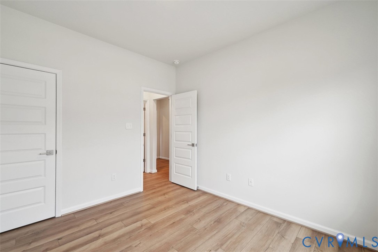
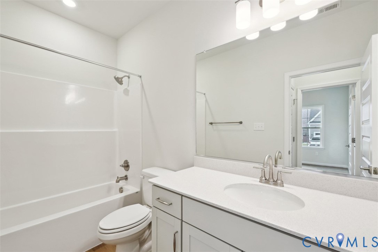
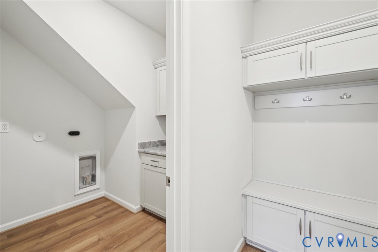
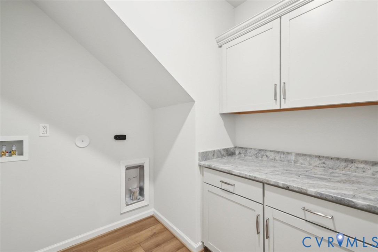
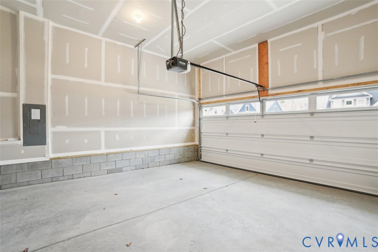
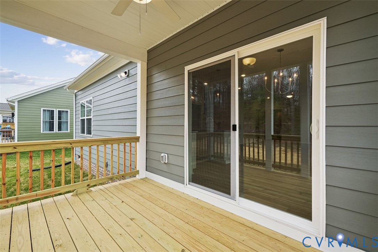
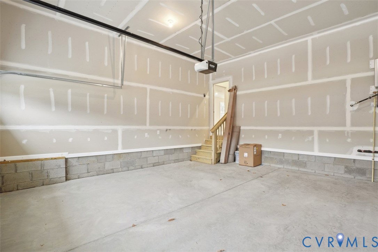
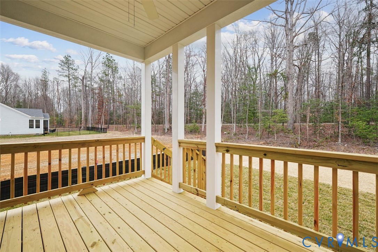
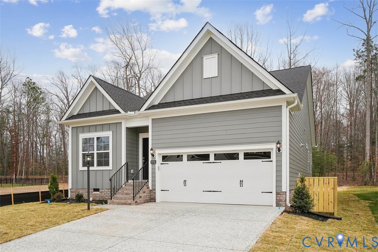
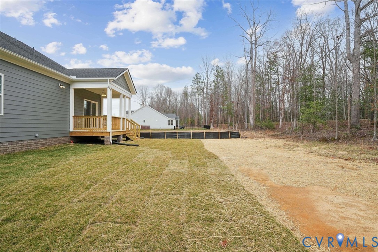
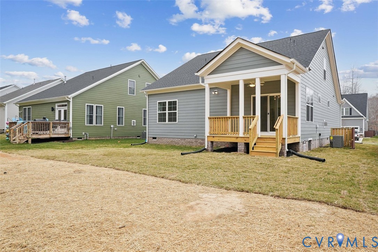
*MOVE IN READY* *ALL APPLIANCES INCLUDED*Viniterra is a 55+ community offering low-maintenance homes. This beautifully designed 1,630 square foot home featuring three bedrooms, three baths, a front-load, two-car garage, and a covered porch. Upon entry, you'll find a spacious guest bedroom to the left, complemented by a coat closet in the hallway and a full bathroom accessible from the hallway. The layout then opens into the large great room, where a gas fireplace with a Richland mantle creates a cozy focal point. The kitchen sits at the back of the home, offering an open flow to the eat-in area and a seamless connection to the great room--ideal for entertaining. The primary suite is conveniently located on the first floor and features a luxury tile shower, moon white quartz countertop, and frost vanity with satin nickel hardware. A striking feature of the Hatcher is the oak wood tread hardwood stairs leading to the second floor. Upstairs, the third bedroom shares a full bathroom with frost cabinetry, satin nickel hardware, and a quartz blanco maple countertop. The unfinished storage area at the back of the second floor adds valuable space. The exterior of the home is finished with gray slate hardie plank siding, Castle Gray brick, and a charcoal-colored roof, accented by a black front door and white garage door. Inside, the soft beige luxury vinyl plank flooring flows through the first floor, while ecru-colored carpet is found in the bedrooms, hallways, and upstairs rooms. Additional details include five-panel interior doors, Frigidaire Gallery appliances with a gas range and stainless steel dishwasher, and a full downstairs bathroom with soft beige luxury vinyl plank flooring.
*Photos for new homes may vary from the actual home available for sale. We often showcase pictures from a model home of the same style*

3
beds

3
baths

1,630 Sq.Ft. LIVING AREA

Area & Lot

Status
Sold
Sold Date
July 9, 2026
Living Space
1,630 Sq.Ft.
MLS® ID
2528603
Type
Residential
Year Built
2025
Architecture Styles
Two Story
Elementary School
New Kent
Middle School
New Kent
High School
New Kent

Interior

Bedrooms
3
Total Bathrooms
3
Full Bathrooms
3
Flooring
Partially Carpeted, Vinyl
Fireplace
Gas
Appliances
Dryer, Dishwasher, Gas Cooking, Microwave, Range, Refrigerator, Tankless Water Heater, Washer
Other Interior Features
Bedroom on Main Level, Fireplace, Granite Counters, Main Level Primary

Exterior

Stories
2
Garage Space
2.0
Water Source
Public
Pool
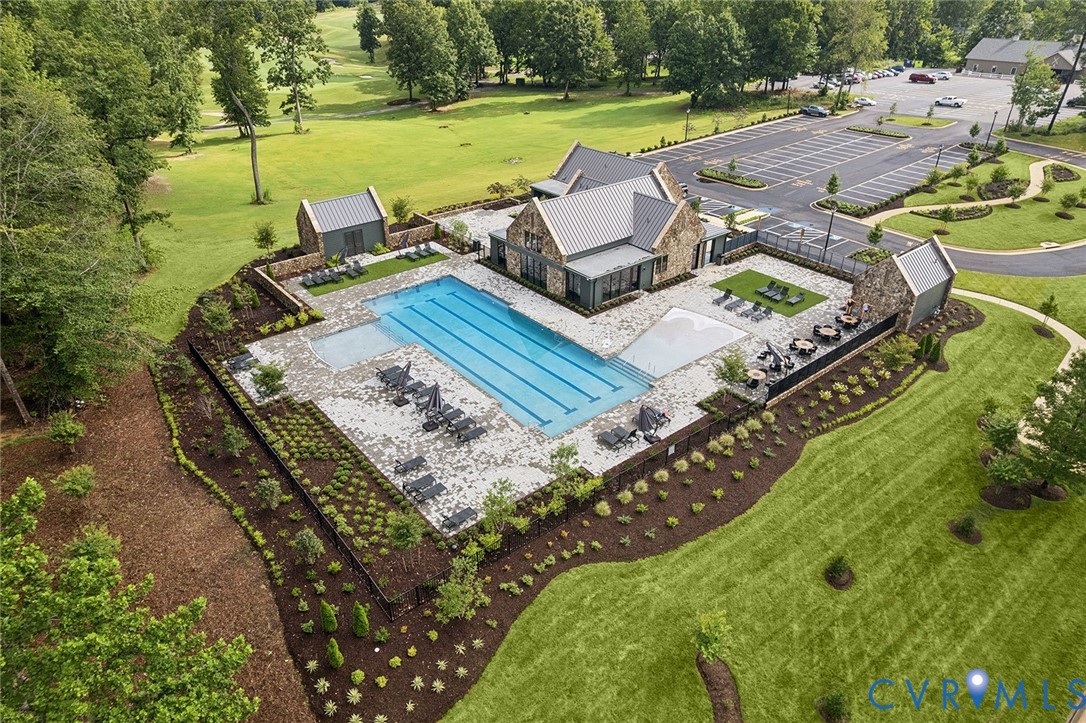
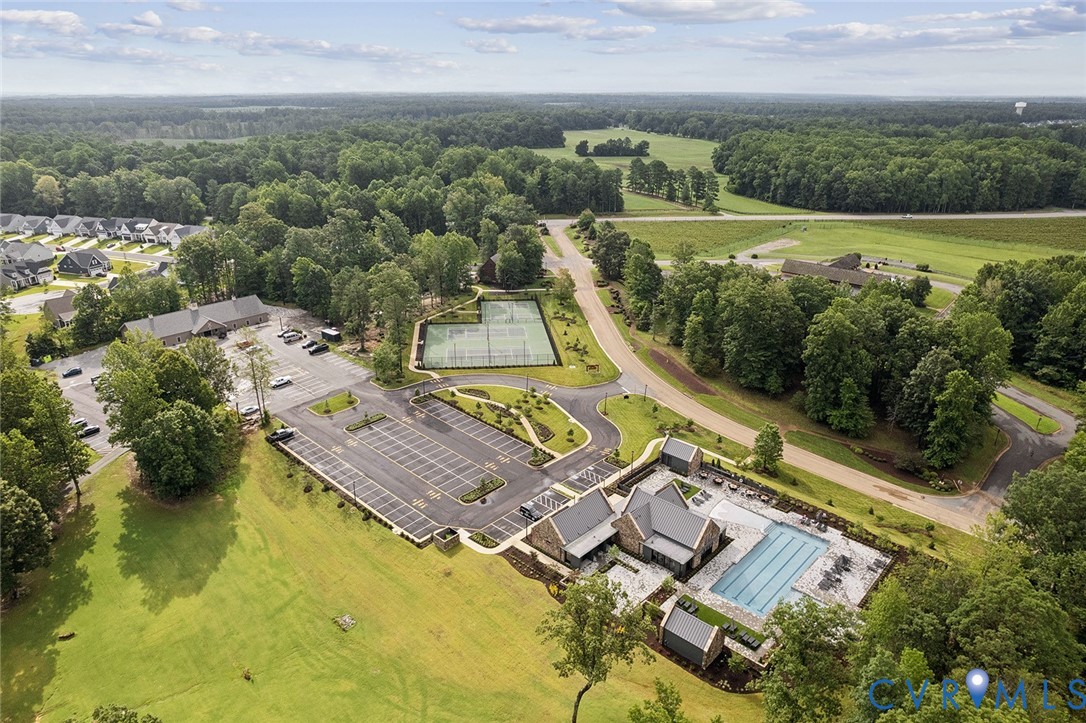
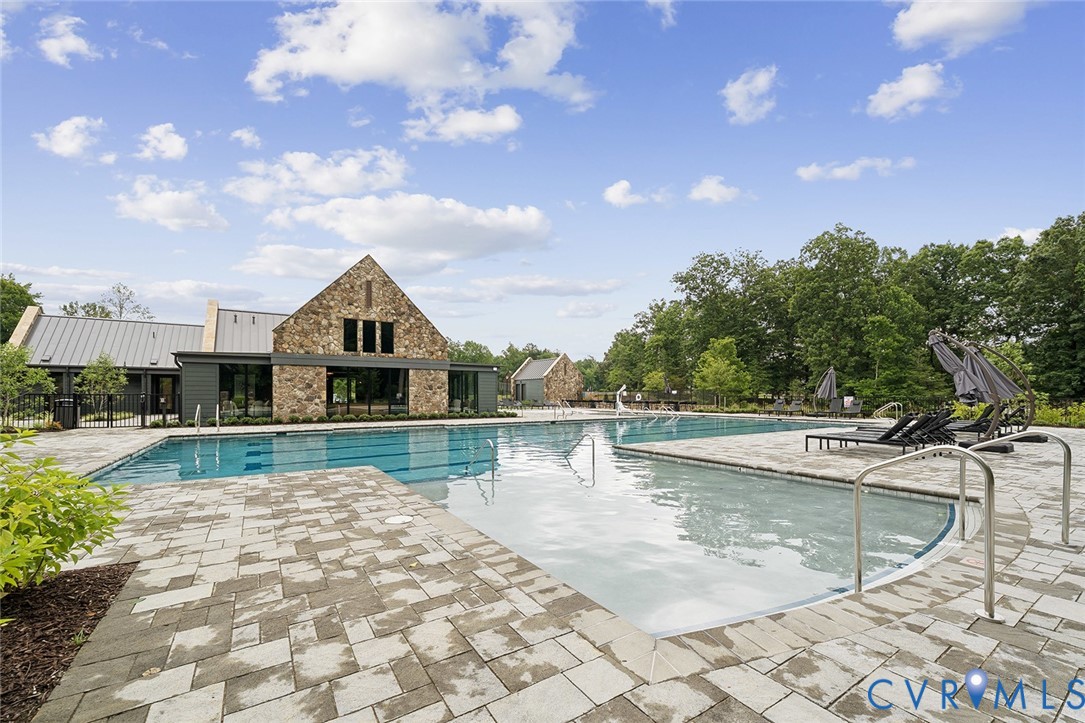
Pool, Community
Parking
Attached, Direct Access, Garage
Heat Type
Natural Gas, Zoned
Air Conditioning
Zoned
Sewer
Public Sewer

Financial

Sales Price
$469,000
HOA Fees
$346/mo

Work With Us

Providence Hill Real Estate are dedicated to helping you find your dream home and assisting with any selling needs you may have. Contact us today to start your home searching journey!

Follow Us on Instagram