8703 Berwickshire Dr
SEE ALL PHOTOS
8703 Berwickshire Dr
Courtesy of Long & Foster REALTORS
Sold

8703 Berwickshire Dr

8703 Berwickshire Dr, Henrico, VA 23229

$1,075,000
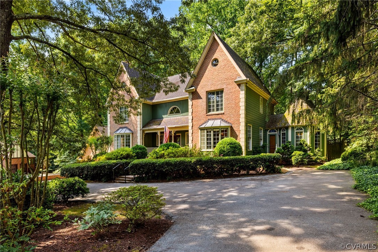
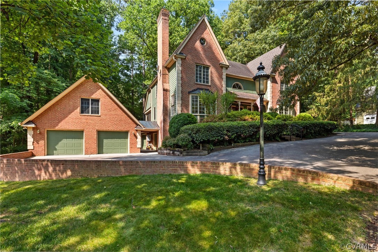
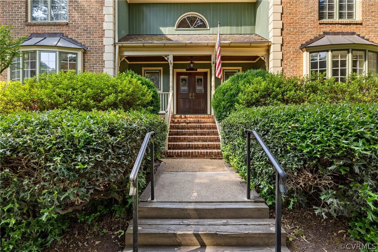
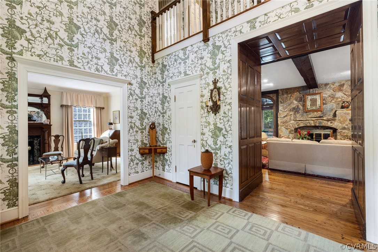
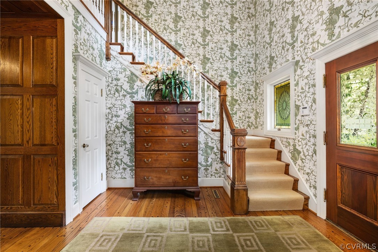
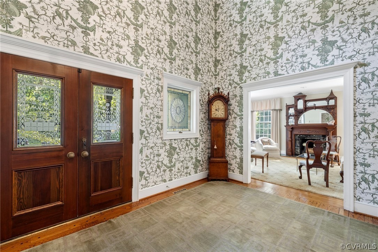
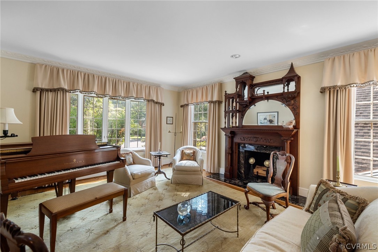
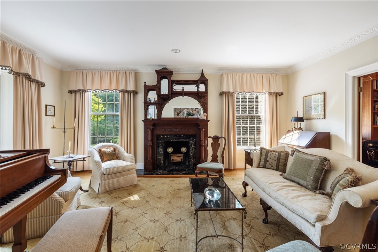
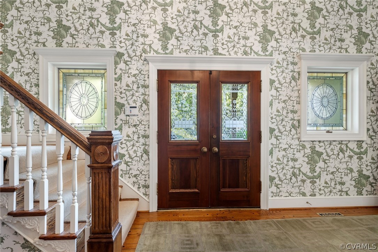
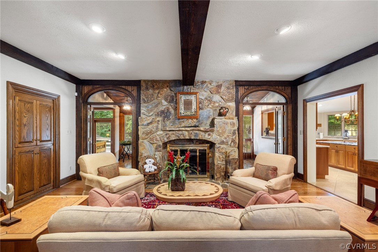
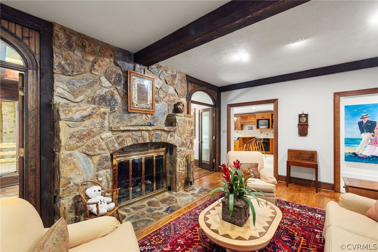
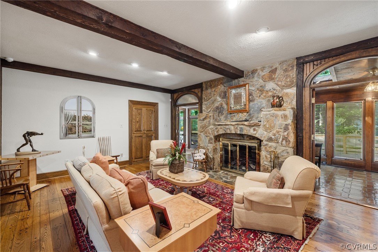
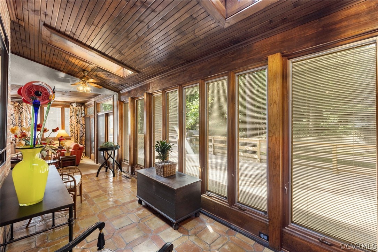
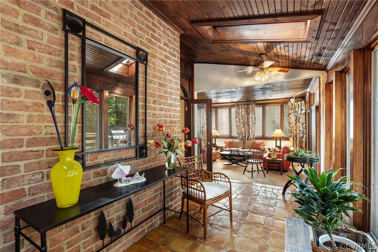
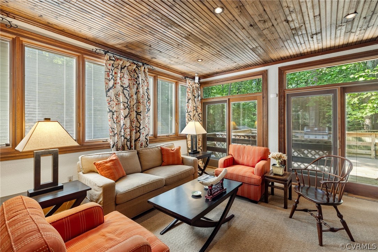
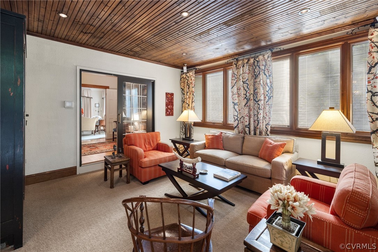
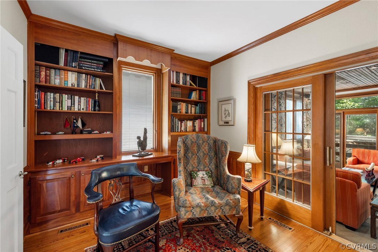
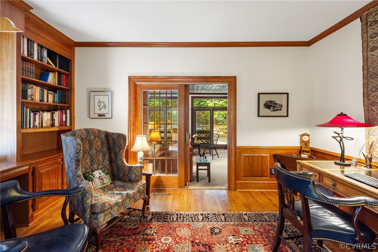
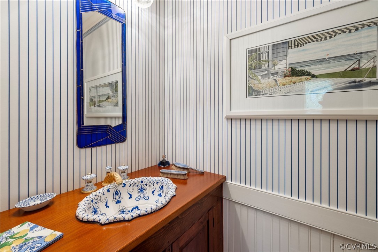
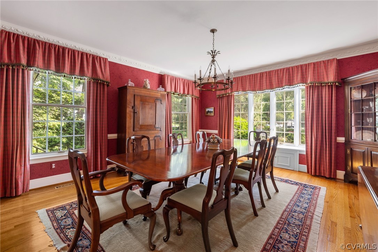
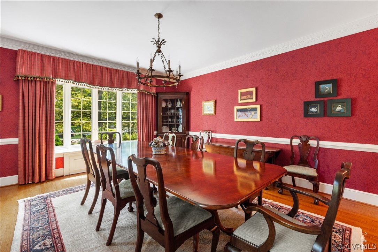
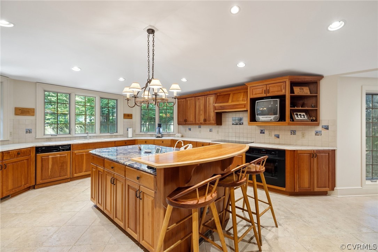
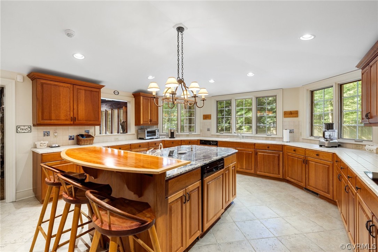
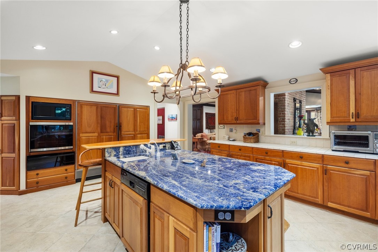
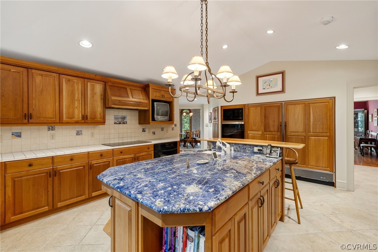
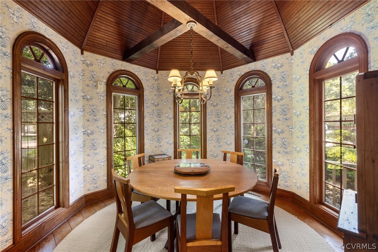
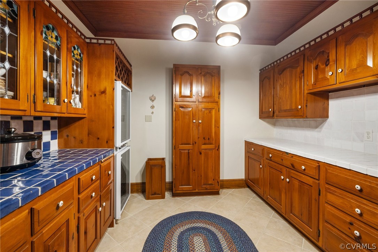
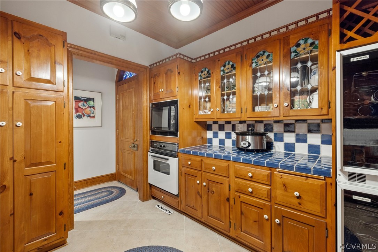
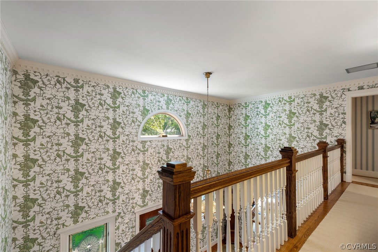
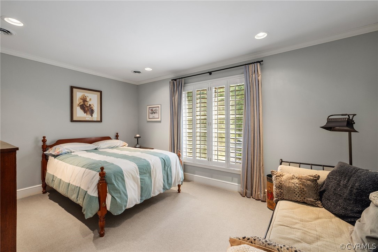
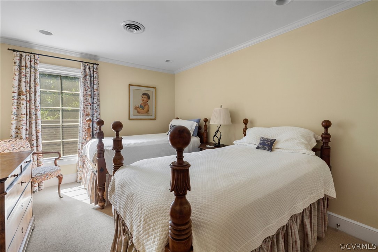
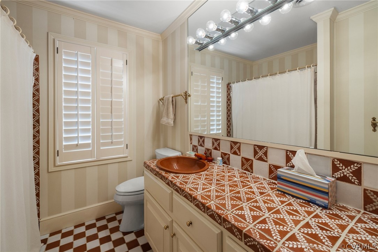
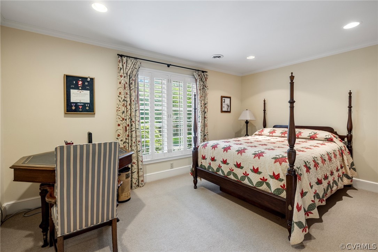
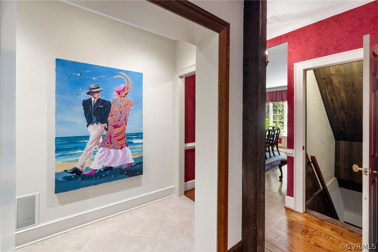
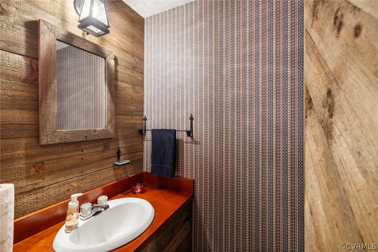
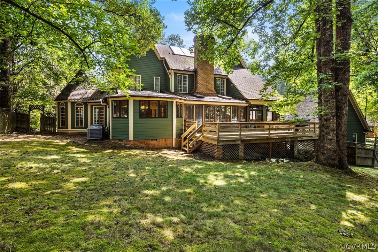
Welcome to your dream home! Nestled in the serene Countryside, this luxury residence offers elegance and charm at every turn. As you step into the grand two-story foyer, you're greeted by a powder room adorned with Sherle Wagner fixtures, setting the tone for what lies ahead. The home boasts 2 magnificent Florida rooms. The first, transformed from a screened porch, is carpeted featuring a custom TV & stereo cabinet with bar. The second, originally a greenhouse, now dazzled with a grooved wood ceiling, skylights, exposed brick, & beautiful tile floors. The study is so cozy and has beautiful cherry wainscoting paneling, cabinets, and shelves while the living room has an antique walnut mantle and over mantle. The flow of the first floor is ideal for entertaining, highlighted by the Franko LaFratta custom-designed kitchen. This culinary haven includes 3 ovens, 2 dishwashers, separate SubZero refrigerator and freezer, instant hot water dispenser, 2 sinks, 2 microwaves, warming drawer, and a 100-bottle wine cellar/fridge in the butler's pantry - truly a chef's dream! Adjacent to the kitchen is a unique gazebo shaped eat-in area, complete with cathedral ceiling and original pine floors, offering a delightful space for casual dining. The 2nd floor houses 4 spacious bedrooms, each thoughtfully designed for comfort. One bedroom features its own private bathroom and walk-in closet,
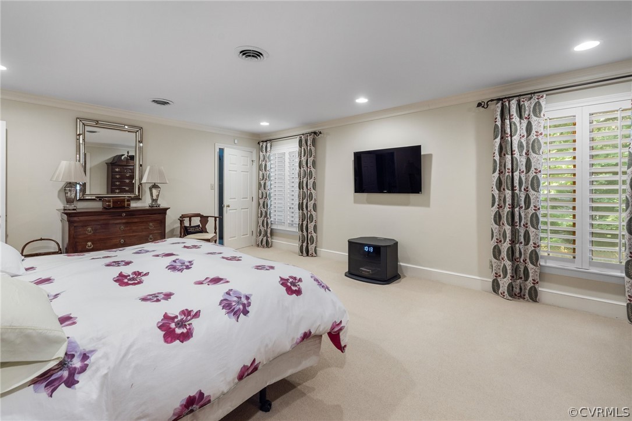
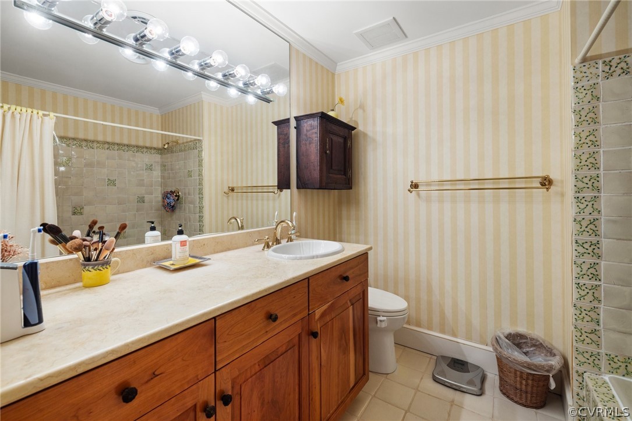
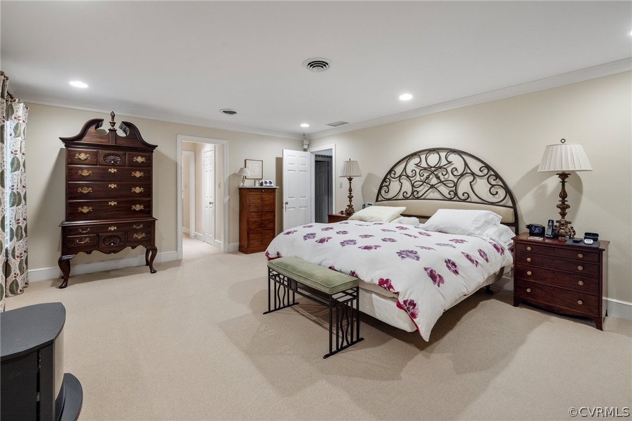
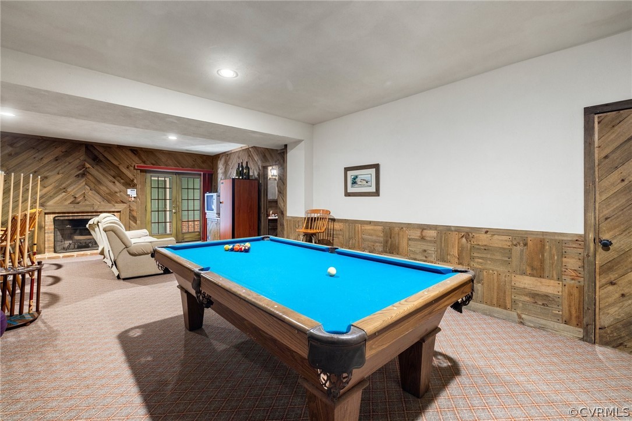
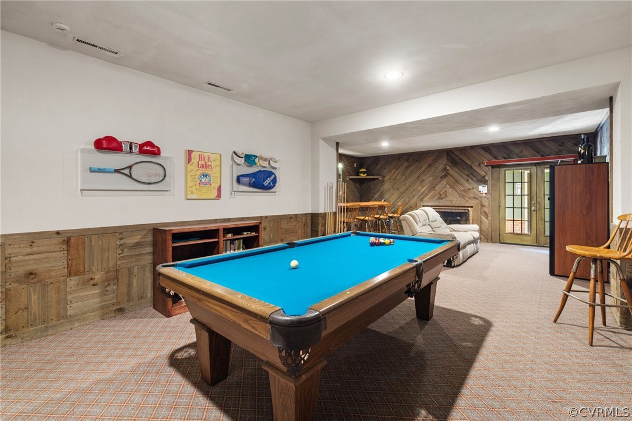
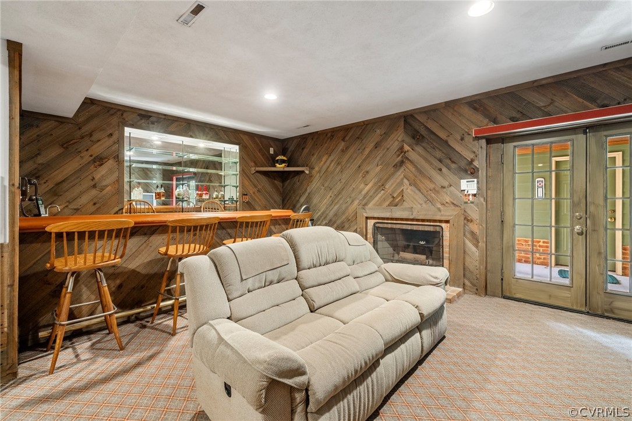
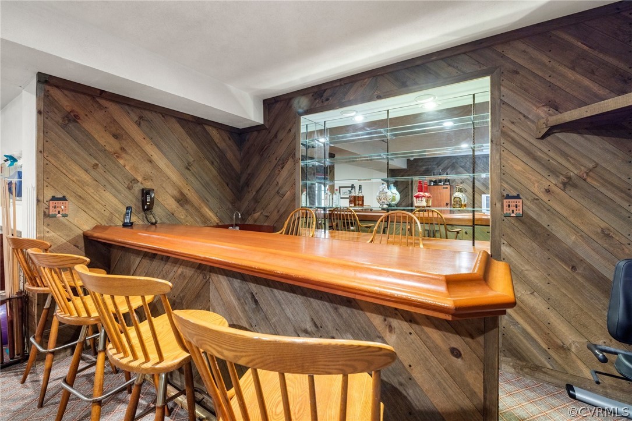
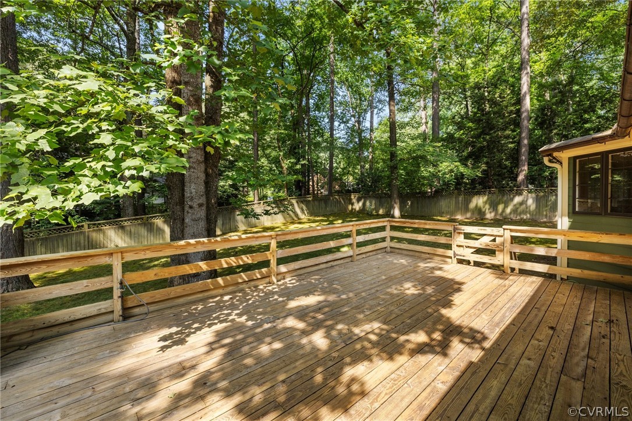
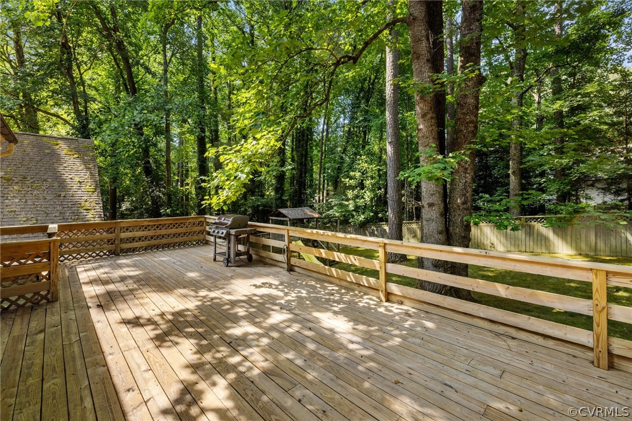
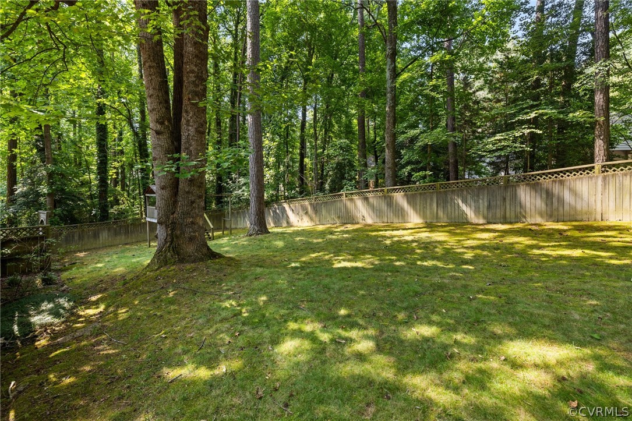
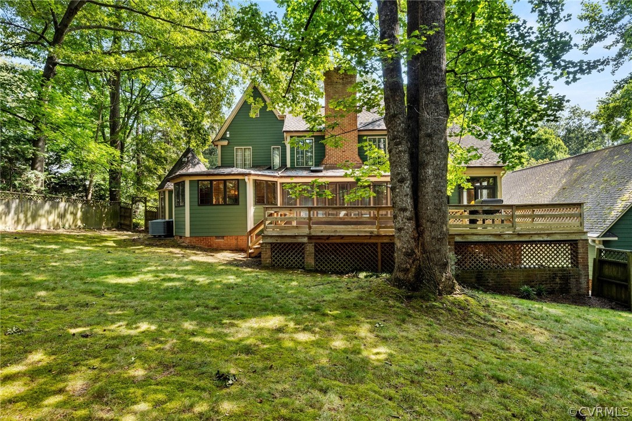
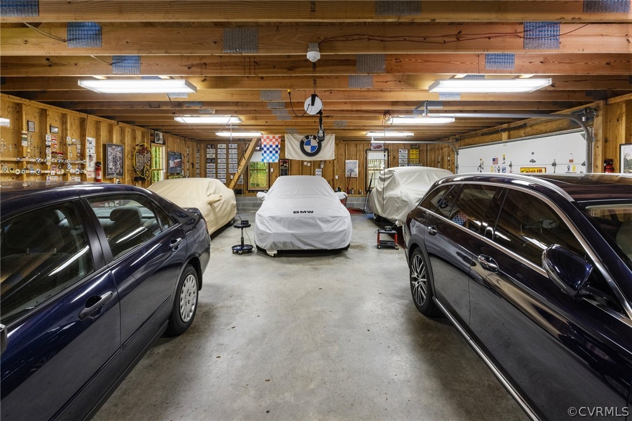
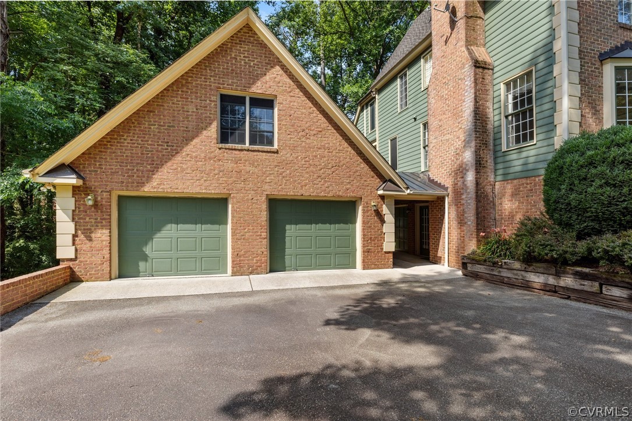
while the primary bedroom is a luxurious retreat with an en suite, 2 walk-in closets, and extra storage space. The finished basement is a versatile rec area, featuring a half bath, spacious cedar closet, fireplace, and wet bar with a small refrigerator, cabinets, and shelves. Continue your entertainment area with the large deck and sizable fenced-in backyard. Parking is a breeze with a circular driveway, an attached 1 car garage, PLUS a semi-detached 5 car garage with additional storage and attic space. Come see for yourself all the character, charm and convenience this beauty has to offer!

4
beds

5
baths

4,688 Sq.Ft. LIVING AREA

0.61 Acres lot

Brooke Barnard

Brooke Barnard

View Virtual Tour

Area & Lot

Status
Sold
Sold Date
September 3, 2024
Living Space
4,688 Sq.Ft.
Lot Size
0.61 Acres
MLS® ID
2415112
Type
Residential
Year Built
1980
Neighborhood
Henrico
Architecture Styles
Colonial
Elementary School
Tuckahoe
Middle School
Tuckahoe
High School
Freeman

Interior

Bedrooms
4
Total Bathrooms
5
Full Bathrooms
3
Half Bathrooms
2
Flooring
Carpet, Tile, Wood
Fireplace
Gas, Wood Burning
Appliances
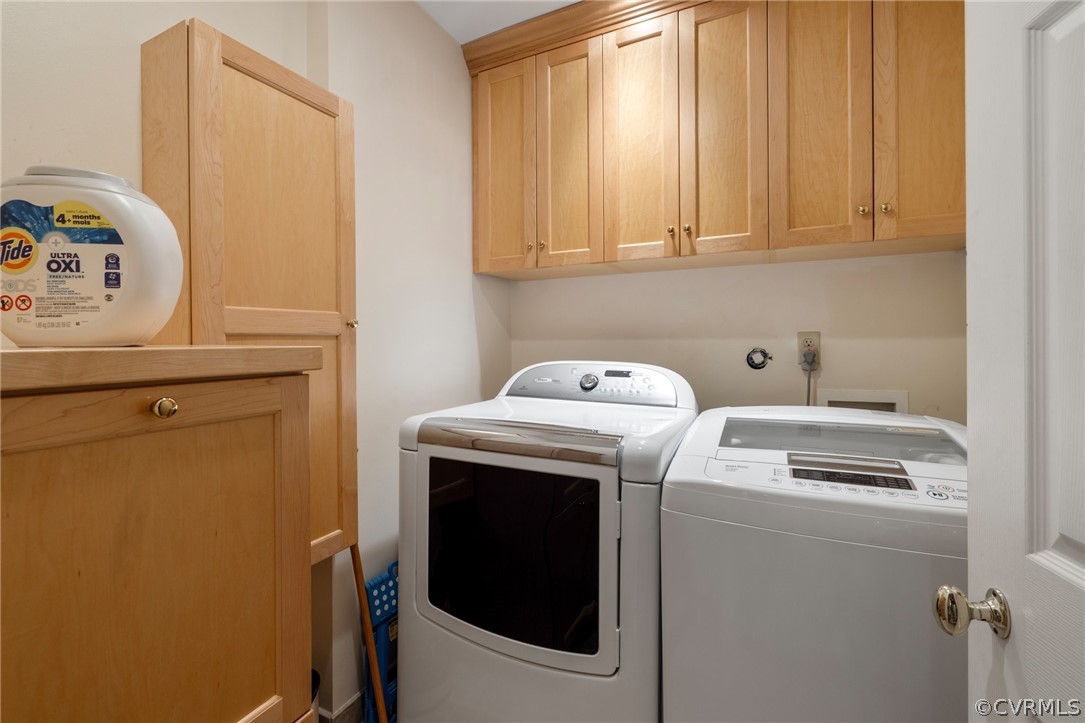
Double Oven, Dryer, Dishwasher, Electric Water Heater, Disposal, Microwave, Oven, Refrigerator, Smooth Cooktop, Washer
Other Interior Features
Beamed Ceilings, Butlers Pantry, Breakfast Area, Dining Area, Separate/Formal Dining Room, Fireplace, Granite Counters, Kitchen Island, Bath in Primary Bedroom, Walk-In Closet(s), Programmable Thermostat

Exterior

Stories
3
Garage Space
4.0
Water Source
Public
Pool
None
Roof
Asphalt, Shingle
Lot Features
Cul-De-Sac
Parking
Attached, Driveway, Detached, Garage, Oversized, Paved, Two Spaces, Storage, Unfinished Garage
Heat Type
Electric, Forced Air, Heat Pump
Air Conditioning
Central Air, Heat Pump
Sewer
Public Sewer
Other Exterior Features
Deck, Paved Driveway

Financial

Sales Price
$1,075,000
Real Estate Tax
$9,849/yr
HOA Fees
$200/yr

Henrico

Henrico, Virginia, is a dynamic suburban community just outside Richmond. Known for its schools, neighborhoods, and thriving economy, Henrico offer...

Work With Us

Providence Hill Real Estate are dedicated to helping you find your dream home and assisting with any selling needs you may have. Contact us today to start your home searching journey!

Follow Us on Instagram
