8701 Freebridge Rd
8701 Freebridge Rd
8701 Freebridge Rd
8701 Freebridge Rd
8701 Freebridge Rd
8701 Freebridge Rd
8701 Freebridge Rd
8701 Freebridge Rd
8701 Freebridge Rd
8701 Freebridge Rd
8701 Freebridge Rd
8701 Freebridge Rd
8701 Freebridge Rd
8701 Freebridge Rd
8701 Freebridge Rd
8701 Freebridge Rd
8701 Freebridge Rd
8701 Freebridge Rd
8701 Freebridge Rd
8701 Freebridge Rd
SEE ALL PHOTOS
8701 Freebridge Rd
8701 Freebridge Rd
8701 Freebridge Rd
8701 Freebridge Rd
8701 Freebridge Rd
8701 Freebridge Rd
8701 Freebridge Rd
8701 Freebridge Rd
8701 Freebridge Rd
8701 Freebridge Rd
8701 Freebridge Rd
8701 Freebridge Rd
8701 Freebridge Rd
8701 Freebridge Rd
8701 Freebridge Rd
8701 Freebridge Rd
8701 Freebridge Rd
8701 Freebridge Rd
8701 Freebridge Rd
8701 Freebridge Rd
Courtesy of Virginia Colony Realty Inc
Sold

8701 Freebridge Rd

8701 Freebridge Rd, Chesterfield, VA 23832

$714,763
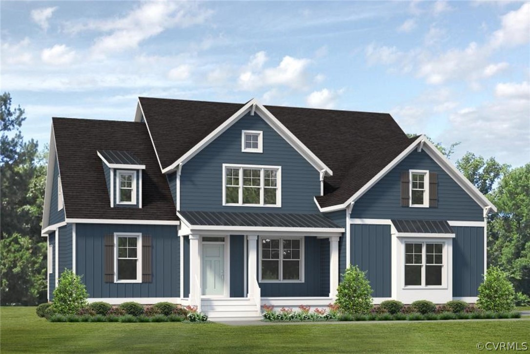
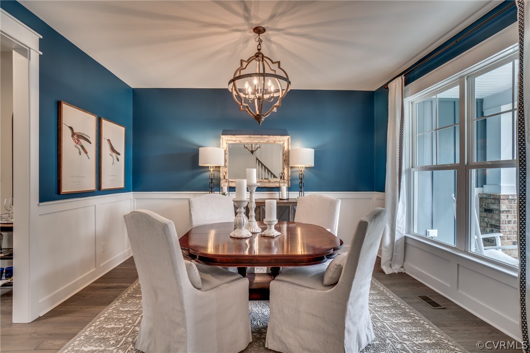
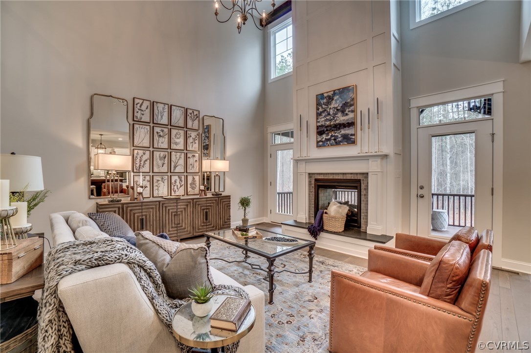
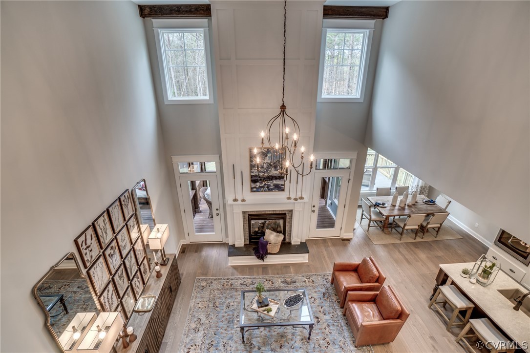
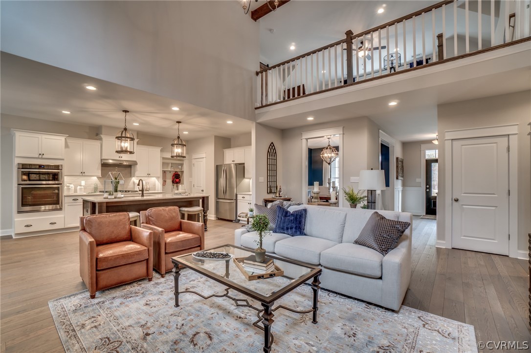
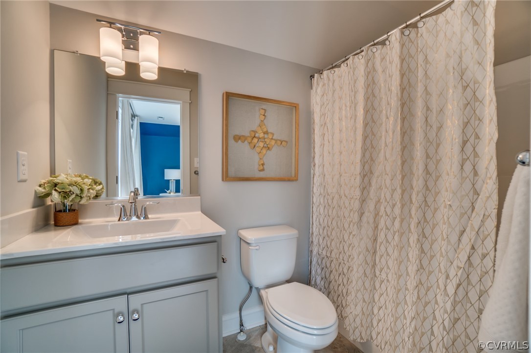
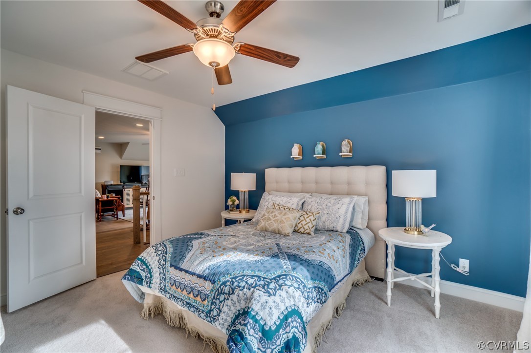
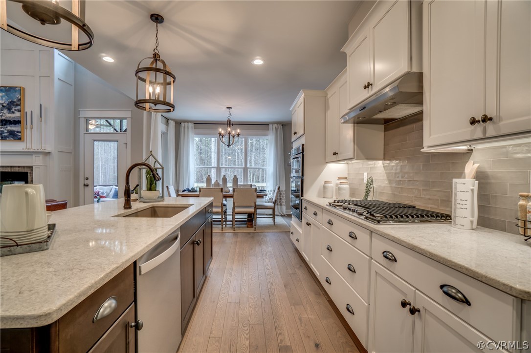
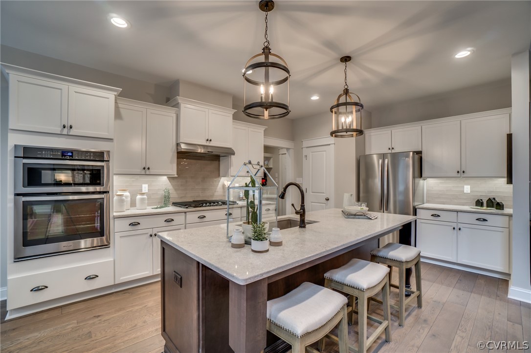
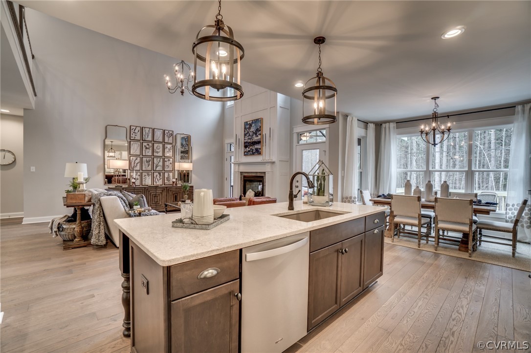
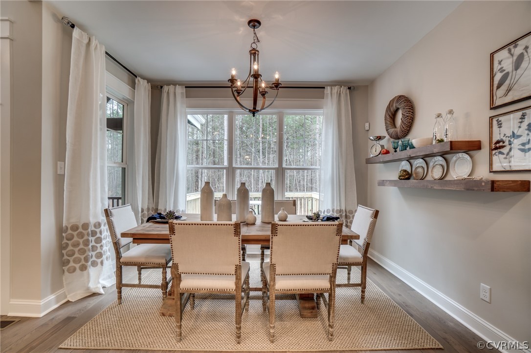
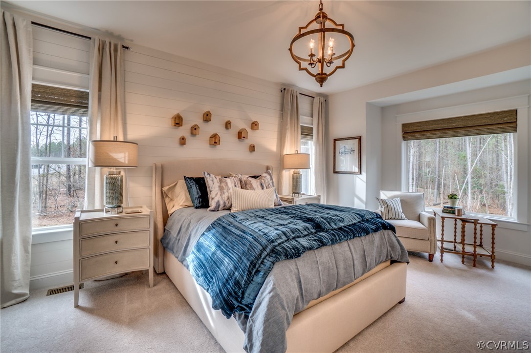
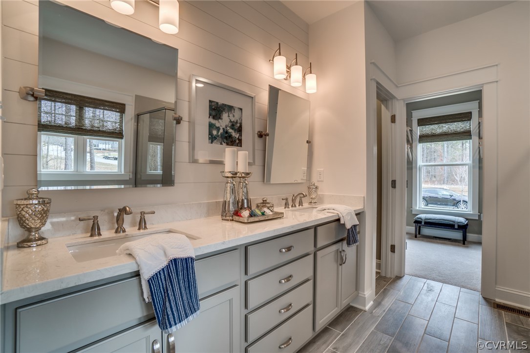
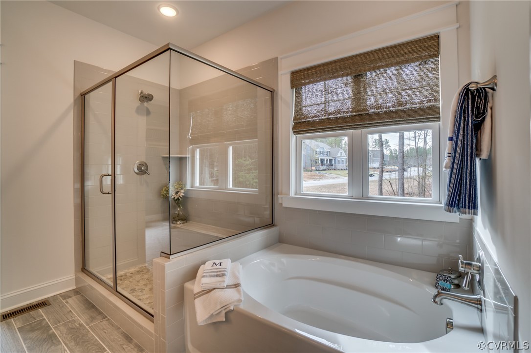
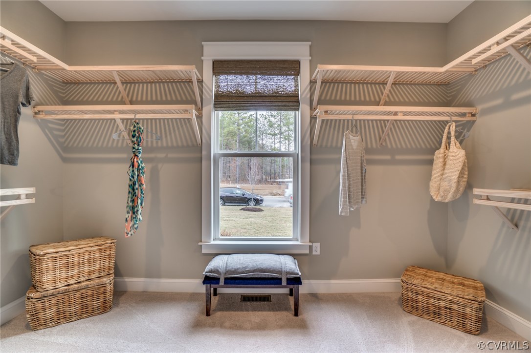
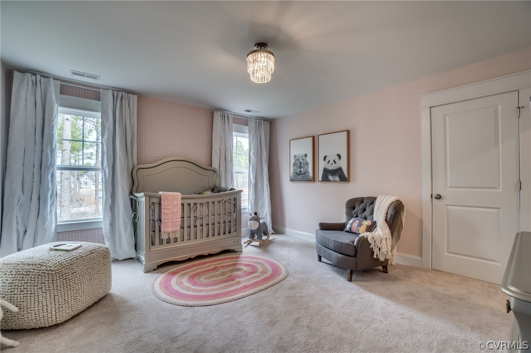
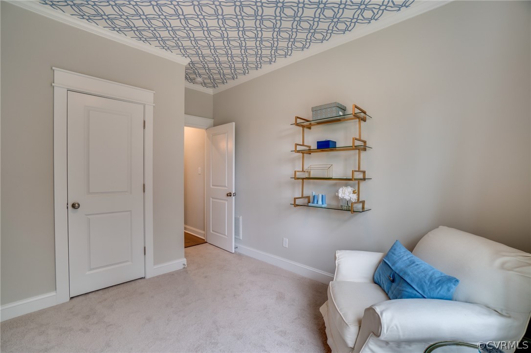
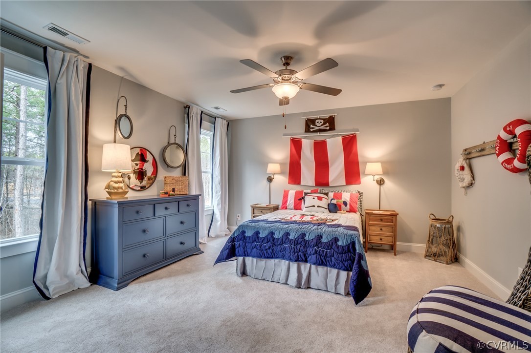
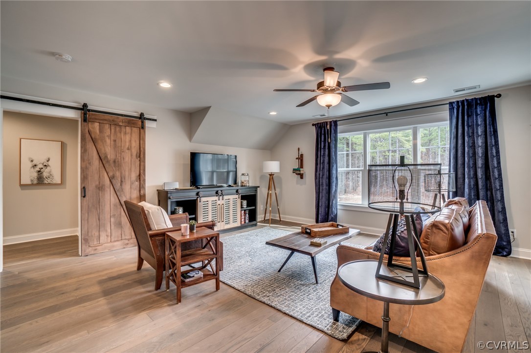
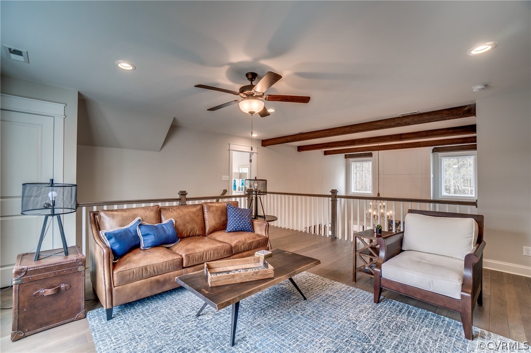
The Augusta II by Main Street Homes! This stunning Energy Star-certified two-story home offers 9-foot ceilings on the first floor, an open floor plan, four bedrooms, three bathrooms, and a two-car garage. This versatile plan incorporates a dining room off the foyer that leads to a spacious gourmet kitchen with a large island opening to a breakfast nook and a 2-story great room. A spacious laundry room, bathroom, and a guest bedroom or flex room are located off the garage. The first-floor private primary bedroom is located off the great room and offers a large walk-in closet and an en suite with a double vanity, garden tub, and shower. The second floor has two bedrooms, a bathroom, and an expansive open loft. PHOTOS REPRESENT THE FLOOR PLAN, AND ARE NOT OF THIS HOME.

5
beds

4
baths

3,151 Sq.Ft. LIVING AREA

Emily Purdum

Emily Purdum

Area & Lot

Status
Sold
Sold Date
September 4, 2024
Living Space
3,151 Sq.Ft.
MLS® ID
2401742
Type
Residential
Year Built
2024
Architecture Styles
Craftsman
Elementary School
Winterpock
Middle School
Bailey Bridge
High School
Cosby

Interior

Bedrooms
5
Total Bathrooms
4
Full Bathrooms
4
Laundry Room
Washer Hookup, Dryer Hookup
Flooring
Carpet, Wood
Fireplace
Gas, Vented
Appliances
Dishwasher, Disposal, Microwave
Other Interior Features
Bedroom on Main Level, Breakfast Area, Dining Area, Double Vanity, Granite Counters, High Ceilings, High Speed Internet, Kitchen Island, Bath in Primary Bedroom, Main Level Primary, Pantry, Recessed Lighting, Wired for Data, Walk-In Closet(s)

Exterior

Stories
2
Garage Space
2.0
Water Source
Public
Pool
Pool, Community
Roof
Shingle
Parking
Attached, Garage, Garage Door Opener
Heat Type
Electric, Heat Pump, Natural Gas, Zoned
Air Conditioning
Electric, Heat Pump, Zoned
Sewer
Public Sewer
HOA Amenities
Management
Other Exterior Features
Porch

Financial

Sales Price
$714,763
Real Estate Tax
$855/yr
HOA Fees
$800/yr

Work With Us

Providence Hill Real Estate are dedicated to helping you find your dream home and assisting with any selling needs you may have. Contact us today to start your home searching journey!

Follow Us on Instagram