8646 Springwater Dr
8646 Springwater Dr
8646 Springwater Dr
8646 Springwater Dr
8646 Springwater Dr
8646 Springwater Dr
8646 Springwater Dr
8646 Springwater Dr
8646 Springwater Dr
8646 Springwater Dr
8646 Springwater Dr
8646 Springwater Dr
8646 Springwater Dr
8646 Springwater Dr
8646 Springwater Dr
8646 Springwater Dr
8646 Springwater Dr
8646 Springwater Dr
8646 Springwater Dr
8646 Springwater Dr
8646 Springwater Dr
8646 Springwater Dr
8646 Springwater Dr
8646 Springwater Dr
8646 Springwater Dr
8646 Springwater Dr
8646 Springwater Dr
SEE ALL PHOTOS
8646 Springwater Dr
8646 Springwater Dr
8646 Springwater Dr
8646 Springwater Dr
8646 Springwater Dr
8646 Springwater Dr
8646 Springwater Dr
8646 Springwater Dr
8646 Springwater Dr
8646 Springwater Dr
8646 Springwater Dr
8646 Springwater Dr
8646 Springwater Dr
8646 Springwater Dr
8646 Springwater Dr
8646 Springwater Dr
8646 Springwater Dr
8646 Springwater Dr
8646 Springwater Dr
8646 Springwater Dr
8646 Springwater Dr
8646 Springwater Dr
8646 Springwater Dr
8646 Springwater Dr
8646 Springwater Dr
8646 Springwater Dr
8646 Springwater Dr
Courtesy of Providence Hill Real Estate
Sold

8646 Springwater Dr

8646 Springwater Dr, Henrico, VA 23228

$320,000
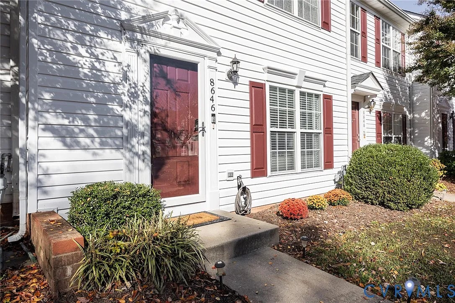
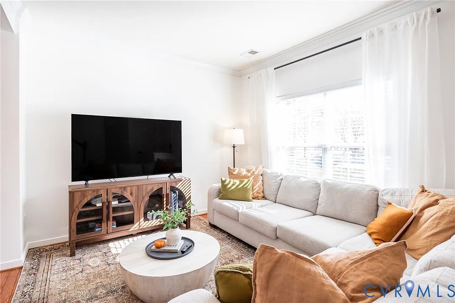
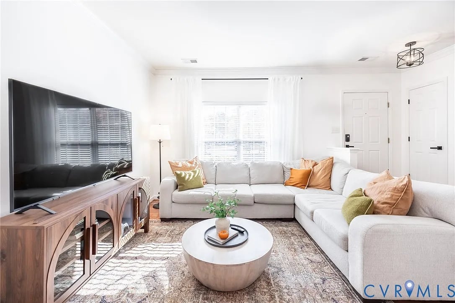
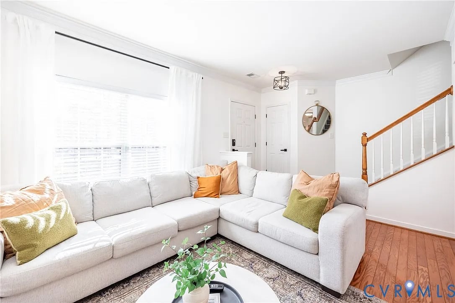
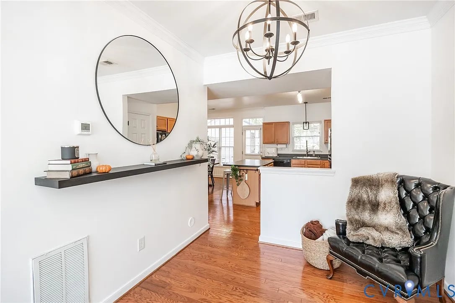
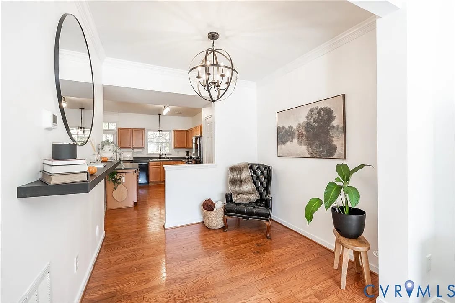
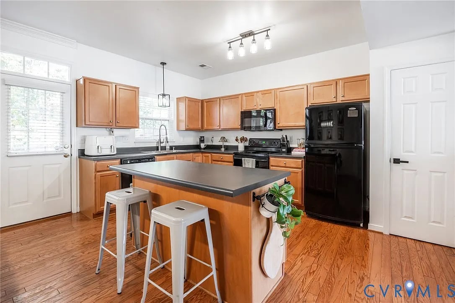
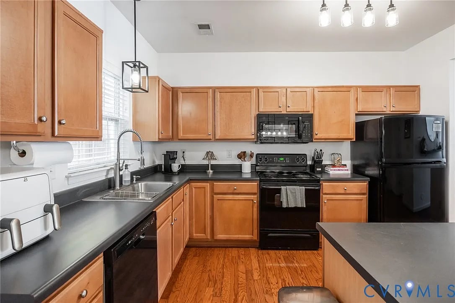
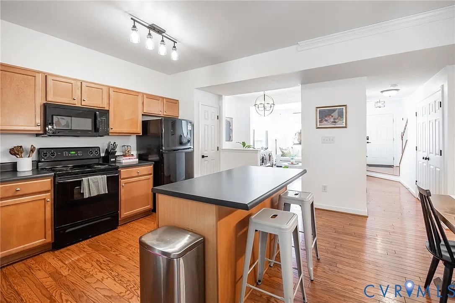
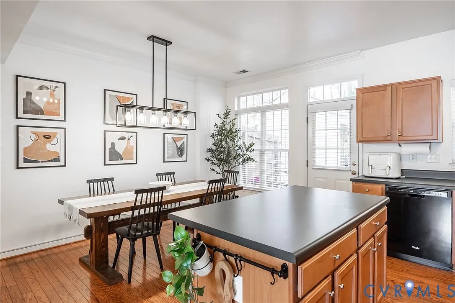
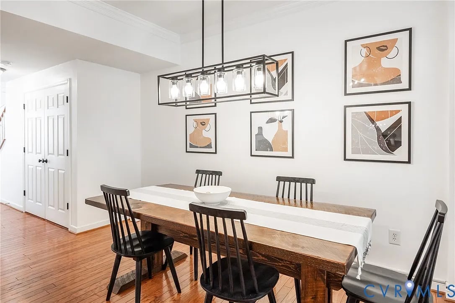
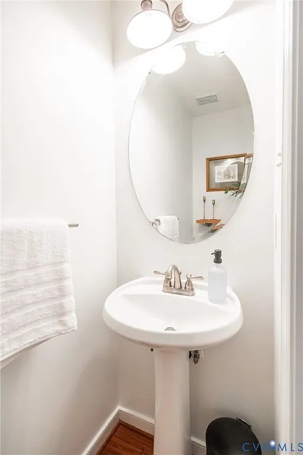
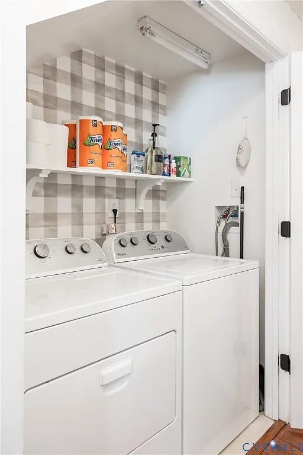
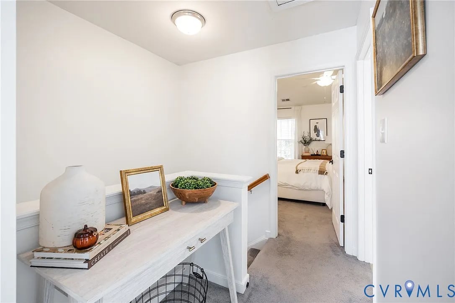
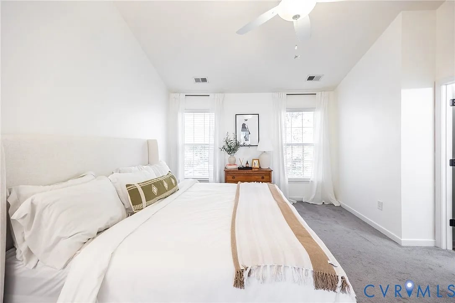
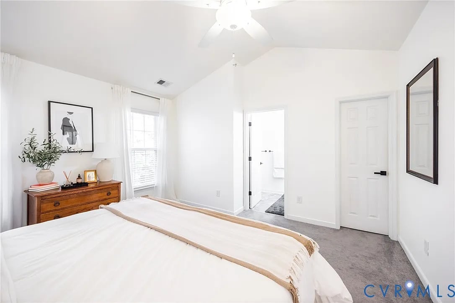
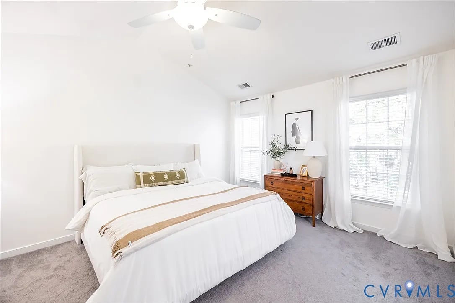
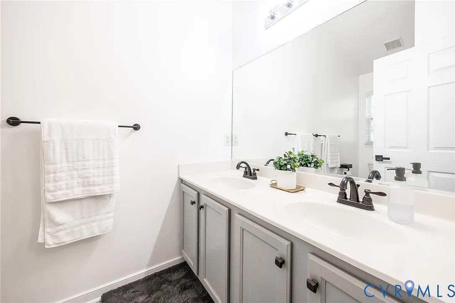
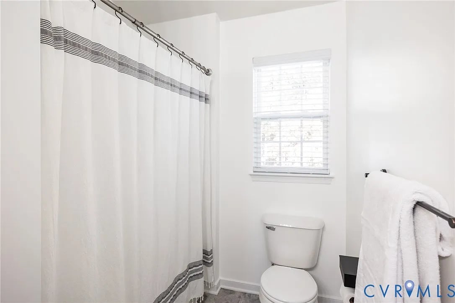
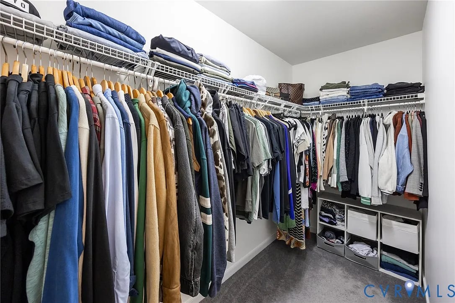
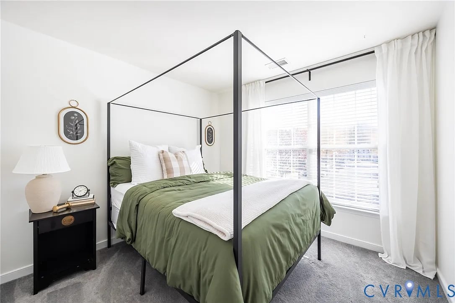
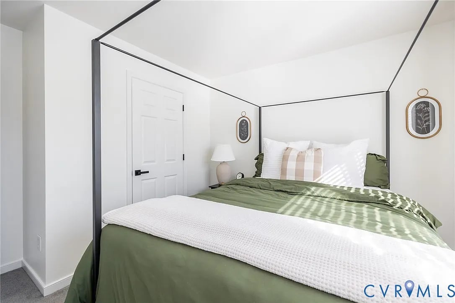
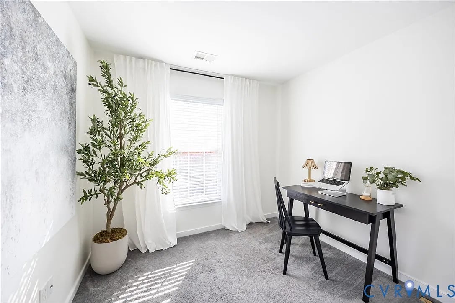
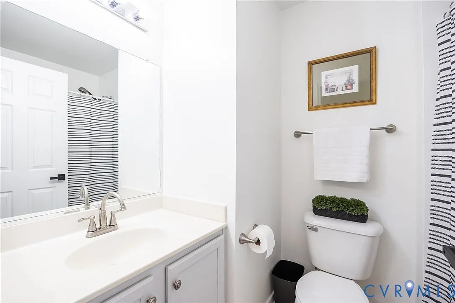
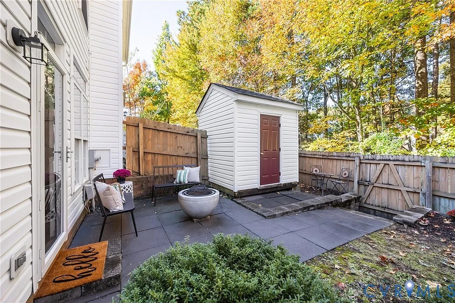
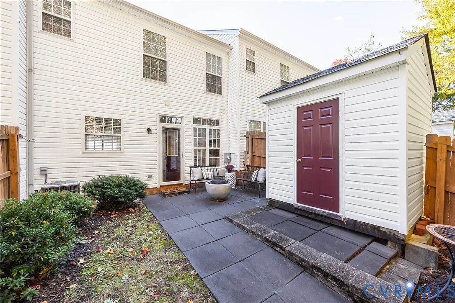
Welcome to Springwater Dr! This beautifully updated and well-maintained unit in Millspring Townes is ready for its next owner. Updates and upgrades include a newer roof (2023), hot water heater (2021), freshly painted interior (November 2025) new light fixtures, new hardware on all the doors, new microwave, and new digital front door lock. Step through the front door and into the bright, open living area full of natural light. Natural hardwoods flow seamlessly throughout the entry level. Following the hallway to the half bath and laundry room, opening into the eat-in kitchen. A perfect space for entertaining, the kitchen offers plenty of cabinetry, countertop space, an island, and pantry. Step out the back door onto the patio / garden area complete with privacy fencing, landscaping, and detached storage shed. Back inside, take the stairs to the second story where the spacious primary bedroom awaits. The large primary features an updated en-suite bathroom and walk in closet. Complete with an additional full bathroom, the upstairs offers two more bedrooms. Plenty of space for your guest room/office flex bed option! The HOA fee includes the roof, exterior maintenance (including pressure washing the siding, gutter cleaning, and trim painting), and trash and snow removal. This unit has two assigned parking spots. Just minutes from top rated schools, along with all the shopping and dining West Broad St has to offer. Enjoy easy access to downtown Richmond and Short Pump Shopping Center. Don't miss the opportunity to make it yours today! Don't miss the opportunity to make it yours today!

3
beds

3
baths

1,440 Sq.Ft. LIVING AREA

1,746.76 Sq.Ft. lot

Robert Mooney

Robert Mooney

Area & Lot

Status
Sold
Sold Date
December 19, 2025
Living Space
1,440 Sq.Ft.
Lot Size
1,746.76 Sq.Ft.
MLS® ID
2530332
Type
Townhouse
Year Built
2004
Neighborhood
Henrico
Architecture Styles
Row House
Elementary School
Dumbarton
Middle School
Brookland
High School
Hermitage

Interior

Bedrooms
3
Total Bathrooms
3
Full Bathrooms
2
Half Bathroom
1
Flooring
Partially Carpeted, Wood
Appliances
Dryer, Dishwasher, Electric Water Heater, Microwave, Refrigerator, Washer
Other Interior Features
Ceiling Fan(s), Eat-in Kitchen, High Ceilings, Kitchen Island, Laminate Counters, Pantry, Walk-In Closet(s)

Exterior

Stories
2
Water Source
Public
Pool
None
Parking
Assigned, Guest
Heat Type
Electric
Air Conditioning
Central Air, Electric
Sewer
Public Sewer
Substructure
Slab
Other Exterior Features
Storage, Shed

Financial

Sales Price
$320,000
Real Estate Tax
$2,369/yr
HOA Fees
$178/mo

Henrico

Henrico, Virginia, is a dynamic suburban community just outside Richmond. Known for its schools, neighborhoods, and thriving economy, Henrico offer...

Work With Us

Providence Hill Real Estate are dedicated to helping you find your dream home and assisting with any selling needs you may have. Contact us today to start your home searching journey!

Follow Us on Instagram
