8621 Lyndale Dr
8621 Lyndale Dr
8621 Lyndale Dr
8621 Lyndale Dr
8621 Lyndale Dr
8621 Lyndale Dr
8621 Lyndale Dr
8621 Lyndale Dr
8621 Lyndale Dr
8621 Lyndale Dr
8621 Lyndale Dr
8621 Lyndale Dr
8621 Lyndale Dr
8621 Lyndale Dr
8621 Lyndale Dr
8621 Lyndale Dr
8621 Lyndale Dr
8621 Lyndale Dr
8621 Lyndale Dr
8621 Lyndale Dr
8621 Lyndale Dr
8621 Lyndale Dr
8621 Lyndale Dr
8621 Lyndale Dr
8621 Lyndale Dr
8621 Lyndale Dr
8621 Lyndale Dr
8621 Lyndale Dr
8621 Lyndale Dr
8621 Lyndale Dr
8621 Lyndale Dr
8621 Lyndale Dr
8621 Lyndale Dr
8621 Lyndale Dr
8621 Lyndale Dr
8621 Lyndale Dr
8621 Lyndale Dr
8621 Lyndale Dr
8621 Lyndale Dr
8621 Lyndale Dr
8621 Lyndale Dr
8621 Lyndale Dr
8621 Lyndale Dr
8621 Lyndale Dr
8621 Lyndale Dr
8621 Lyndale Dr
8621 Lyndale Dr
8621 Lyndale Dr
8621 Lyndale Dr
8621 Lyndale Dr
8621 Lyndale Dr
SEE ALL PHOTOS
8621 Lyndale Dr
8621 Lyndale Dr
8621 Lyndale Dr
8621 Lyndale Dr
8621 Lyndale Dr
8621 Lyndale Dr
8621 Lyndale Dr
8621 Lyndale Dr
8621 Lyndale Dr
8621 Lyndale Dr
8621 Lyndale Dr
8621 Lyndale Dr
8621 Lyndale Dr
8621 Lyndale Dr
8621 Lyndale Dr
8621 Lyndale Dr
8621 Lyndale Dr
8621 Lyndale Dr
8621 Lyndale Dr
8621 Lyndale Dr
8621 Lyndale Dr
8621 Lyndale Dr
8621 Lyndale Dr
8621 Lyndale Dr
8621 Lyndale Dr
8621 Lyndale Dr
8621 Lyndale Dr
8621 Lyndale Dr
8621 Lyndale Dr
8621 Lyndale Dr
8621 Lyndale Dr
8621 Lyndale Dr
8621 Lyndale Dr
8621 Lyndale Dr
8621 Lyndale Dr
8621 Lyndale Dr
8621 Lyndale Dr
8621 Lyndale Dr
8621 Lyndale Dr
8621 Lyndale Dr
8621 Lyndale Dr
8621 Lyndale Dr
8621 Lyndale Dr
8621 Lyndale Dr
8621 Lyndale Dr
8621 Lyndale Dr
8621 Lyndale Dr
8621 Lyndale Dr
8621 Lyndale Dr
8621 Lyndale Dr
8621 Lyndale Dr
Sold

8621 Lyndale Dr

8621 Lyndale Dr, North Chesterfield, VA 23235

$280,000
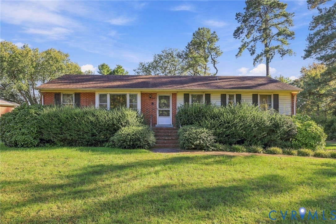
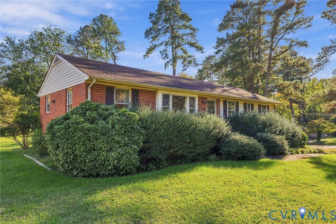
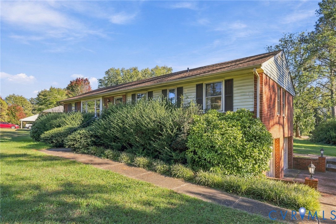
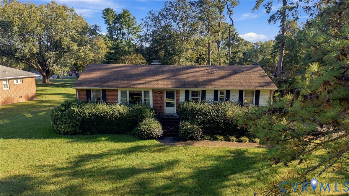
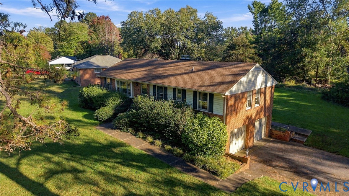
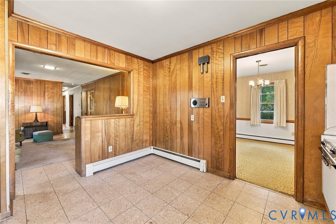
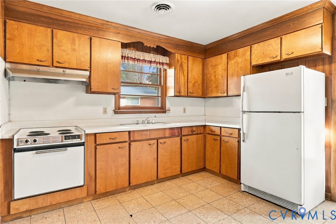
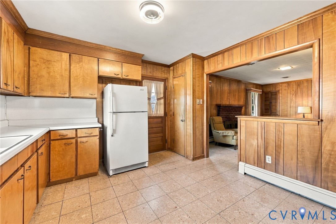
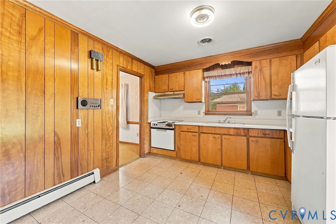
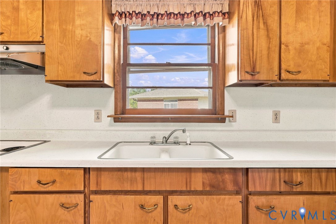
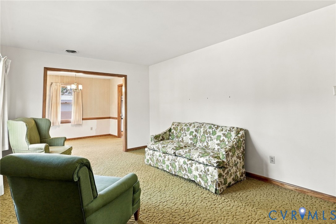
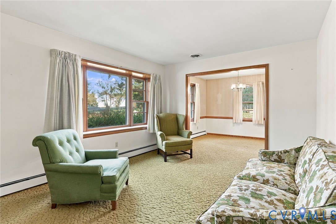
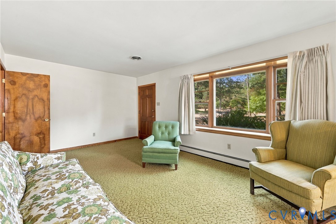
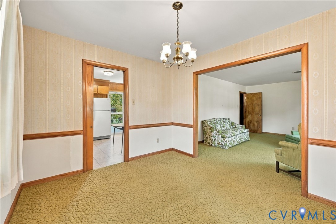
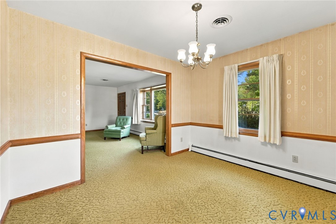
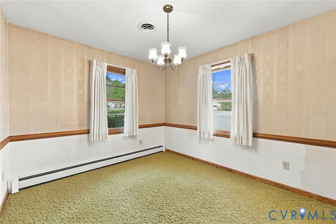
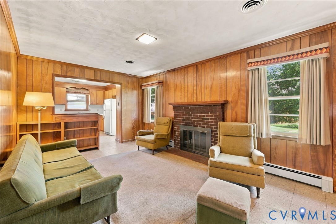
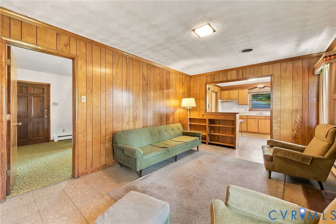
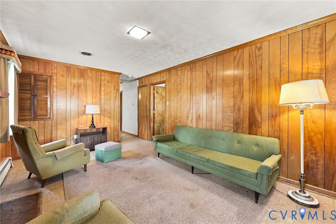
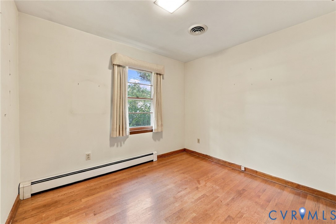
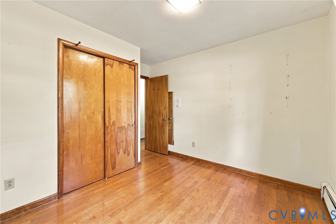
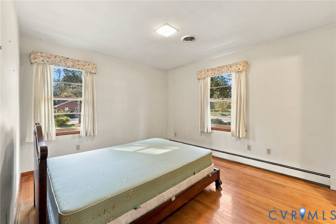
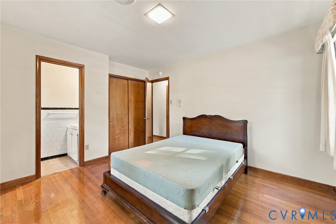
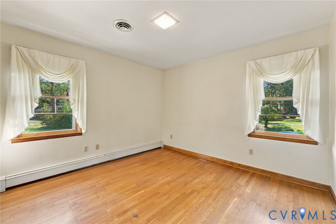
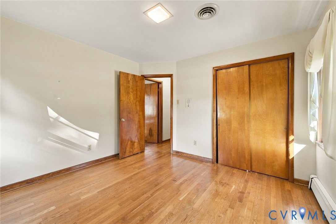
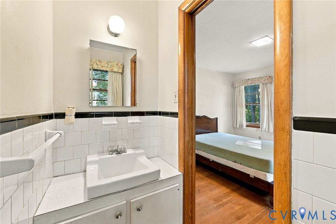
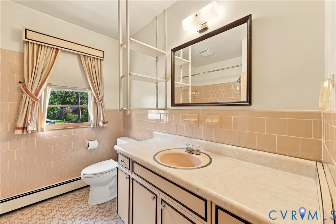
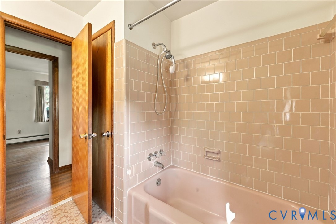
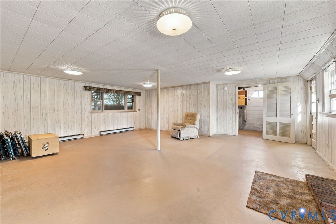
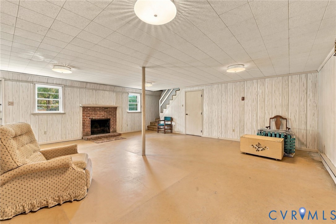
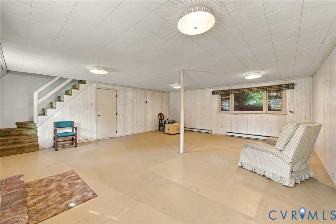
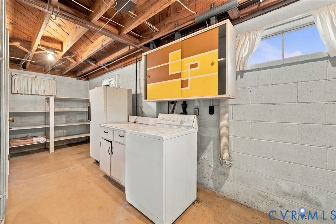
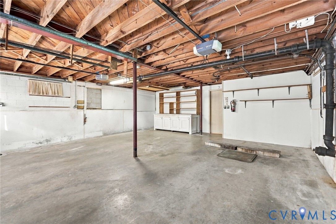
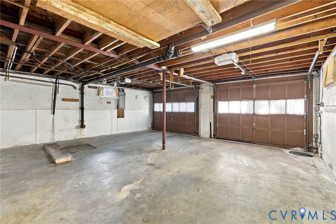
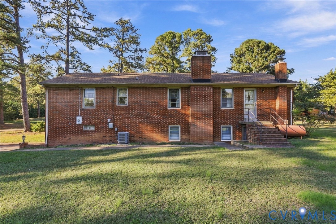
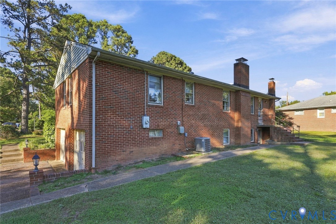
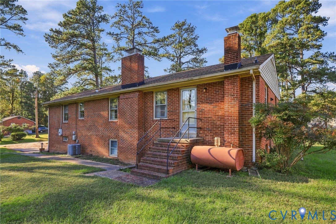
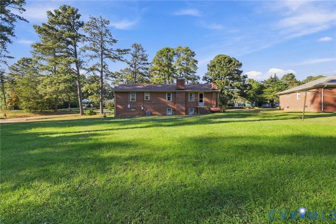
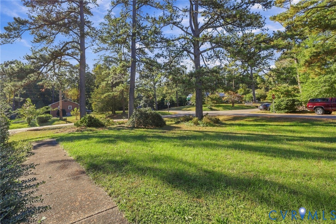
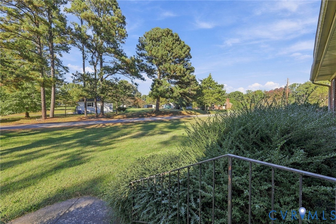
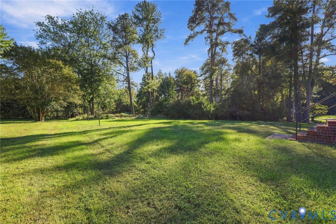
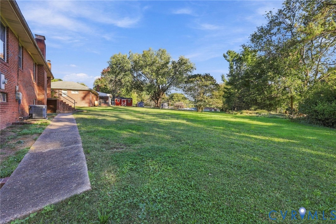
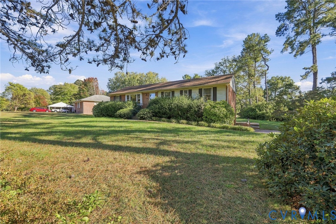
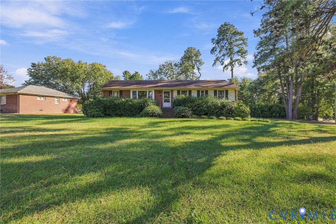
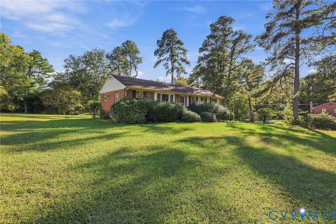
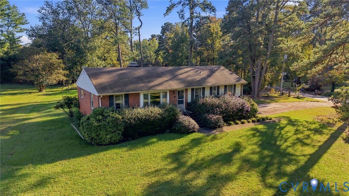
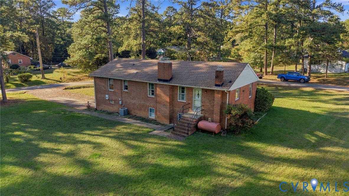
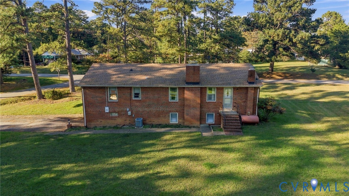
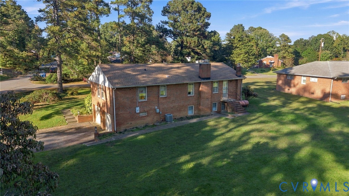
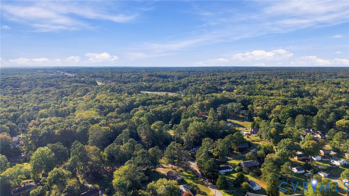
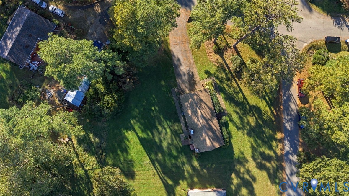
Welcome home to this one level brick ranch home with full basement in the heart of Chesterfield. Plenty of room for a new family or growing family. Home features very spacious living areas which include formal dining and living room, family room and kitchen. Three bedrooms on the first level and ample space in the heated basement for media/game room. Two car attcahed garage and over half an acre of yardspace for family get togethers. Over 2496 square feet of living space makes this a great deal. Roof replaced in September of 2017 and boiler installed in 2009 and recently serviced. Close to dining, entertainment, and shopping. Come tour this home today while it is still available.

3
beds

2
baths

1,560 Sq.Ft. LIVING AREA

0.57 Acres lot

Laura Woodard

Laura Woodard

View Virtual Tour

Area & Lot

Status
Sold
Sold Date
November 12, 2026
Living Space
1,560 Sq.Ft.
Lot Size
0.57 Acres
MLS® ID
2628630
Type
Residential
Year Built
1963
Architecture Styles
Ranch
Elementary School
Jacobs Road
Middle School
Manchester
High School
Clover Hill

Interior

Bedrooms
3
Total Bathrooms
2
Full Bathroom
1
Half Bathroom
1
Flooring
Linoleum, Partially Carpeted, Wood
Fireplace
Masonry, Wood Burning
Appliances
Oil Water Heater, Range Hood, Stove
Other Interior Features
Bedroom on Main Level, En Suite Bathroom, Full Bath on Main Level

Exterior

Stories
1
Garage Space
2.0
Water Source
Public
Pool
None
Roof
Asphalt, Shingle
Parking
Attached, Direct Access, Driveway, Garage, Garage Door Opener, Off Street, Oversized, Paved
Heat Type
Forced Air, Heat Pump, Oil
Air Conditioning
Central Air
Sewer
Septic Tank
Other Exterior Features
Paved Driveway

Financial

Sales Price
$280,000
Real Estate Tax
$2,458/yr

Work With Us

Providence Hill Real Estate are dedicated to helping you find your dream home and assisting with any selling needs you may have. Contact us today to start your home searching journey!

Follow Us on Instagram