8610 Braystone Dr
8610 Braystone Dr
8610 Braystone Dr
8610 Braystone Dr
8610 Braystone Dr
8610 Braystone Dr
8610 Braystone Dr
8610 Braystone Dr
8610 Braystone Dr
8610 Braystone Dr
8610 Braystone Dr
8610 Braystone Dr
8610 Braystone Dr
8610 Braystone Dr
8610 Braystone Dr
8610 Braystone Dr
8610 Braystone Dr
8610 Braystone Dr
8610 Braystone Dr
8610 Braystone Dr
8610 Braystone Dr
8610 Braystone Dr
8610 Braystone Dr
8610 Braystone Dr
8610 Braystone Dr
8610 Braystone Dr
8610 Braystone Dr
8610 Braystone Dr
8610 Braystone Dr
8610 Braystone Dr
8610 Braystone Dr
8610 Braystone Dr
8610 Braystone Dr
8610 Braystone Dr
8610 Braystone Dr
8610 Braystone Dr
8610 Braystone Dr
8610 Braystone Dr
SEE ALL PHOTOS
8610 Braystone Dr
8610 Braystone Dr
8610 Braystone Dr
8610 Braystone Dr
8610 Braystone Dr
8610 Braystone Dr
8610 Braystone Dr
8610 Braystone Dr
8610 Braystone Dr
8610 Braystone Dr
8610 Braystone Dr
8610 Braystone Dr
8610 Braystone Dr
8610 Braystone Dr
8610 Braystone Dr
8610 Braystone Dr
8610 Braystone Dr
8610 Braystone Dr
8610 Braystone Dr
8610 Braystone Dr
8610 Braystone Dr
8610 Braystone Dr
8610 Braystone Dr
8610 Braystone Dr
8610 Braystone Dr
8610 Braystone Dr
8610 Braystone Dr
8610 Braystone Dr
8610 Braystone Dr
8610 Braystone Dr
8610 Braystone Dr
8610 Braystone Dr
8610 Braystone Dr
8610 Braystone Dr
8610 Braystone Dr
8610 Braystone Dr
8610 Braystone Dr
8610 Braystone Dr
Courtesy of RE/MAX Commonwealth
Sold

8610 Braystone Dr

8610 Braystone Dr, Chesterfield, VA 23838

$499,900
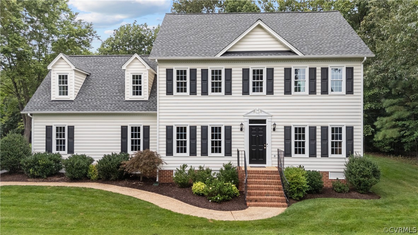
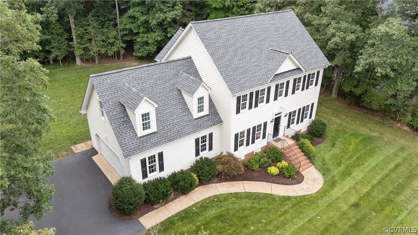
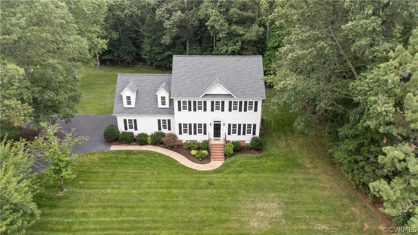
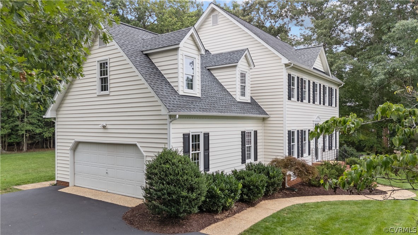
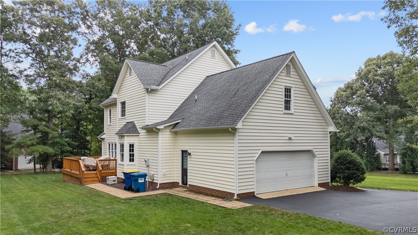
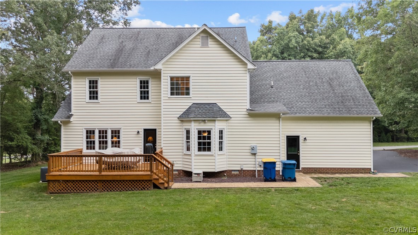
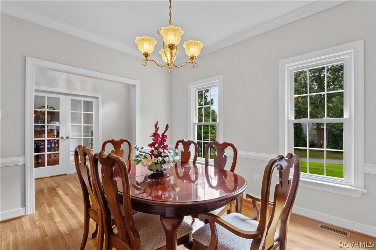
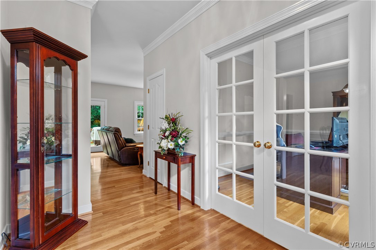
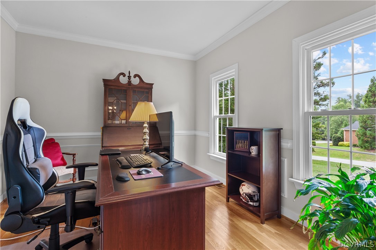
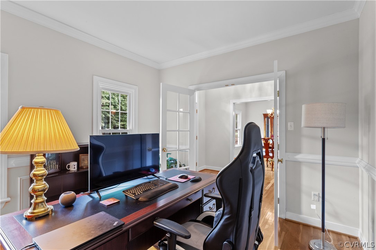
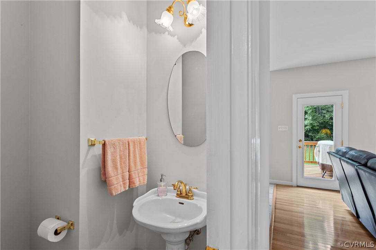
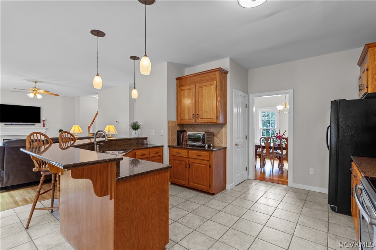
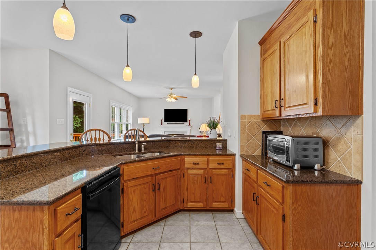
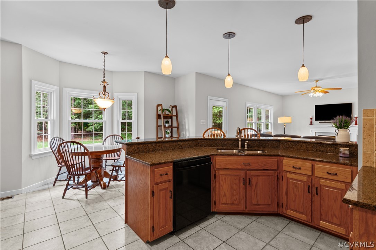
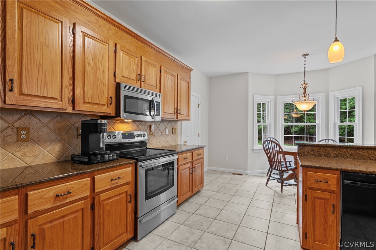
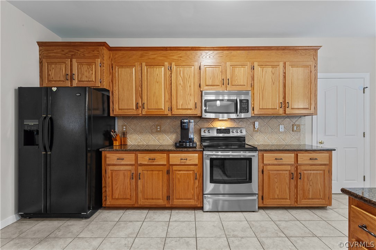
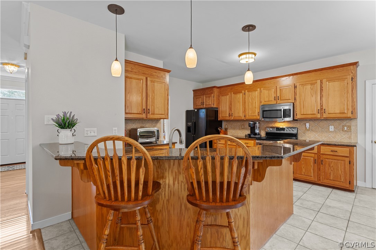
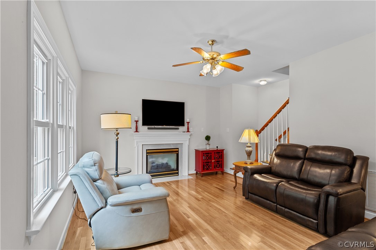
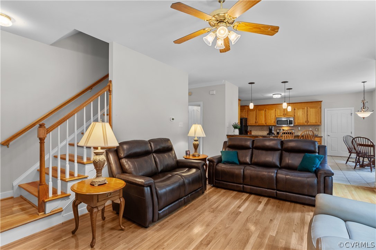
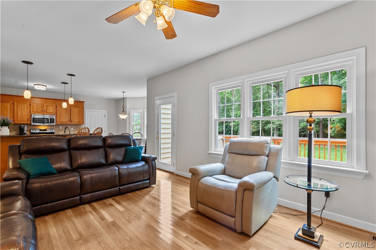
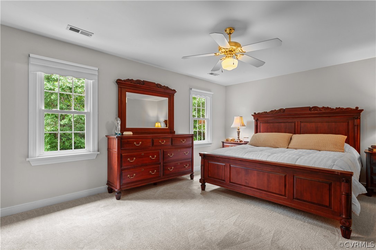
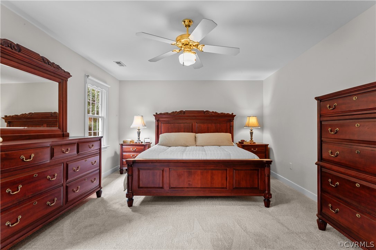
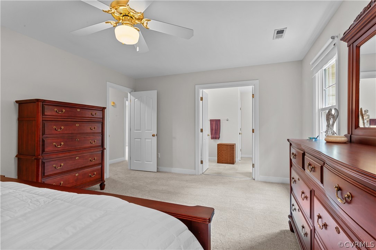
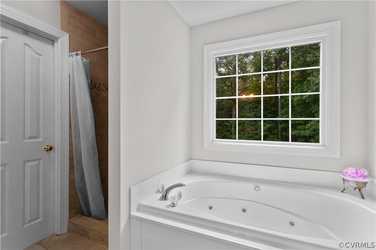
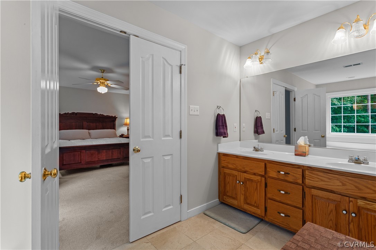
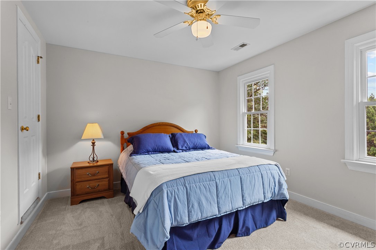
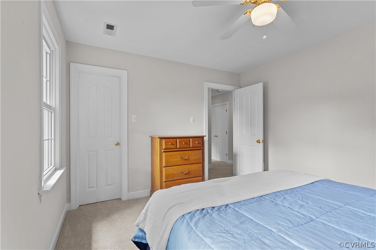
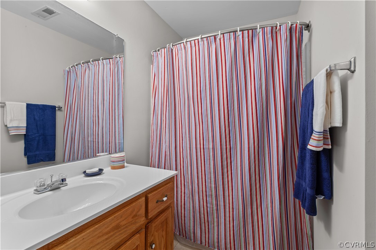
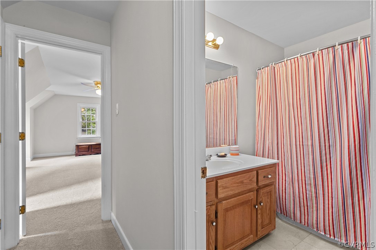
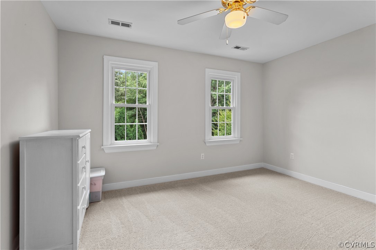
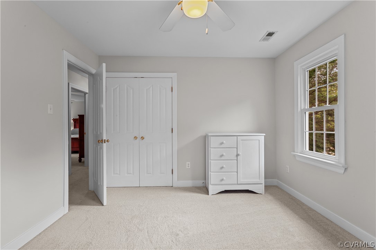
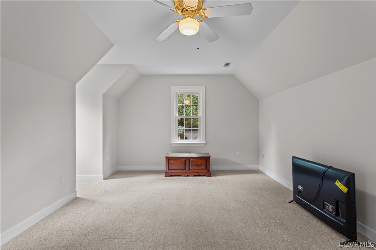
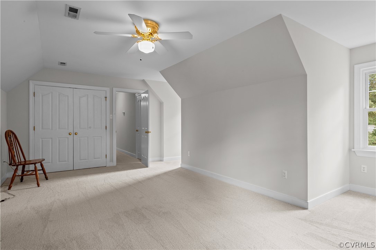
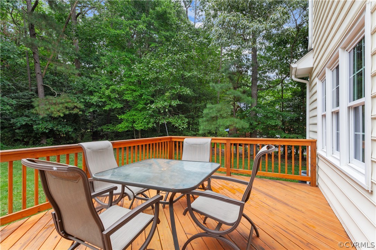
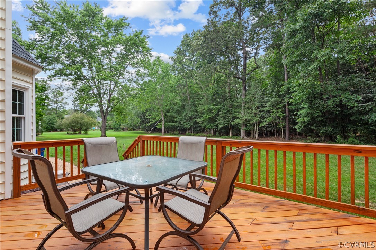
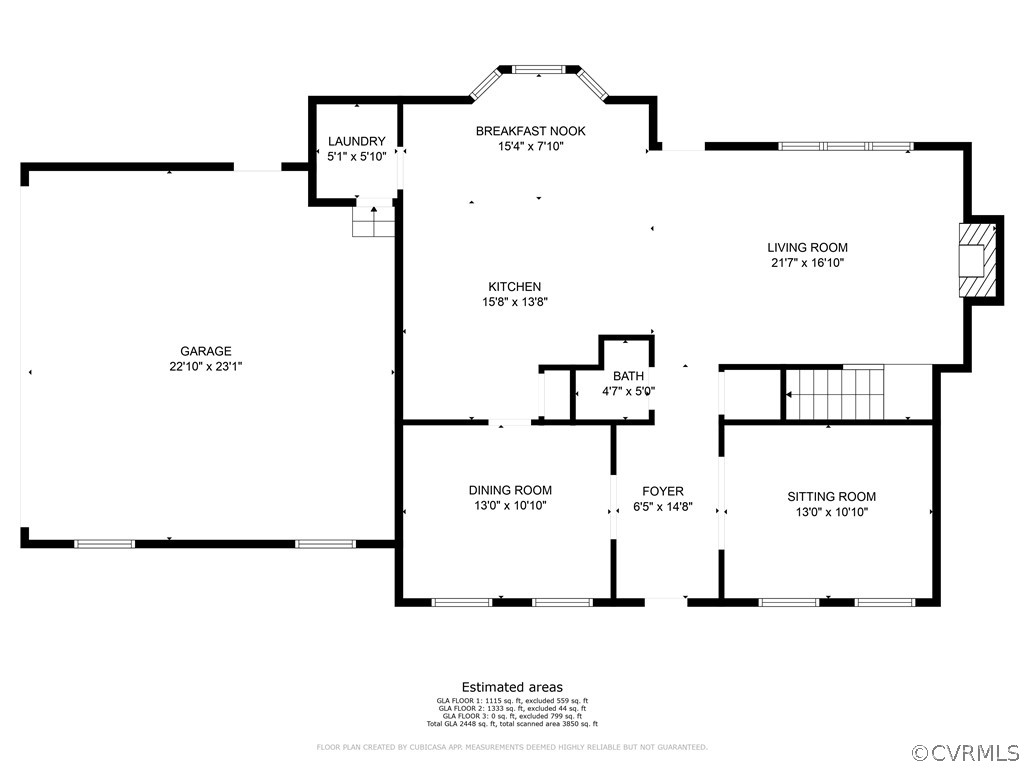
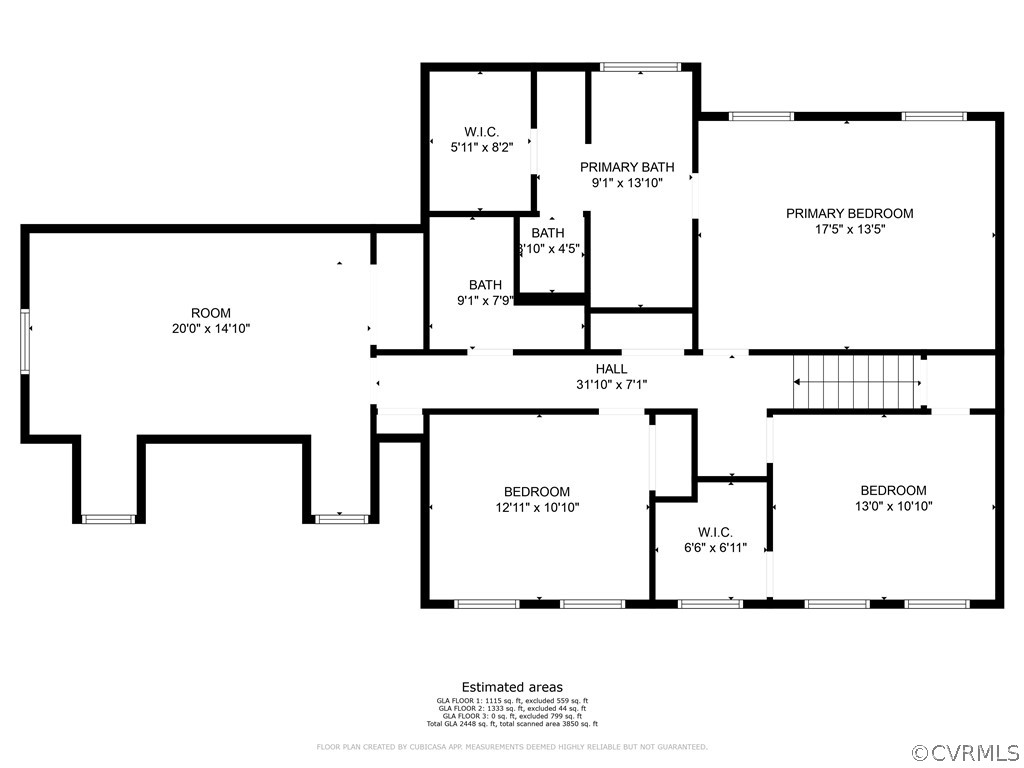
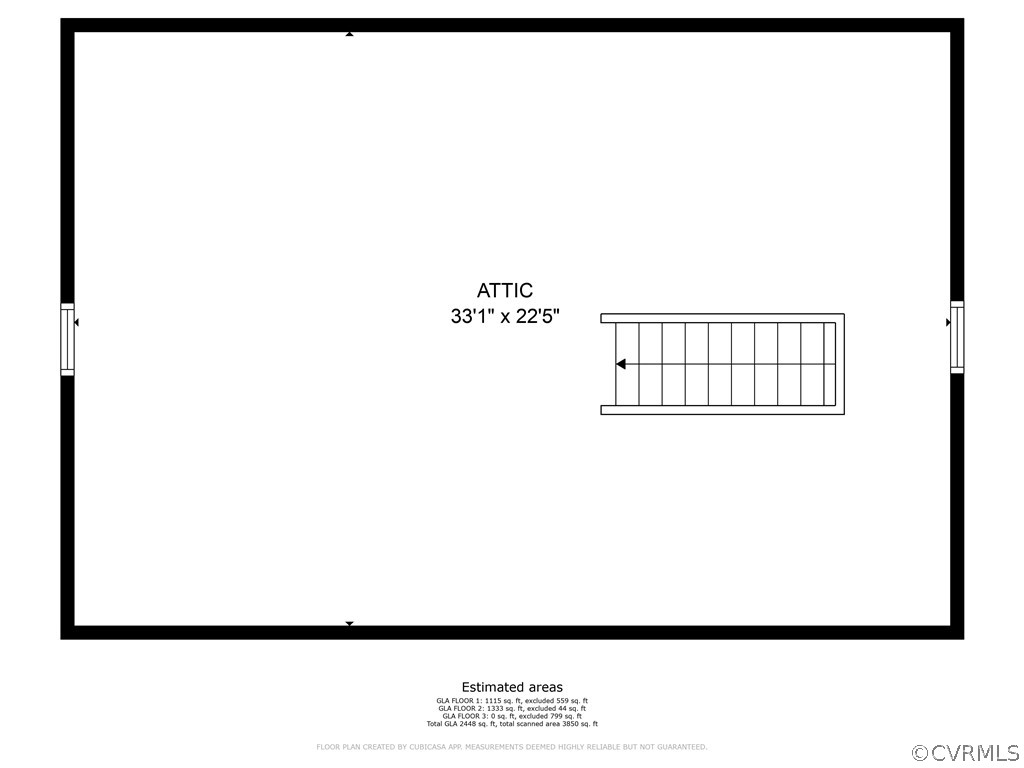
Original Owner Home! Come take a look at the first offering of this well loved 4 bedroom home on a nice lot with huge private rear yard. Feel welcomed the minute you pull in the driveway. Walking into the foyer, you will feel at home with beautiful hardwood floors, detailed moulding, office/study with glass French doors, formal dining with entry to your well appointed kitchen with lots and lots of cabinets space, granite counter tops and stainless steel appliances all open with the family room with gas fireplace and access to the rear deck - great space for entertaining or all of your family gatherings. Upstairs offers brand new carpet, large primary ensuite plus 3 generous size secondary bedrooms, full hall bath and walk-up attic space. Other features include fresh paint throughout, new carpet on second level, oversized 2 car side load garage with large paved driveway with side parking pad, irrigation. Close to the pool/tennis/club house and a short distance from the golf club as well as The Reserve Restaurant and workout facility.

4
beds

3
baths

2,418 Sq.Ft. LIVING AREA

0.94 Acres lot

Ashley Harris

Ashley Harris

Features & Amenities

Interior

  • total bedrooms4
  • Total bathrooms3
  • full bathrooms2
  • half bathroom1
  • Flooring Carpet, Ceramic Tile, Wood
  • Fireplace Gas
  • APPLIANCES Dishwasher, Exhaust Fan, Electric Water Heater, Microwave
  • other interior Features Ceiling Fan(s), Separate/Formal Dining Room, Double Vanity, Eat-in Kitchen, French Door(s)/Atrium Door(s), Fireplace, Granite Counters, Garden Tub/Roman Tub, Pantry, Recessed Lighting, Walk-In Closet(s)

Area & Lot

  • Status Sold
  • Date Sold August 23, 2024
  • Living Area2,418 Sq.Ft.
  • Lot Area0.94 Acres
  • MLS® ID2419024
  • TypeResidential
  • YEAR BUILT1996
  • Architecture StylesColonial, Two Story
  • Elementary SchoolGates
  • Middle SchoolMatoaca
  • High SchoolMatoaca

Exterior

  • STORIES2
  • Garage Space2.0
  • water SourcePublic
  • PoolPool, Community
  • roofShingle
  • parkingAttached, Driveway, Garage, Garage Door Opener, Oversized, Paved, Garage Faces Rear, Garage Faces Side
  • HEAT TYPEElectric, Natural Gas, Zoned
  • AIR CONDITIONINGHeat Pump, Zoned
  • sewerSeptic Tank
  • HOA AmenitiesManagement
  • other exterior FeaturesDeck, Sprinkler/Irrigation, Lighting, Paved Driveway

Financial

  • Sales Price$499,900
  • Real Estate Tax $3,281/yr
  • HOA $489/yr

Work With Us

Providence Hill Real Estate are dedicated to helping you find your dream home and assisting with any selling needs you may have. Contact us today to start your home searching journey!

Follow Us on Instagram