8607 Hillcreek Dr
8607 Hillcreek Dr
8607 Hillcreek Dr
8607 Hillcreek Dr
8607 Hillcreek Dr
8607 Hillcreek Dr
8607 Hillcreek Dr
8607 Hillcreek Dr
8607 Hillcreek Dr
8607 Hillcreek Dr
8607 Hillcreek Dr
8607 Hillcreek Dr
8607 Hillcreek Dr
8607 Hillcreek Dr
8607 Hillcreek Dr
8607 Hillcreek Dr
8607 Hillcreek Dr
8607 Hillcreek Dr
8607 Hillcreek Dr
8607 Hillcreek Dr
8607 Hillcreek Dr
8607 Hillcreek Dr
8607 Hillcreek Dr
8607 Hillcreek Dr
8607 Hillcreek Dr
8607 Hillcreek Dr
8607 Hillcreek Dr
8607 Hillcreek Dr
8607 Hillcreek Dr
8607 Hillcreek Dr
8607 Hillcreek Dr
8607 Hillcreek Dr
8607 Hillcreek Dr
8607 Hillcreek Dr
8607 Hillcreek Dr
8607 Hillcreek Dr
8607 Hillcreek Dr
8607 Hillcreek Dr
8607 Hillcreek Dr
8607 Hillcreek Dr
8607 Hillcreek Dr
8607 Hillcreek Dr
8607 Hillcreek Dr
8607 Hillcreek Dr
SEE ALL PHOTOS
8607 Hillcreek Dr
8607 Hillcreek Dr
8607 Hillcreek Dr
8607 Hillcreek Dr
8607 Hillcreek Dr
8607 Hillcreek Dr
8607 Hillcreek Dr
8607 Hillcreek Dr
8607 Hillcreek Dr
8607 Hillcreek Dr
8607 Hillcreek Dr
8607 Hillcreek Dr
8607 Hillcreek Dr
8607 Hillcreek Dr
8607 Hillcreek Dr
8607 Hillcreek Dr
8607 Hillcreek Dr
8607 Hillcreek Dr
8607 Hillcreek Dr
8607 Hillcreek Dr
8607 Hillcreek Dr
8607 Hillcreek Dr
8607 Hillcreek Dr
8607 Hillcreek Dr
8607 Hillcreek Dr
8607 Hillcreek Dr
8607 Hillcreek Dr
8607 Hillcreek Dr
8607 Hillcreek Dr
8607 Hillcreek Dr
8607 Hillcreek Dr
8607 Hillcreek Dr
8607 Hillcreek Dr
8607 Hillcreek Dr
8607 Hillcreek Dr
8607 Hillcreek Dr
8607 Hillcreek Dr
8607 Hillcreek Dr
8607 Hillcreek Dr
8607 Hillcreek Dr
8607 Hillcreek Dr
8607 Hillcreek Dr
8607 Hillcreek Dr
8607 Hillcreek Dr
Sold

8607 Hillcreek Dr

8607 Hillcreek Dr, Midlothian, VA 23112

$430,000
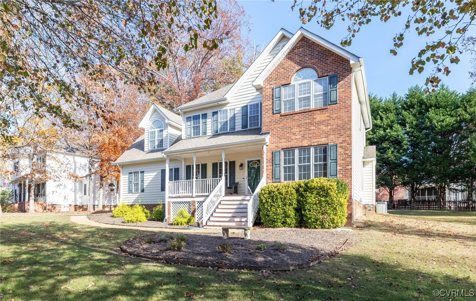
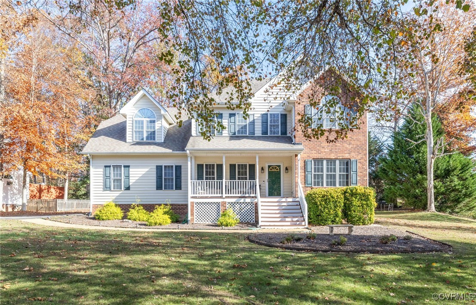
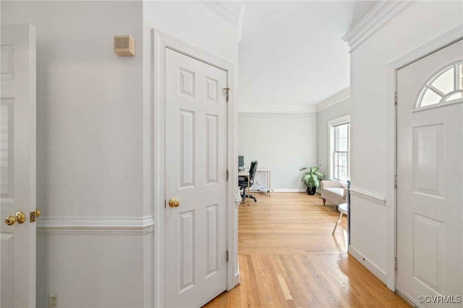
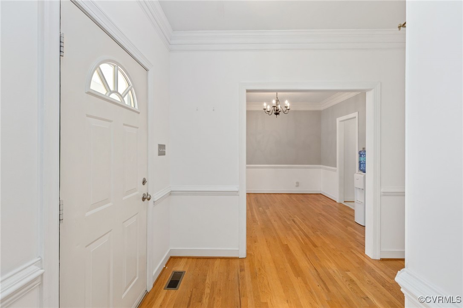
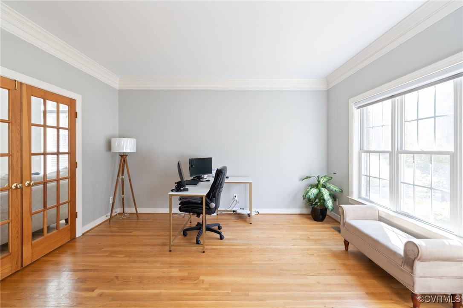
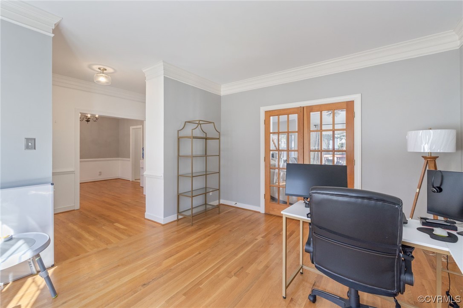
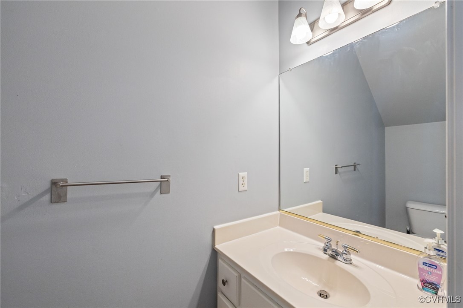
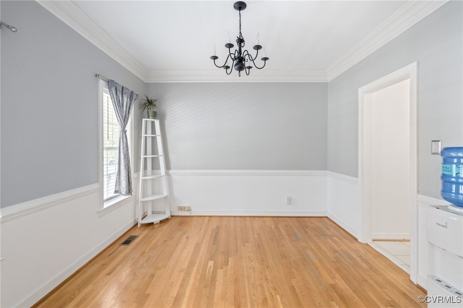
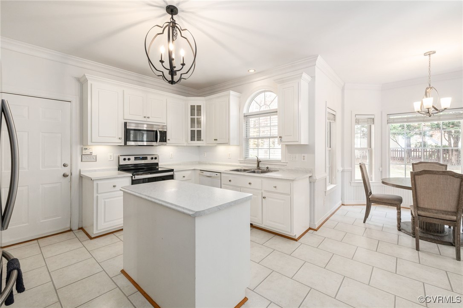
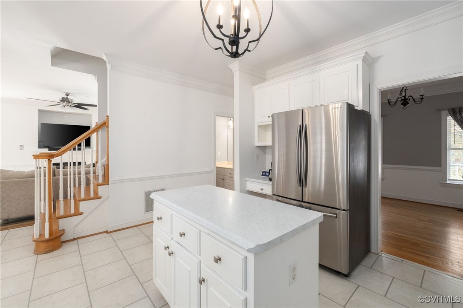
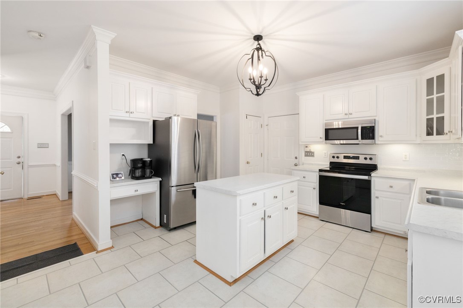
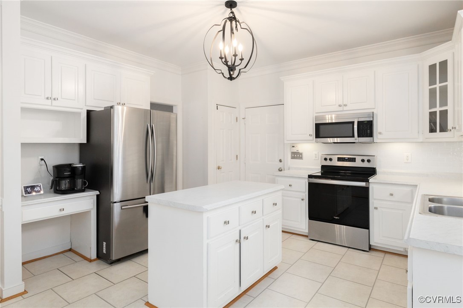
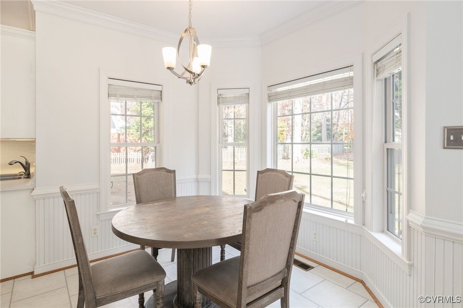
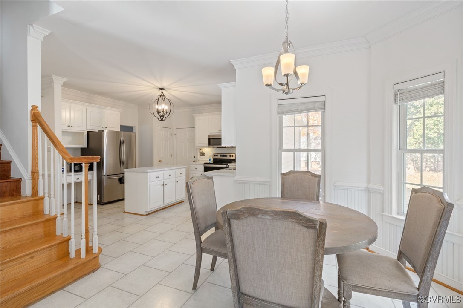
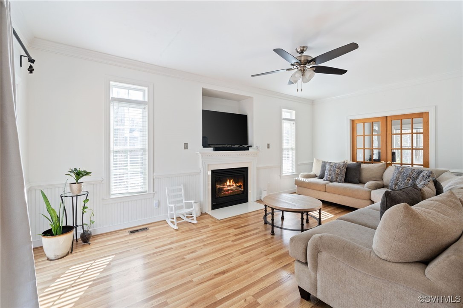
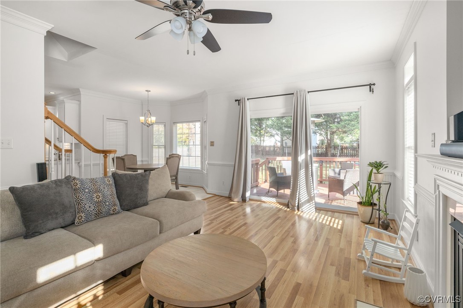
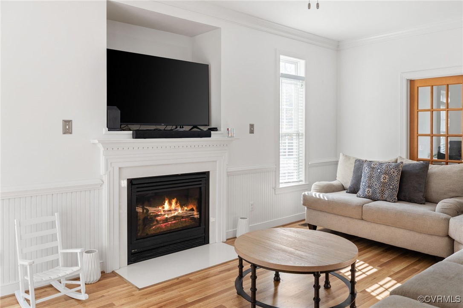
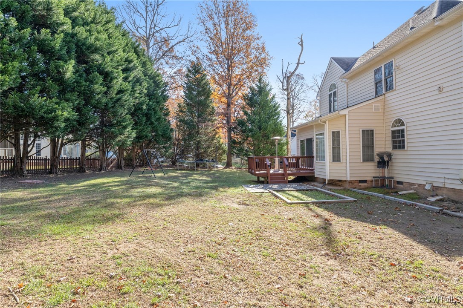
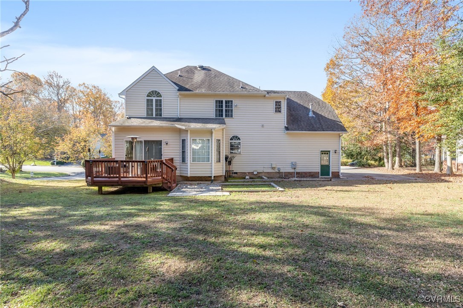
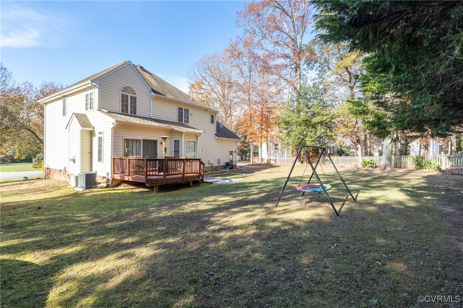
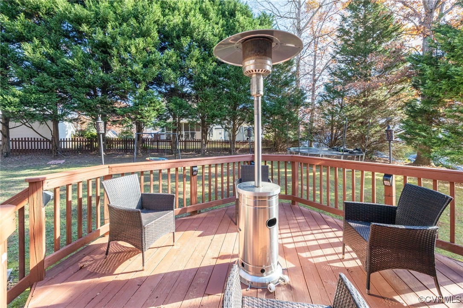
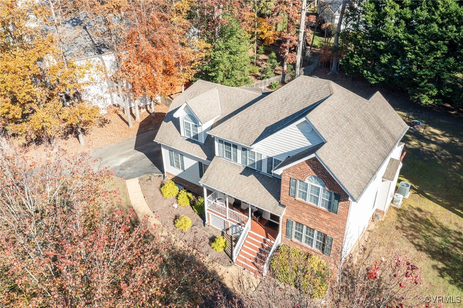
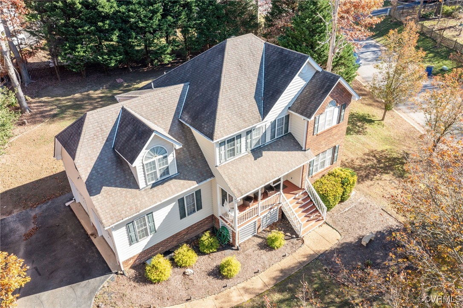
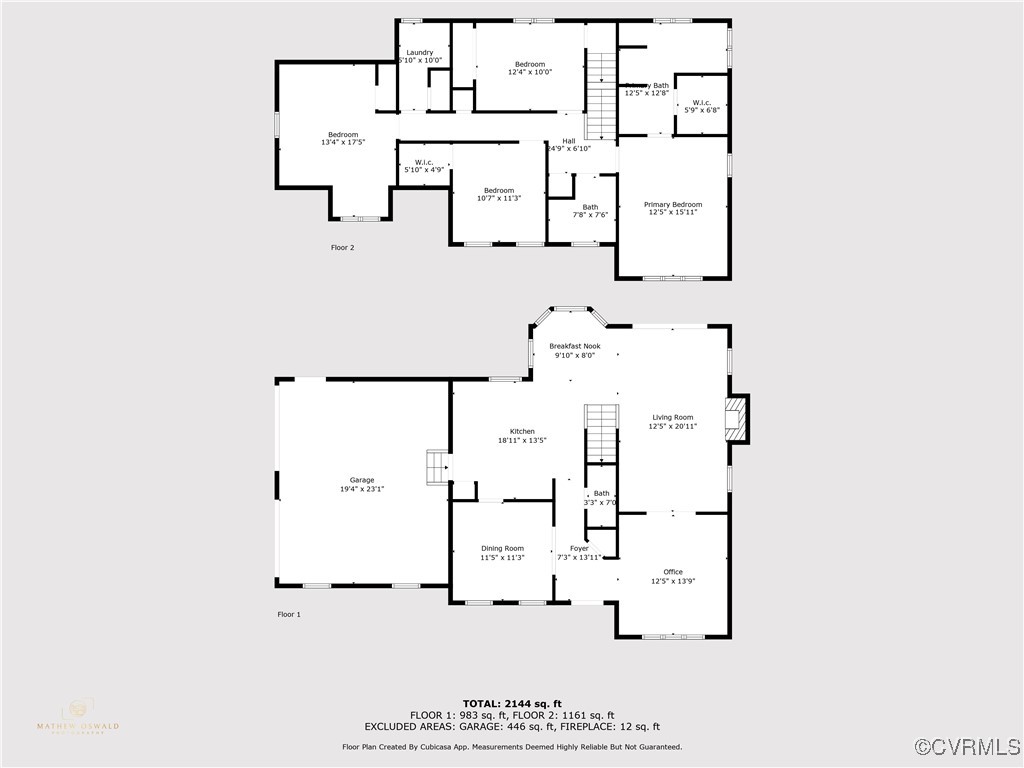
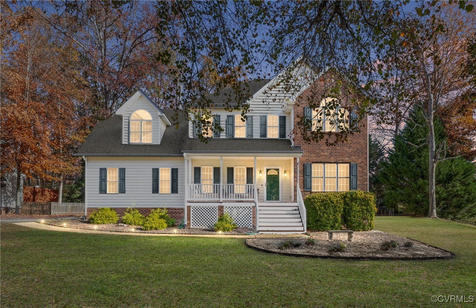
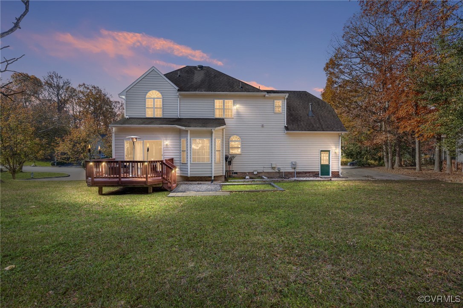
Welcome to this beautifully maintained 4-bedroom, 2.5-bathroom home locate in Bayhill Pointe! The first floor features a half bathroom for convenience, hardwood floors, and freshly painted living room, office and dining room. The formal dining room flows directly into your eat in Kitchen with natural sunlight. The kitchen features plenty of counter space, a pantry, stainless steel appliances and tile flooring. Enjoy cozy evenings in your living room by the gas fireplace or walk onto your back deck and enjoy the warmer afternoons. French doors open up into an office space.
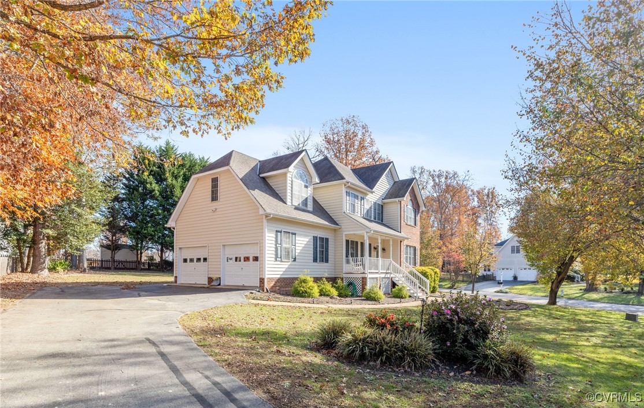
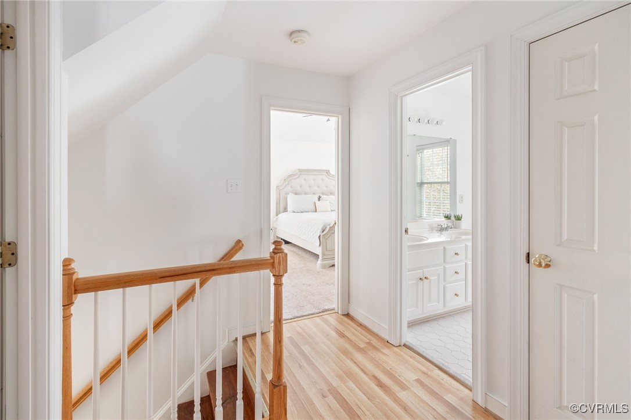
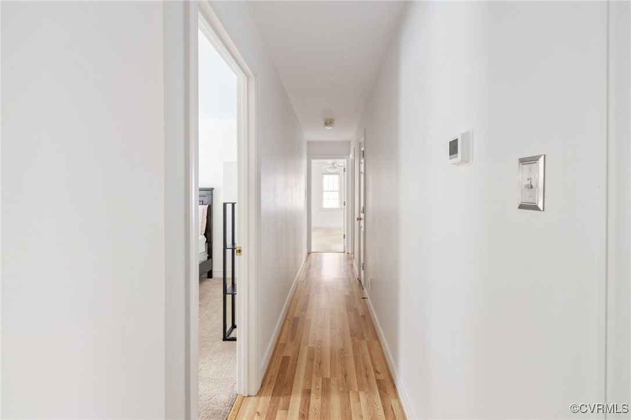
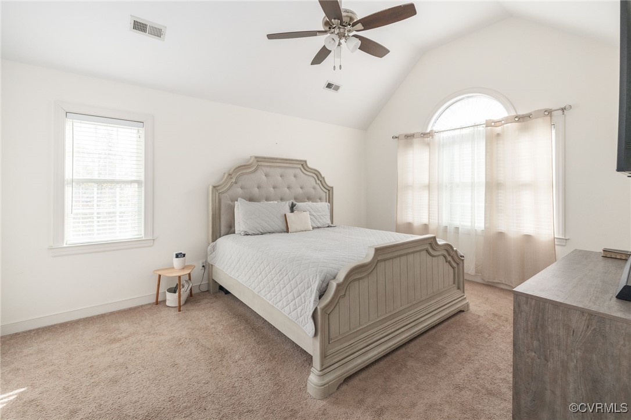
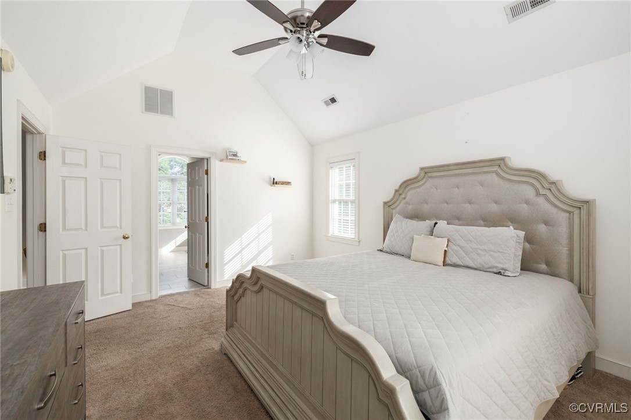
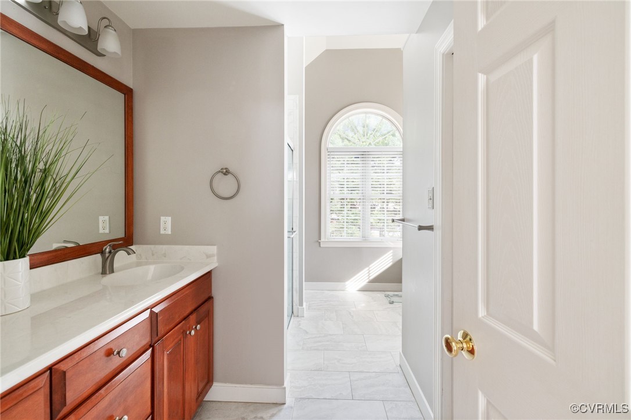
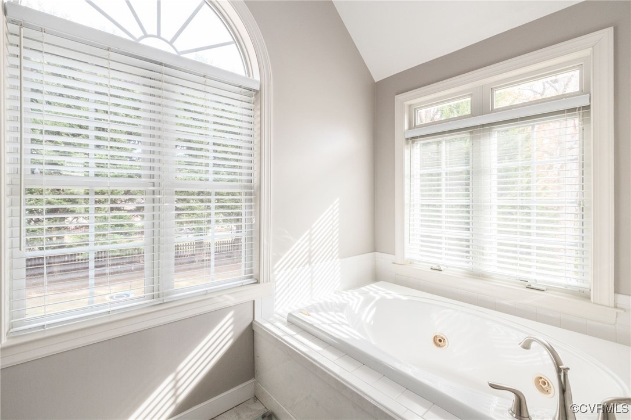
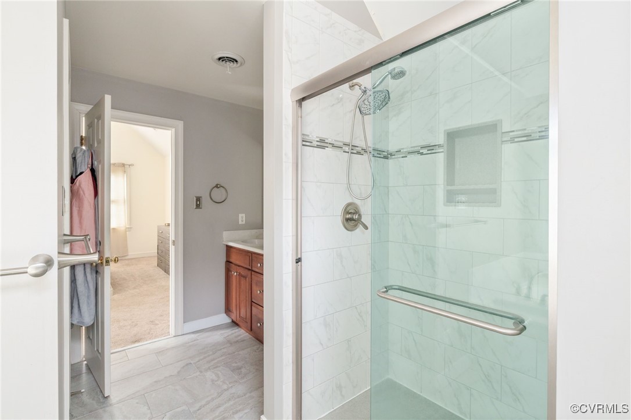
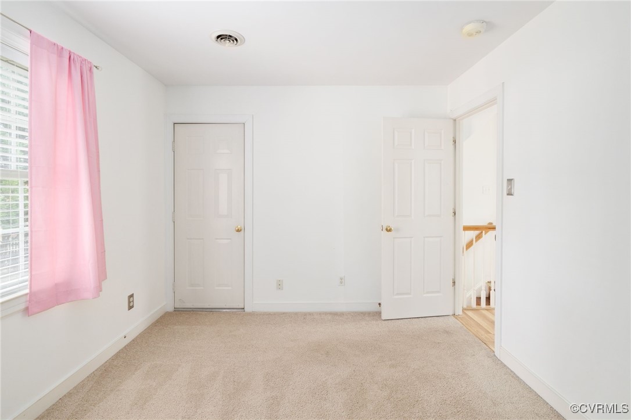
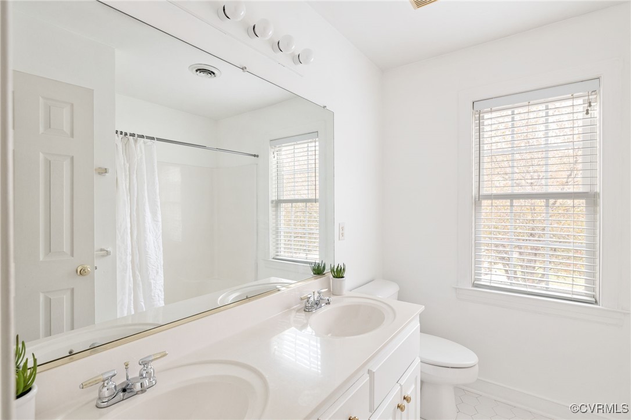
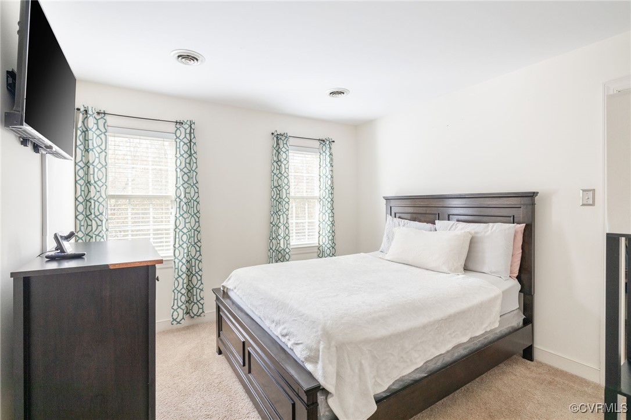
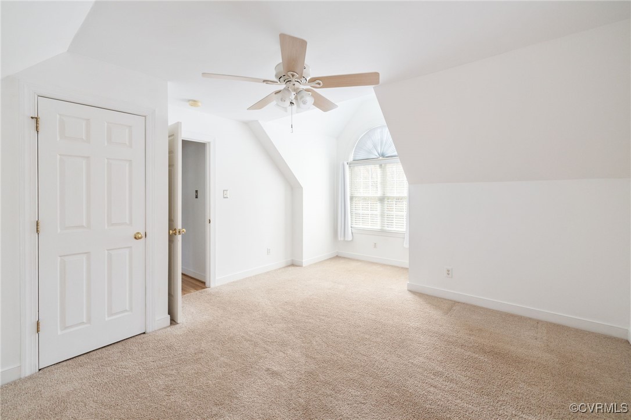
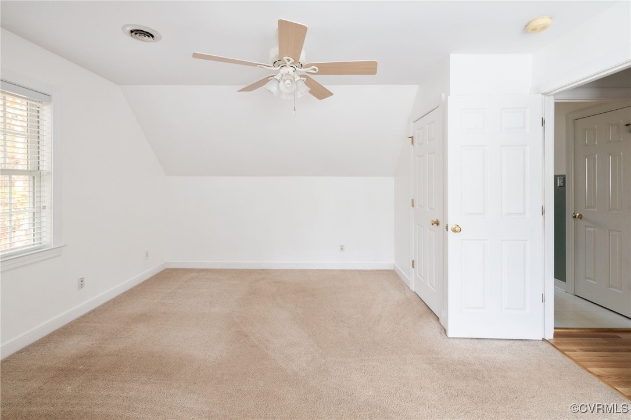
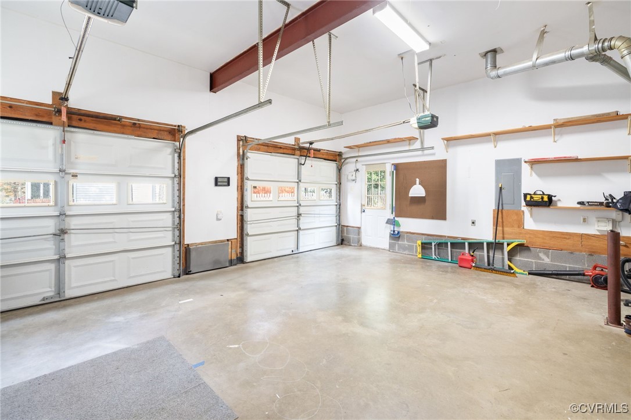
Upstairs, the bedrooms, and hallway have been freshly painted. The primary bedroom features an en-suite bathroom with a double vanity, a tub, a tiled shower and a walk-in closet. Enjoy the spaciousness of an attached 2-car garage. Are you worried about storage? You will get plenty of storage with your walk up attic. Whether you're relaxing or hosting, this home is sure to impress. This home is convenient to both shopping and dining. Don't miss your opportunity to make it yours--schedule your showing today!

4
beds

3
baths

2,206 Sq.Ft. LIVING AREA

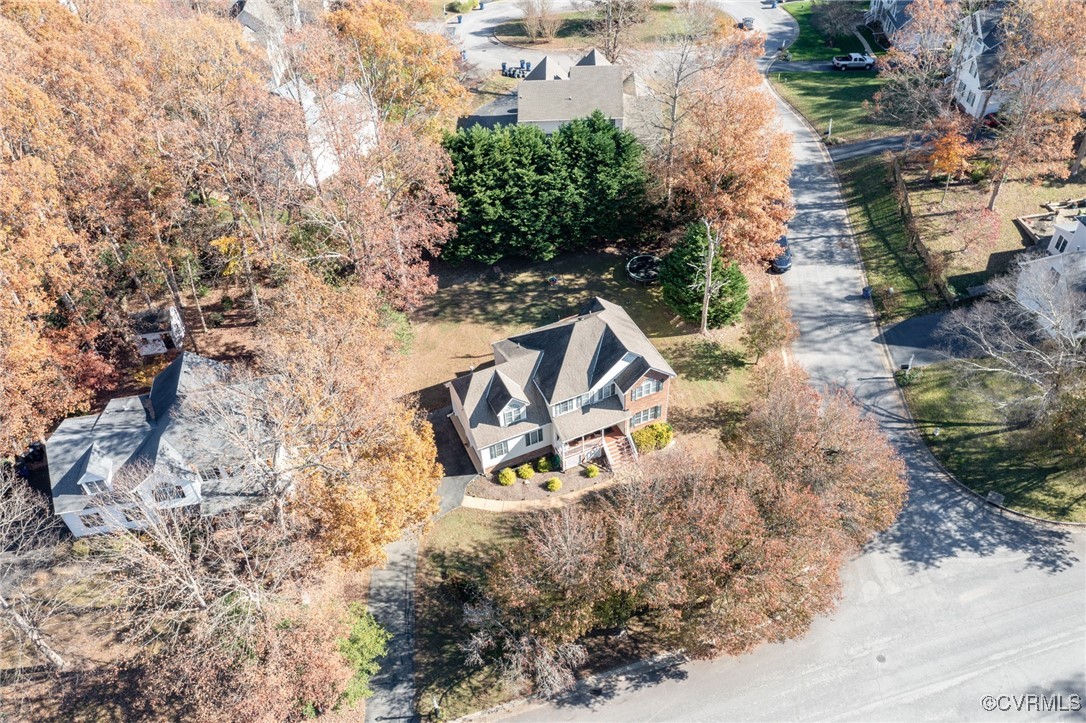
0.39 Acres lot

Area & Lot

Status
Sold
Sold Date
January 10, 2025
Living Space
2,206 Sq.Ft.
Lot Size
0.39 Acres
MLS® ID
2430494
Type
Residential
Year Built
1998
Architecture Styles
Two Story, Transitional
Elementary School
Alberta Smith
Middle School
Bailey Bridge
High School
Manchester

Interior

Bedrooms
4
Total Bathrooms
3
Full Bathrooms
2
Half Bathroom
1
Flooring
Partially Carpeted, Tile, Vinyl, Wood
Fireplace
Gas
Appliances
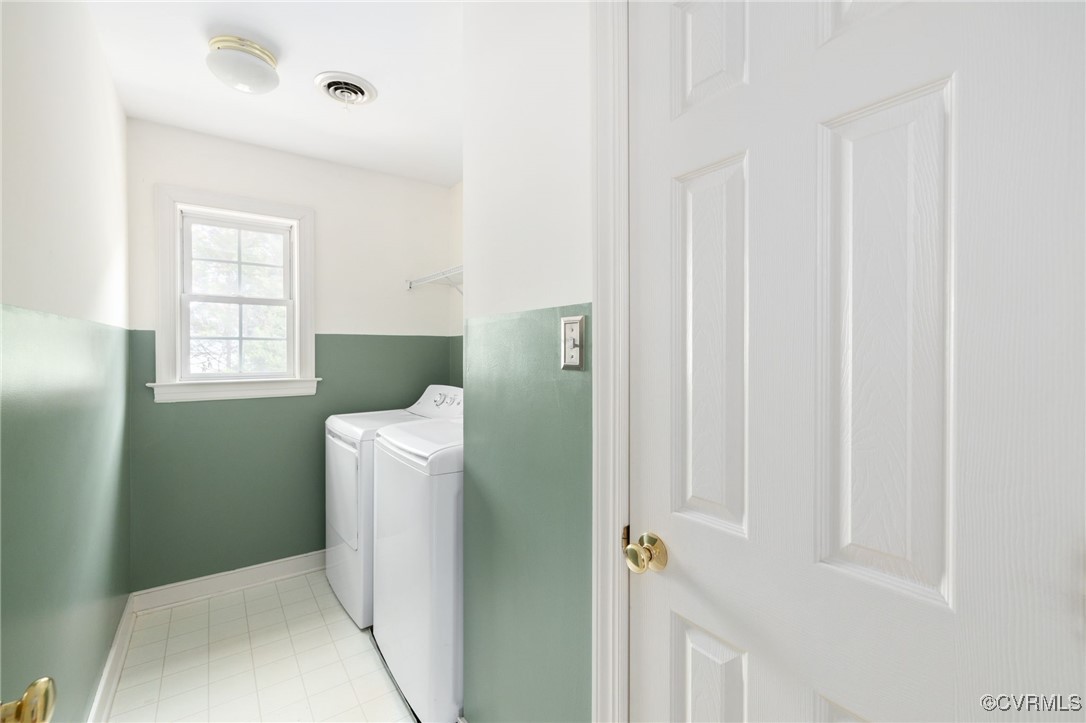
Dishwasher, Electric Water Heater, Microwave, Refrigerator, Stove, Washer
Other Interior Features
Bay Window, Ceiling Fan(s), Dining Area, Separate/Formal Dining Room, Double Vanity, Eat-in Kitchen, High Speed Internet, Jetted Tub, Bath in Primary Bedroom, Pantry, Wired for Data, Walk-In Closet(s)

Exterior

Stories
2
Garage Space
2.0
Water Source
Public
Pool
Pool, Community
Roof
Shingle
Lot Features
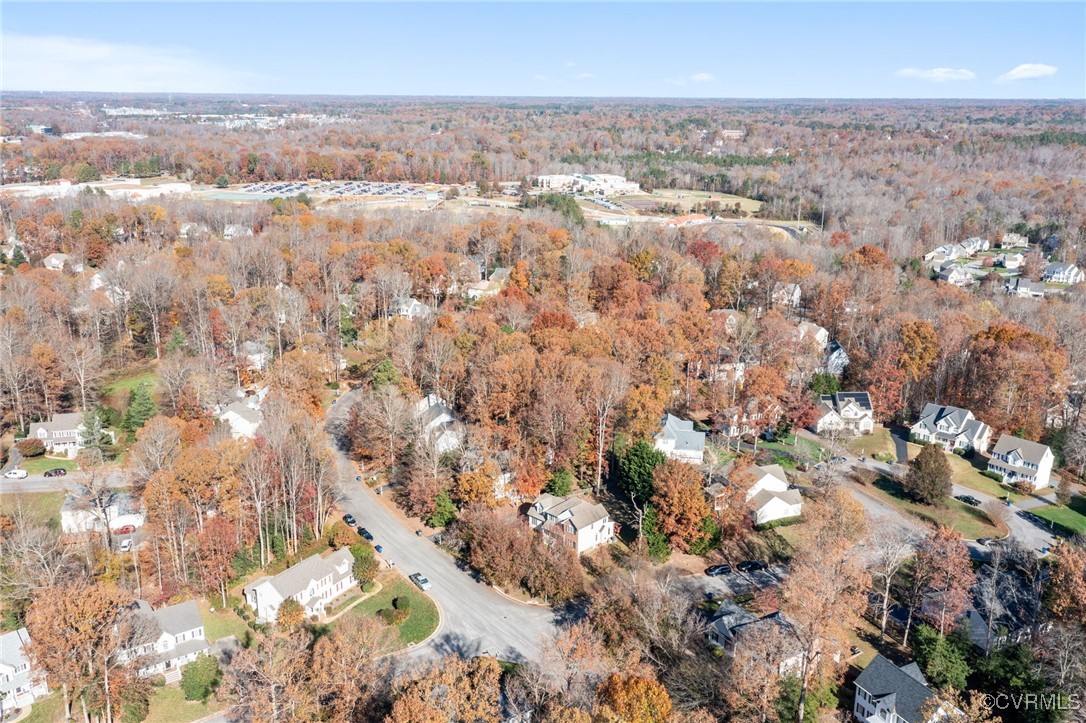
Corner Lot, Level
Parking
Attached, Direct Access, Driveway, Garage, Garage Door Opener, Off Street, Paved
Heat Type
Electric, Heat Pump, Natural Gas, Zoned
Air Conditioning
Heat Pump, Zoned
Sewer
Public Sewer
Other Exterior Features
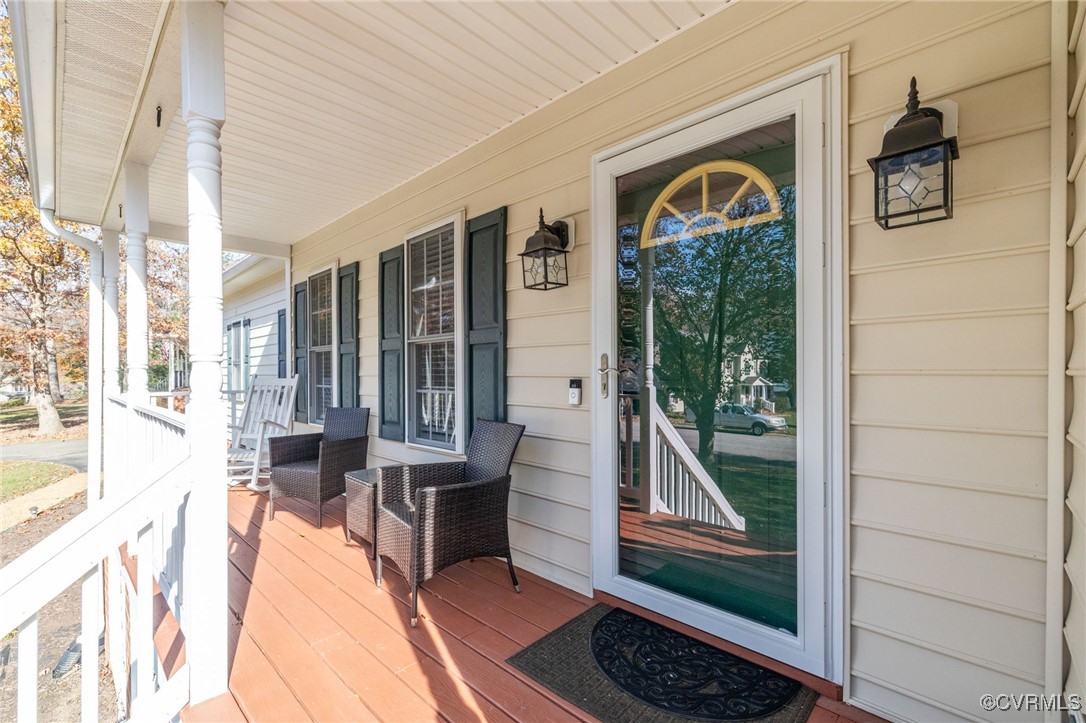
Deck, Porch, Paved Driveway

Financial

Sales Price
$430,000
Real Estate Tax
$3,362/yr
HOA Fees
$125/3 mos

Work With Us

Providence Hill Real Estate are dedicated to helping you find your dream home and assisting with any selling needs you may have. Contact us today to start your home searching journey!

Follow Us on Instagram