8543 Brechin Ln
8543 Brechin Ln
8543 Brechin Ln
8543 Brechin Ln
8543 Brechin Ln
8543 Brechin Ln
8543 Brechin Ln
8543 Brechin Ln
8543 Brechin Ln
8543 Brechin Ln
8543 Brechin Ln
8543 Brechin Ln
8543 Brechin Ln
8543 Brechin Ln
8543 Brechin Ln
8543 Brechin Ln
8543 Brechin Ln
8543 Brechin Ln
8543 Brechin Ln
8543 Brechin Ln
8543 Brechin Ln
8543 Brechin Ln
8543 Brechin Ln
8543 Brechin Ln
8543 Brechin Ln
8543 Brechin Ln
8543 Brechin Ln
8543 Brechin Ln
8543 Brechin Ln
8543 Brechin Ln
8543 Brechin Ln
8543 Brechin Ln
8543 Brechin Ln
8543 Brechin Ln
8543 Brechin Ln
8543 Brechin Ln
8543 Brechin Ln
8543 Brechin Ln
8543 Brechin Ln
8543 Brechin Ln
8543 Brechin Ln
8543 Brechin Ln
8543 Brechin Ln
8543 Brechin Ln
8543 Brechin Ln
8543 Brechin Ln
8543 Brechin Ln
8543 Brechin Ln
8543 Brechin Ln
8543 Brechin Ln
8543 Brechin Ln
SEE ALL PHOTOS
8543 Brechin Ln
8543 Brechin Ln
8543 Brechin Ln
8543 Brechin Ln
8543 Brechin Ln
8543 Brechin Ln
8543 Brechin Ln
8543 Brechin Ln
8543 Brechin Ln
8543 Brechin Ln
8543 Brechin Ln
8543 Brechin Ln
8543 Brechin Ln
8543 Brechin Ln
8543 Brechin Ln
8543 Brechin Ln
8543 Brechin Ln
8543 Brechin Ln
8543 Brechin Ln
8543 Brechin Ln
8543 Brechin Ln
8543 Brechin Ln
8543 Brechin Ln
8543 Brechin Ln
8543 Brechin Ln
8543 Brechin Ln
8543 Brechin Ln
8543 Brechin Ln
8543 Brechin Ln
8543 Brechin Ln
8543 Brechin Ln
8543 Brechin Ln
8543 Brechin Ln
8543 Brechin Ln
8543 Brechin Ln
8543 Brechin Ln
8543 Brechin Ln
8543 Brechin Ln
8543 Brechin Ln
8543 Brechin Ln
8543 Brechin Ln
8543 Brechin Ln
8543 Brechin Ln
8543 Brechin Ln
8543 Brechin Ln
8543 Brechin Ln
8543 Brechin Ln
8543 Brechin Ln
8543 Brechin Ln
8543 Brechin Ln
8543 Brechin Ln
Sold

8543 Brechin Ln

8543 Brechin Ln, Chesterfield, VA 23838

$593,500
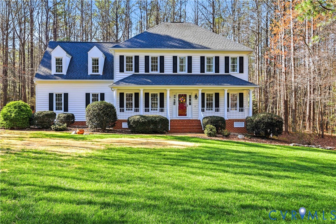
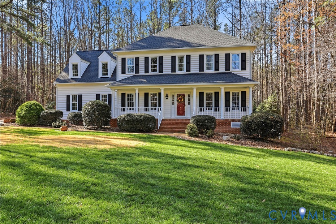
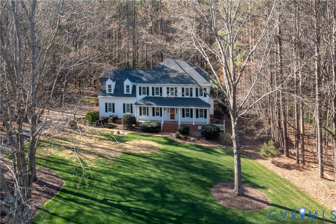
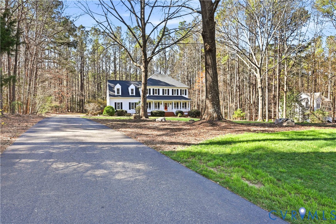
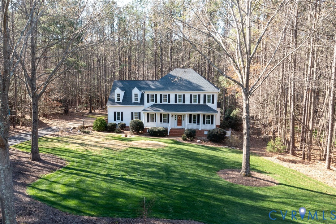
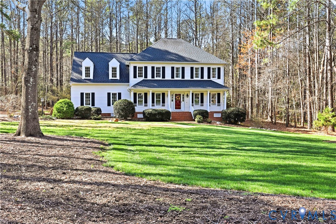
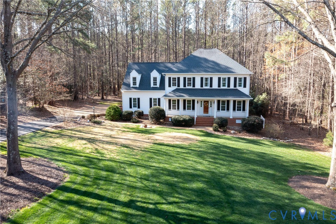
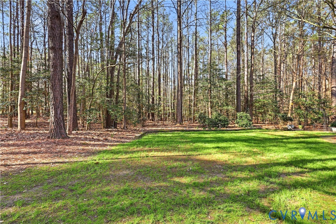
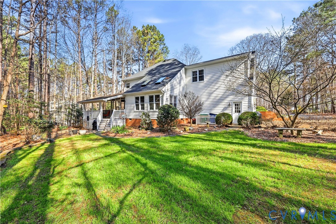
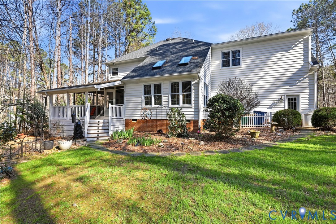
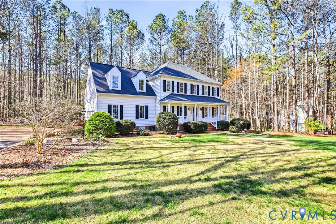
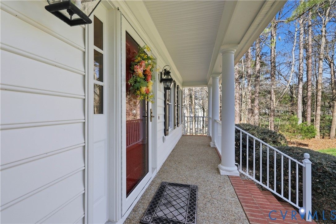
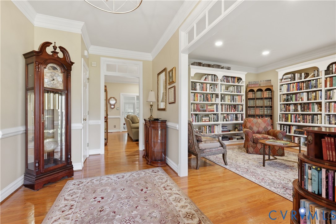
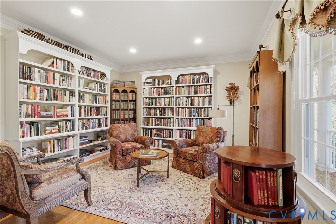
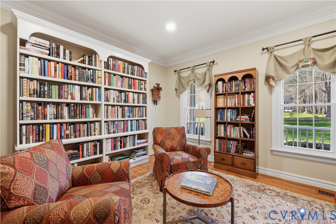
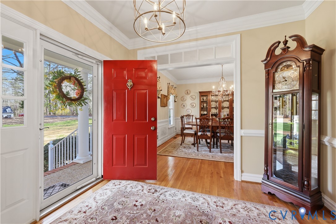
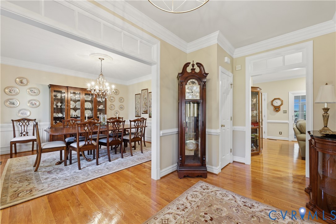
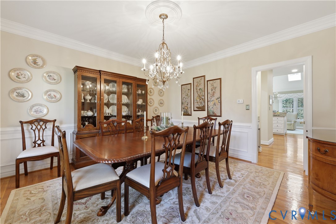
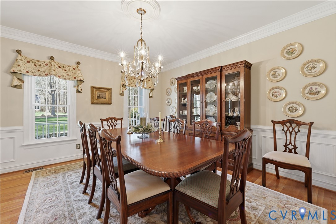
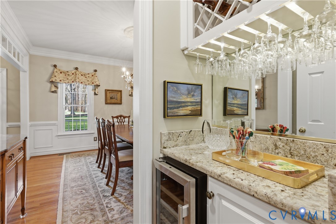
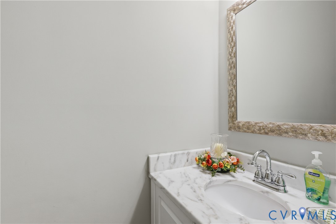
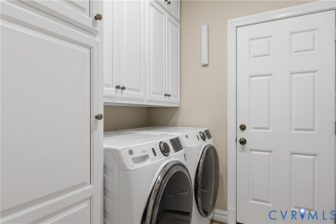
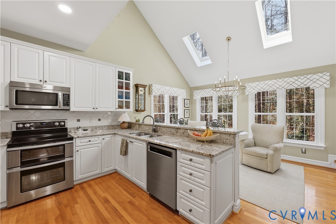
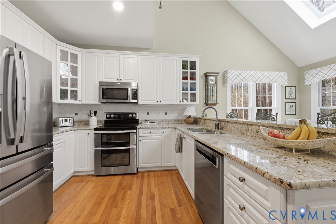
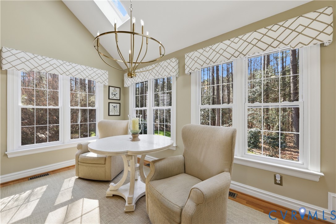
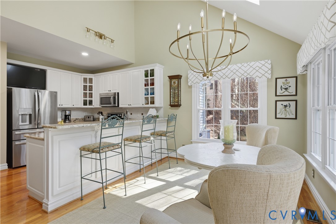
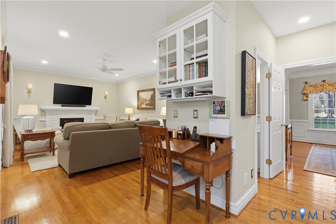
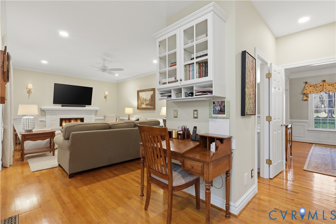
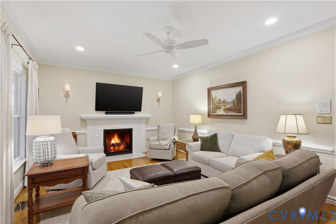
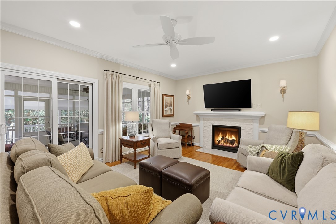
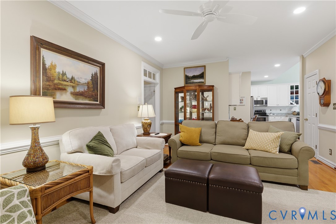
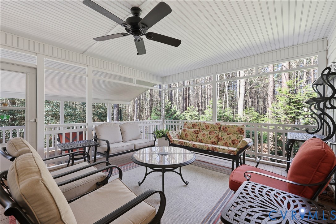
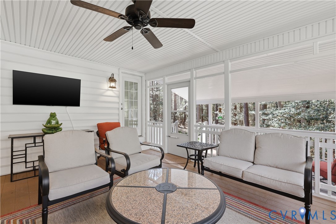
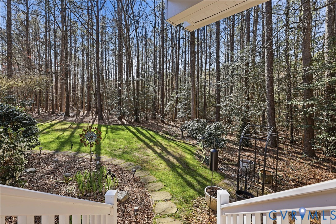
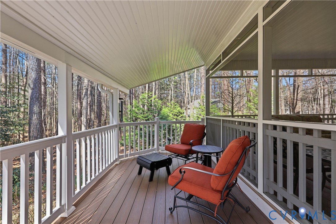
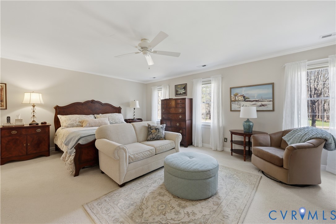
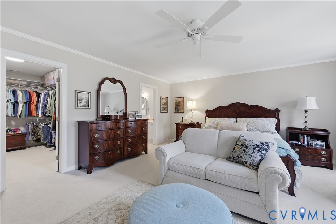
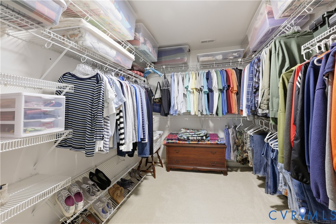
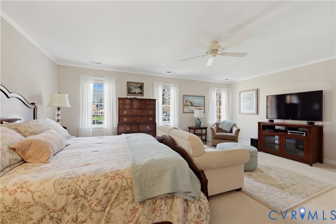
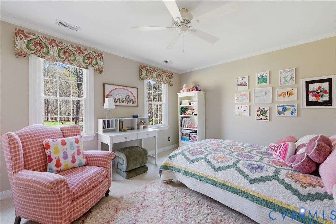
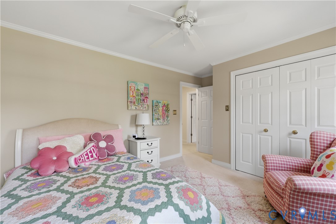
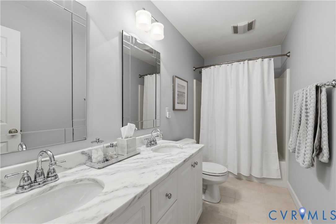
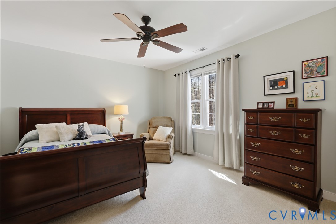
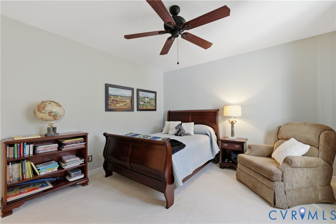
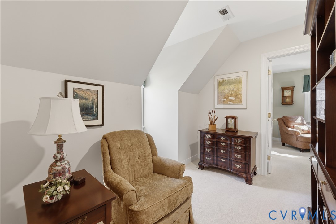
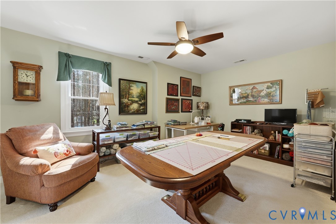
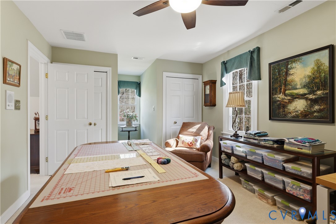
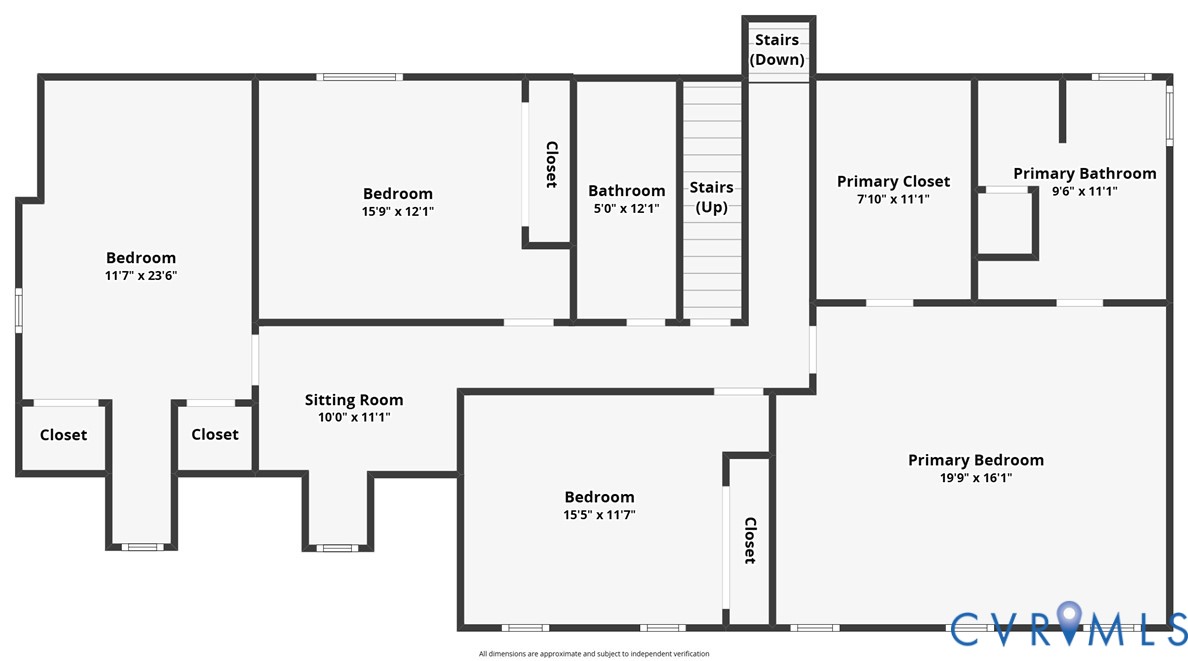
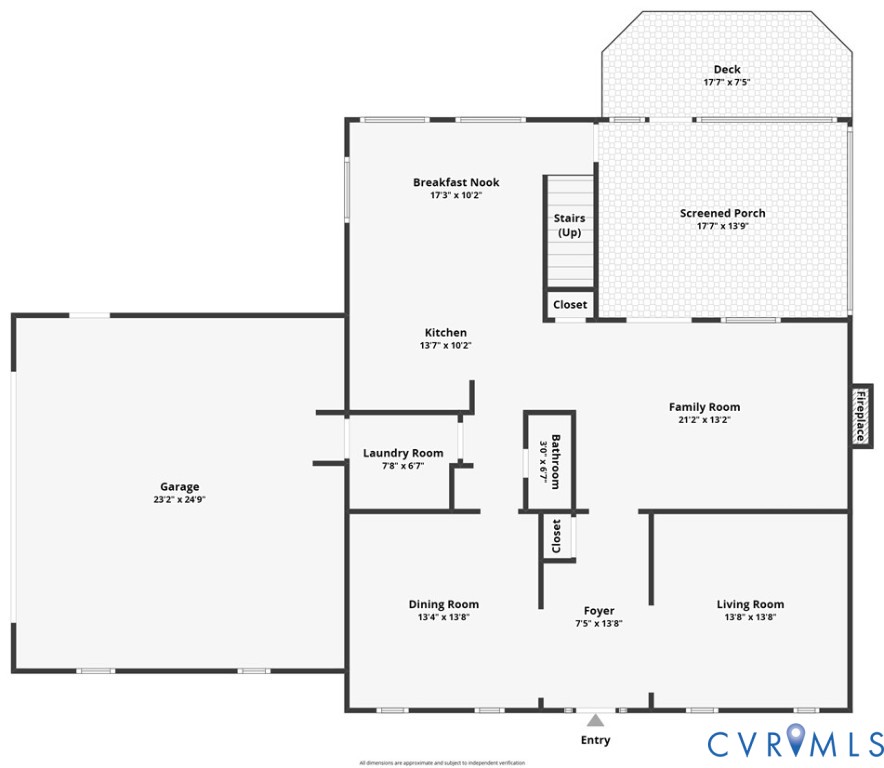
First time ever offered! Nestled in the highly desirable Highlands community, 8543 Brechin Ln. is a beautifully maintained, one-owner home offering over 2,600 square feet of comfortable living. This 4-bedroom, 2.5-bath home shines with a newer roof, manicured landscaping, and inviting curb appeal with a full front porch and paved driveway. Inside, enjoy granite countertops, a warm gas fireplace, and a sun-filled breakfast nook with large windows and remote-controlled shades. Large Bedrooms with loads of storage. Library/Office/Setting Room. Step outside to your private retreat featuring a screened-in porch and wraparound deck--ideal for morning coffee or evening gatherings. Complete with a two-car garage, this home blends charm, function, and location. Opportunities like this in The Highlands don't come often!

4
beds

3
baths

2,664 Sq.Ft. LIVING AREA

1.26 Acres lot

Joy Montrief

Joy Montrief

View Virtual Tour

Area & Lot

Status
Sold
Sold Date
April 29, 2026
Living Space
2,664 Sq.Ft.
Lot Size
1.26 Acres
MLS® ID
2607041
Type
Residential
Year Built
1996
Architecture Styles
Two Story
Elementary School
Gates
Middle School
Matoaca
High School
Matoaca

Interior

Bedrooms
4
Total Bathrooms
3
Full Bathrooms
2
Half Bathroom
1
Flooring
Ceramic Tile, Partially Carpeted
Fireplace
Gas
Appliances
Dishwasher, Exhaust Fan, Electric Cooking, Electric Water Heater, Ice Maker, Microwave, Wine Cooler
Other Interior Features
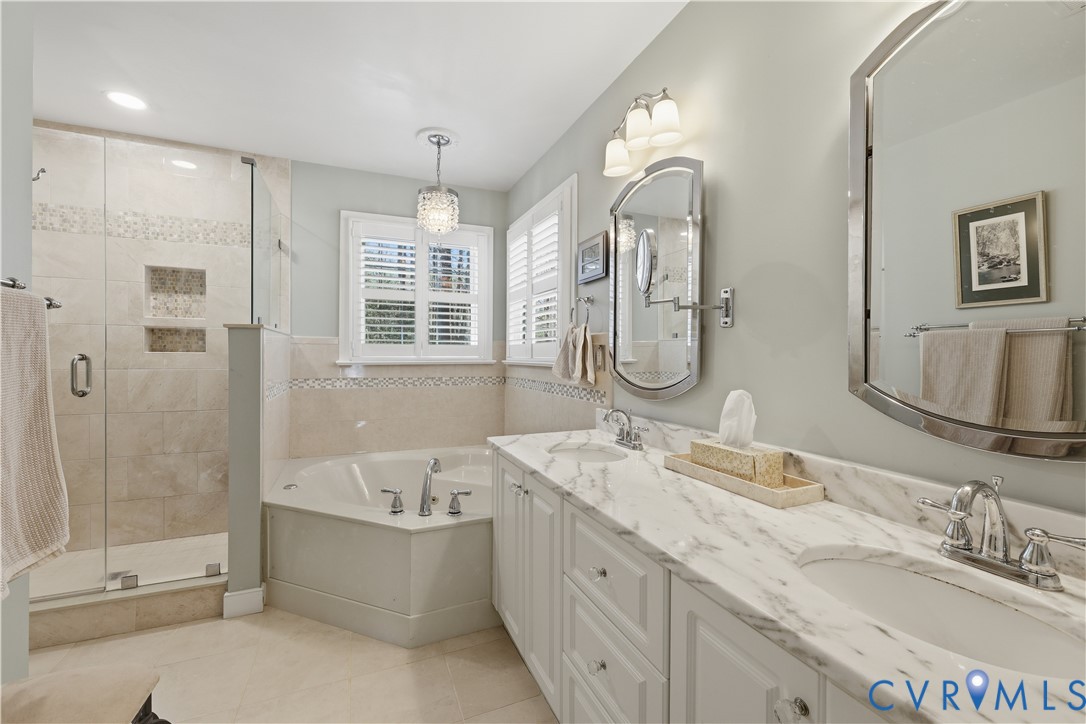
Wet Bar, Breakfast Area, Ceiling Fan(s), Dining Area, Fireplace, Granite Counters, Garden Tub/Roman Tub, High Ceilings, High Speed Internet, Jetted Tub, Cable TV, Wired for Data, Walk-In Closet(s), Central Vacuum

Exterior

Stories
2
Garage Space
2.0
Water Source
Public
Pool
None
Roof
Asphalt
Lot Features
Landscaped, Level
Parking
Attached, Driveway, Garage, Paved
Heat Type
Electric, Heat Pump, Zoned
Air Conditioning
Central Air, Heat Pump, Zoned
Sewer
Septic Tank
Security Features
Smoke Detector(s)
Other Exterior Features
Porch, Paved Driveway

Financial

Sales Price
$593,500
Real Estate Tax
$4,190/yr
HOA Fees
$541/yr

Work With Us

Providence Hill Real Estate are dedicated to helping you find your dream home and assisting with any selling needs you may have. Contact us today to start your home searching journey!

Follow Us on Instagram