8505 Spruce Pine Dr
8505 Spruce Pine Dr
8505 Spruce Pine Dr
8505 Spruce Pine Dr
8505 Spruce Pine Dr
8505 Spruce Pine Dr
8505 Spruce Pine Dr
8505 Spruce Pine Dr
8505 Spruce Pine Dr
8505 Spruce Pine Dr
8505 Spruce Pine Dr
8505 Spruce Pine Dr
8505 Spruce Pine Dr
8505 Spruce Pine Dr
8505 Spruce Pine Dr
8505 Spruce Pine Dr
8505 Spruce Pine Dr
8505 Spruce Pine Dr
8505 Spruce Pine Dr
8505 Spruce Pine Dr
8505 Spruce Pine Dr
8505 Spruce Pine Dr
8505 Spruce Pine Dr
8505 Spruce Pine Dr
8505 Spruce Pine Dr
8505 Spruce Pine Dr
8505 Spruce Pine Dr
8505 Spruce Pine Dr
8505 Spruce Pine Dr
8505 Spruce Pine Dr
SEE ALL PHOTOS
8505 Spruce Pine Dr
8505 Spruce Pine Dr
8505 Spruce Pine Dr
8505 Spruce Pine Dr
8505 Spruce Pine Dr
8505 Spruce Pine Dr
8505 Spruce Pine Dr
8505 Spruce Pine Dr
8505 Spruce Pine Dr
8505 Spruce Pine Dr
8505 Spruce Pine Dr
8505 Spruce Pine Dr
8505 Spruce Pine Dr
8505 Spruce Pine Dr
8505 Spruce Pine Dr
8505 Spruce Pine Dr
8505 Spruce Pine Dr
8505 Spruce Pine Dr
8505 Spruce Pine Dr
8505 Spruce Pine Dr
8505 Spruce Pine Dr
8505 Spruce Pine Dr
8505 Spruce Pine Dr
8505 Spruce Pine Dr
8505 Spruce Pine Dr
8505 Spruce Pine Dr
8505 Spruce Pine Dr
8505 Spruce Pine Dr
8505 Spruce Pine Dr
8505 Spruce Pine Dr
Sold

8505 Spruce Pine Dr

8505 Spruce Pine Dr, VA 23235

$190,000
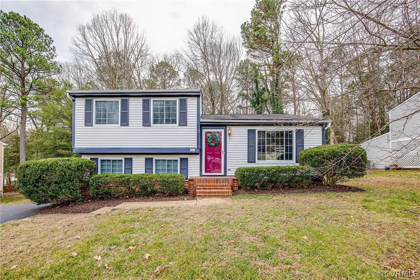
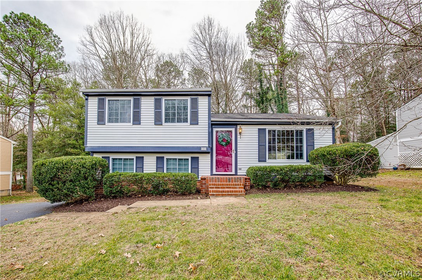
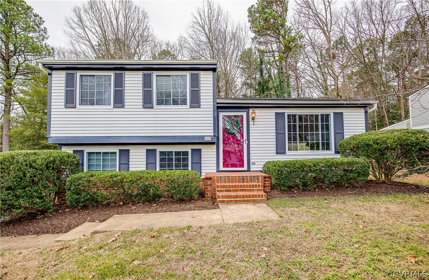
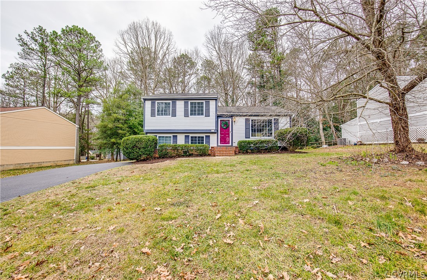
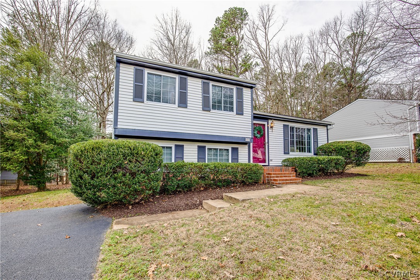
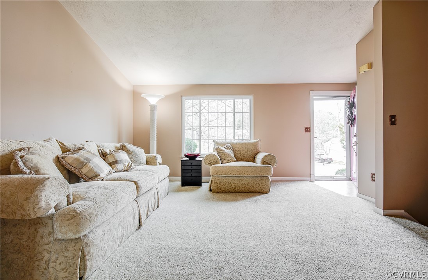
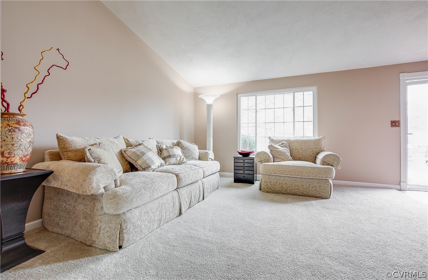
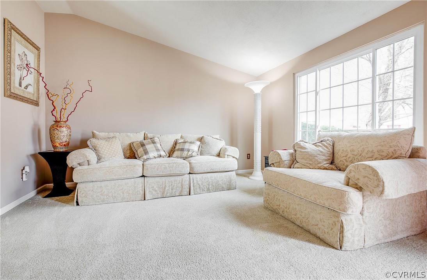
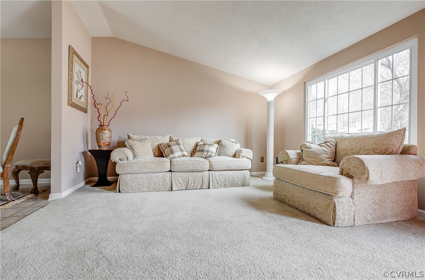
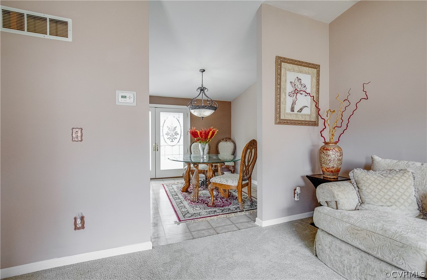
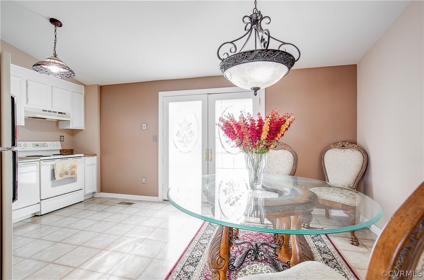
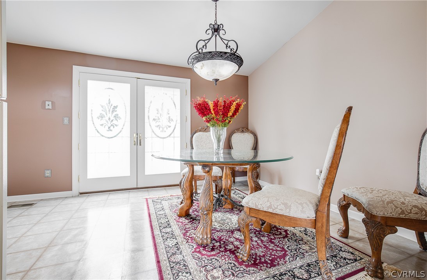
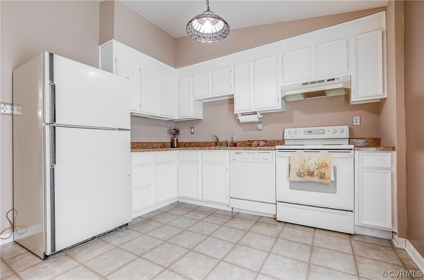
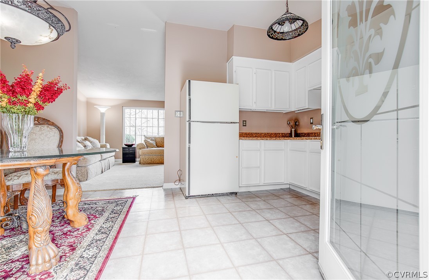
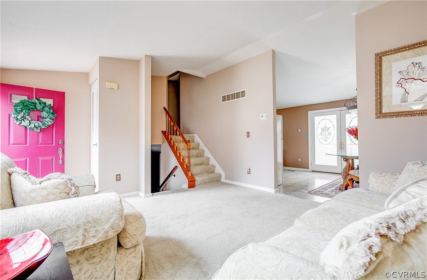
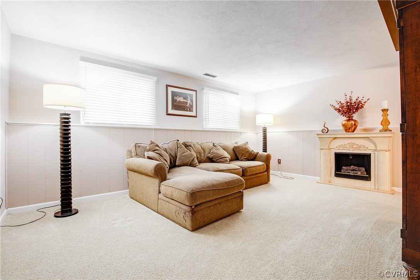
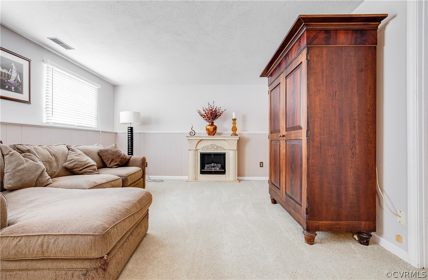
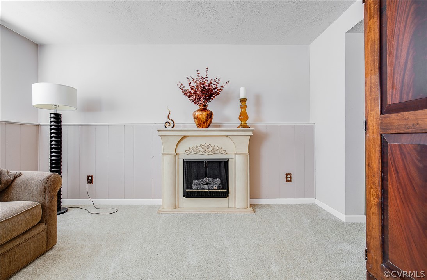
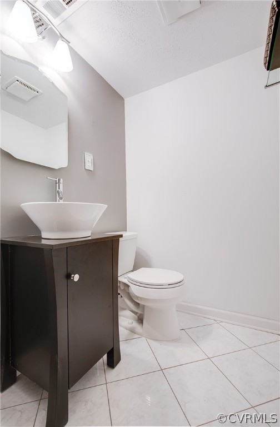
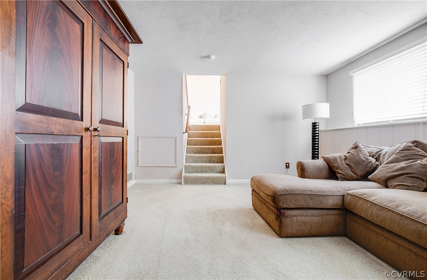
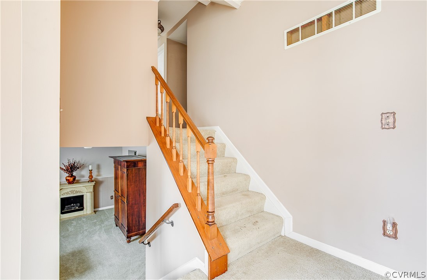
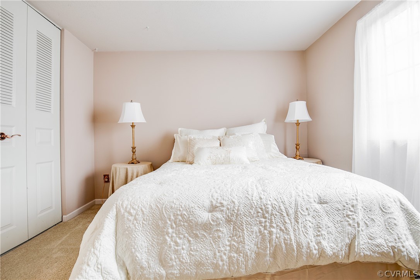
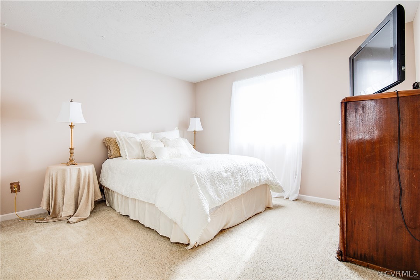
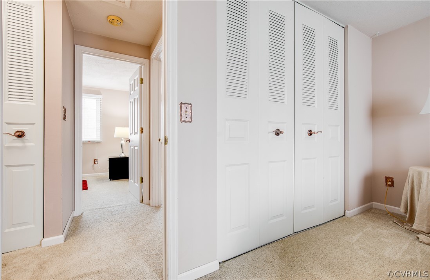
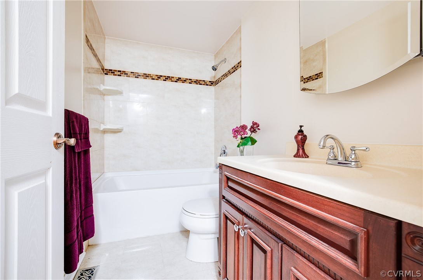
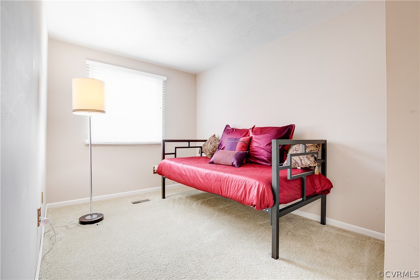
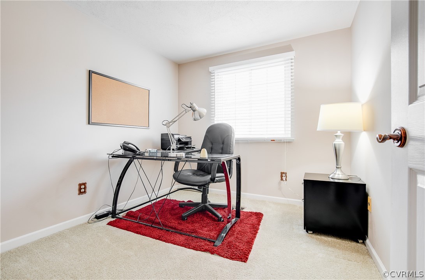
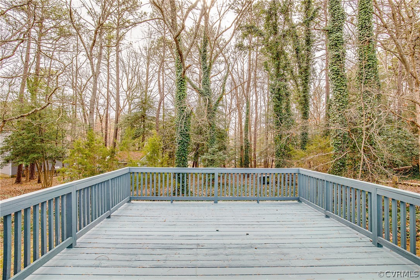
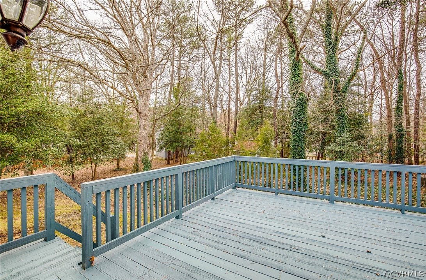
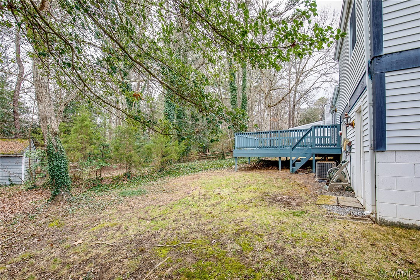
Welcome to this beautifully maintained tri-level home on a wooded, cul-de-sac lot! High ceilings in the living room as you walk in lead to the eat-in kitchen on the back part of the house. Head out to the back deck from there which overlooks a private, wooded lot. The den on the bottom floor makes for a great lounge area with a half bath and unfinished laundry-utility room connected. The 2nd floor boasts three spacious bedrooms and a full bath with tub/shower. You will notice throughout that this home has been lovingly well-kept with a long time owner!

3
beds

1.5
baths

1,393 Sq.Ft. LIVING AREA

9,104.04 Sq.Ft. lot

Chad Bowman

Chad Bowman

Area & Lot

Status
Sold
Sold Date
March 12, 2020
Living Space
1,393 Sq.Ft.
Lot Size
9,104.04 Sq.Ft.
MLS® ID
2003277
Type
Residential
Year Built
1981
Neighborhood
Chesterfield
Architecture Styles
Tri-Level
Elementary School
A. M. Davis
Middle School
Providence
High School
Monacan

Interior

Bedrooms
3
Total Bathrooms
1.5
Full Bathroom
1
Half Bathroom
1
Kitchen
Dishwasher, Electric Cooking, Electric Water Heater, Oven, Range, Refrigerator, Washer
Laundry Room
Washer Hookup, Dryer Hookup
Flooring
Carpet, Tile, Vinyl
Other Interior Features
Ceiling Fan(s), Eat-in Kitchen, French Door(s)/Atrium Door(s), Laminate Counters, Cable TV

Exterior

Stories
2
Water Source
Public
Pool
None
Roof
Composition, Shingle
Lot Features
Cul-De-Sac, Wooded
Parking
Driveway, Paved
Heat Type
Electric, Heat Pump
Air Conditioning
Central Air, Electric
Sewer
Public Sewer
Security Features
Smoke Detector(s)
Other Exterior Features
Deck, Paved Driveway

Financial

Sales Price
$190,000
Real Estate Tax
$1,467/yr

Chesterfield

Chesterfield, Virginia, is a vibrant suburban county just south of Richmond. Boasting a perfect balance of modern amenities and natural beauty, Che...

Work With Us

Providence Hill Real Estate are dedicated to helping you find your dream home and assisting with any selling needs you may have. Contact us today to start your home searching journey!

Follow Us on Instagram