845 Augusta Ave
845 Augusta Ave
845 Augusta Ave
845 Augusta Ave
845 Augusta Ave
845 Augusta Ave
845 Augusta Ave
845 Augusta Ave
845 Augusta Ave
845 Augusta Ave
845 Augusta Ave
845 Augusta Ave
845 Augusta Ave
845 Augusta Ave
845 Augusta Ave
845 Augusta Ave
845 Augusta Ave
845 Augusta Ave
845 Augusta Ave
845 Augusta Ave
845 Augusta Ave
845 Augusta Ave
845 Augusta Ave
845 Augusta Ave
845 Augusta Ave
845 Augusta Ave
845 Augusta Ave
845 Augusta Ave
845 Augusta Ave
845 Augusta Ave
845 Augusta Ave
845 Augusta Ave
SEE ALL PHOTOS
845 Augusta Ave
845 Augusta Ave
845 Augusta Ave
845 Augusta Ave
845 Augusta Ave
845 Augusta Ave
845 Augusta Ave
845 Augusta Ave
845 Augusta Ave
845 Augusta Ave
845 Augusta Ave
845 Augusta Ave
845 Augusta Ave
845 Augusta Ave
845 Augusta Ave
845 Augusta Ave
845 Augusta Ave
845 Augusta Ave
845 Augusta Ave
845 Augusta Ave
845 Augusta Ave
845 Augusta Ave
845 Augusta Ave
845 Augusta Ave
845 Augusta Ave
845 Augusta Ave
845 Augusta Ave
845 Augusta Ave
845 Augusta Ave
845 Augusta Ave
845 Augusta Ave
845 Augusta Ave
Courtesy of Providence Hill Real Estate
Sold

845 Augusta Ave

845 Augusta Ave, Petersburg, VA 23803

$289,500
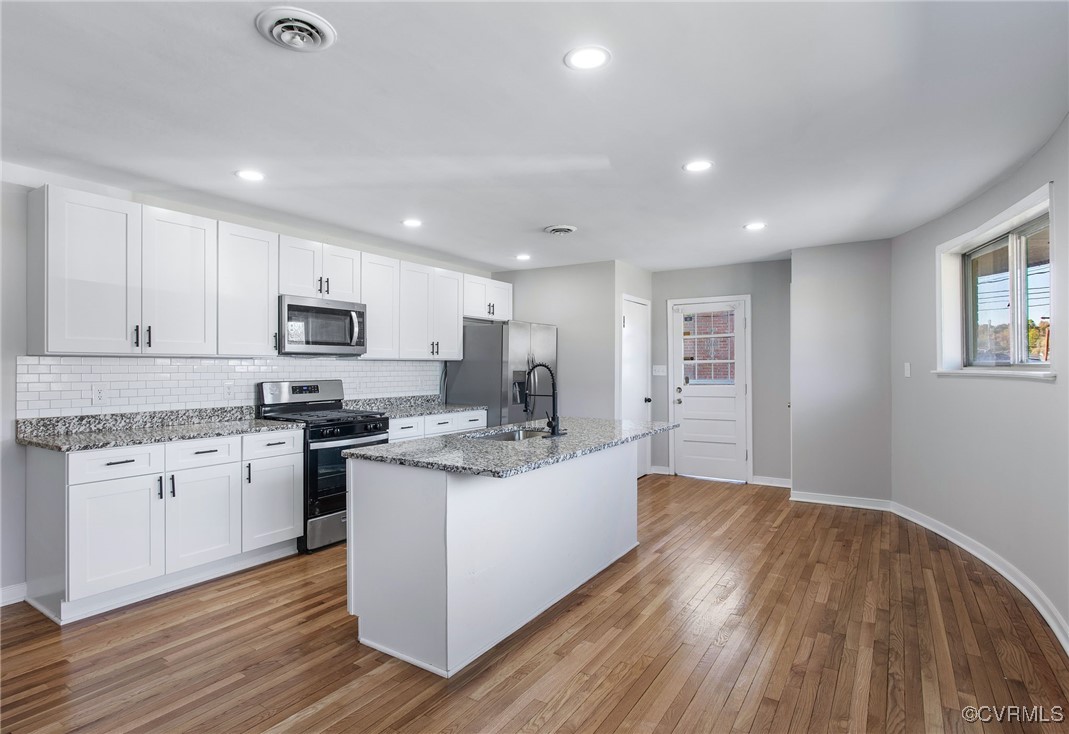
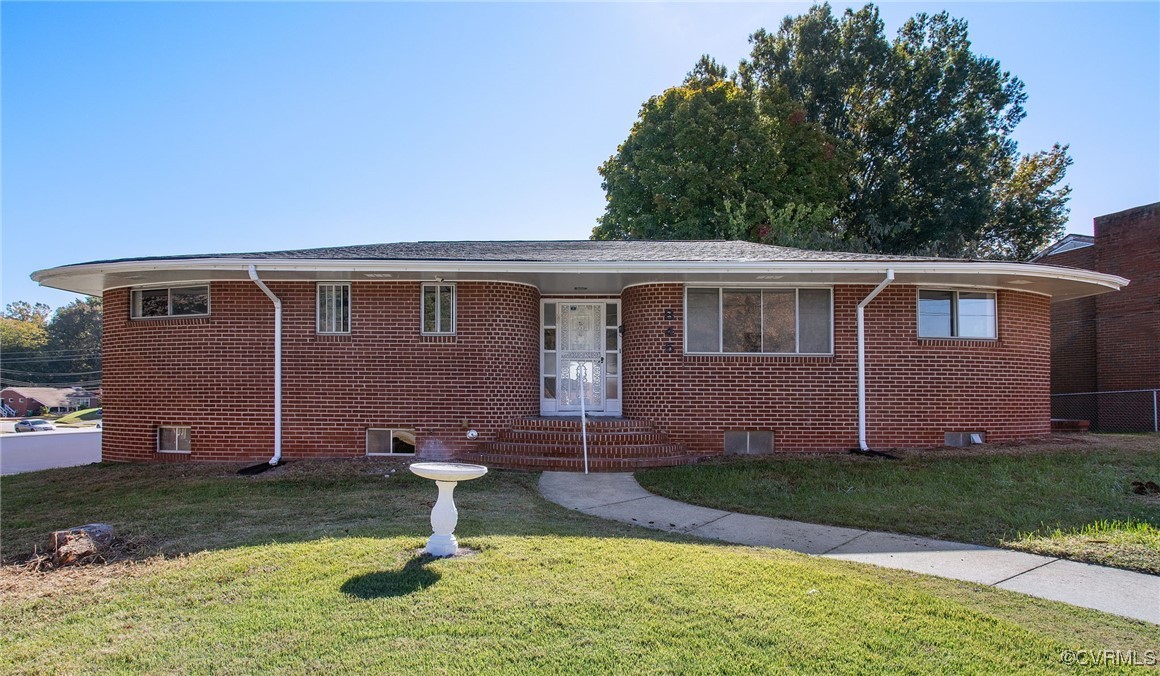
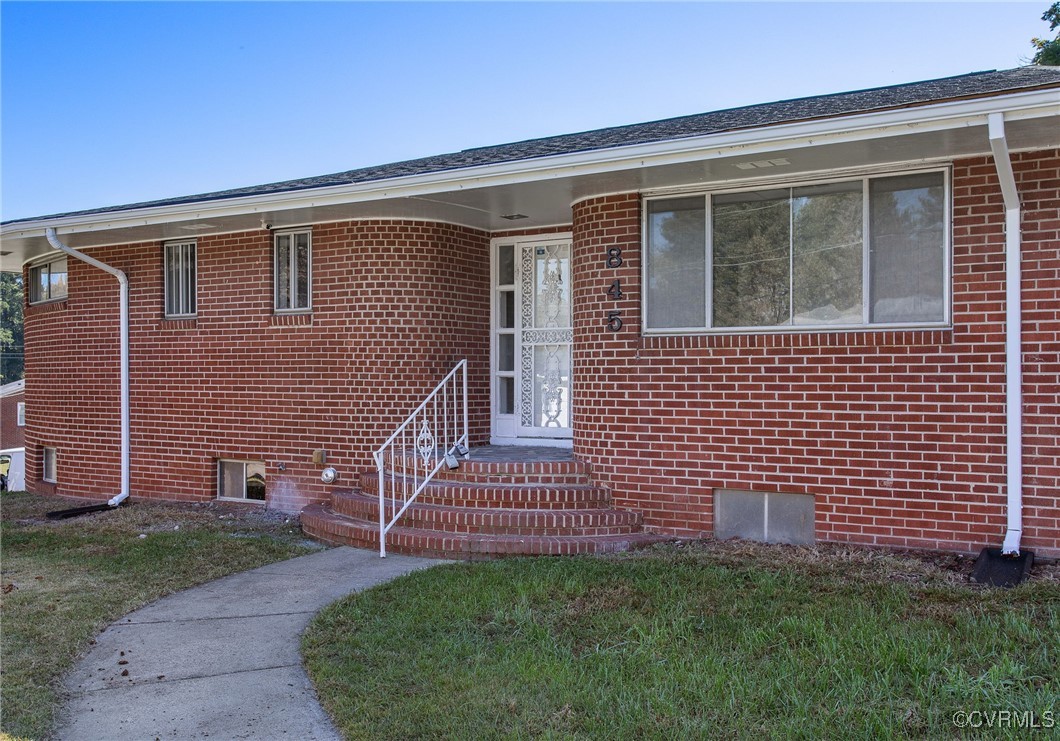
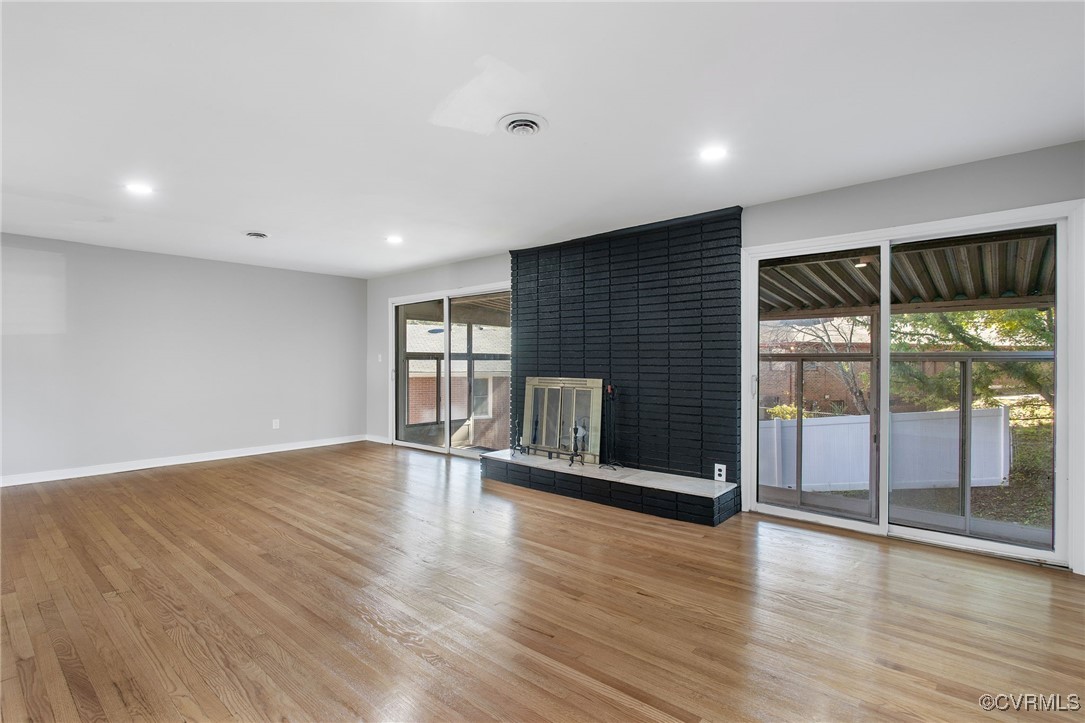
Discover a unique, newly renovated brick home that masterfully combines distinctive architecture with modern comforts. Situated on a prominent corner lot within 2 miles of a major highway, this residence offers both convenience and a serene living environment
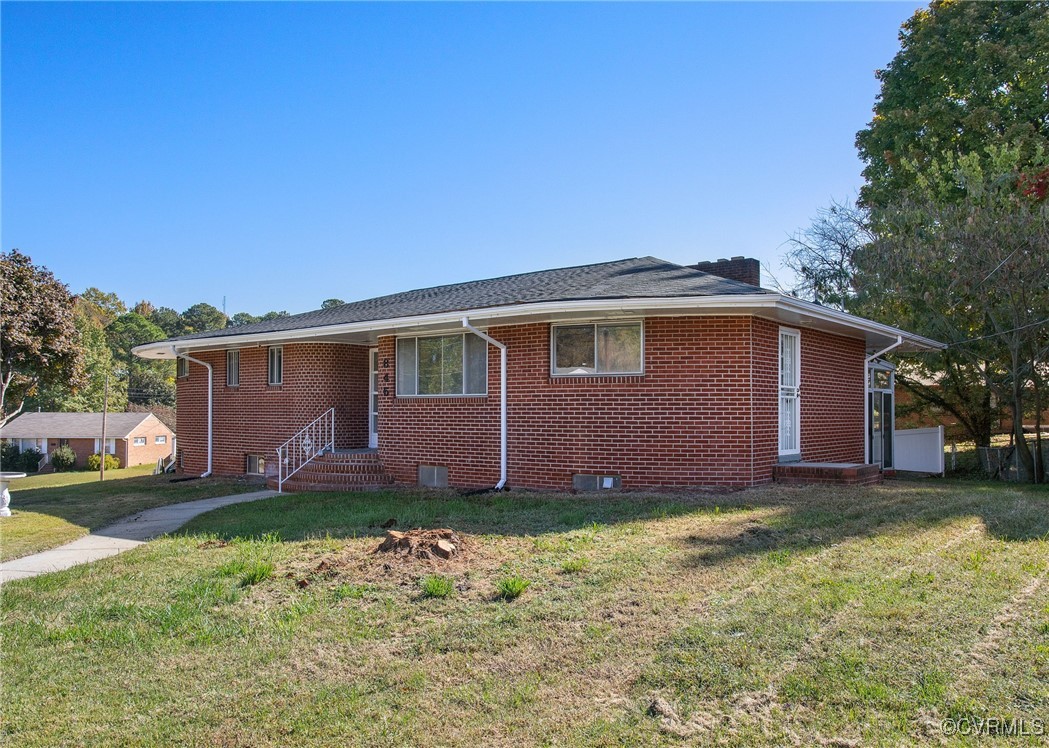
The home's rounded brick facade stands as a testament to exceptional design, ensuring it captures attention while providing a warm and inviting ambiance. The corner lot not only offers ample outdoor space but also enhances privacy and curb appeal. Proximity to major highways ensures easy commutes and access to nearby amenities, blending suburban tranquility with urban accessibility
Interior Features:
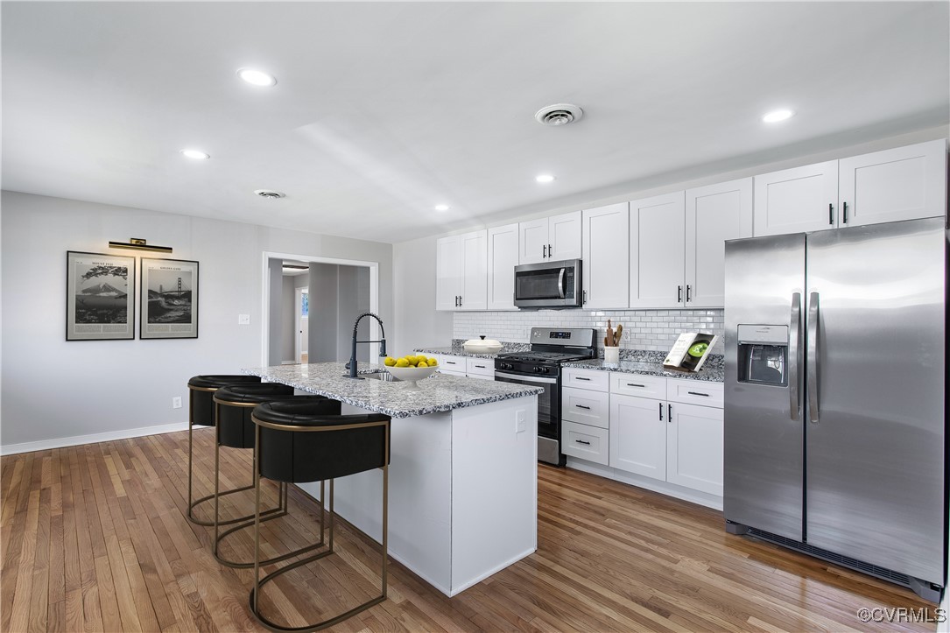
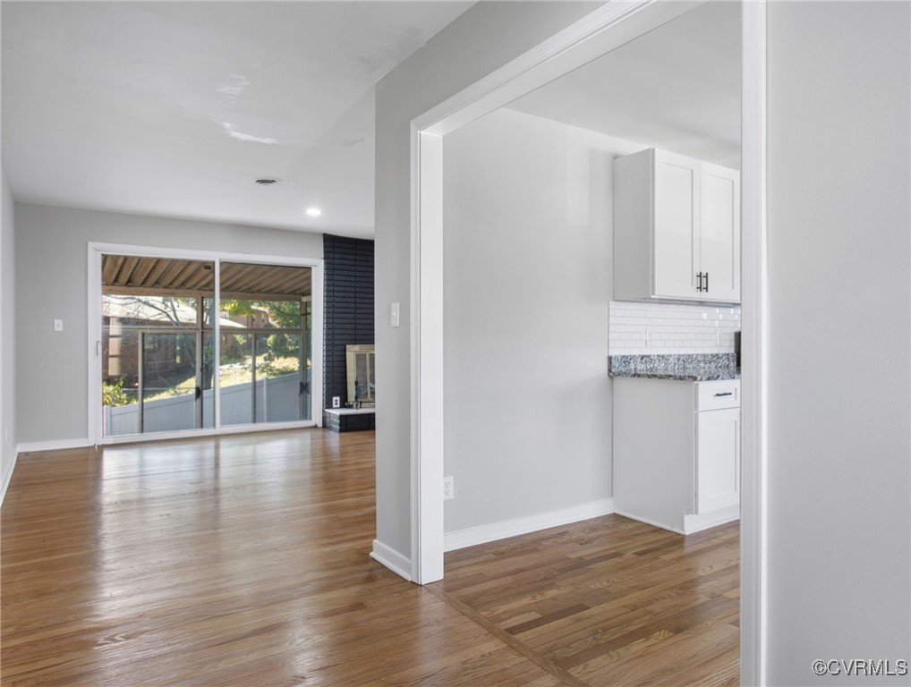
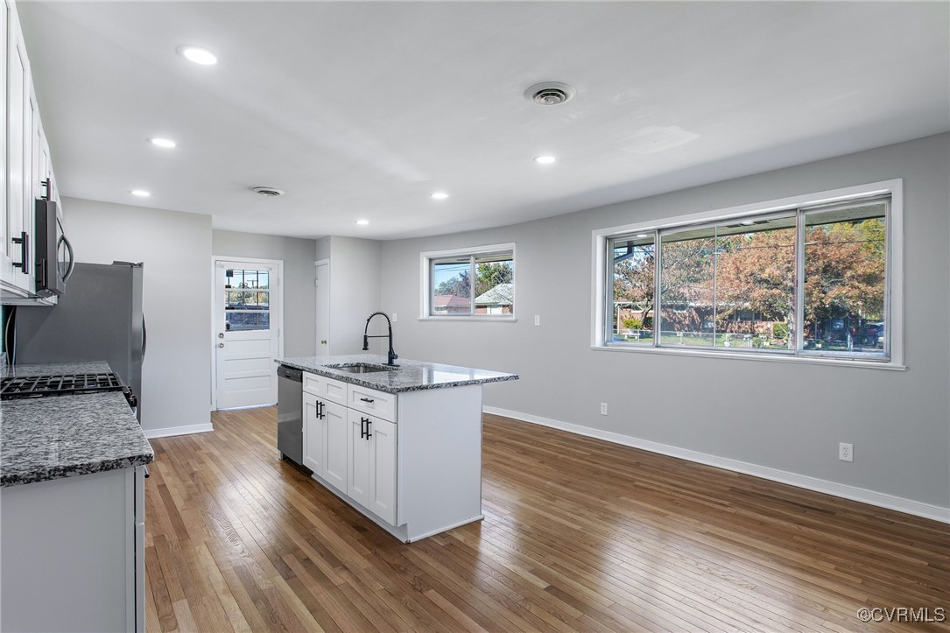
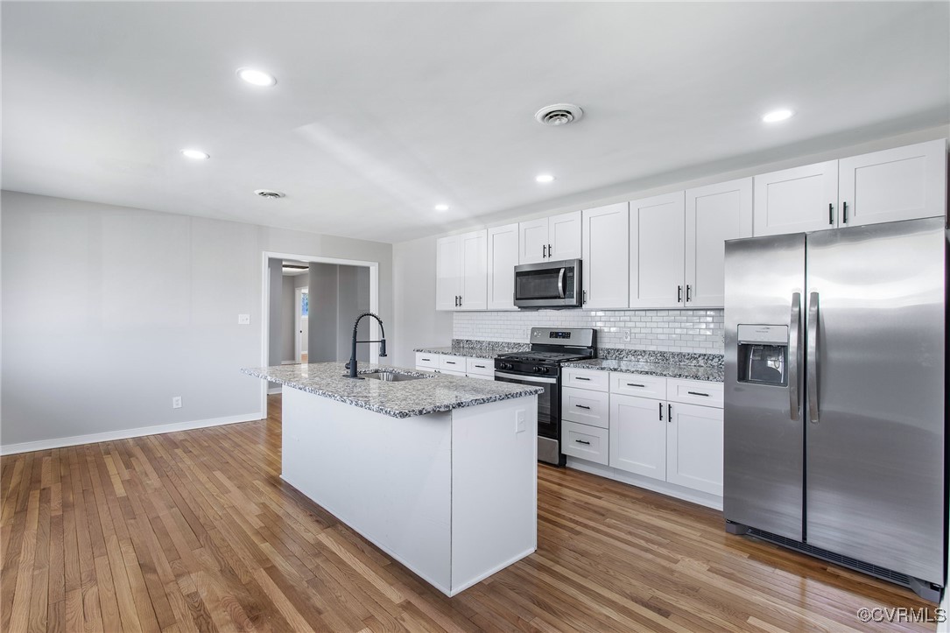
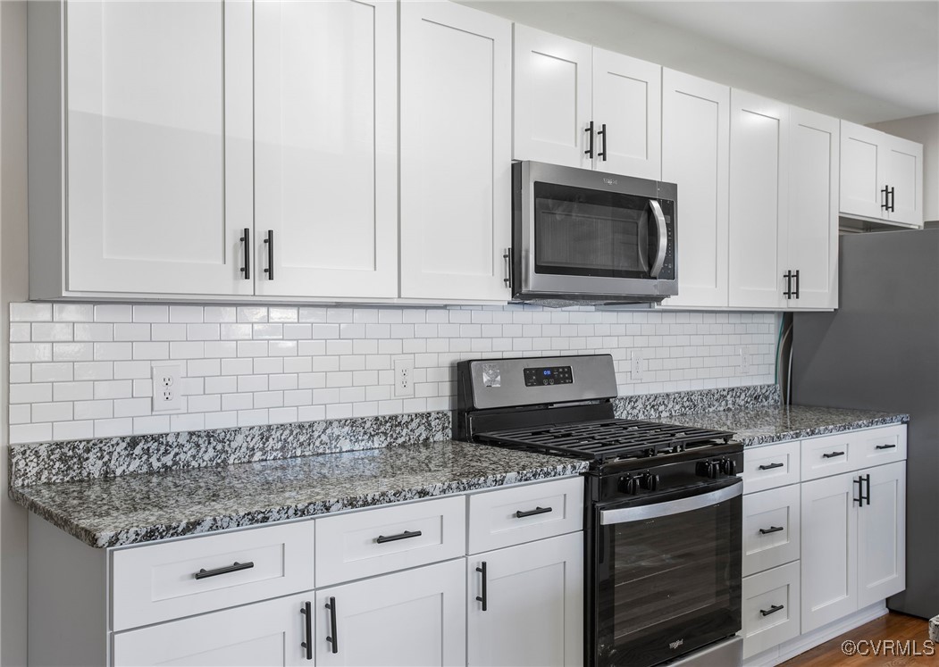
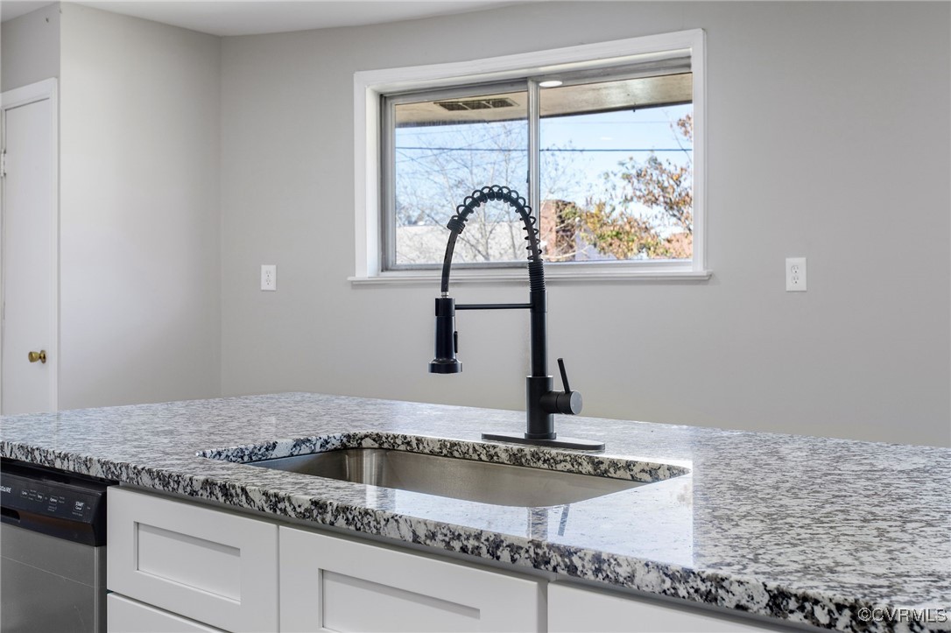
Renovated kitchen: Features new stainless steel appliances, oversized island and gas cooking.
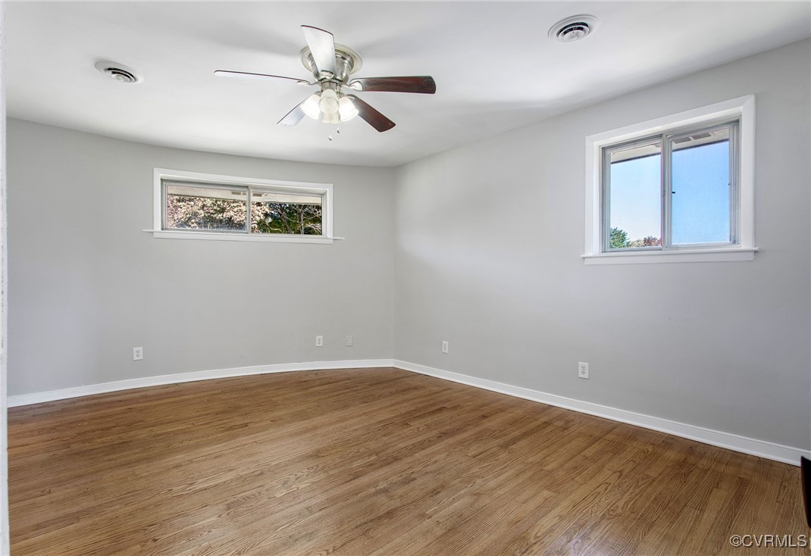
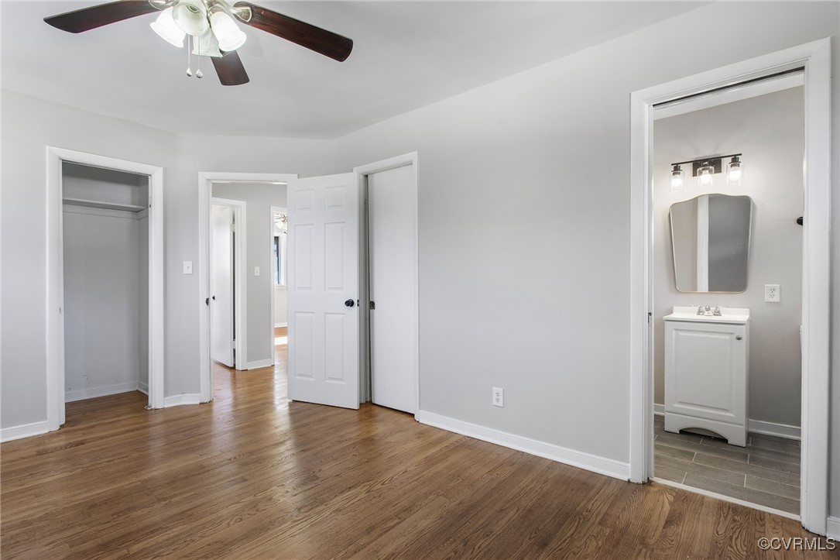
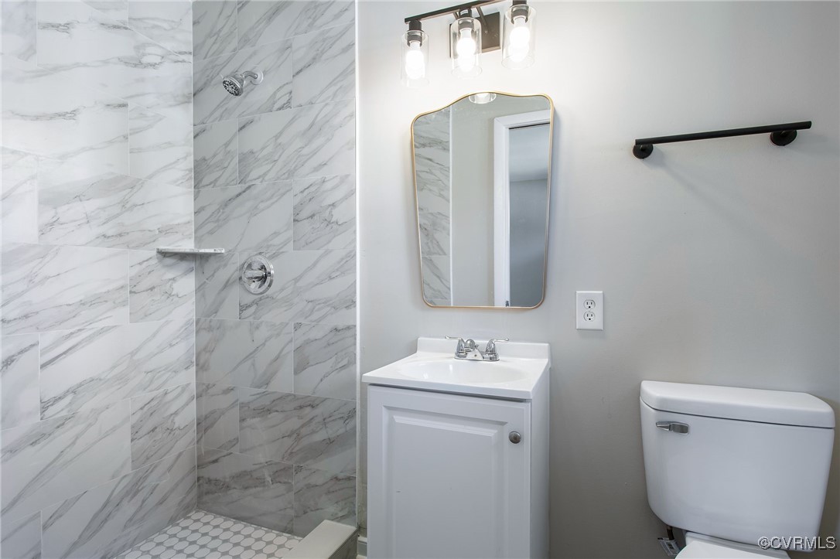
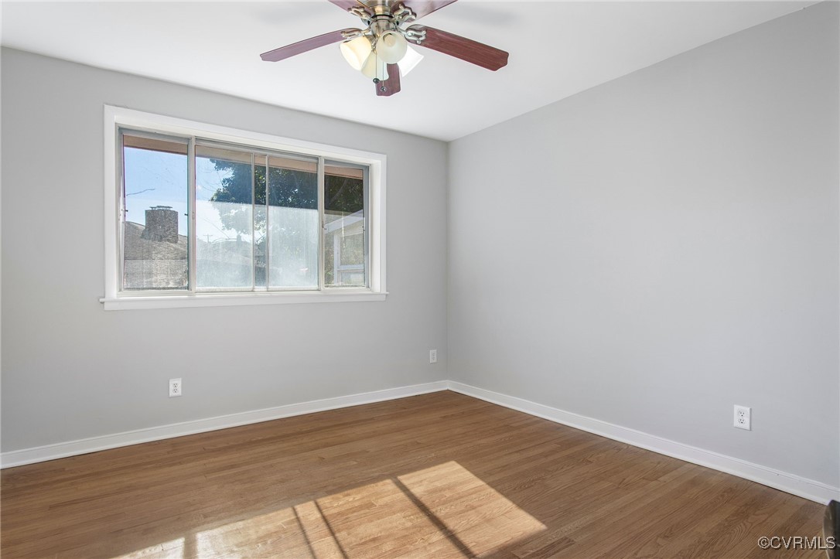
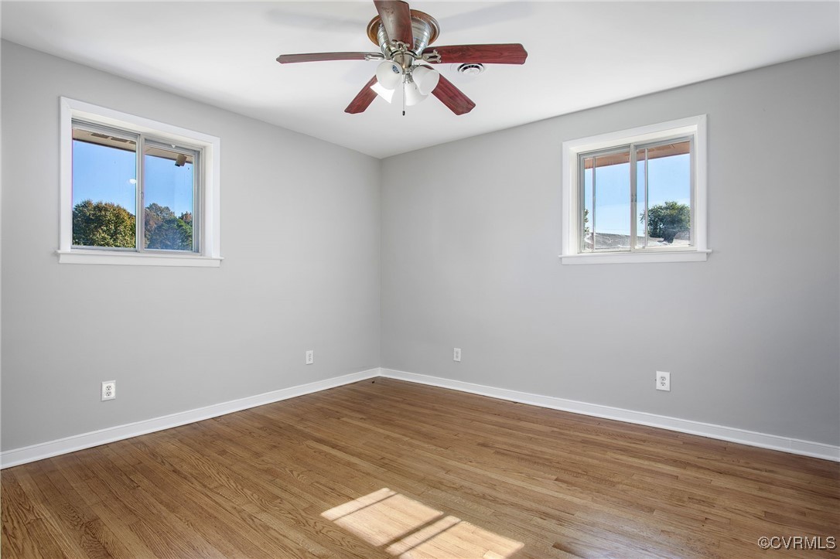
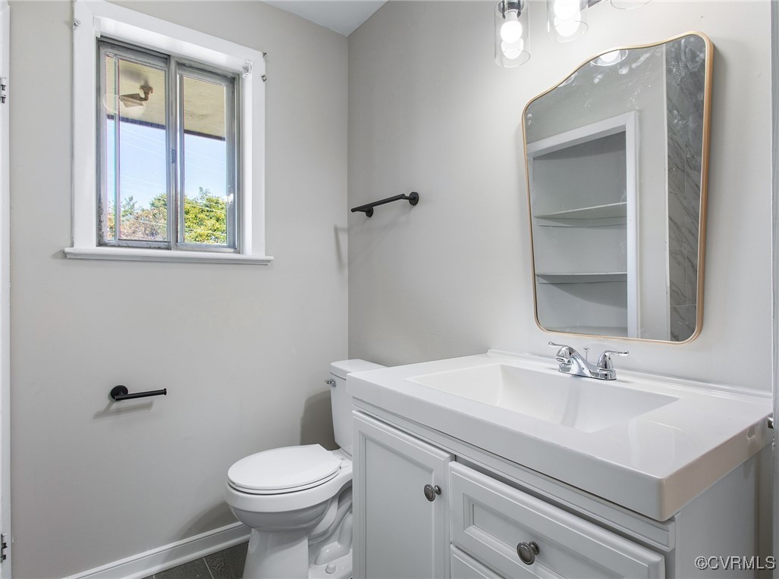
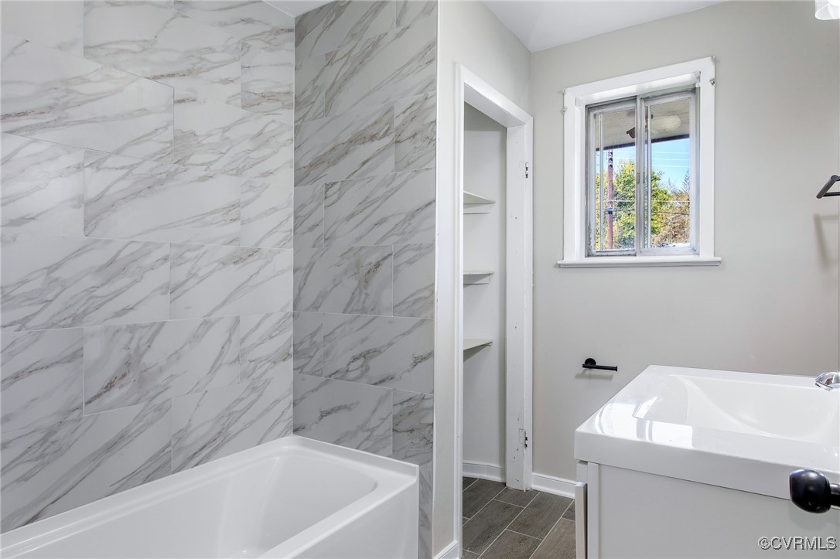
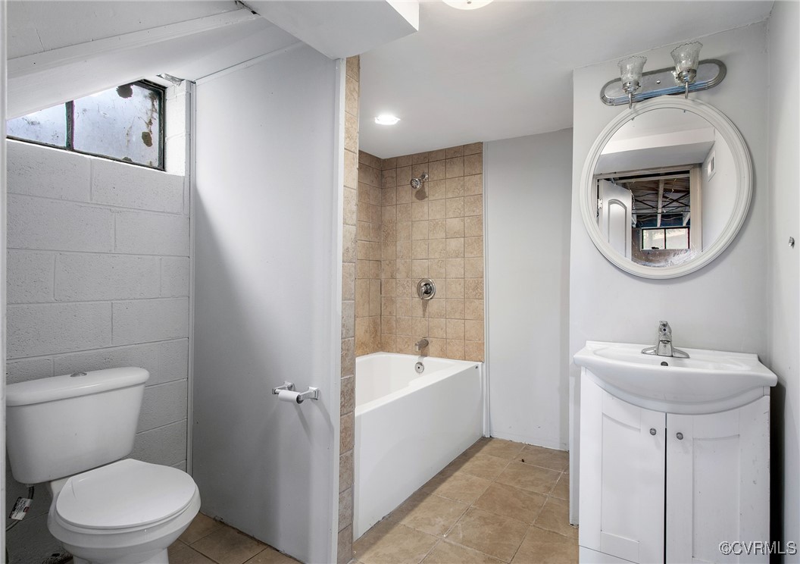
Bedrooms and Bathrooms: This residence boasts three bedrooms and three modern bathrooms, each thoughtfully designed to provide comfort and style.
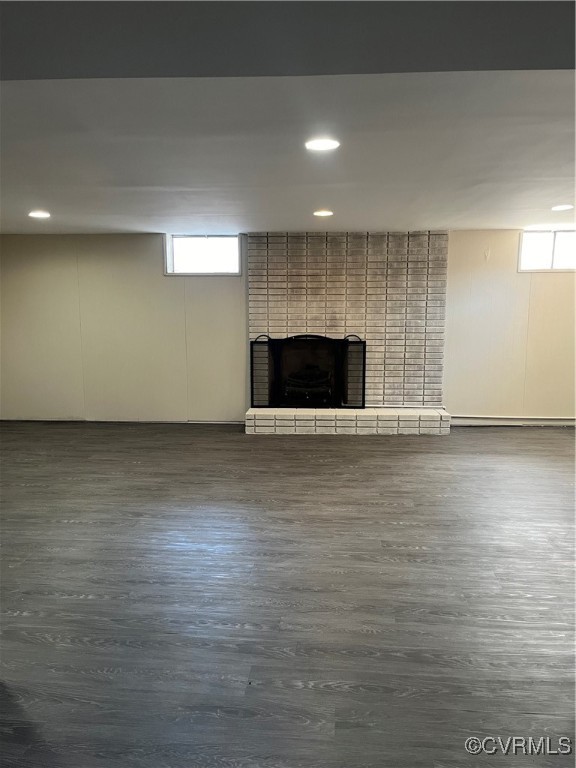
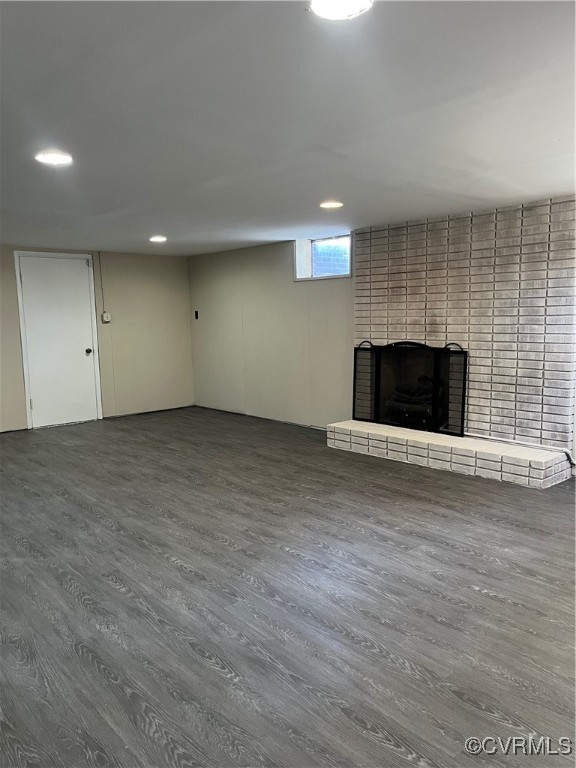
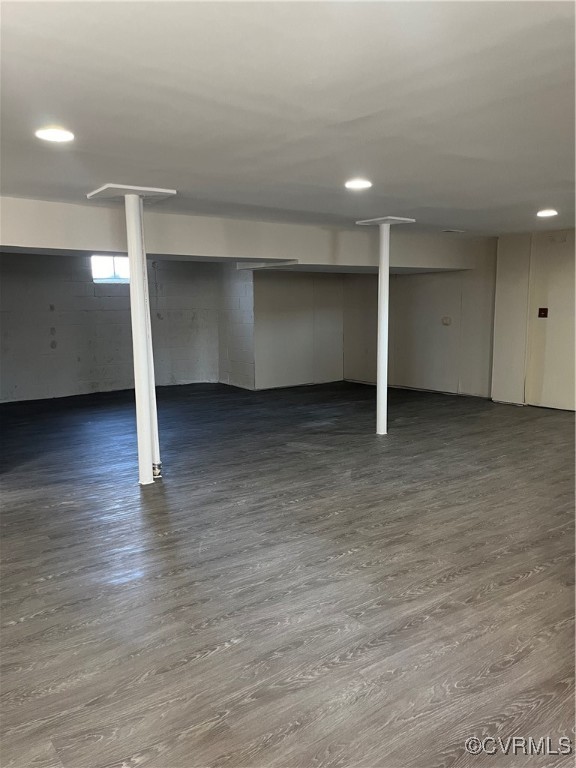
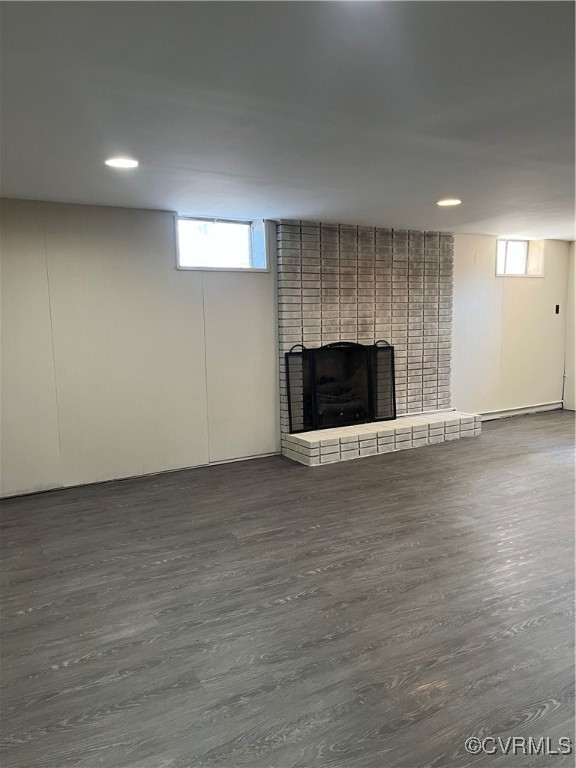
Finished Basement: The fully finished basement offers versatile space, ideal for a family entertainment area, home gym, or additional guest accommodations.
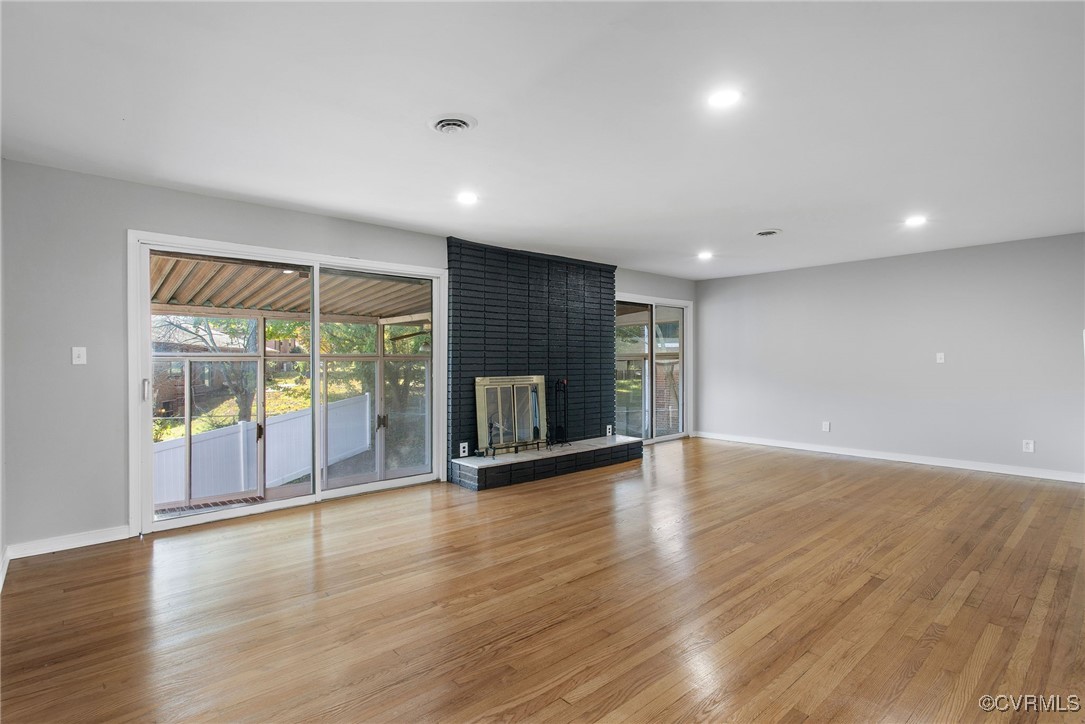
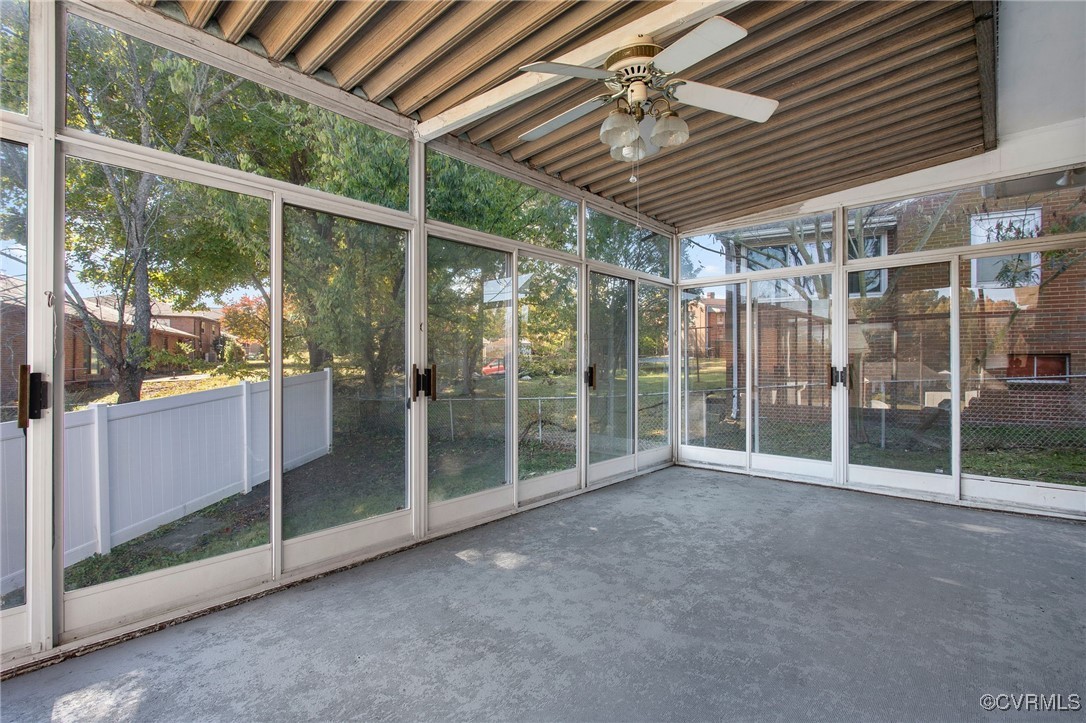
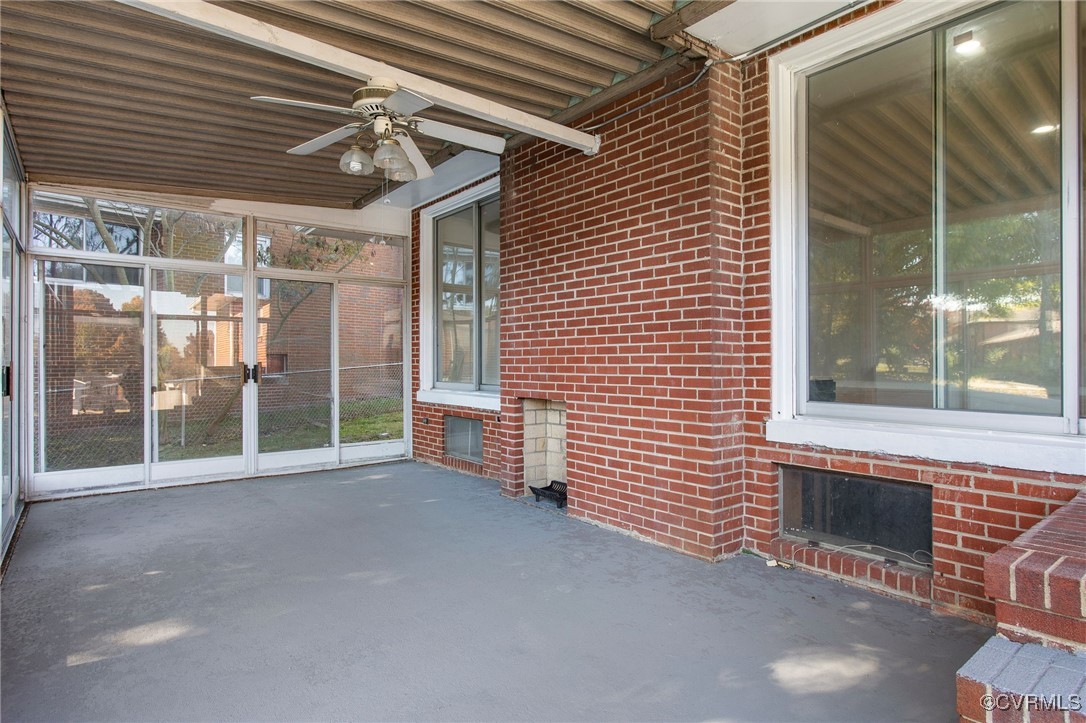
Sunroom: Flooded with natural light, the sunroom serves as a perfect retreat for morning coffees, reading nooks, or indoor plant displays, seamlessly connecting indoor comfort with outdoor beauty.
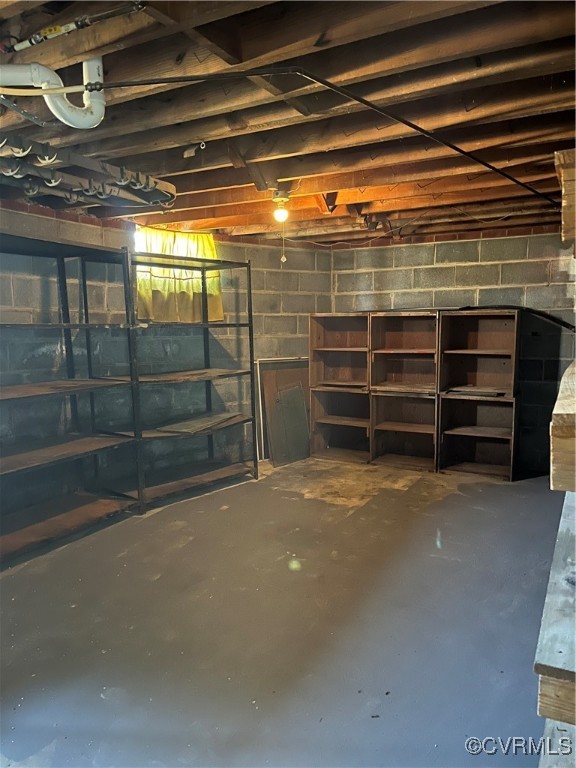
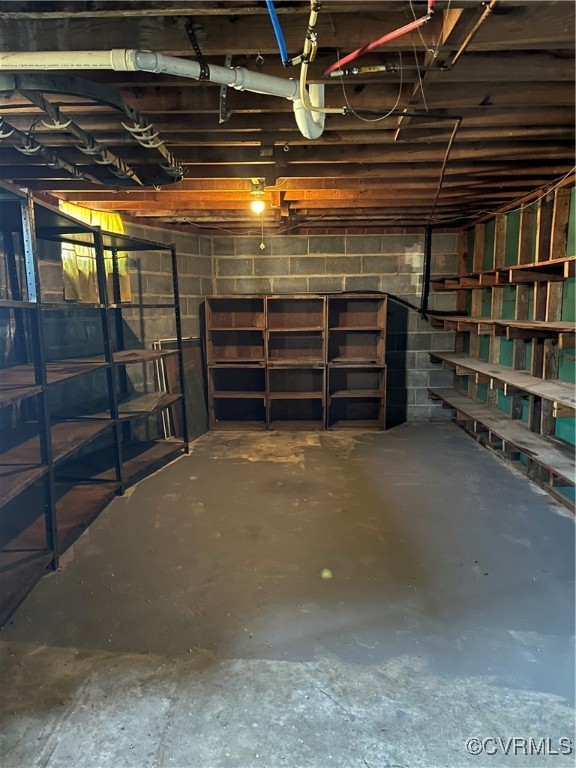
Workshop: For hobbyists or those seeking a dedicated creative space, the workshop provides an ideal environment for various projects, ensuring functionality without compromising on aesthetics.
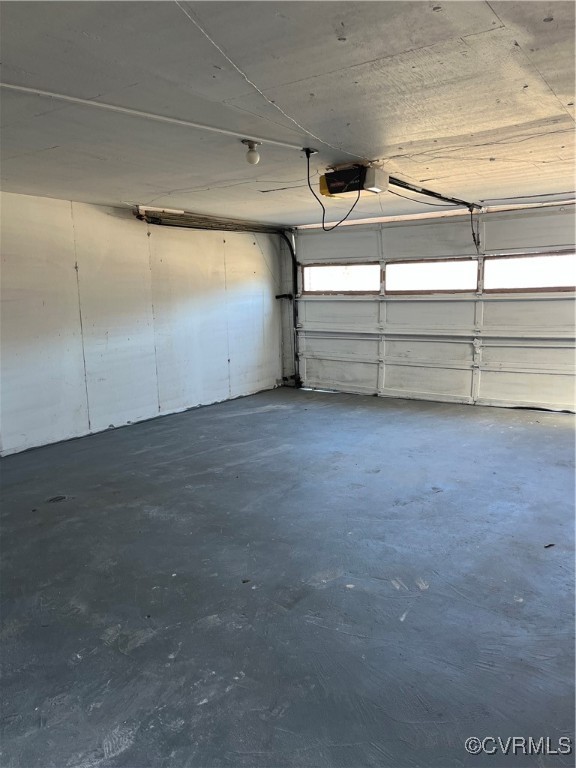
Attached Garage: The spacious garage not only offers secure parking but also additional storage solutions, catering to both practical needs and organizational desires.
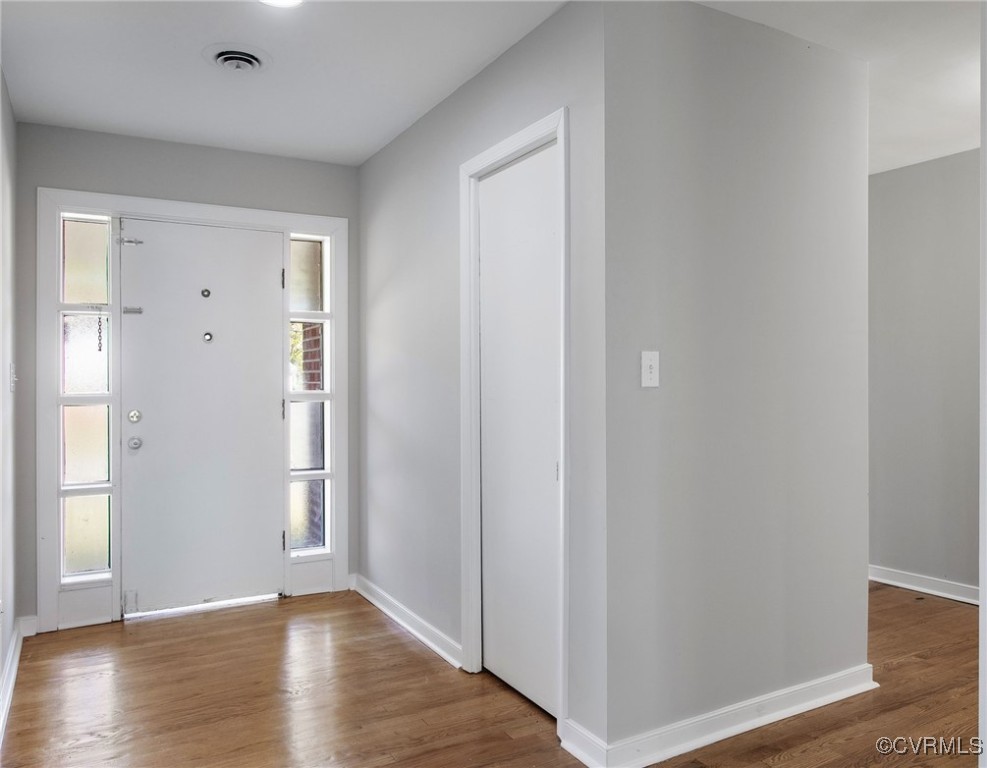
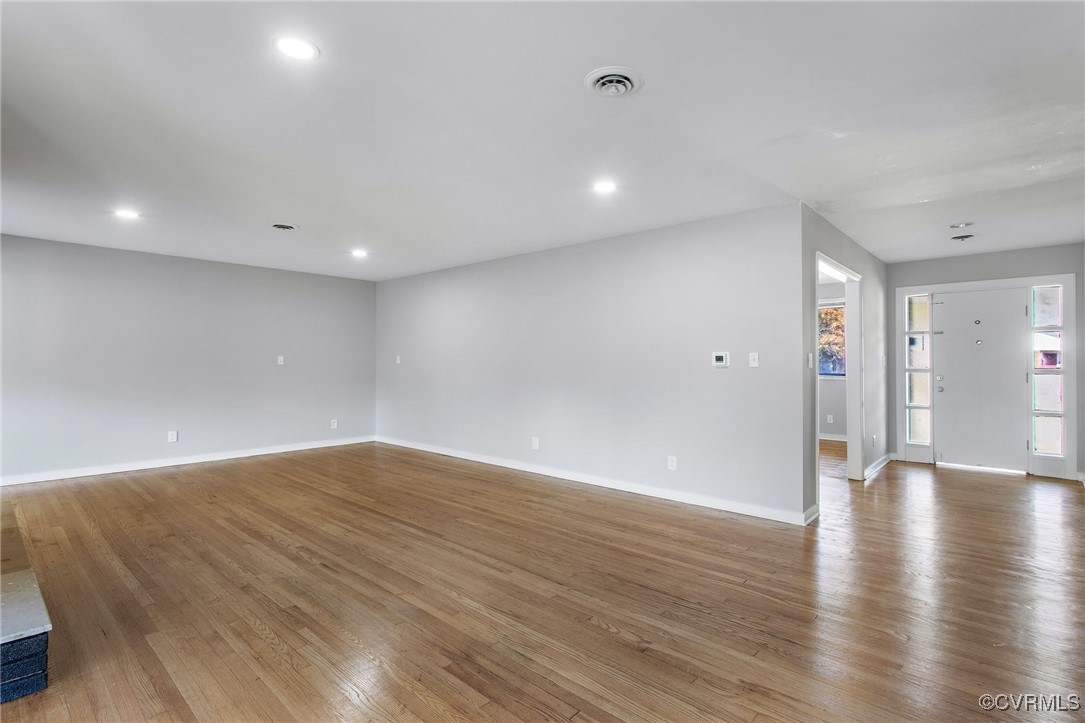
This home is a harmonious blend of unique architectural elements and modern renovations, ensuring a living space that is both functional and inspiring. Its strategic location near major highways, combined with the tranquility of a corner lot, makes it a rare find for discerning homeowners seeking both convenience and character. Some photos have been virtually staged.

3
beds

3
baths

2,501 Sq.Ft. LIVING AREA

0.38 Acres lot

Kimberly Ligh

Kimberly Ligh

Area & Lot

Status
Sold
Sold Date
May 5, 2025
Living Space
2,501 Sq.Ft.
Lot Size
0.38 Acres
MLS® ID
2505091
Type
Residential
Year Built
1960
Architecture Styles
Craftsman, Ranch
Elementary School
Cool Spring
Middle School
Vernon Johns
High School
Petersburg

Interior

Bedrooms
3
Total Bathrooms
3
Full Bathrooms
3
Laundry Room
Washer Hookup, Dryer Hookup
Flooring
Vinyl, Wood
Fireplace
Masonry, Wood Burning
Appliances
Dishwasher, Exhaust Fan, Gas Cooking, Gas Water Heater, Ice Maker, Microwave, Refrigerator
Other Interior Features
Ceiling Fan(s), Dining Area, Eat-in Kitchen, Fireplace, Granite Counters, Kitchen Island, Bath in Primary Bedroom, Pantry, Recessed Lighting, Workshop

Exterior

Stories
2
Garage Space
1.5
Water Source
Public
Pool
None
Roof
Shingle
Parking
Direct Access, Driveway, Paved, Garage Faces Rear, Two Spaces, Garage Faces Side, Workshop in Garage
Heat Type
Electric, Forced Air, Natural Gas
Air Conditioning
Central Air, Electric
Sewer
Public Sewer
Other Exterior Features
Paved Driveway

Financial

Sales Price
$289,500
Real Estate Tax
$1,906/yr

Work With Us

Providence Hill Real Estate are dedicated to helping you find your dream home and assisting with any selling needs you may have. Contact us today to start your home searching journey!

Follow Us on Instagram