Sold

8418 Morocco Pl, Chesterfield, VA 23832

8418 Morocco Pl

$740,000
Courtesy of Real Broker LLC
Sold

8418 Morocco Pl

8418 Morocco Pl, Chesterfield, VA 23832

$740,000

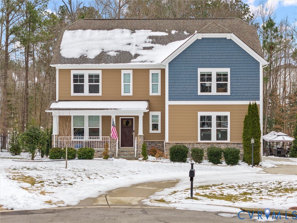
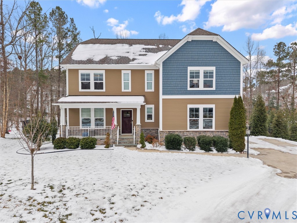
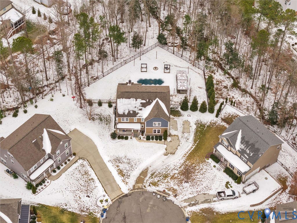
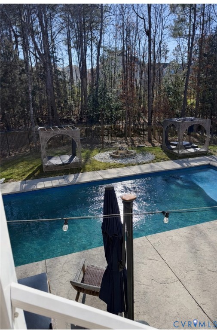
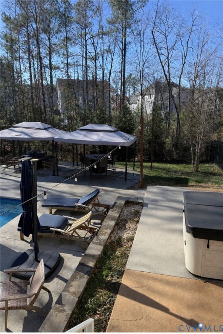
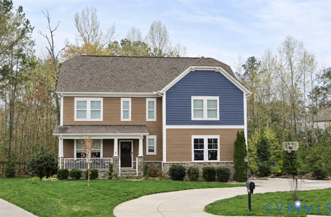
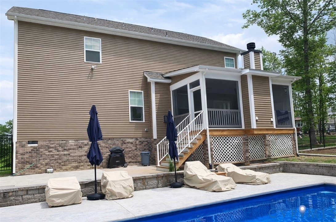
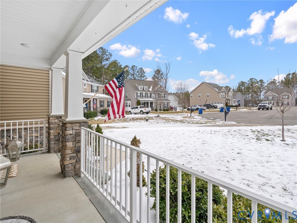
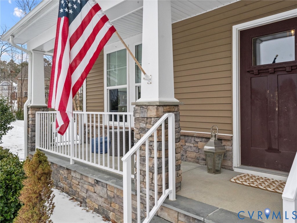
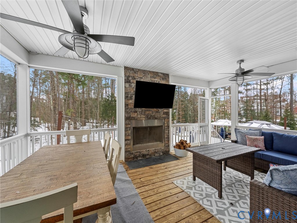
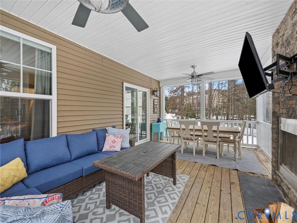
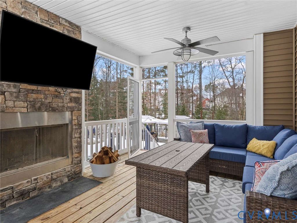
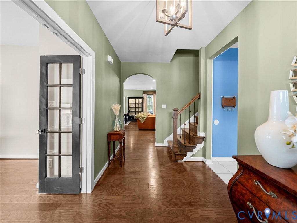
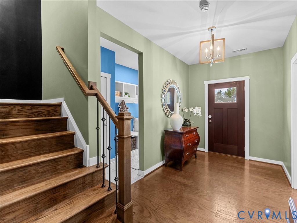
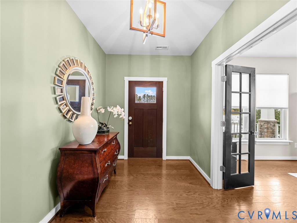
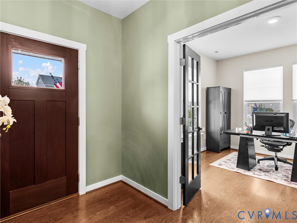
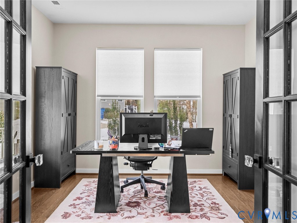
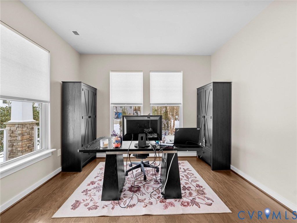
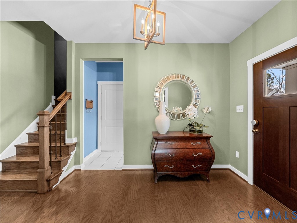
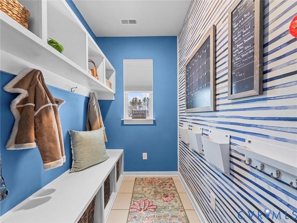
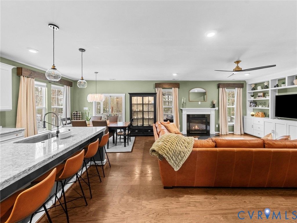
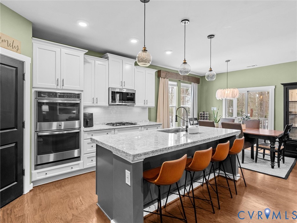
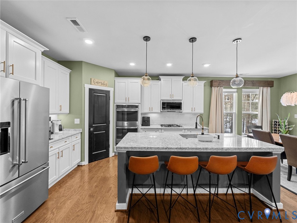
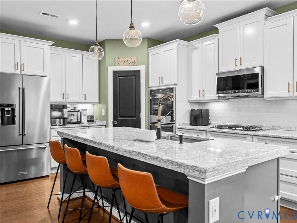
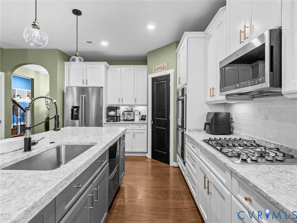
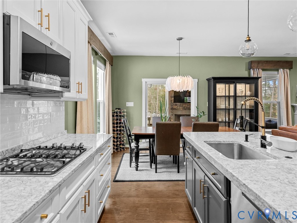
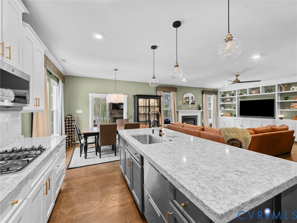

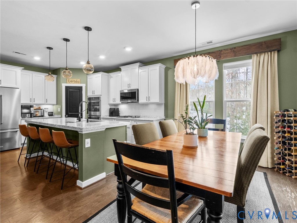
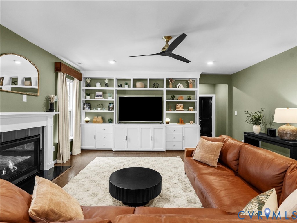
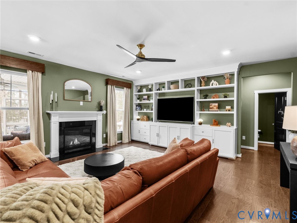
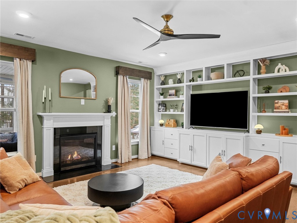
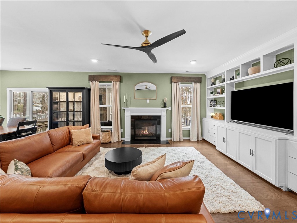
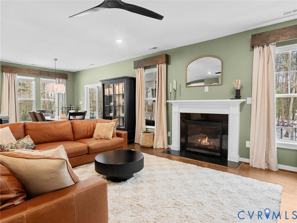
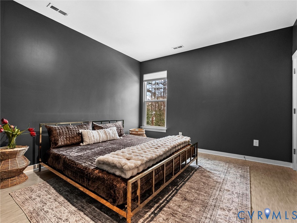
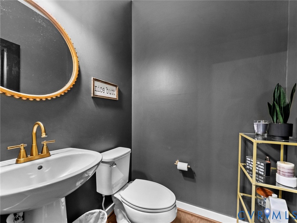
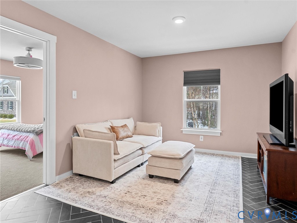
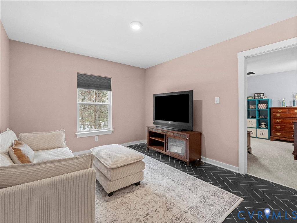
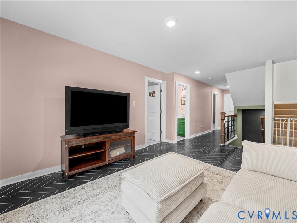
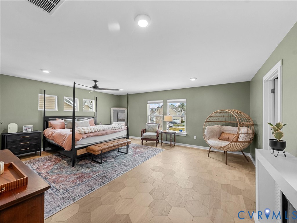
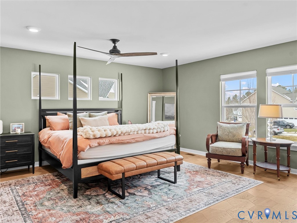
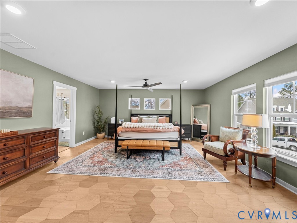
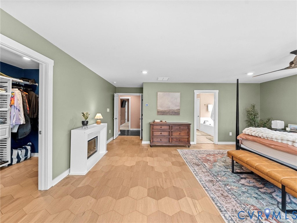
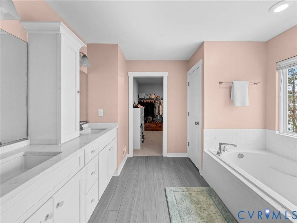
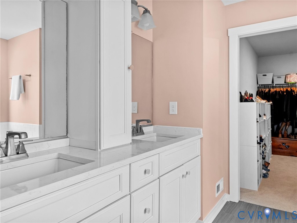
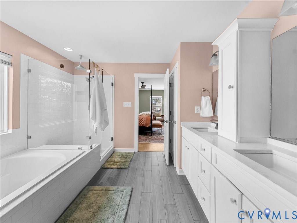
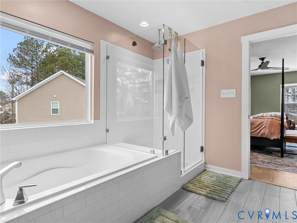
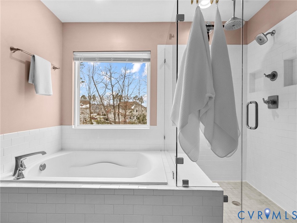
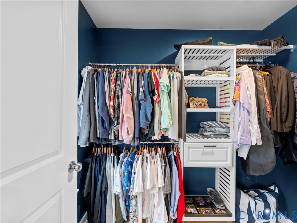
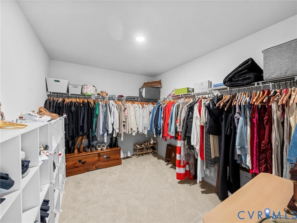
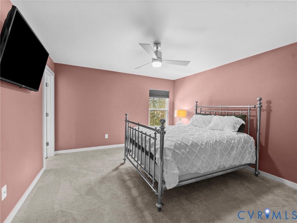
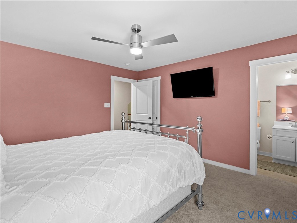
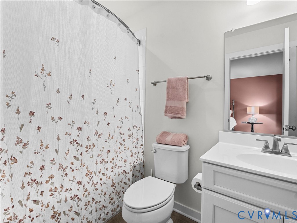
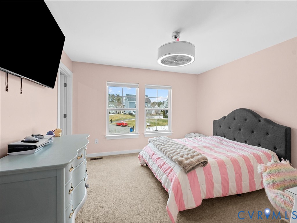
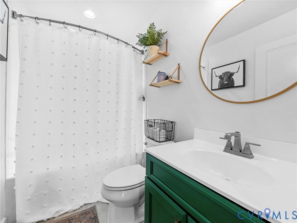
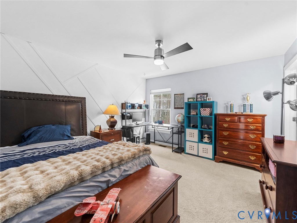
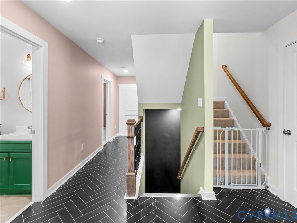
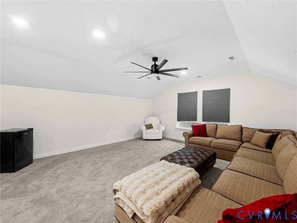
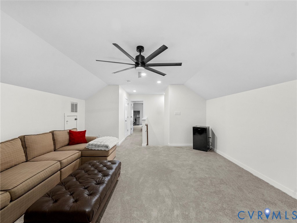
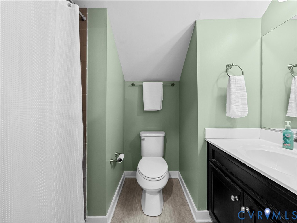
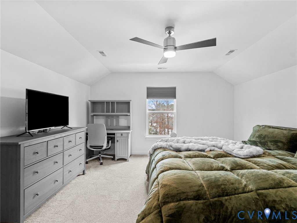
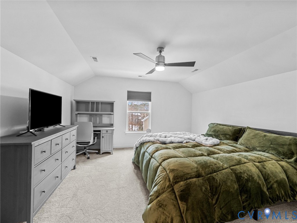
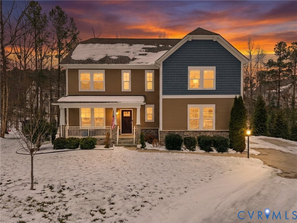
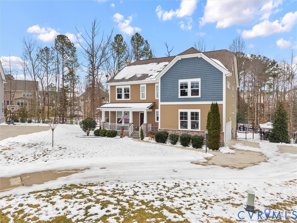
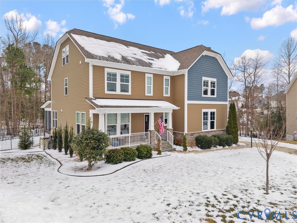
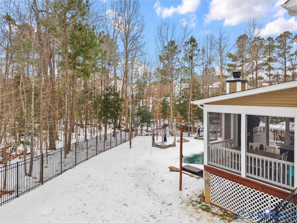
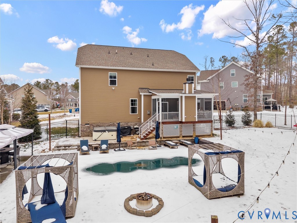
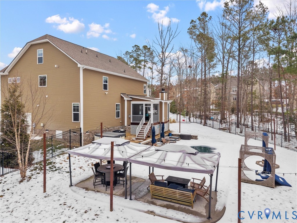
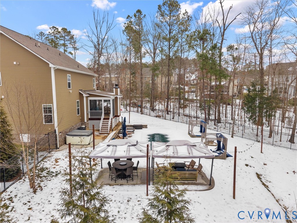
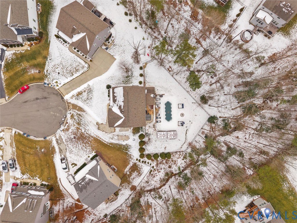
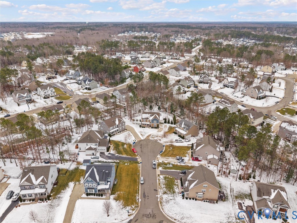
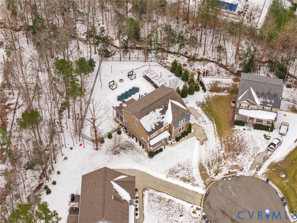
This is the one you've been waiting for! Welcome to this stunning 6 bedroom, 4.5-bath home w/an office, perfectly positioned on a large fenced cul-de-sac lot in the sought-after Harper's Mill community.Offering an exceptional floor plan, luxury upgrades & a true backyard oasis, this home is designed for both everyday living & unforgettable entertaining. Step outside to your private retreat featuring a 32x15 saltwater pool (installed Feb 2020) w/ a 6-ft deep end/4ft shallow end (Loop Loc Safety Pool cover (loop-loc.com) & fence is 6ft tall w/a key lock), hot tub (May 2021), expansive patio w/cabanas & serene wooded views. Enjoy year-round relaxation from the large screened-in porch w/ gorgeous stone, wood-burning fp, or sip your coffee on the charming front porch. Inside, the home is loaded w/custom features including detailed trim work, built-ins, designer lighting, beautiful flooring throughout & new carpeting. The inviting foyer opens to a spacious office w/French doors, wood floors & abundant natural light--perfect as a home office or potential 7th bedroom.The chef's kitchen impresses w/ lovely white cabinetry, a large island w/gorgeous granite countertops, ss appliances, double ovens, tile backsplash & walk-in pantry. The kitchen flows seamlessly into the dining area & family room w/ a gas fireplace & stunning built-ins & direct access to the screened porch.The 1st floor also offers a bedroom w/nearby half bath, mudroom w/ drop zone & side-load 2-car garage. Upstairs, the 2nd floor features a spacious loft & hallway w/ herringbone tile flooring & a luxurious primary suite w/dual sinks, soaking tub, tile shower & expansive his & hers walk-in closets.Three more additional bedrooms are generously sized w/ Walk-in closets & one has it's own ensuite.Wonderful hall bath as well. The 3rd floor boasts a huge bonus room & a private 2nd primary bedroom w/ en-suite bath & large WIC.Resort-style neighborhood amenities: clubhouse, pool, jogging trails, playgrounds & sports fields--top Chesterfield County Schools. A MUST SEE

6
beds

5
baths

3,806 Sq.Ft. LIVING AREA

0.36 Acres lot

View Virtual Tour

Area & Lot

Status
Sold
Sold Date
March 18, 2026
Living Space
3,806 Sq.Ft.
Lot Size
0.36 Acres
MLS® ID
2601643
Type
Residential
Year Built
2018
Architecture Styles
Craftsman, Two Story
Elementary School
Winterpock
Middle School
Deep Creek
High School
Cosby

Interior

Bedrooms
6
Total Bathrooms
5
Full Bathrooms
4
Half Bathroom
1
Flooring
Ceramic Tile, Partially Carpeted, Wood
Fireplace
Gas, Stone, Wood Burning
Appliances
Double Oven, Dishwasher, Disposal, Gas Water Heater, Microwave, Tankless Water Heater
Other Interior Features
Bookcases, Built-in Features, Bedroom on Main Level, Bay Window, Ceiling Fan(s), Dining Area, Double Vanity, French Door(s)/Atrium Door(s), Fireplace, Granite Counters, High Ceilings, Hot Tub/Spa, Kitchen Island, Bath in Primary Bedroom, Pantry, Recessed Lighting, Walk-In Closet(s)

Exterior

Stories
2
Garage Space
2.0
Water Source
Public
Pool
Pool, Private, Community
Roof
Composition, Shingle
Lot Features
Landscaped, Wooded, Cul-De-Sac, Level
Parking
Driveway, Garage Door Opener, Oversized, Paved, Garage Faces Rear, Garage Faces Side
Heat Type
Natural Gas, Zoned
Air Conditioning
Central Air
Sewer
Public Sewer
HOA Amenities
Management
Security Features
Smoke Detector(s)
Other Exterior Features
Hot Tub/Spa, Sprinkler/Irrigation, Paved Driveway

Financial

Sales Price
$740,000
Real Estate Tax
$5,837/yr
HOA Fees
$800/yr
Chelsea Walters

Chelsea Walters

Work With Us

Providence Hill Real Estate are dedicated to helping you find your dream home and assisting with any selling needs you may have. Contact us today to start your home searching journey!

Follow Us on Instagram