8418 Burnside
8418 Burnside
8418 Burnside
8418 Burnside
8418 Burnside
8418 Burnside
8418 Burnside
8418 Burnside
8418 Burnside
8418 Burnside
8418 Burnside
8418 Burnside
8418 Burnside
8418 Burnside
8418 Burnside
8418 Burnside
8418 Burnside
8418 Burnside
8418 Burnside
8418 Burnside
8418 Burnside
8418 Burnside
8418 Burnside
SEE ALL PHOTOS
8418 Burnside
8418 Burnside
8418 Burnside
8418 Burnside
8418 Burnside
8418 Burnside
8418 Burnside
8418 Burnside
8418 Burnside
8418 Burnside
8418 Burnside
8418 Burnside
8418 Burnside
8418 Burnside
8418 Burnside
8418 Burnside
8418 Burnside
8418 Burnside
8418 Burnside
8418 Burnside
8418 Burnside
8418 Burnside
8418 Burnside
Sold

8418 Burnside

8418 Burnside, VA 23116

$225,000
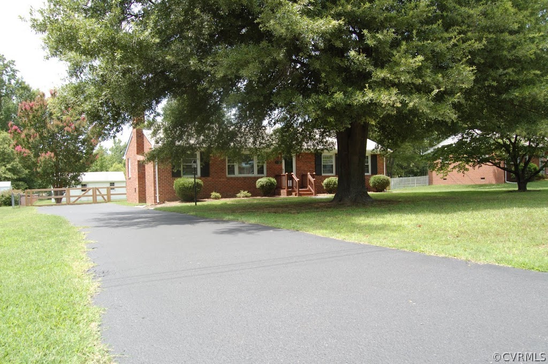
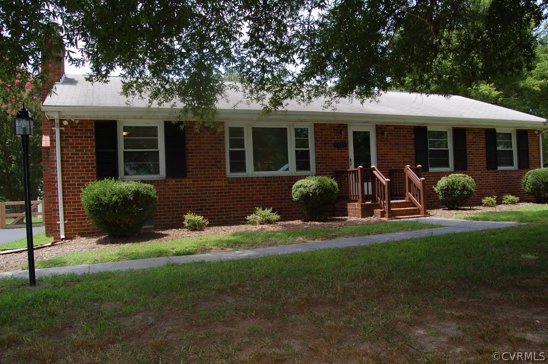
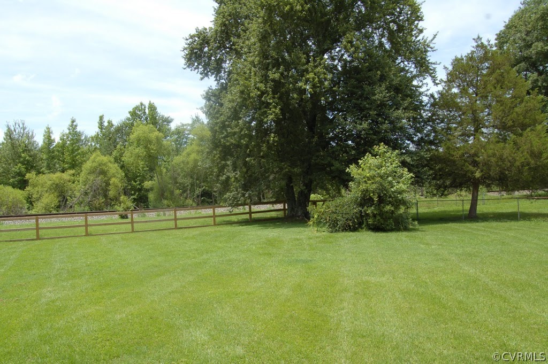
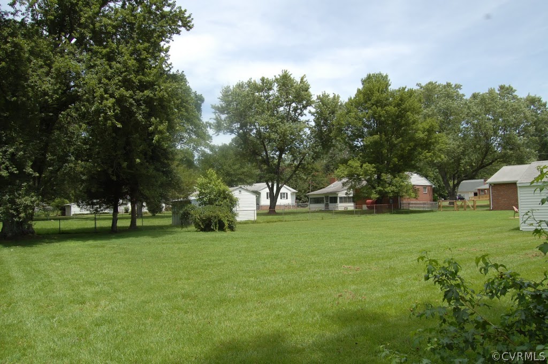
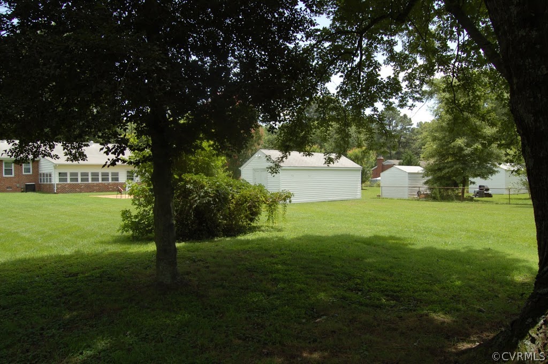
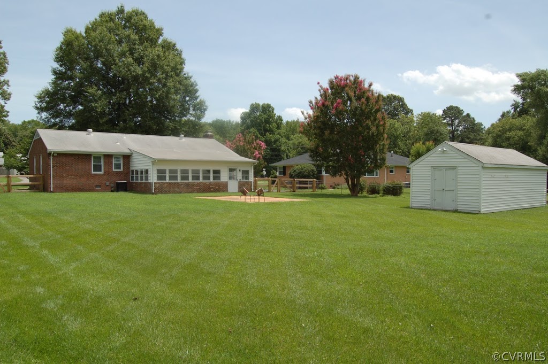
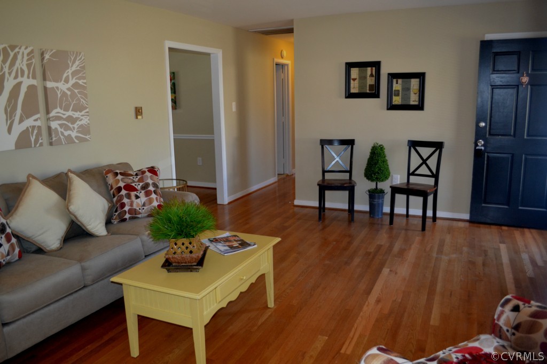
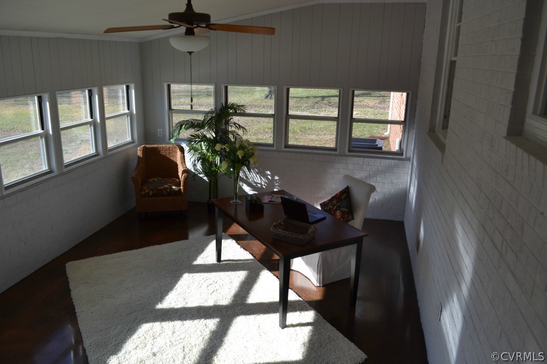
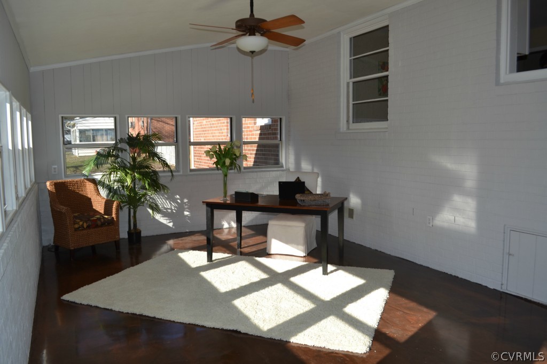
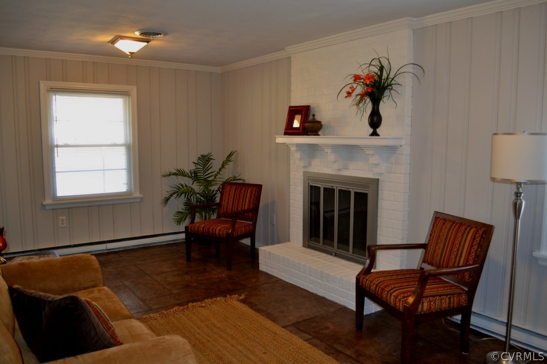
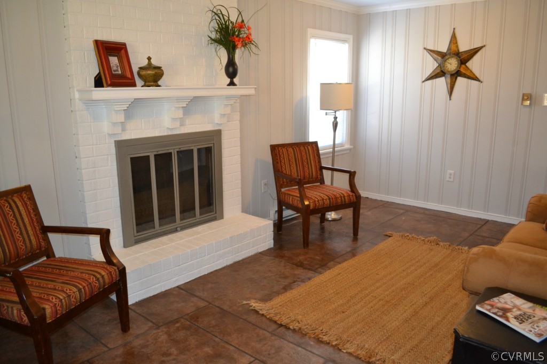
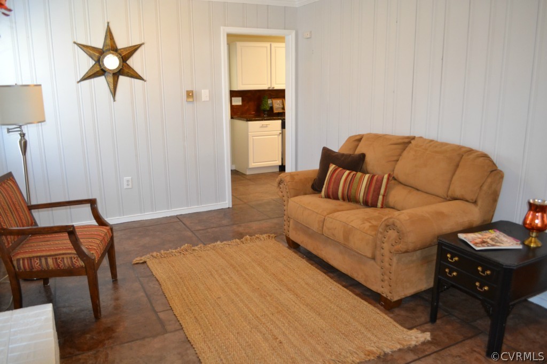
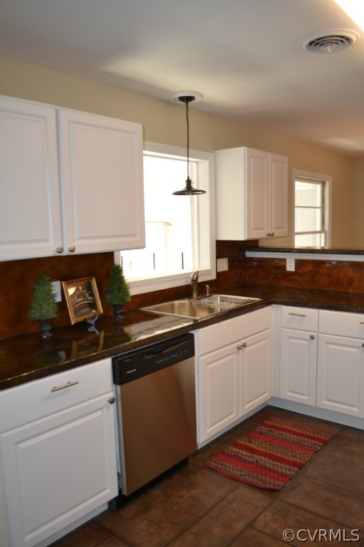
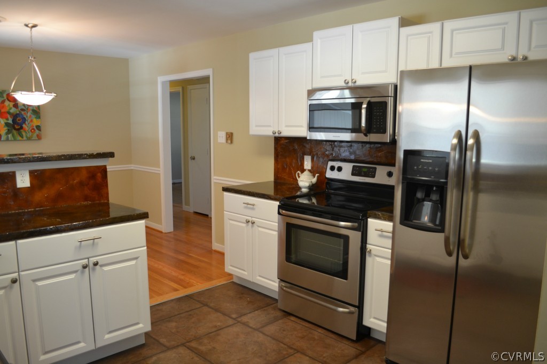
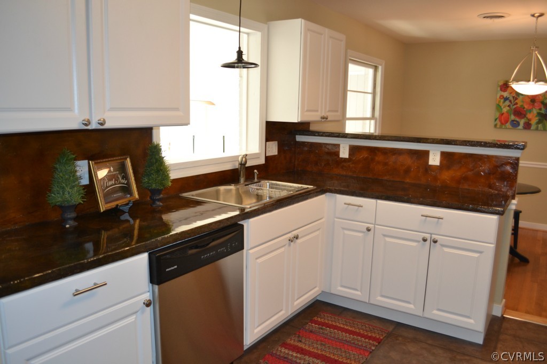
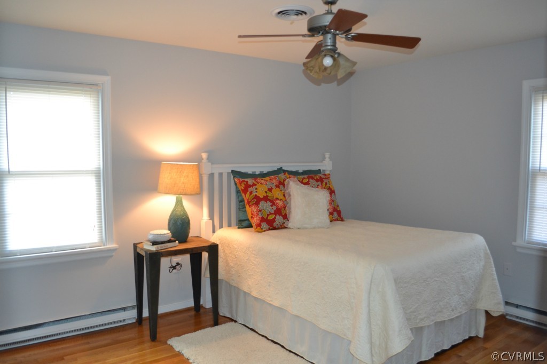
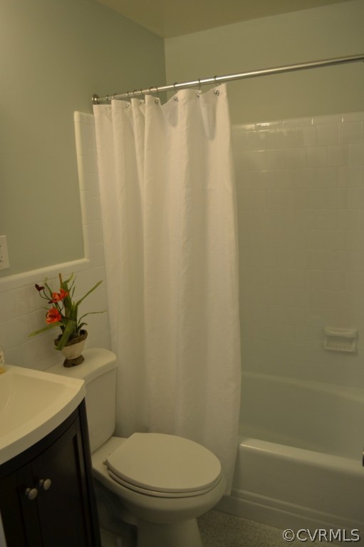
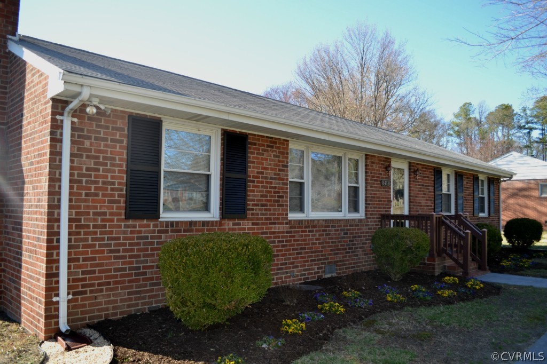
A house right out of HGTV's renovation shows perfectly located next to Summer Walk in Mechanicsville! The seller took great pride in his craftsmanship - from USB ports to custom concrete countertops, this home is more than you can imagine! The old kitchen was taken down to the studs and completely remodeled with new stainless steel appliances, a new stamped concrete floor, pristine white cabinetry, custom concrete backsplash and counters with a high-gloss glaze that makes it easy to clean and maintain! Every room of this home has been painted a cool neutral color, all of the trim is a bright white, all floors have been redone with either hardwood (most of the house), ceramic tile (bathrooms), or custom concrete in the kitchen, den and rec room. All of the light fixtures have been replaced and modernized, all fixtures in the bathrooms have been updated including new vanities! Located within 2 minutes of 295 and Memorial Regional Hospital, 5 minutes from Chamberlayne/Atlee area of town and 15 minutes to downtown.

3
beds

2
baths

1,873 Sq.Ft. LIVING AREA

0.54 Acres lot

Brooke Barnard

Brooke Barnard

Area & Lot

Status
Sold
Sold Date
September 29, 2015
Living Space
1,873 Sq.Ft.
Lot Size
0.54 Acres
MLS® ID
1521449
Type
Residential
Year Built
1960
Architecture Styles
Ranch
Elementary School
Washington Henry
Middle School
Chickahominy
High School
Atlee

Interior

Bedrooms
3
Total Bathrooms
2
Full Bathrooms
2
Kitchen
Dryer, Dishwasher, Electric Cooking, Electric Water Heater, Microwave, Oven, Refrigerator, Washer
Flooring
Concrete, Ceramic Tile, Wood
Fireplace
Wood Burning
Other Interior Features
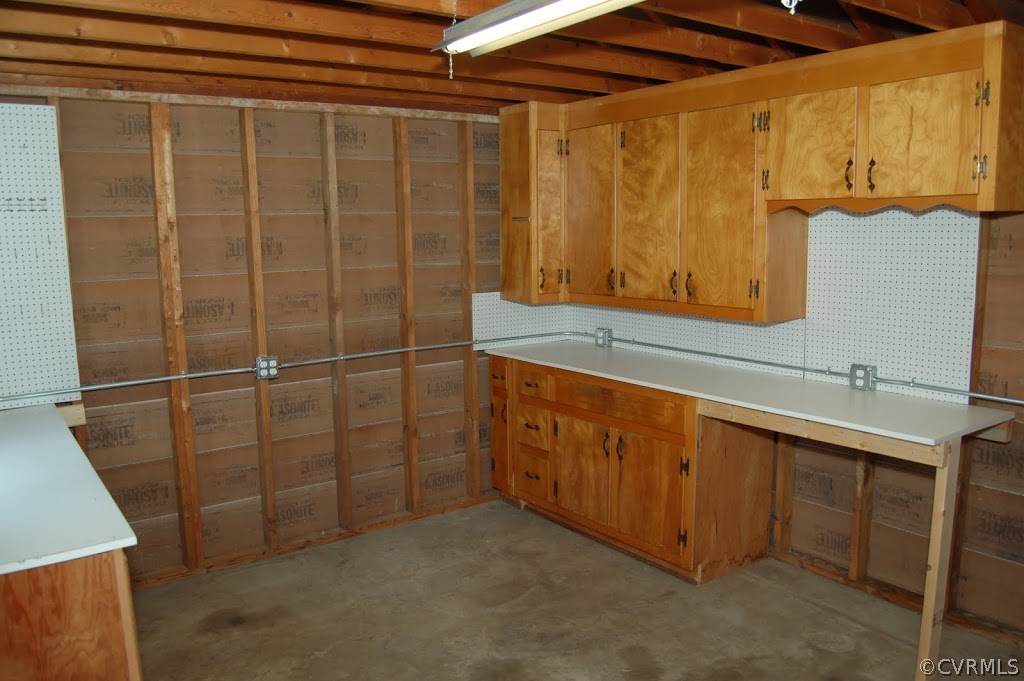
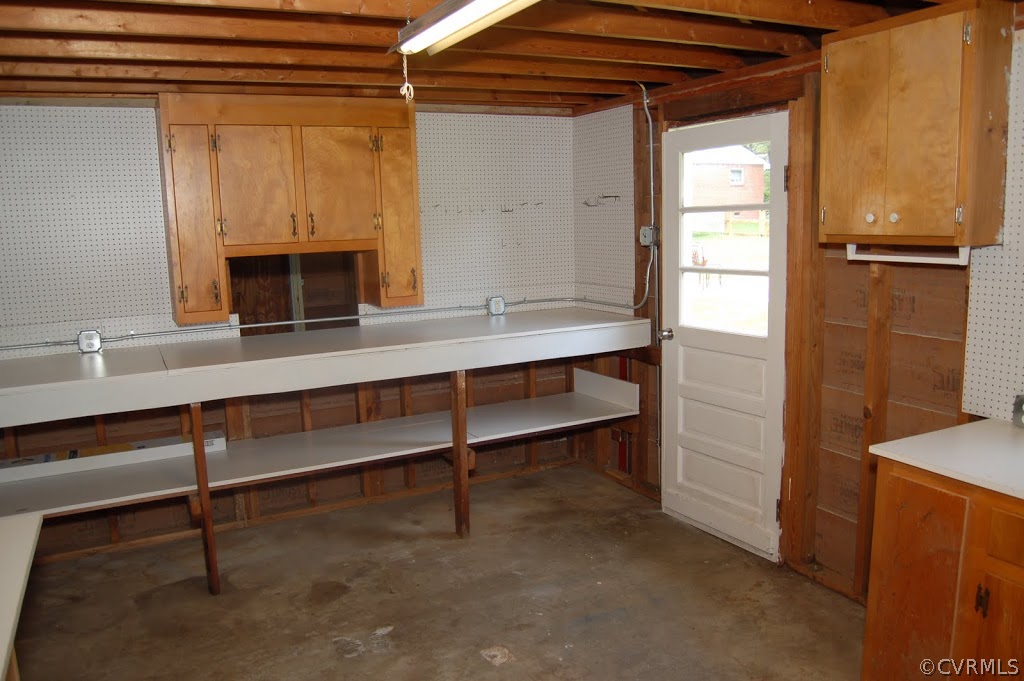
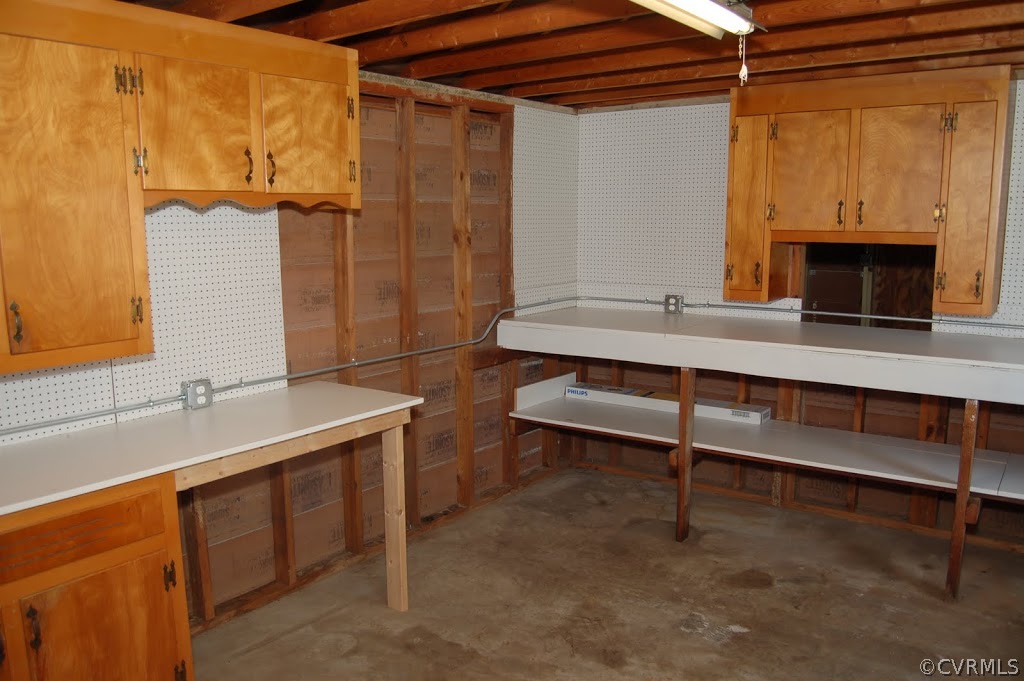
Ceiling Fan(s), Eat-in Kitchen, Bath in Primary Bedroom, Main Level Primary, Workshop

Exterior

Stories
1
Water Source
Community/Coop,Shared Well
Pool
None
Roof
Composition
Parking
Driveway, Paved
Heat Type
Electric, Heat Pump
Air Conditioning
Central Air
Sewer
Public Sewer
Other Exterior Features
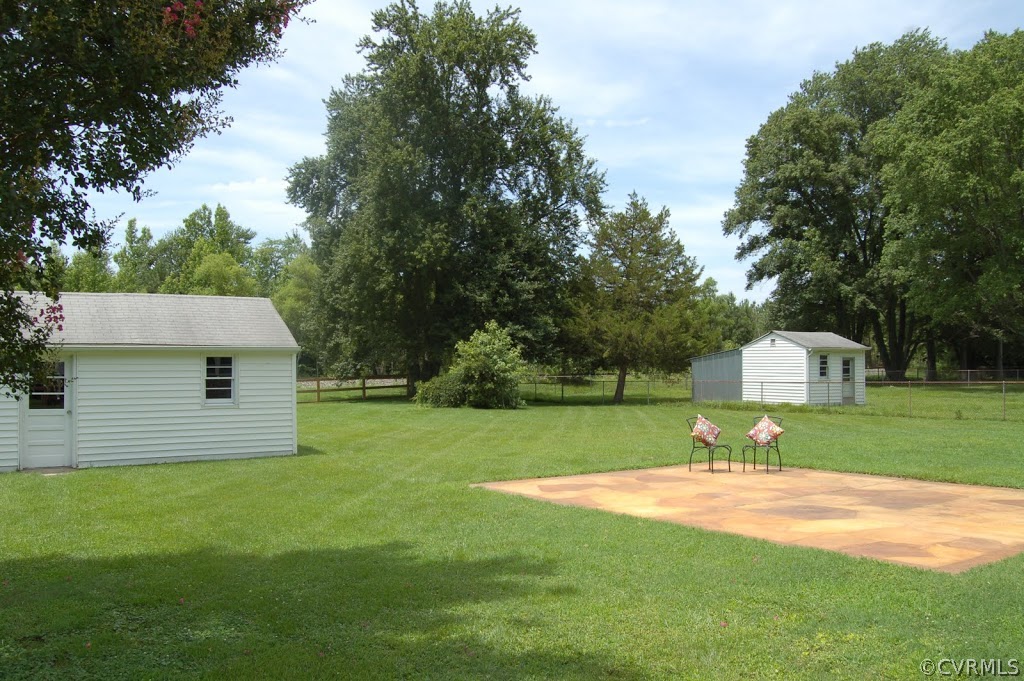
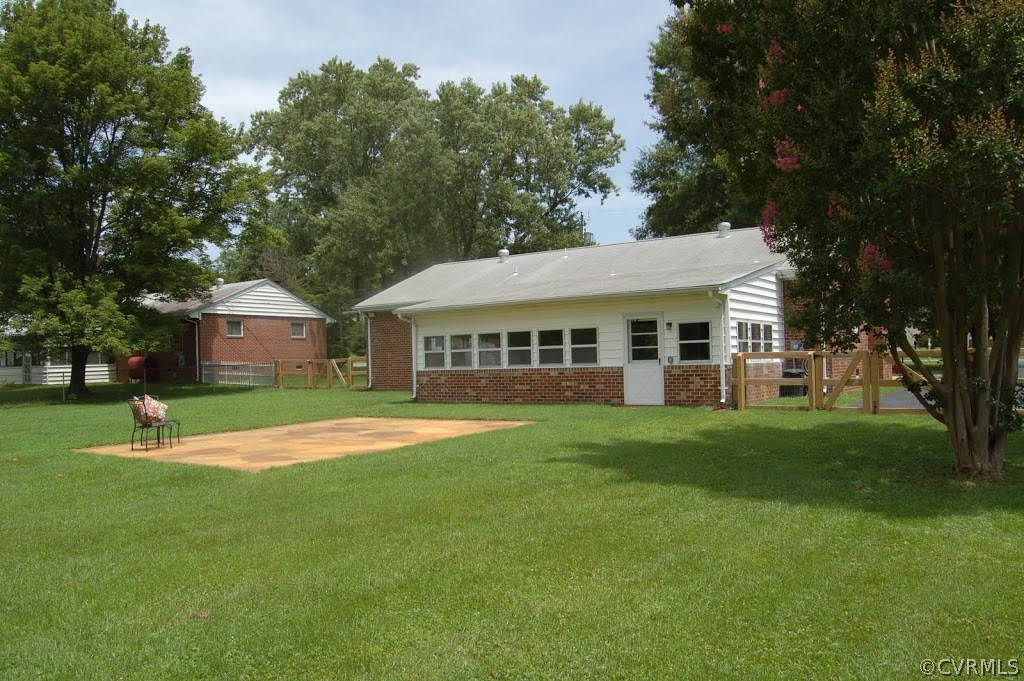
Storage, Shed, Paved Driveway

Financial

Sales Price
$225,000
Real Estate Tax
$1,311/yr

Work With Us

Providence Hill Real Estate are dedicated to helping you find your dream home and assisting with any selling needs you may have. Contact us today to start your home searching journey!

Follow Us on Instagram