8412 Cypress Pond Ln
SEE ALL PHOTOS
8412 Cypress Pond Ln
Sold

8412 Cypress Pond Ln

8412 Cypress Pond Ln, Chesterfield, VA 23838

$624,850
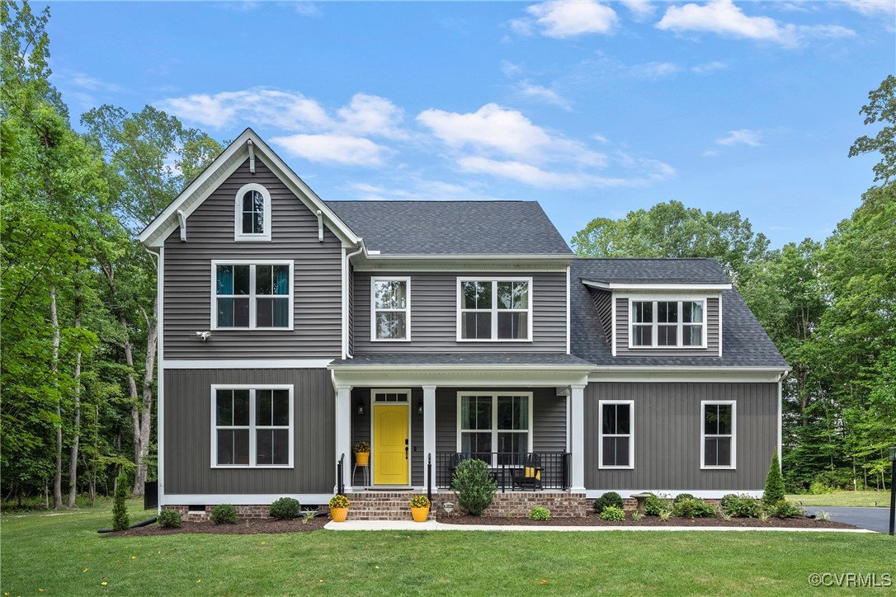
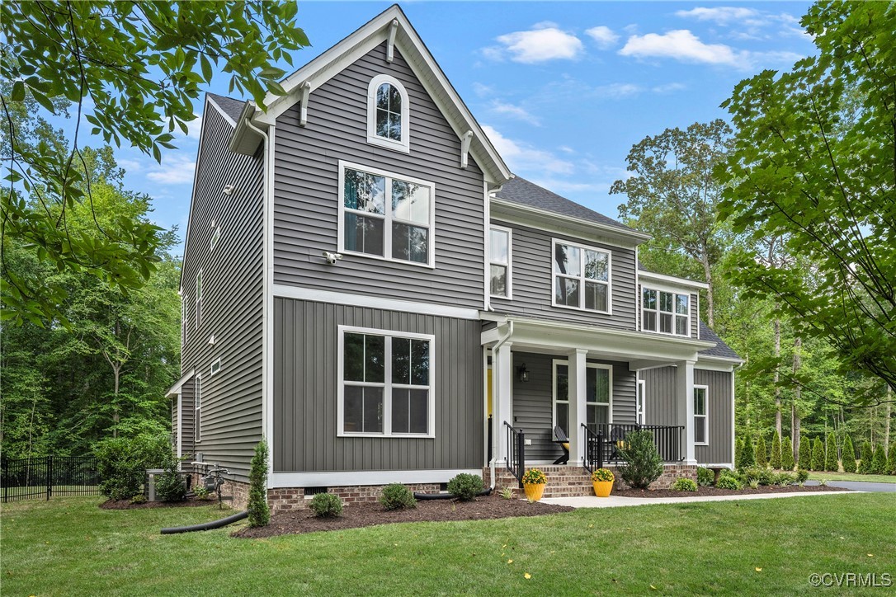
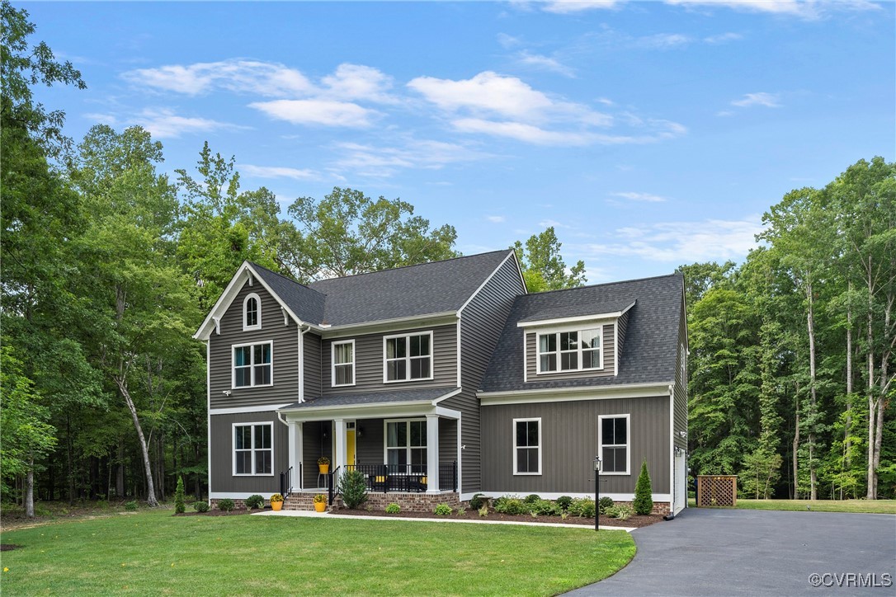
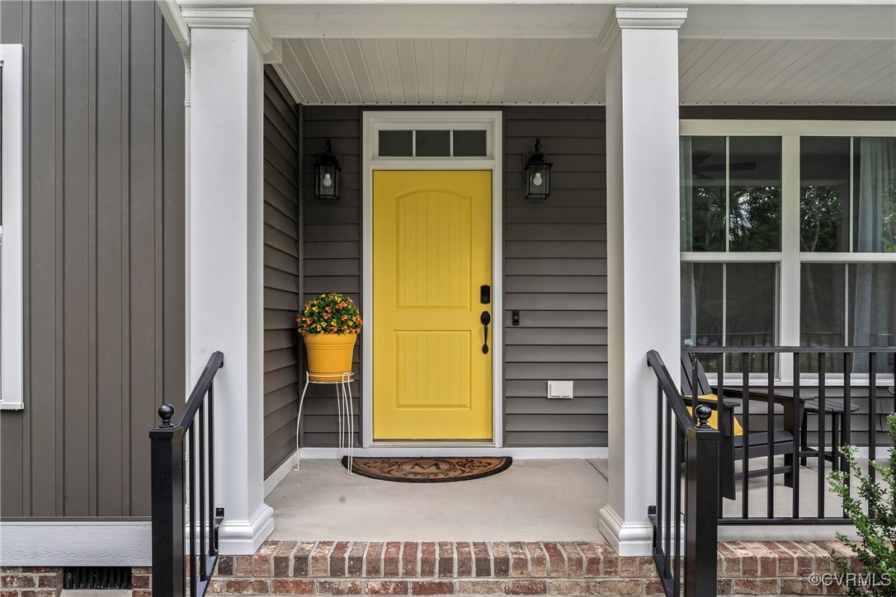
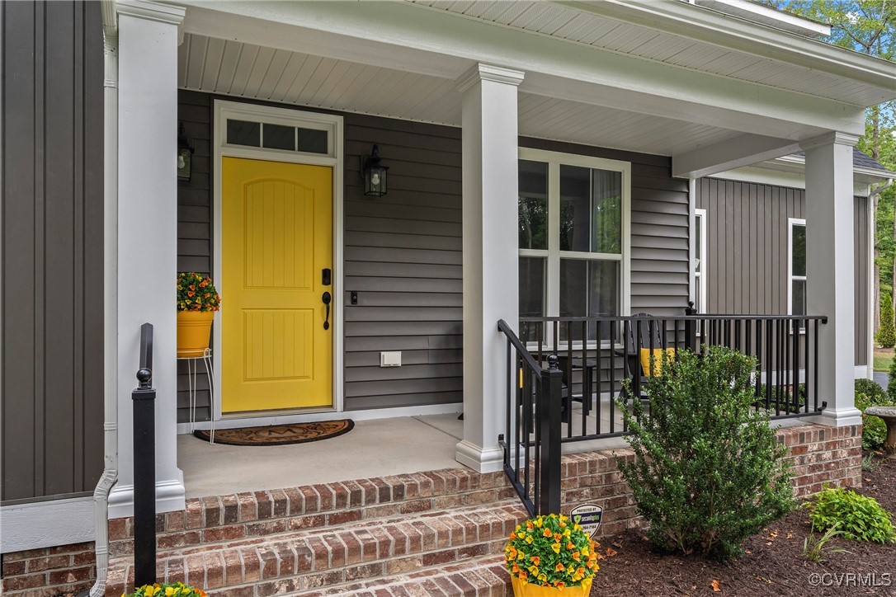
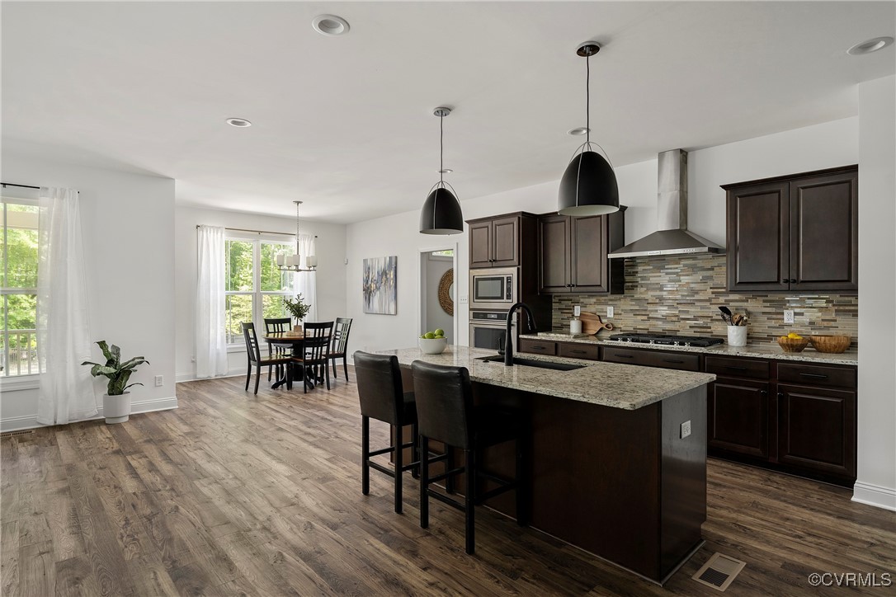
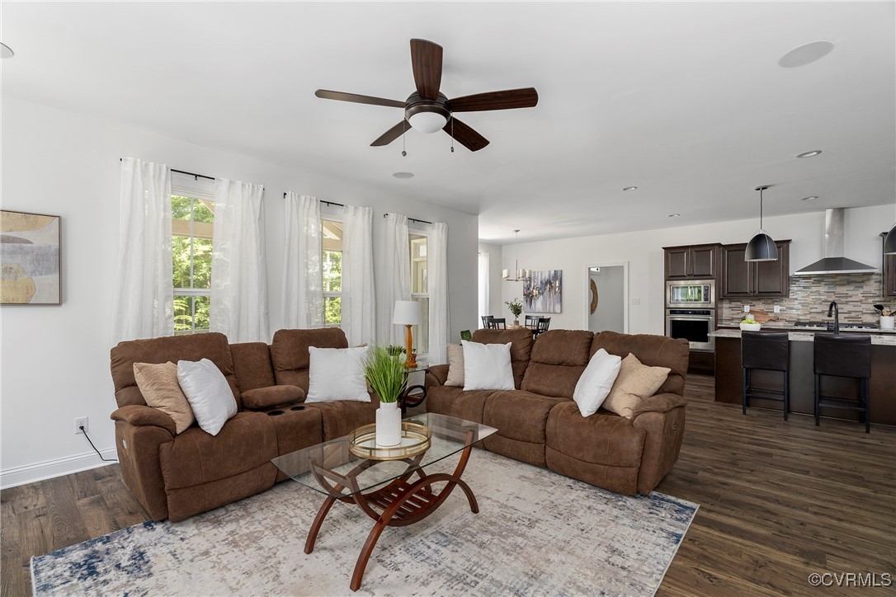
Why wait on new construction when you can own this beautifully built home nestled in a quiet cul-de-sac with seasonal water views, now. This newly constructed 4 bedroom, 3 bath home embodies charm and modern comforts, featuring the Jefferson floor plan by Main Street Homes.

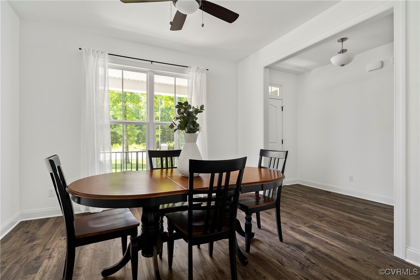
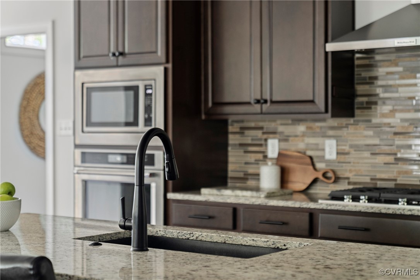
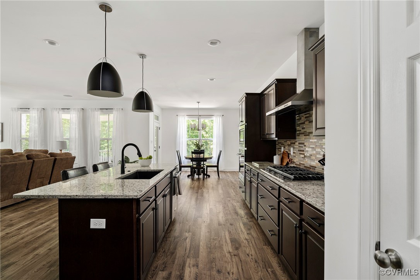
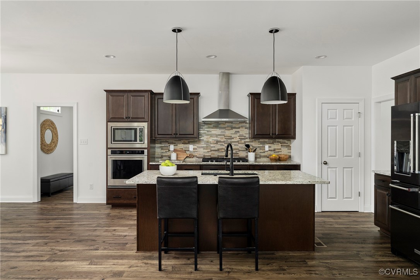
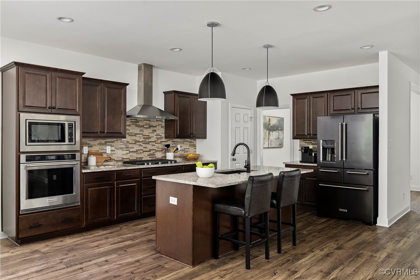
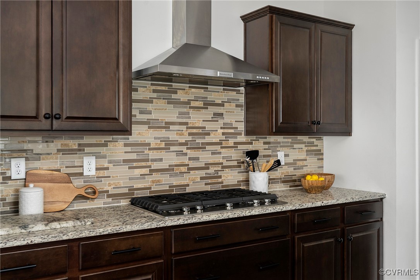
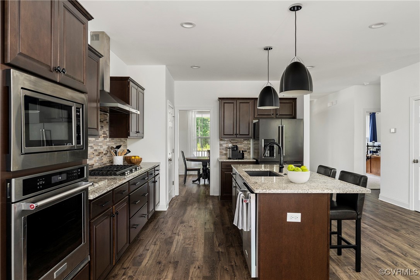
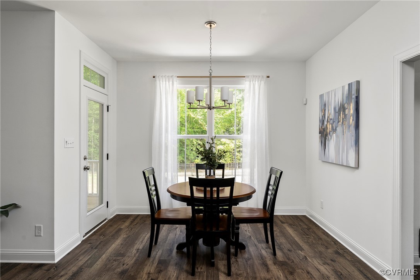
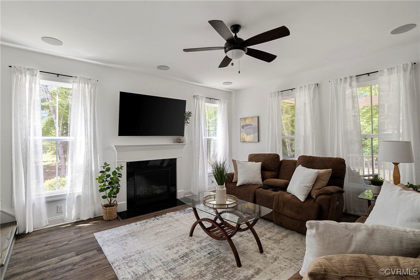
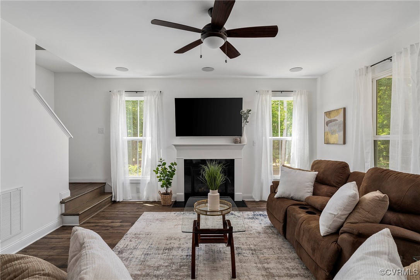
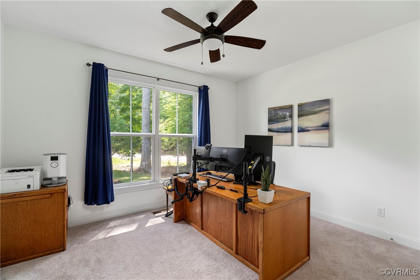
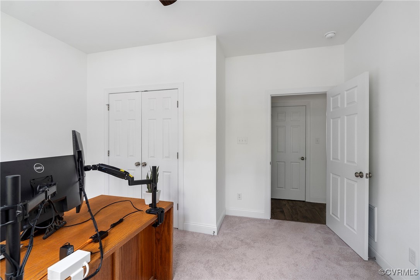
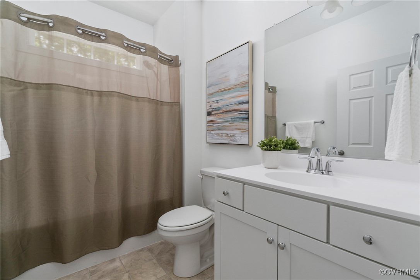
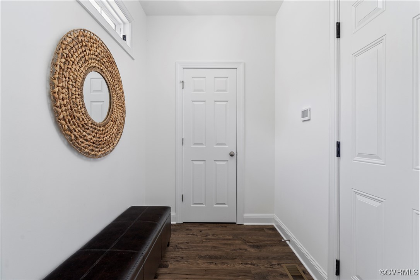
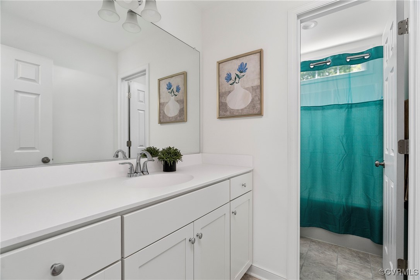
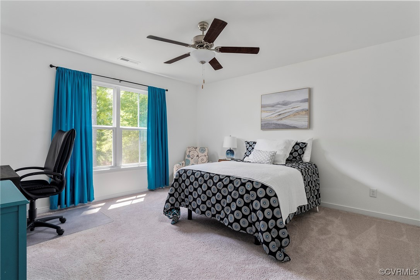
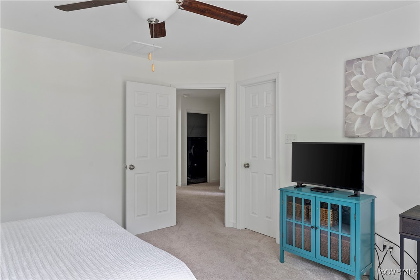
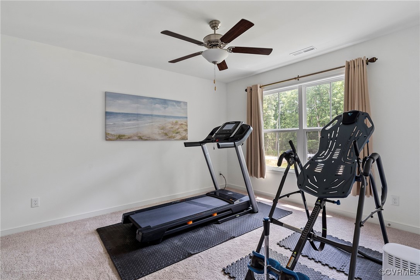
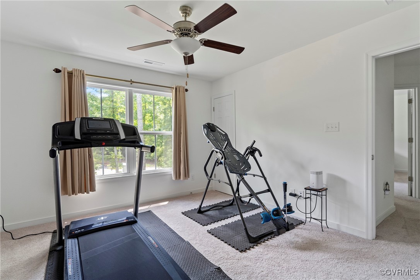
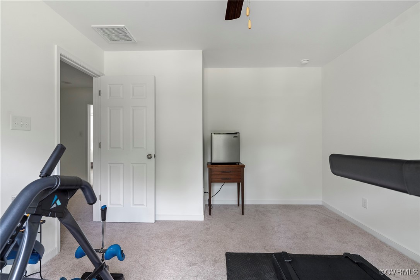
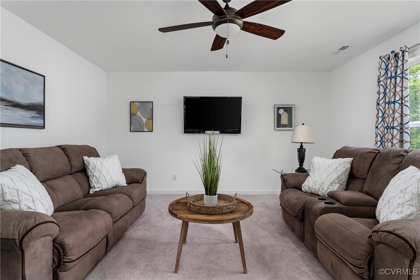
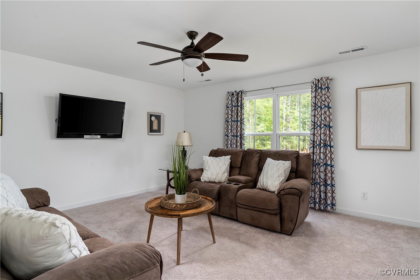
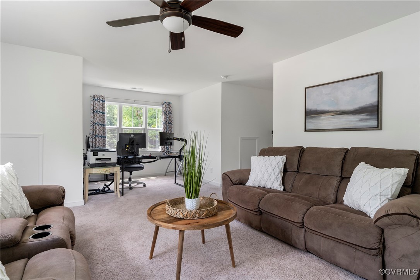
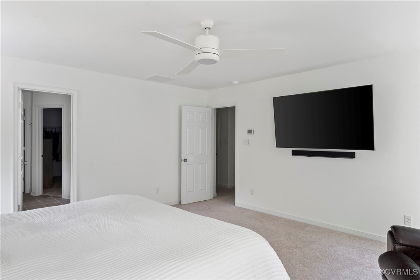
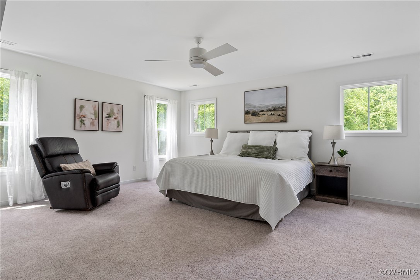
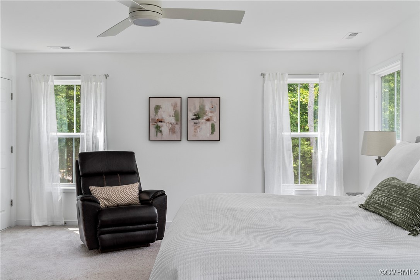
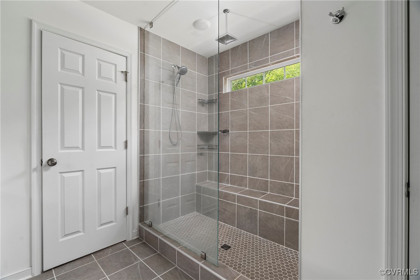
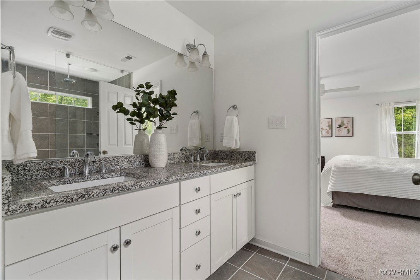
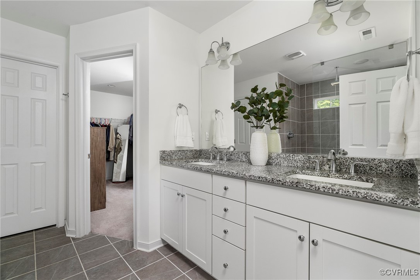
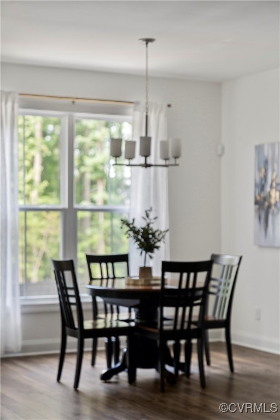
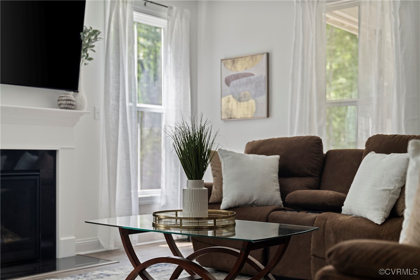
Upon entry, the 9-foot ceilings on the main level create a spacious and airy ambiance, complemented by luxury vinyl plank flooring throughout. The dining room seamlessly transitions into a gourmet kitchen featuring KitchenAid appliances, which opens to the spacious great room. The office/study space, ideal for remote work, quiet study sessions or a guest bedroom is conveniently located beside the first-floor full bathroom. Upstairs you'll find 4 wonderful size bedrooms with lots of natural light, featuring a great primary bedroom and primary ensuite with a 6-foot euro shower with floor to ceiling glass wall.

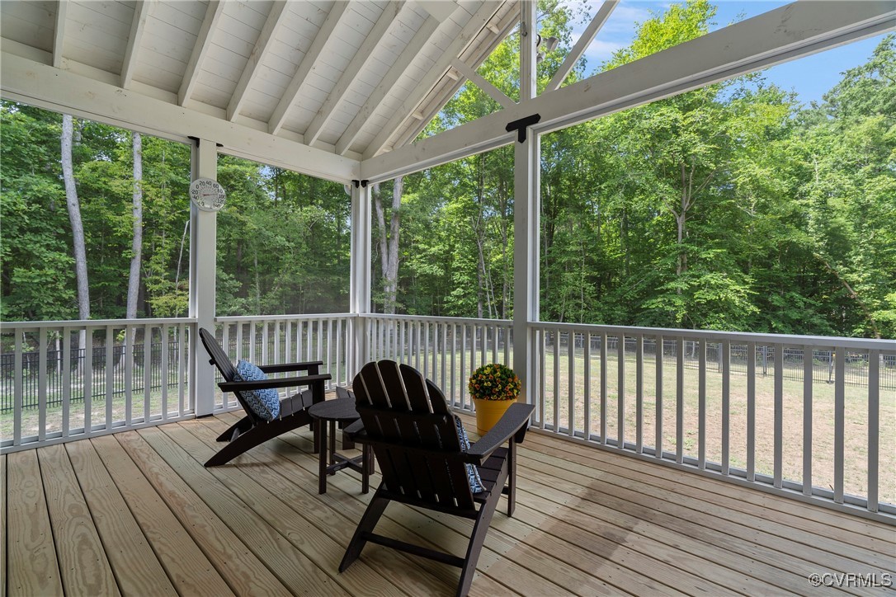
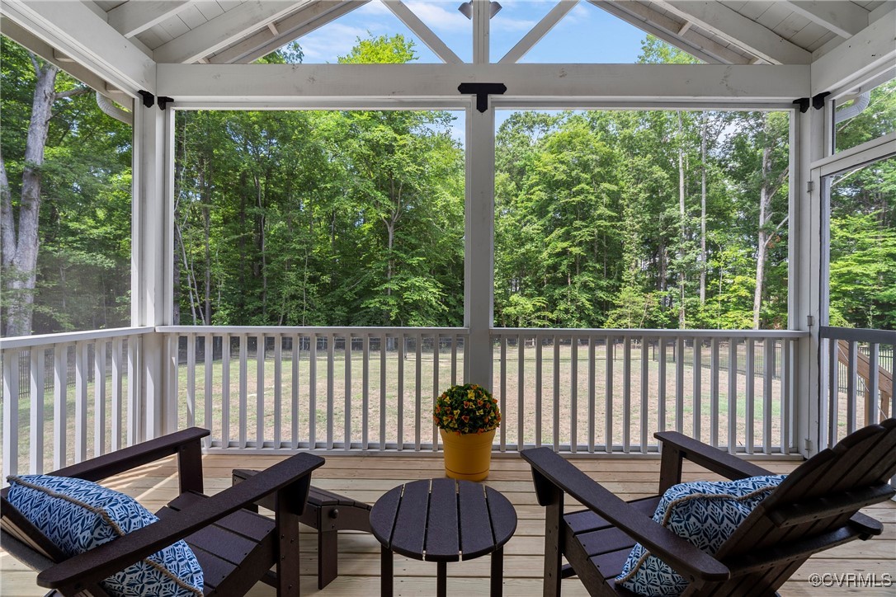
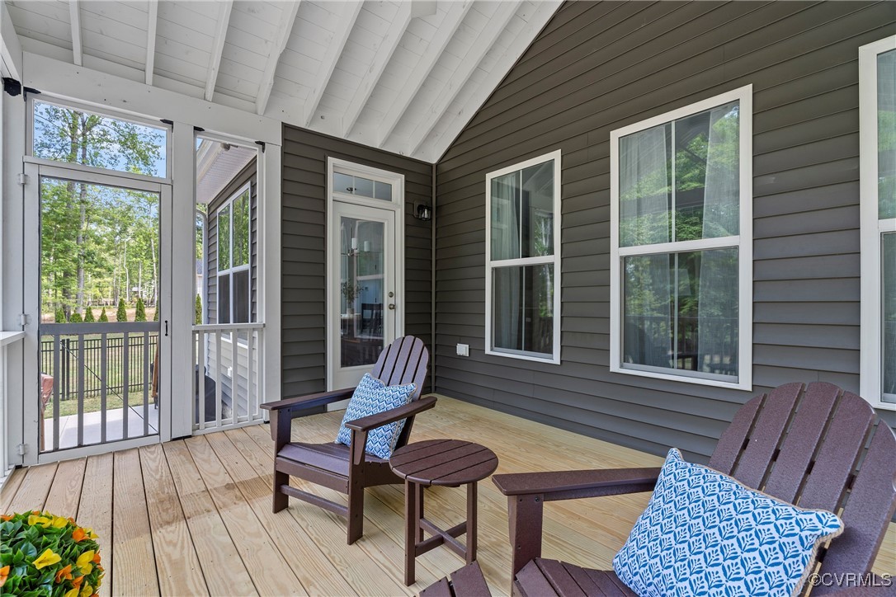
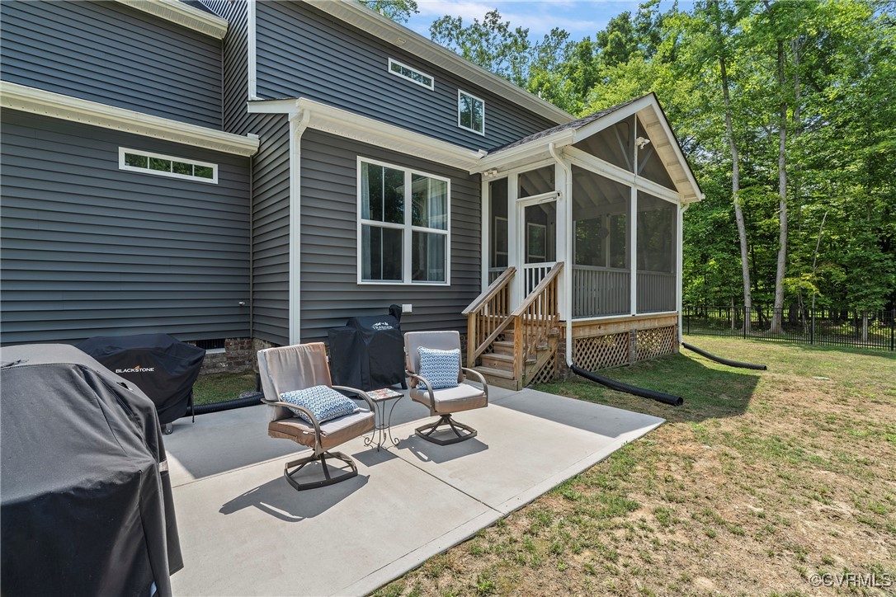
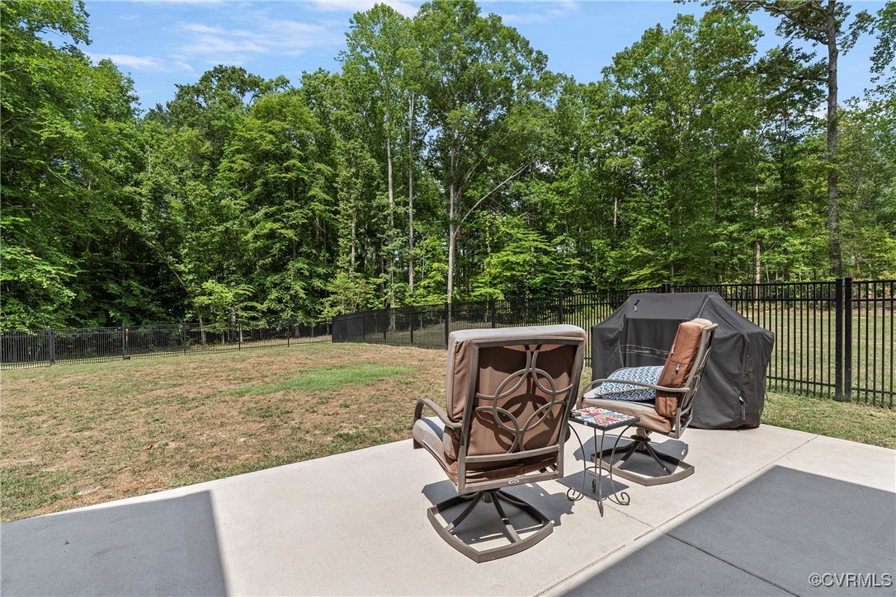
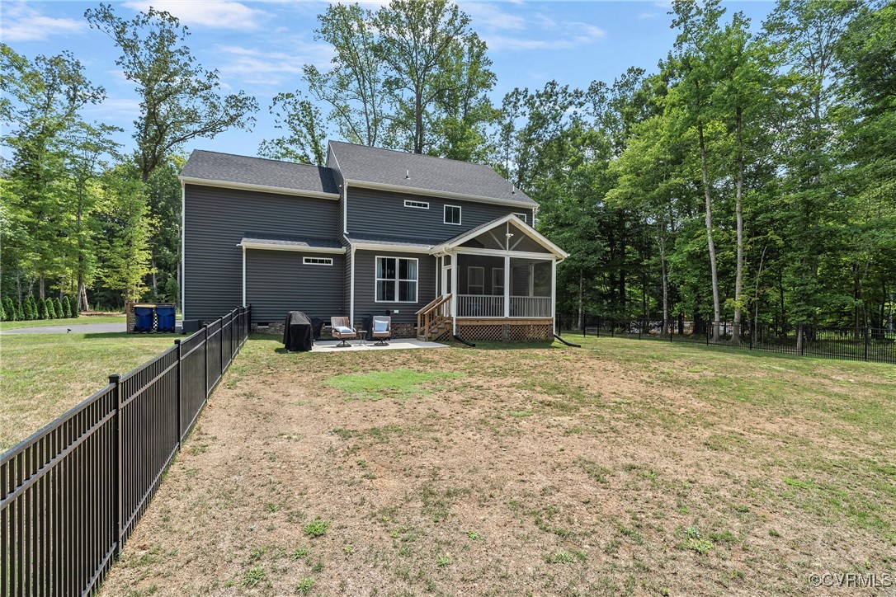
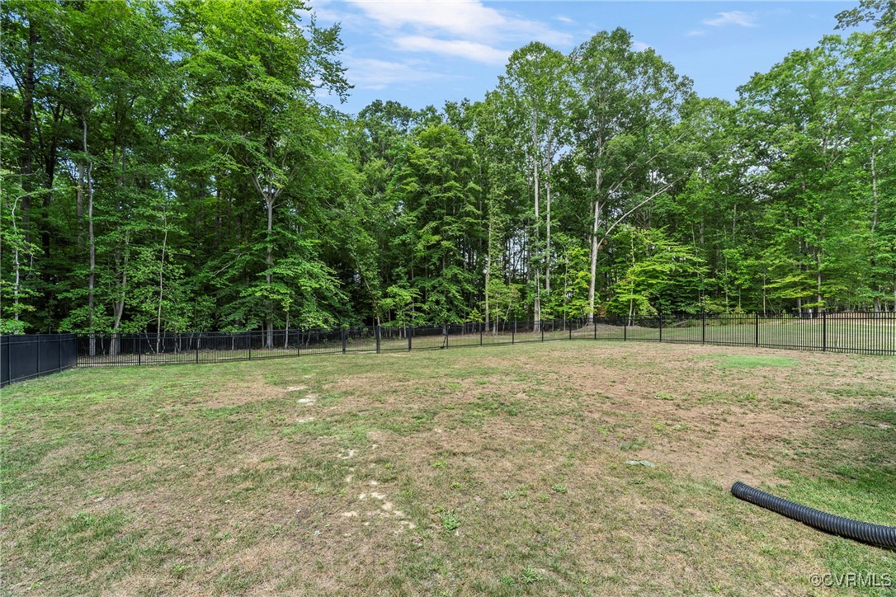
Step outside to find an oasis of relaxation--a 16x12 screened back porch with a stained vaulted open rafter ceiling overlooking the picturesque backyard. Continue your outdoor entertaining, on the 16x12 brushed concrete patio, perfect for summer barbecues and enjoying the tranquil surroundings. An irrigation system covers both the front and back yards, while a new aluminum rail fence sets a serene outdoor environment.

Practical amenities abound, including a walk-up attic, generator plug and a NEMA electric car charger in the garage, catering to modern conveniences. This home is designed with both comfort and efficiency in mind, ensuring a seamless blend of style and functionality.

Don't miss the opportunity to make this farmhouse-inspired sanctuary your own--a rare find in a desirable location with every detail thoughtfully considered. This home would easily cost well over $700K to build with all the upgrades, this truly is an Opportunity to own this like new construction home with all the savings.

4
beds

3
baths

2,993 Sq.Ft. LIVING AREA

Joy Montrief

Joy Montrief

Area & Lot

Status
Sold
Sold Date
December 27, 2024
Living Space
2,993 Sq.Ft.
MLS® ID
2426427
Type
Residential
Year Built
2022
Architecture Styles
Farmhouse, Two Story
View Description
Water
Elementary School
Gates
Middle School
Matoaca
High School
Matoaca

Interior

Bedrooms
4
Total Bathrooms
3
Full Bathrooms
3
Laundry Room
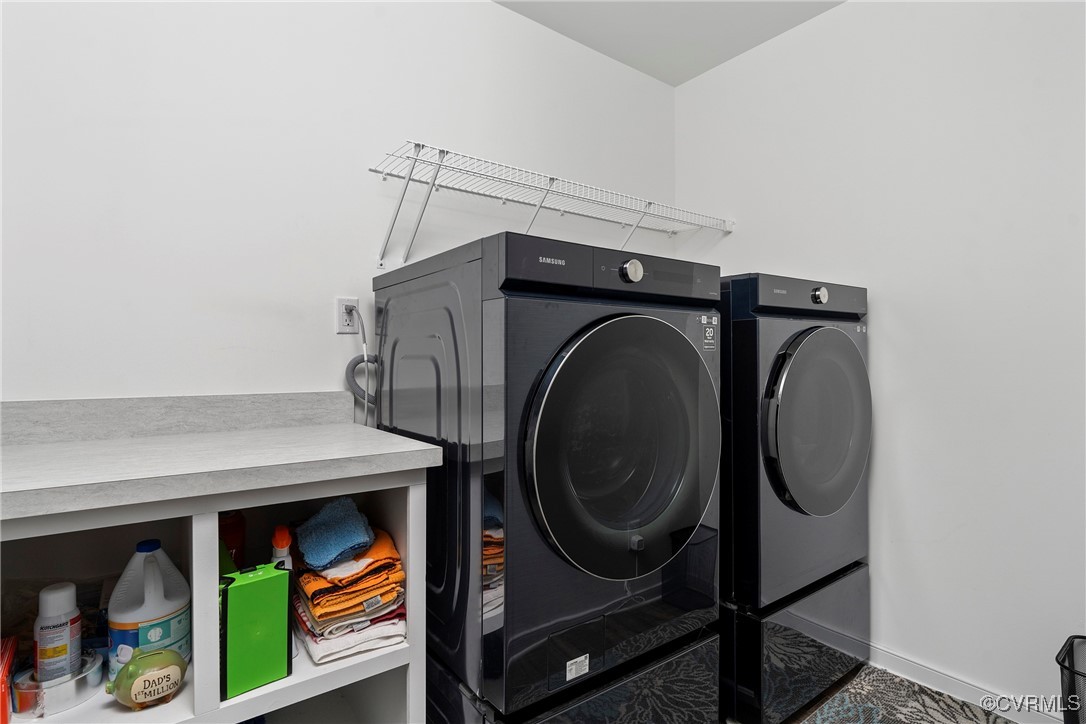
Washer Hookup, Dryer Hookup
Flooring
Partially Carpeted, Vinyl
Fireplace
Gas
Appliances
Built-In Oven, Dishwasher, Gas Cooking, Disposal, Microwave, Tankless Water Heater
Other Interior Features
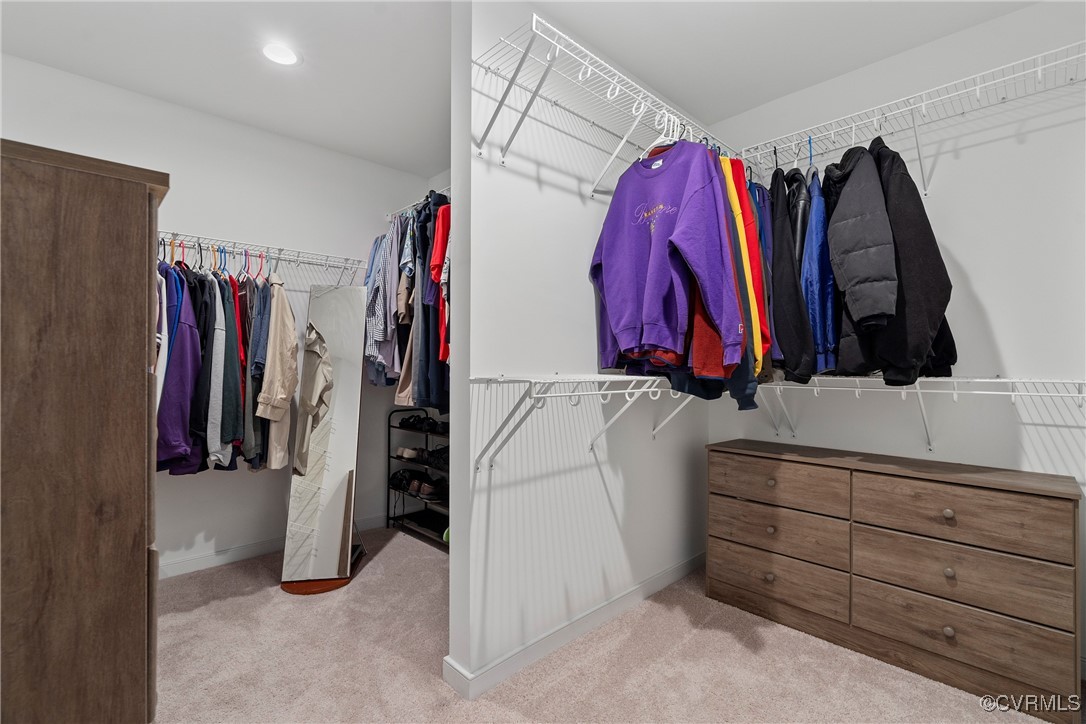
Bedroom on Main Level, Breakfast Area, Ceiling Fan(s), Separate/Formal Dining Room, Double Vanity, Fireplace, Granite Counters, High Ceilings, Bath in Primary Bedroom, Pantry, Recessed Lighting, Walk-In Closet(s)

Exterior

Stories
2
Garage Space
2.0
Water Source
Public
Pool
Pool, Community
Roof
Shingle
Lot Features
Landscaped, Cul-De-Sac
Parking
Attached, Driveway, Garage, Garage Door Opener, Paved
Heat Type
Natural Gas, Zoned
Air Conditioning
Zoned
Sewer
Septic Tank
Other Exterior Features
Sprinkler/Irrigation, Porch, Paved Driveway

Financial

Sales Price
$624,850
Real Estate Tax
$4,202/yr
HOA Fees
$385/yr

Work With Us

Providence Hill Real Estate are dedicated to helping you find your dream home and assisting with any selling needs you may have. Contact us today to start your home searching journey!

Follow Us on Instagram