
8410 Halidan Dr
8410 Halidan Dr
8410 Halidan Dr
8410 Halidan Dr
8410 Halidan Dr
8410 Halidan Dr
8410 Halidan Dr
8410 Halidan Dr
8410 Halidan Dr
8410 Halidan Dr
8410 Halidan Dr
8410 Halidan Dr
8410 Halidan Dr
8410 Halidan Dr
8410 Halidan Dr
8410 Halidan Dr
8410 Halidan Dr
8410 Halidan Dr
8410 Halidan Dr
8410 Halidan Dr
8410 Halidan Dr
8410 Halidan Dr
8410 Halidan Dr
8410 Halidan Dr
8410 Halidan Dr
8410 Halidan Dr
8410 Halidan Dr
8410 Halidan Dr
8410 Halidan Dr
8410 Halidan Dr
8410 Halidan Dr
8410 Halidan Dr
SEE ALL PHOTOS
8410 Halidan Dr
8410 Halidan Dr
8410 Halidan Dr
8410 Halidan Dr
8410 Halidan Dr
8410 Halidan Dr
8410 Halidan Dr
8410 Halidan Dr
8410 Halidan Dr
8410 Halidan Dr
8410 Halidan Dr
8410 Halidan Dr
8410 Halidan Dr
8410 Halidan Dr
8410 Halidan Dr
8410 Halidan Dr
8410 Halidan Dr
8410 Halidan Dr
8410 Halidan Dr
8410 Halidan Dr
8410 Halidan Dr
8410 Halidan Dr
8410 Halidan Dr
8410 Halidan Dr
8410 Halidan Dr
8410 Halidan Dr
8410 Halidan Dr
8410 Halidan Dr
8410 Halidan Dr
8410 Halidan Dr
8410 Halidan Dr
8410 Halidan Dr
Sold

8410 Halidan Dr

8410 Halidan Dr, Chesterfield, VA 23235

$525,000
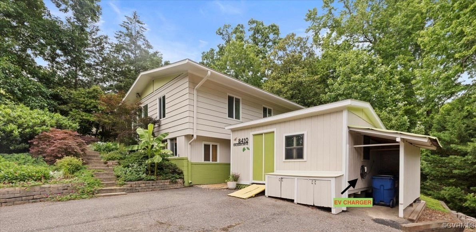
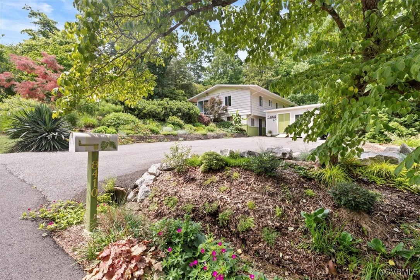
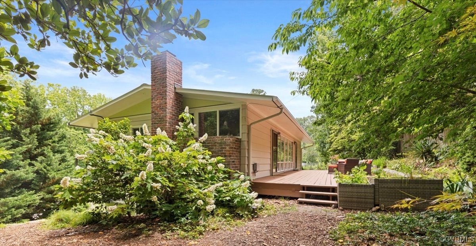
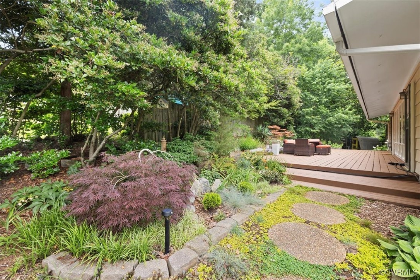
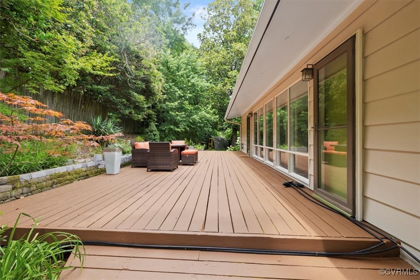
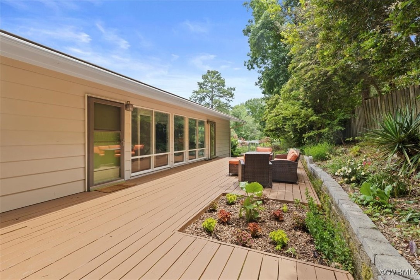
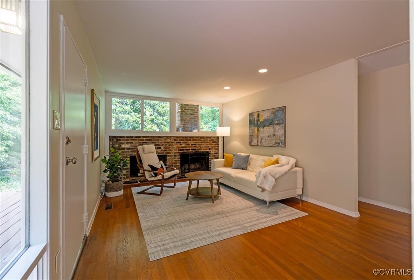
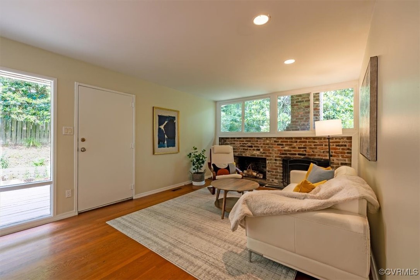
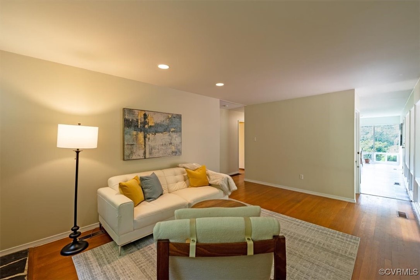
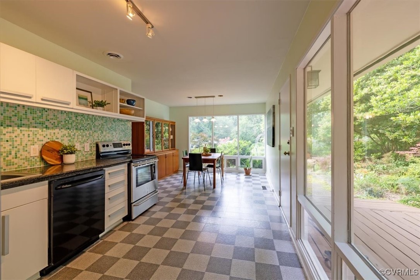
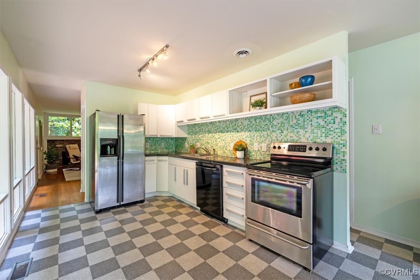
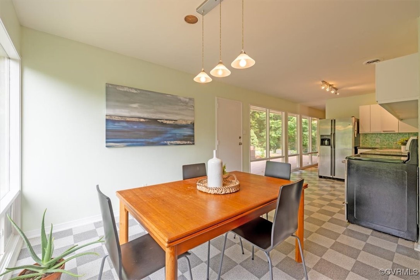
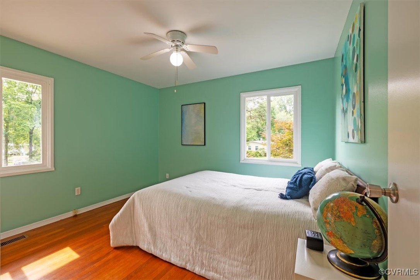
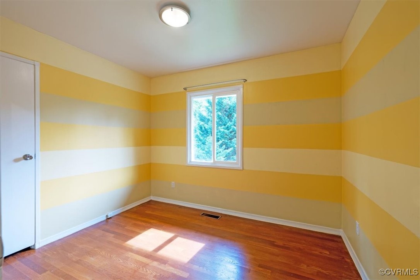
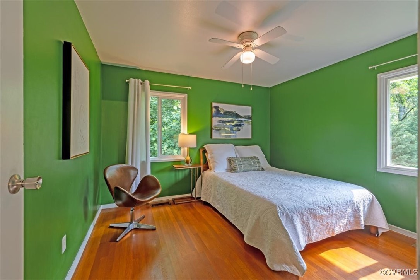
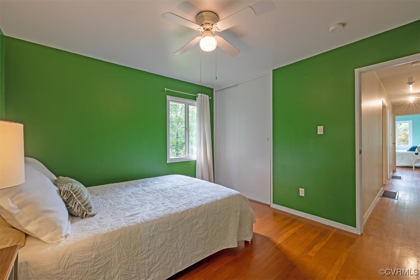
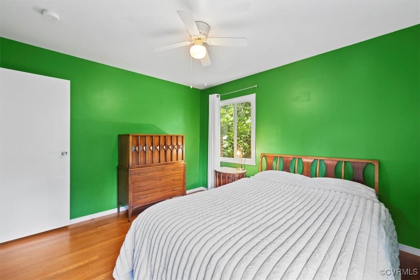
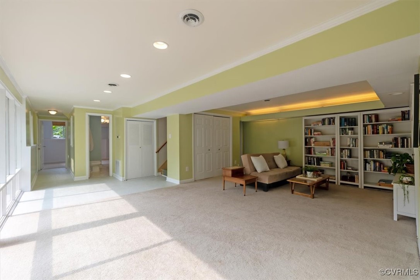
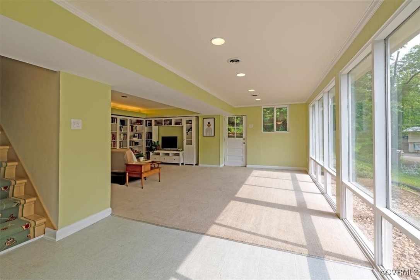
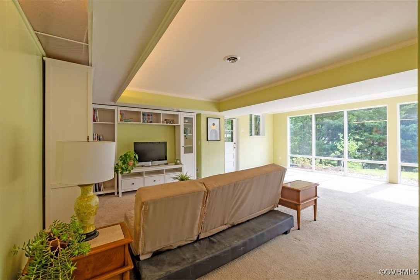
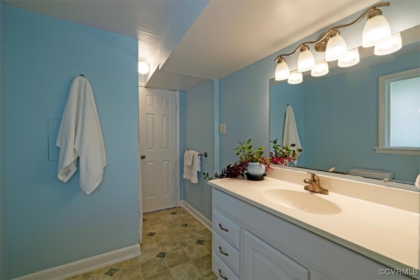
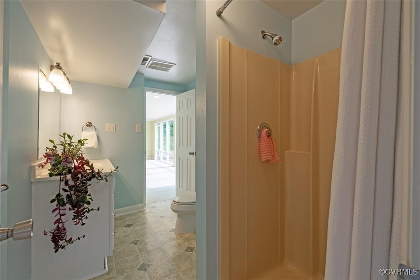
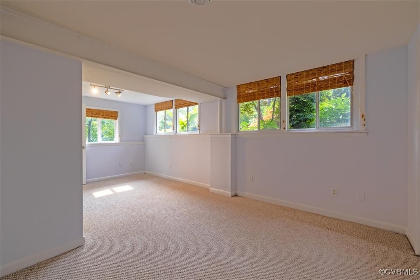
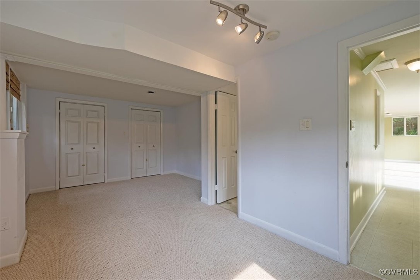
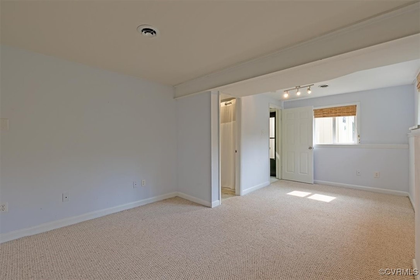
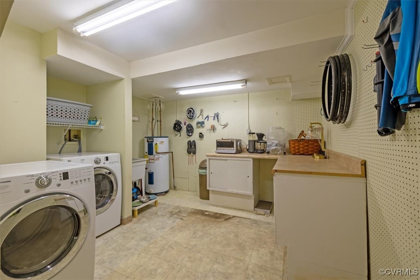
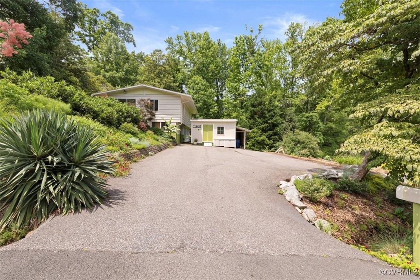
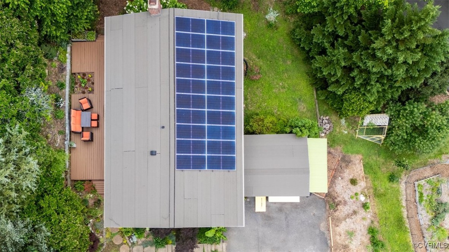
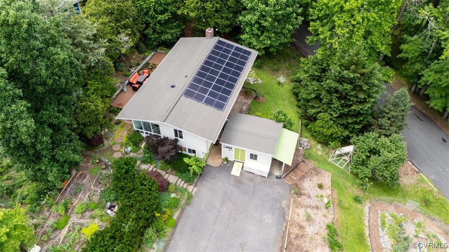
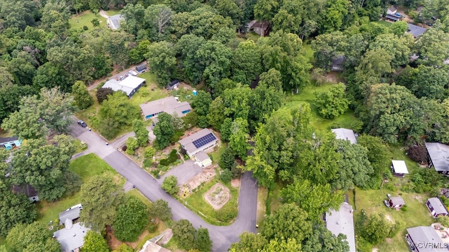
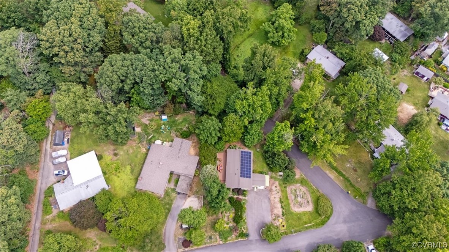
Photos today! Friday!.....Located in Highland Hills and designed by one of the leading modernists in Washington D.C., Charles Goodman, this light-filled home with classic mid-century modern floor-to-ceiling windows is a beautiful space with endless possibilities. The main level features an open kitchen and dining area with freshly painted white cabinets, stainless appliances & granite counters. The kitchen is connected to the family room with a wall of windows, lovely hardwood floors, an original brick fireplace w/wood storage and clerestory windows above allowing fresh air, light and woodland views. The floor-to-ceiliing windows let in beautiful light and open to a deck that runs the length of the house, surrounded by beautiful plantings, perfect for entertaining. The main level includes 3 bedrms/1full bath,1 half bath as well as extra closets. Lower level features another expansive window wall, additional living space, views of the gardens, side and back doors. Adjoining is a functional workshop/laundry room with significant storage. Also on lower level is a room perfect for office, bedroom or project area with a possible ensuite full bath. Adjacent to the main house is an unfinished workshop (w/electricity & windows) which could easily converted to finished space. This contemporary home was positioned on the lot by Goodman to enjoy the beautiful green spaces, rock gardens and mature trees from within.The Highland Hills neighborhood is known for some of Central Virginia's finest mid-century architecture with efforts underway to list Highland Hills on the National Register of Historic Places and Virginia Landmark Registry. A added plus is the pool and civic association close by. This is a wonderful opportunity to own a property designed by a renowned architect and create a living space to suit your style and space. Conveniently located close to Midlothian Village, Downtown Richmond, restaurants, shopping, libraries and parks.

4
beds

3
baths

2,160 Sq.Ft. LIVING AREA

0.38 Acres lot

View Virtual Tour

Area & Lot

Status
Sold
Sold Date
June 30, 2025
Living Space
2,160 Sq.Ft.
Lot Size
0.38 Acres
MLS® ID
2514784
Type
Residential
Year Built
1956
Architecture Styles
Contemporary, Mid-Century Modern, Two Story
Elementary School
Bon Air
Middle School
Robious
High School
James River

Interior

Bedrooms
4
Total Bathrooms
3
Full Bathrooms
2
Half Bathroom
1
Laundry Room
Washer Hookup
Flooring
Linoleum, Vinyl, Wood
Fireplace
Masonry, Wood Burning
Appliances
Dryer, Dishwasher, Electric Water Heater, Humidifier, Oven, Refrigerator
Other Interior Features
Bedroom on Main Level, Dining Area, Eat-in Kitchen, Fireplace, Granite Counters, Paneling/Wainscoting, Workshop

Exterior

Stories
2
Water Source
Public
Pool
None, Community
Roof
Asphalt, Other
Lot Features
Corner Lot, Landscaped, Sloped, Wooded
Parking
Driveway, Oversized, Paved, Shared Driveway, Electric Vehicle Charging Station(s)
Heat Type
Electric, Heat Pump, Solar
Air Conditioning
Central Air
Sewer
Public Sewer
Green Features
Solar
Other Exterior Features
Awning(s), Deck, Breezeway, Paved Driveway

Financial

Sales Price
$525,000
Real Estate Tax
$3,506/yr

Work With Us

Providence Hill Real Estate are dedicated to helping you find your dream home and assisting with any selling needs you may have. Contact us today to start your home searching journey!

Follow Us on Instagram