8382 Timberlake Green Dr
Sold

8382 Timberlake Green Dr

8382 Timberlake Green Dr, Mechanicsville, VA 23111

$545,000
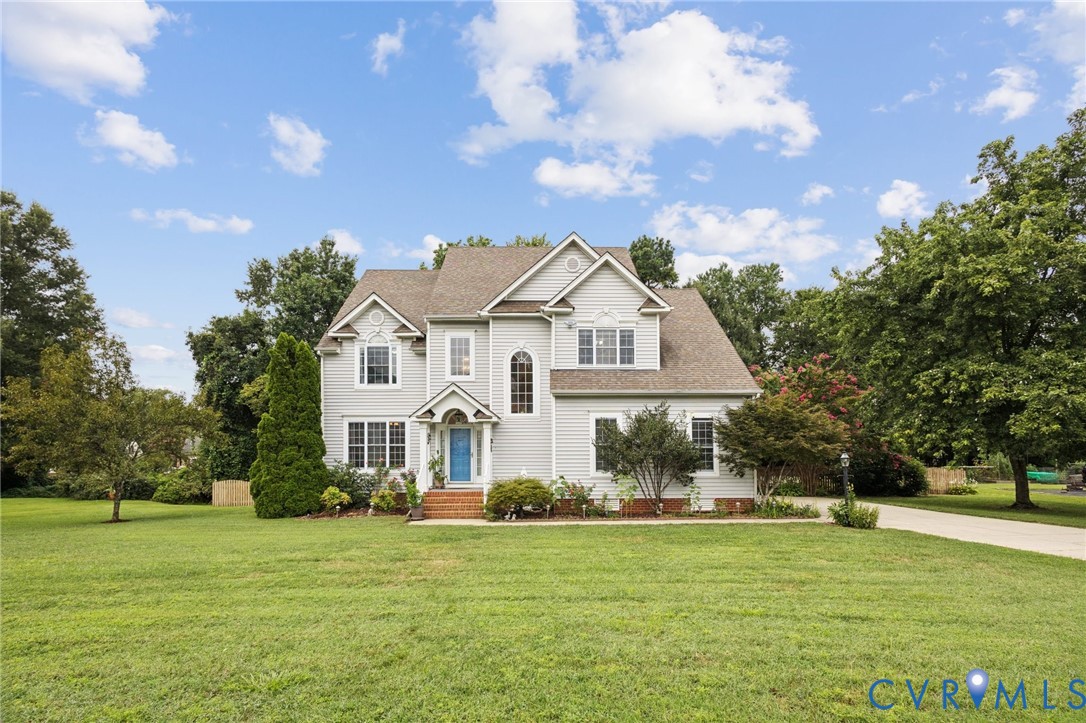
Welcome to this beautifully maintained 4-bedroom, 2.5-bath home offering over 3,500 square feet of comfortable living space, plus a spacious third-level recreation room perfect for a playroom, office, or media space. The main level features gleaming hardwood floors and a traditional layout with formal living and dining rooms, a generous family room, and a large kitchen complete with granite countertops, newer stainless steel appliances, and a sunny breakfast nook. Upstairs, all bedrooms are generously sized, including the impressive primary suite with a huge walk-in closet and a luxurious en-suite bath with a soaking tub and separate shower. Enjoy outdoor living on the expansive rear deck overlooking the rear fenced backyard featuring mature plantings. Don't miss the beautiful Japanese maple and rose bushes in the front yard. Additional highlights include a two-car garage, detached storage shed, and a .48-acre lot. Located in the sought-after Atlee High School district, this home offers the perfect blend of space, style, and setting. No HOA fees. Upstairs heat pump and gas water heater replaced 2022.

4
beds

3
baths

3,562 Sq.Ft. LIVING AREA

0.48 Acres lot

Joy Montrief

Joy Montrief

Area & Lot

Status
Sold
Sold Date
November 21, 2025
Living Space
3,562 Sq.Ft.
Lot Size
0.48 Acres
MLS® ID
2522057
Type
Residential
Year Built
2005
Architecture Styles
Two Story, Transitional
Elementary School
Washington Henry
Middle School
Chickahominy
High School
Atlee

Interior

Bedrooms
4
Total Bathrooms
3
Full Bathrooms
2
Half Bathroom
1
Flooring
Linoleum, Partially Carpeted, Wood
Fireplace
Gas
Appliances
Dryer, Dishwasher, Electric Cooking, Disposal, Gas Water Heater

Exterior

Stories
2
Garage Space
2.0
Water Source
Public
Pool
None
Roof
Composition
Lot Features
Level
Parking
Attached, Driveway, Garage, Off Street, Paved, Garage Faces Rear, Two Spaces, Garage Faces Side
Heat Type
Electric, Natural Gas, Zoned
Air Conditioning
Central Air, Zoned
Sewer
Public Sewer
Other Exterior Features
Deck, Sprinkler/Irrigation, Lighting, Paved Driveway

Financial

Sales Price
$545,000
Real Estate Tax
$2,063/yr

Work With Us

Providence Hill Real Estate are dedicated to helping you find your dream home and assisting with any selling needs you may have. Contact us today to start your home searching journey!

Follow Us on Instagram